Duplex with Open-Concept
For Sale
$315,000
1300 E Fogg Street, Fort Worth, TX 76115
MULTI_FAMILY - Fort Worth, TX
Property SizeContact for details
Lot Size0.14 Acres
Days on Market21
Property Features for 1300 E Fogg Street
General Information
Property type
Residential Multi Family
Property subtype
Duplex
Bedrooms
4
Bathrooms
2
Full bathrooms
2
Rooms
Bathroom 1, Bedroom 4, Bedroom 1, Bedroom 2, Bathroom 2, Bedroom 3
Parking
4
Parking features
Driveway
Interior features
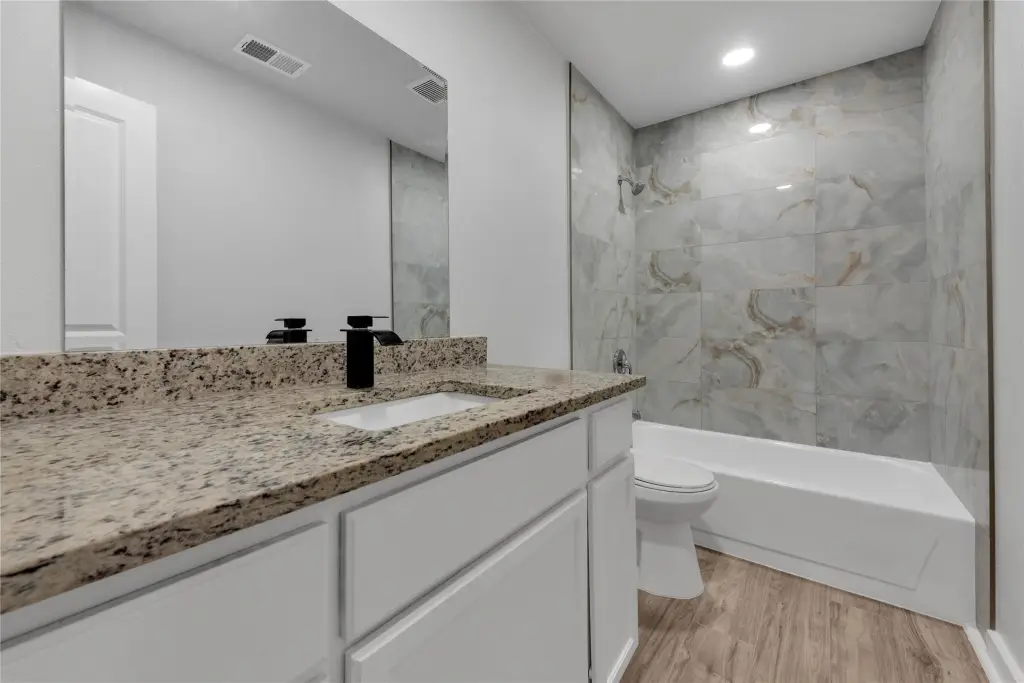
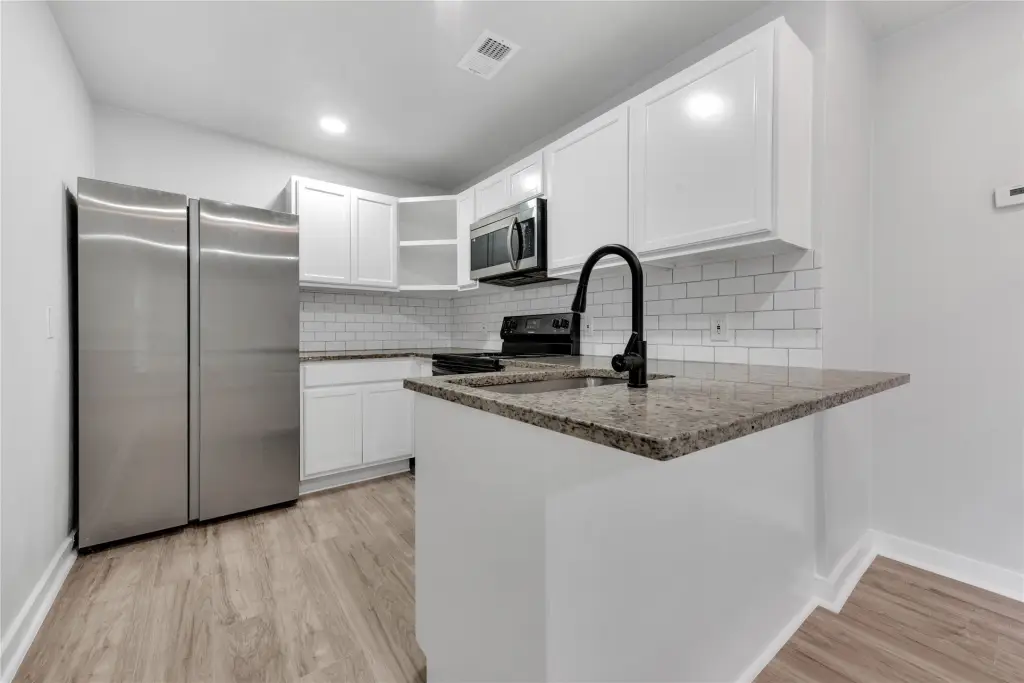
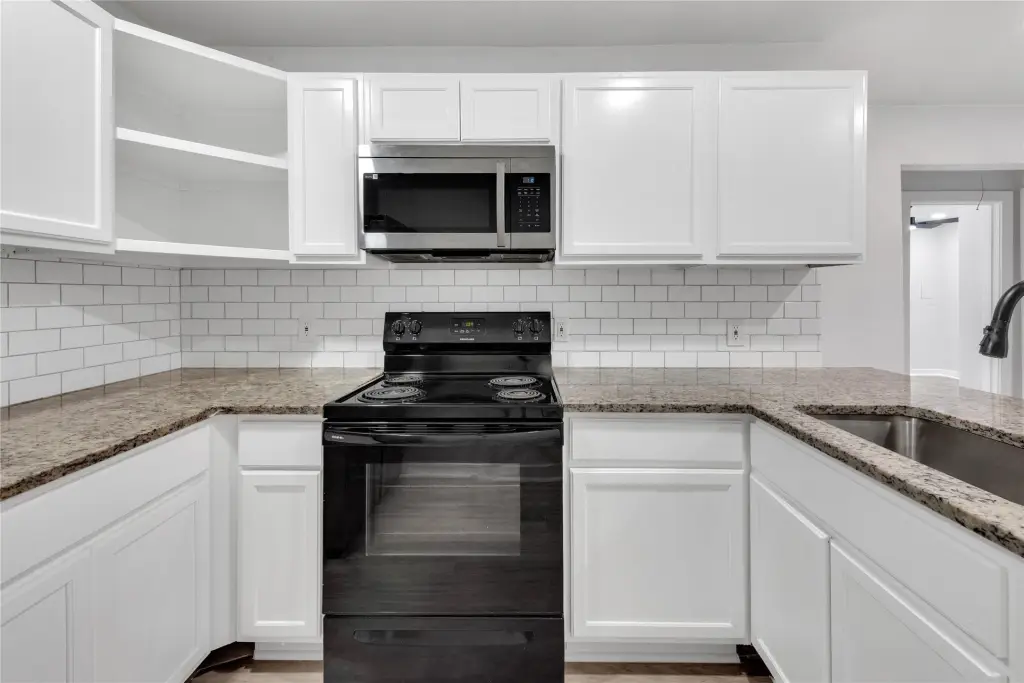
DecorativeDesignerLightingFixtures, GraniteCounters
Appliances
ElectricRange
Subdivision
Weisenberger Add
Elementary school
Worth Heig
Middle school
Rosemont
High school
Wyatt Od
Elementary school district
Fort Worth ISD
Middle school district
Fort Worth ISD
High school district
Fort Worth ISD
Directions
From the intersection of E Fogg St and Blodgett Ave, head east on E Fogg St for about 200 feet. The destination, 1300 E Fogg St, will be on your right
Standard status
Active
APN
03378195
Lot size
0.14 Acres
Taxes and HOA fees
Tax Description
WEISENBERGER ADDITION #4 BLOCK 3 LOT 1
Tax Annual Amount
4034
Legal Description
WEISENBERGER ADDITION #4 BLOCK 3 LOT 1
Utilities
Sewer type
Public Sewer
Heating system
Central, Electric (Heating)
Cooling system
Central Air, Ceiling Fan(s)
Water source
Public
Amenities
green space
detached storage building
washer/dryer
Building Details
Year built
1984
Floors in Building
1
Number of units
2
Building materials
Brick
Roof type
Composition
Listing Agency:
Keller Williams Realty
(817) 329-8850
Listed By:
Michelle Montemayor · License #0705153
(817) 329-8850
Added: Jul 17
Changed: Aug 5
Last Checked: Aug 6 at 3:06AM
MLS# 21291175
Copyright © 2026 North Texas Real Estate Information Systems, Inc. All rights reserved. All information provided by the listing agent/broker is deemed reliable but is not guaranteed and should be independently verified.
Investment Insights
Based on property information with market context.
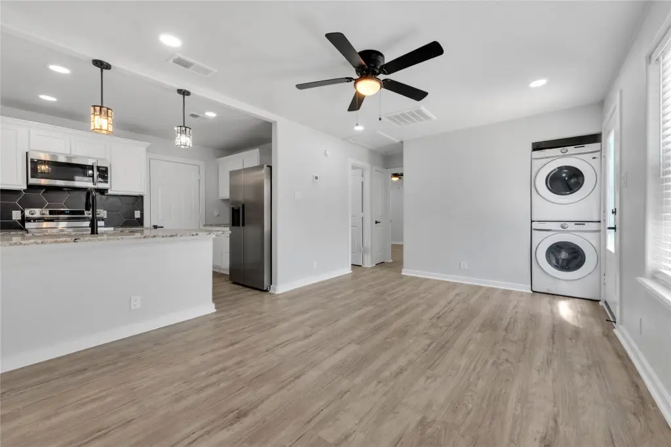
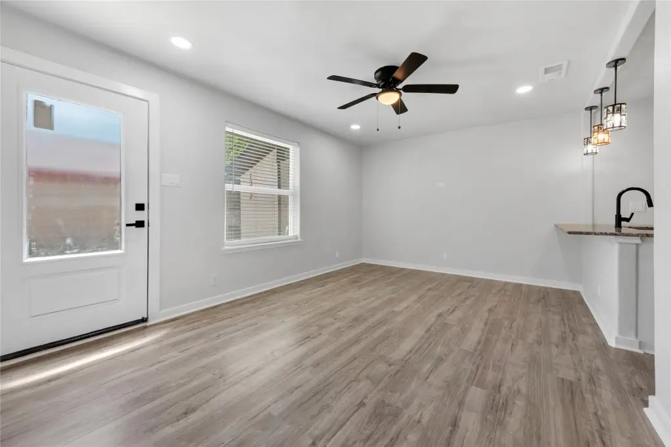
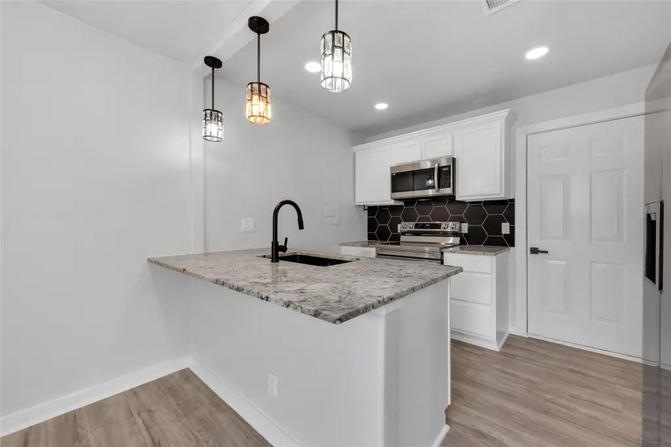
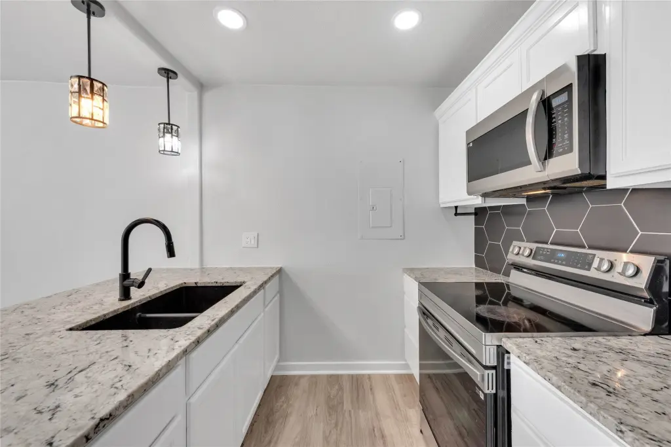
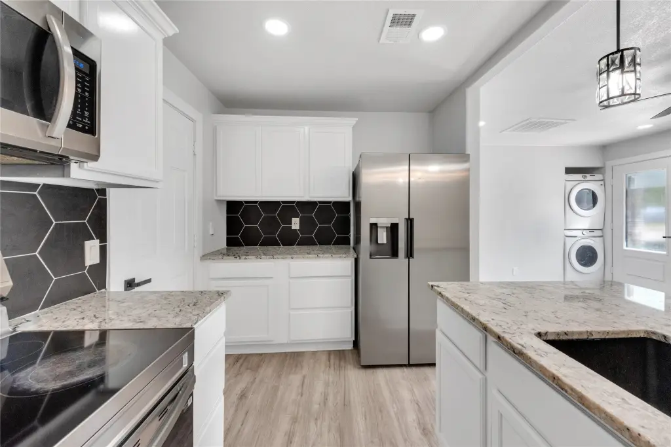
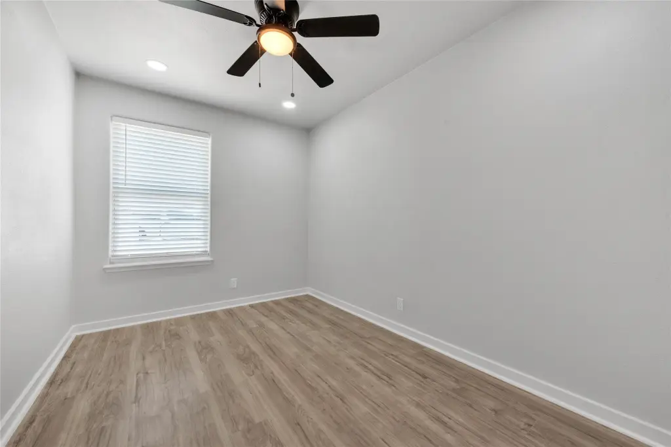
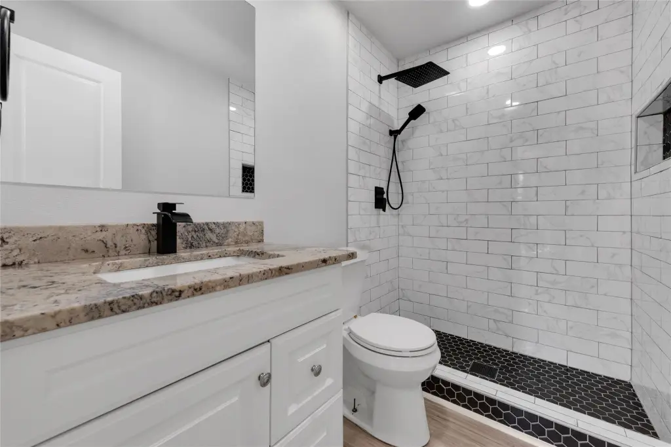
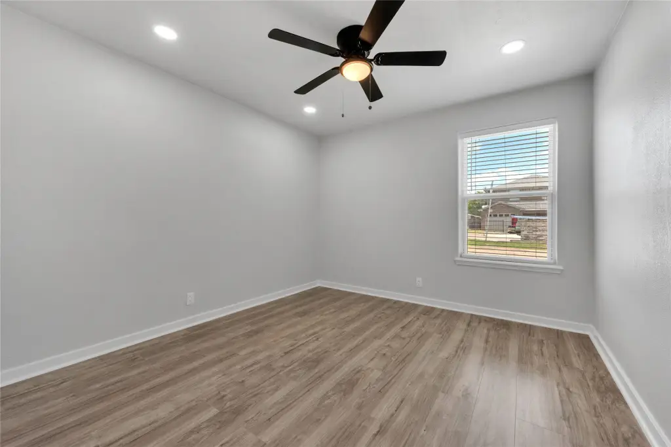
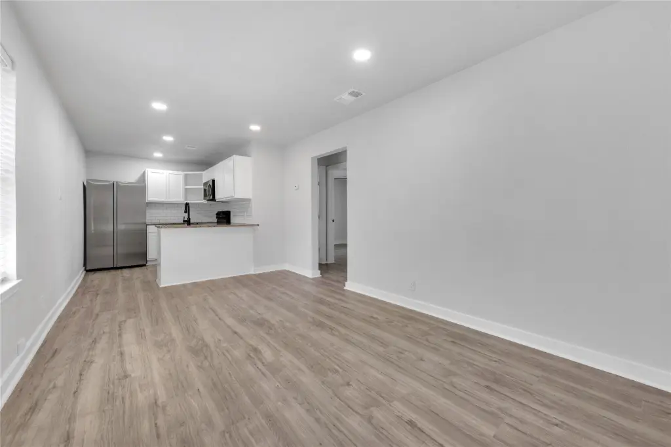
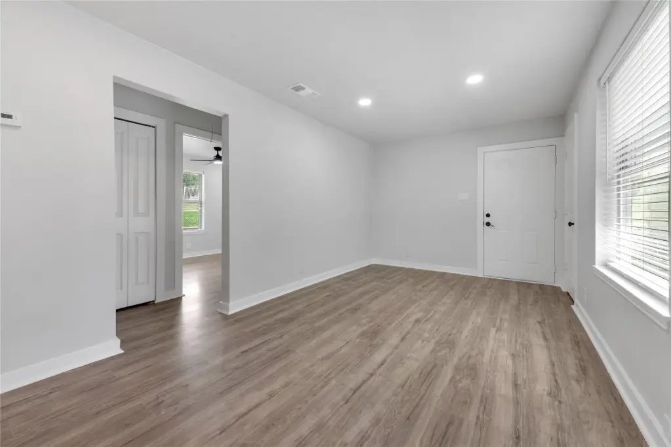
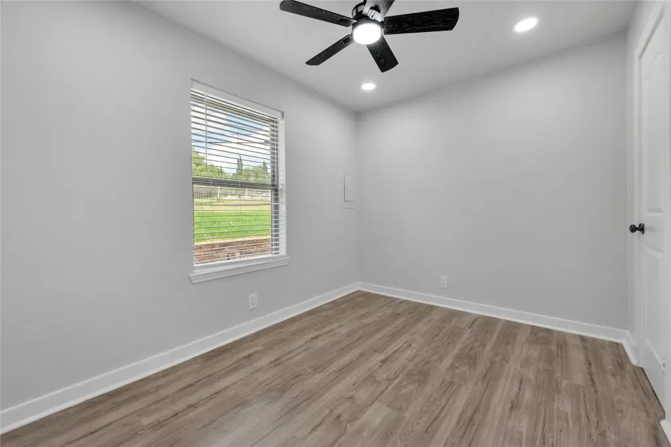
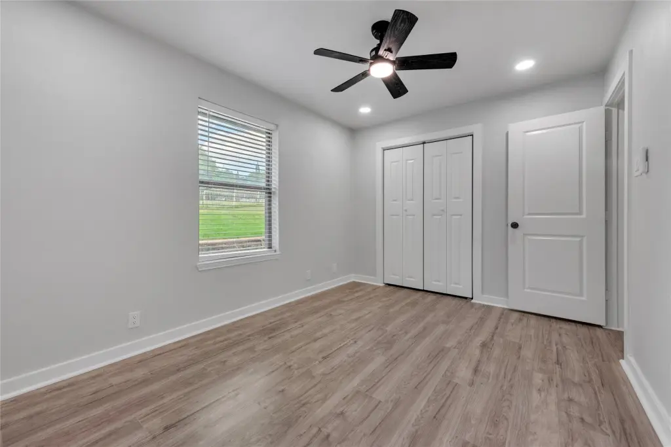
This duplex features bright, refreshed interiors with open-concept layouts connecting the living, dining, and kitchen areas. Main living spaces include neutral tones, wood-look flooring, and recessed lighting, while the kitchens are highlighted by white cabinetry, granite countertops, dark fixtures, and tiled backsplashes with peninsula seating. Primary bedrooms offer wood-look flooring, ceiling fans, and spacious closets, with additional bedrooms continuing the cohesive neutral finishes and natural light.
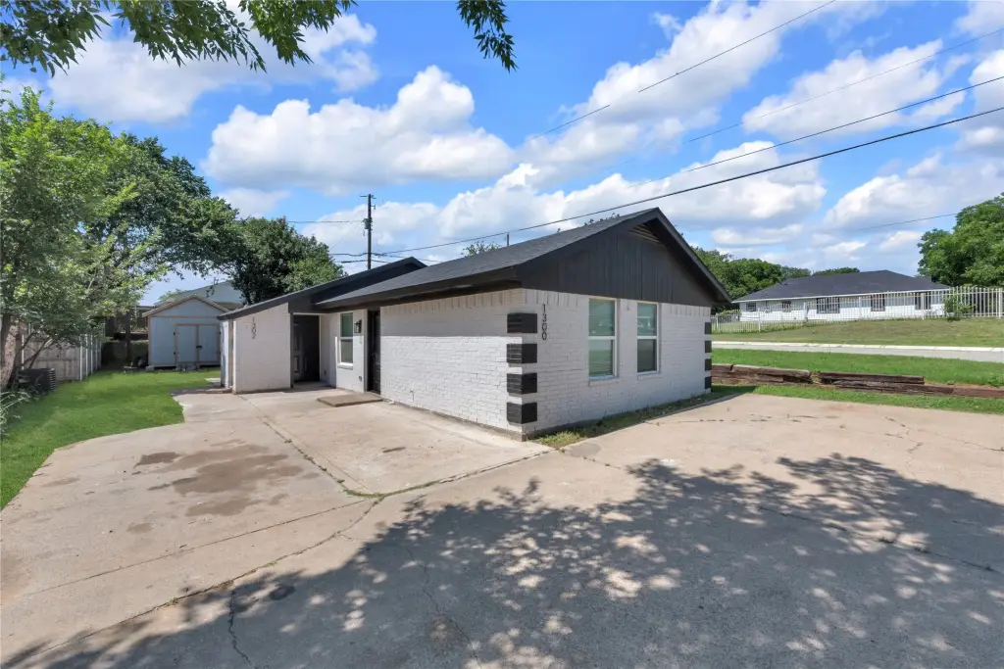
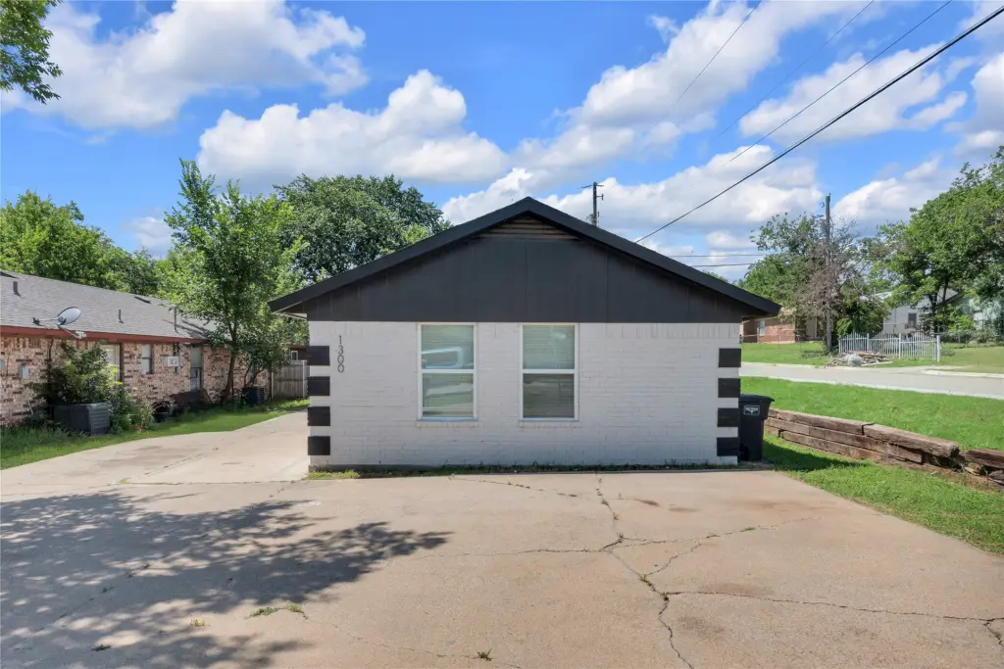
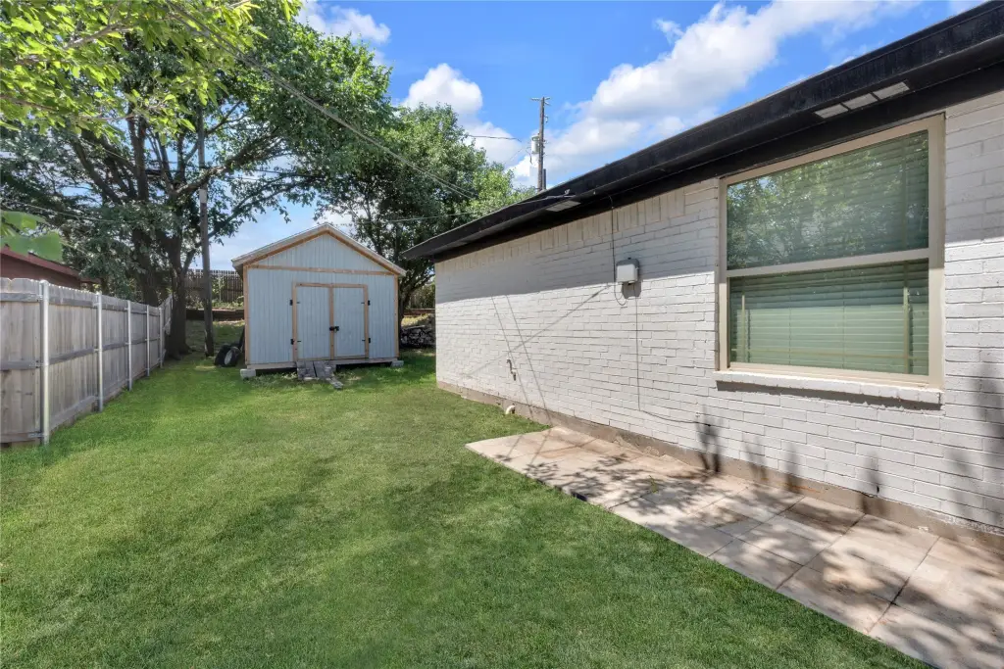
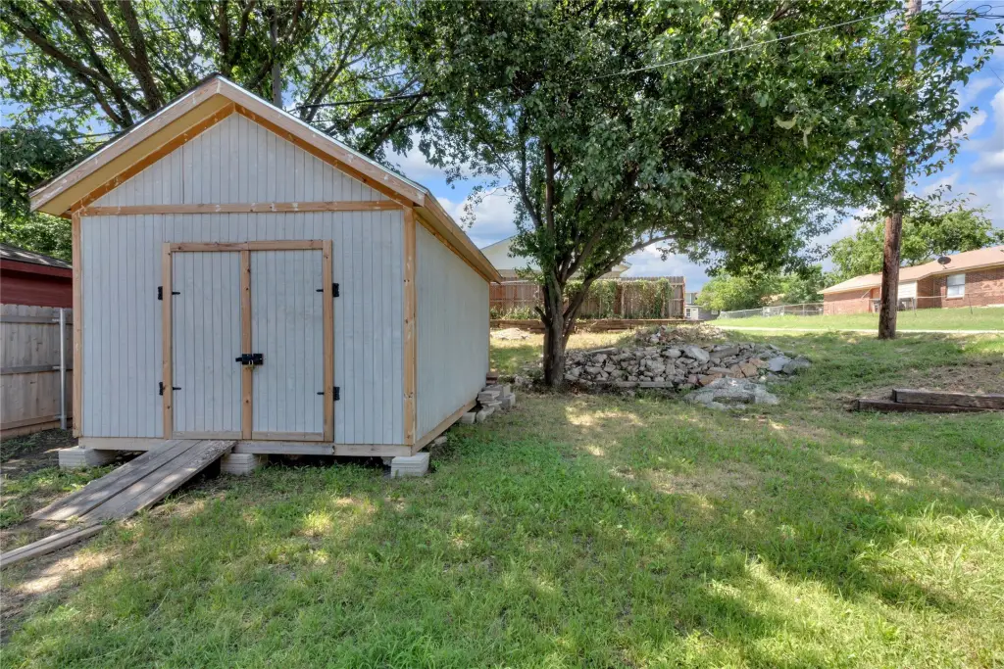
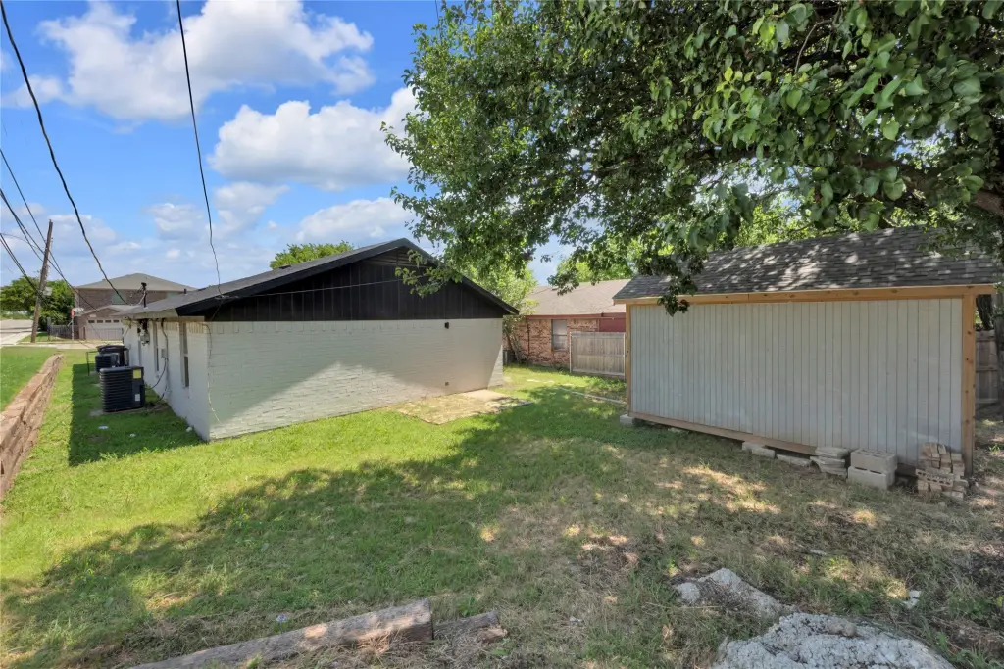
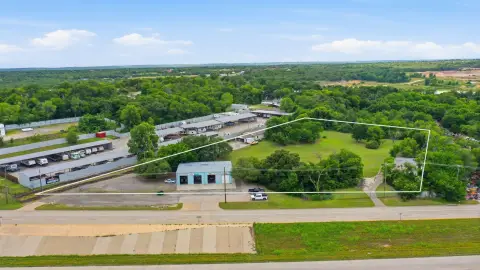
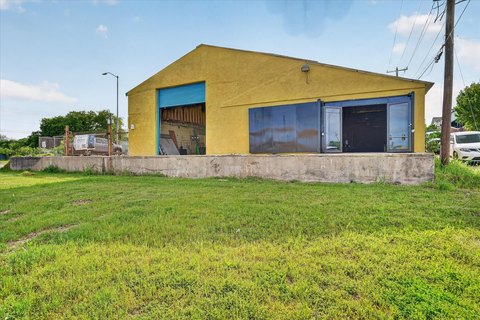
The exterior includes abundant open green space, ample parking, and a detached storage building for added flexibility. Each unit has parking for two vehicles, with unit 1302 parking directly in front of the unit and unit 1300 parking on the opposite side of the property. Unit 1302 also includes the washer and dryer. The home is brick construction with a composition roof, served by public water and public sewer, and supported by central heating and central air with ceiling fans.
Planned May 2026 updates include new paint, baseboards, door trim, vinyl flooring, and bathtub resurfacing for unit 1302.
The exterior includes abundant open green space, ample parking, and a detached storage building for added flexibility. Each unit has parking for two vehicles, with unit 1302 parking directly in front of the unit and unit 1300 parking on the opposite side of the property. Unit 1302 also includes the washer and dryer. The home is brick construction with a composition roof, served by public water and public sewer, and supported by central heating and central air with ceiling fans.
Planned May 2026 updates include new paint, baseboards, door trim, vinyl flooring, and bathtub resurfacing for unit 1302.
Key Highlights
- 0.144‑acre duplex property with open green space and a detached storage building
- Each unit provides parking for 2 vehicles; unit 1302 in front, unit 1300 opposite side
- Open‑concept living, dining, and kitchen layouts with wood‑look flooring and recessed lighting
Property Analytics
Property Profile
Current Use
Lease Details
2
Residential units
Yes
Highway access
Location Intelligence
Trade Area within ½ mile
306
Businesses Nearby
Explore this area
Business Placement
Demographics for 76115, TX
20,956
Population
6,706
Households
3.1
Avg Household Size
29
Median Age
17%
College-Educated
53%
High-School Grad
4.6 sq mi
ZIP Area
4,556
Density / Sq Mi
$51,823
Median Household Income
$29,868
Median Earnings
$1,177
Median Rent
$132,100
Median Home Value
Market
Vacancy Rate% for Multifamily in South region

Questions? Ask Rey
Realmo’s AI knows this listing — price, zoning, demand, history. Ask anything.


Frequently Asked Questions
What type of property is this?
Duplex - Refreshed duplex with open layouts, granite counters, and parking for two vehicles per unit.
Where is this duplex located?
The property is located at 1300 E Fogg Street Fort Worth, TX.
What is the asking price?
The asking price for this property is $315,000.
What are key features of this property?
This property features: 0.144‑acre duplex property with open green space and a detached storage building; Each unit provides parking for 2 vehicles; unit 1302 in front, unit 1300 opposite side; Open‑concept living, dining, and kitchen layouts with wood‑look flooring and recessed lighting


