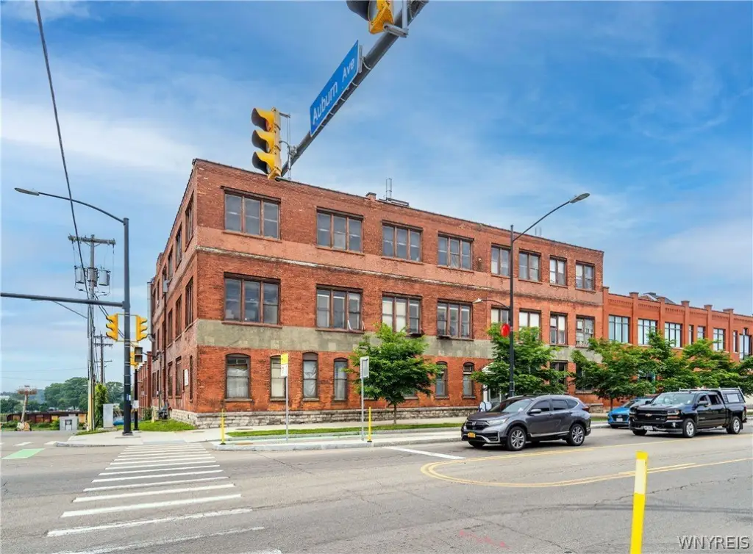
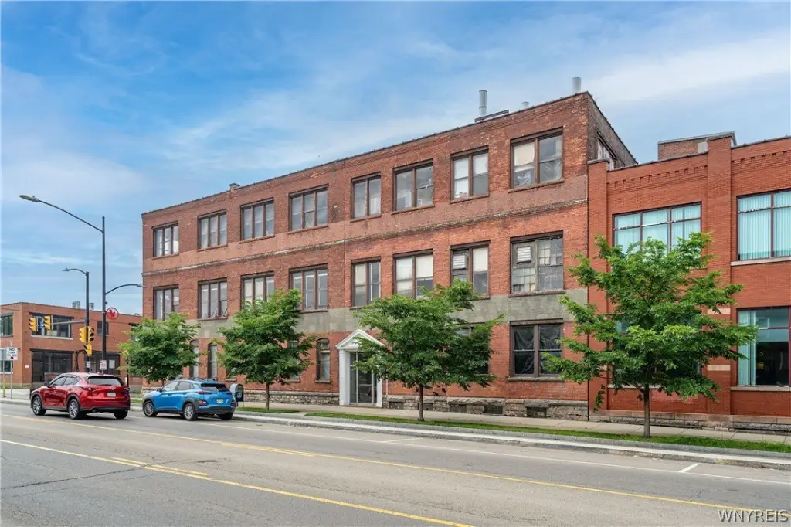
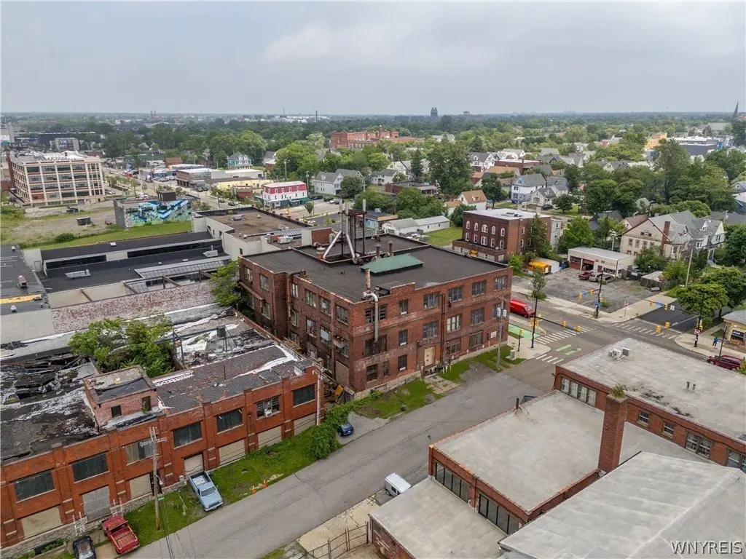
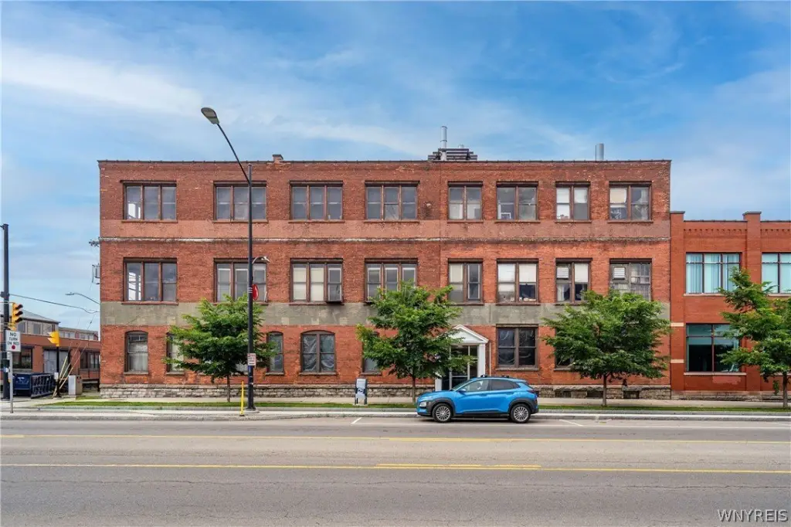
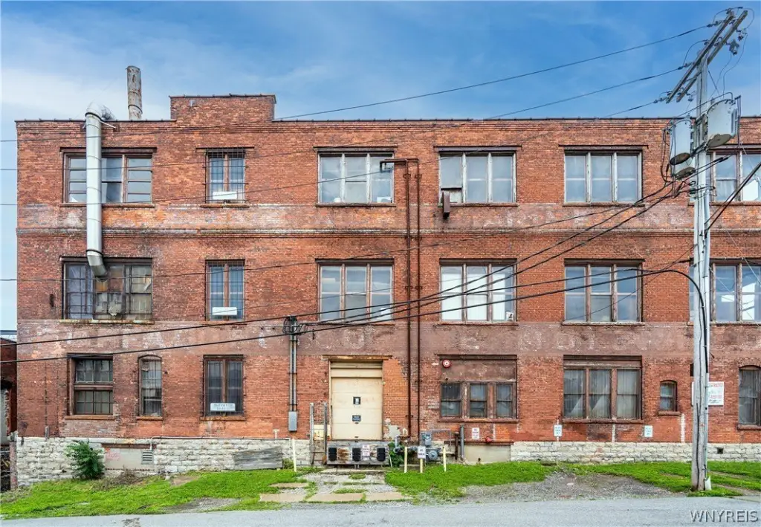
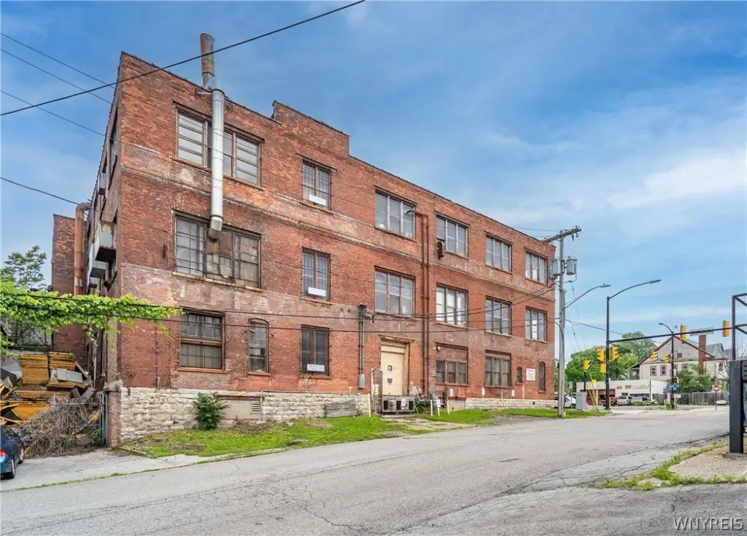
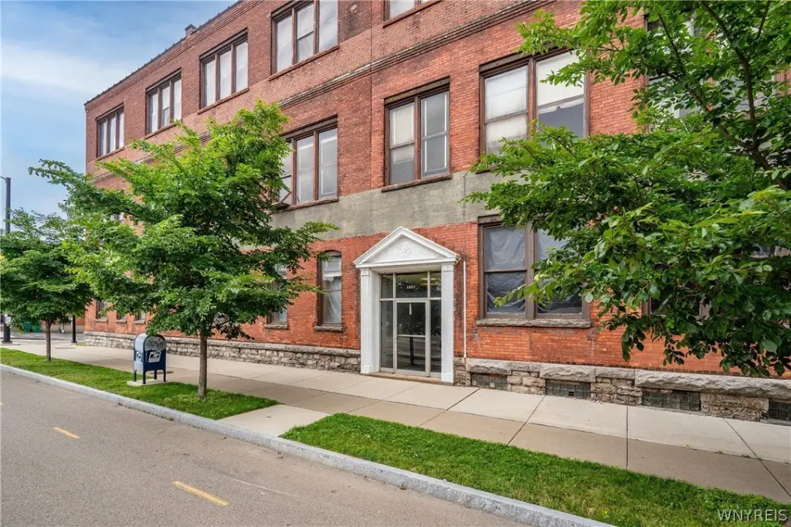
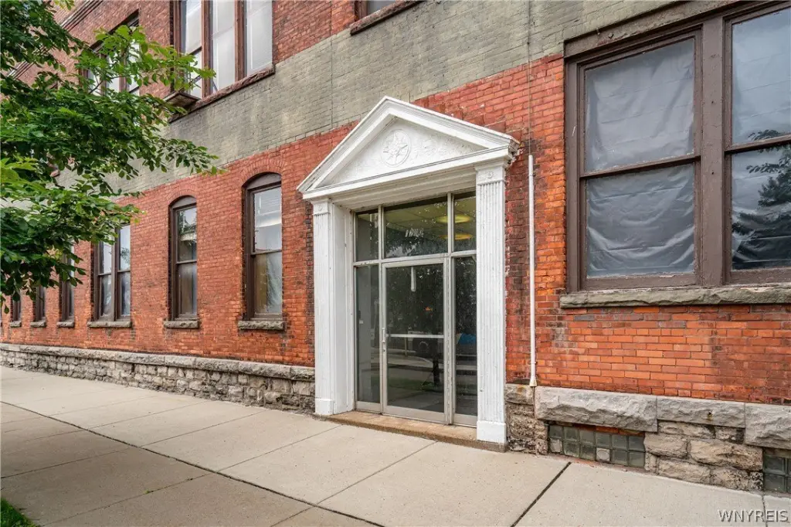
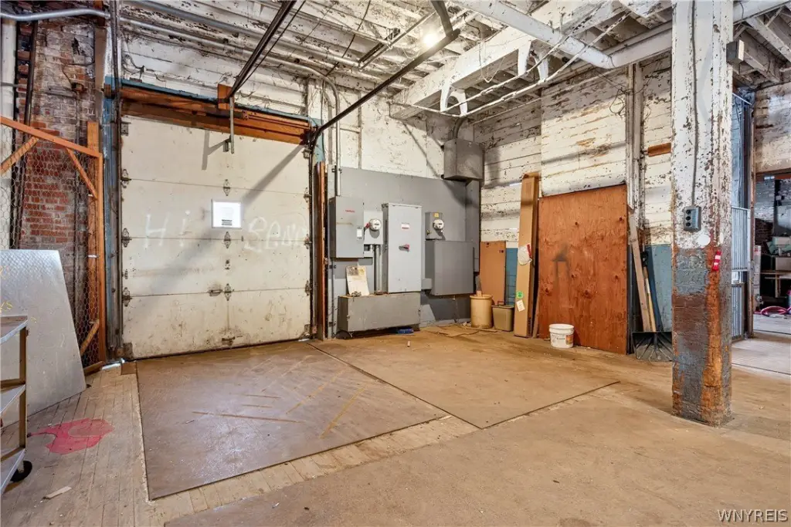
Brick Flex Space with Loading


For Sale
$799,000
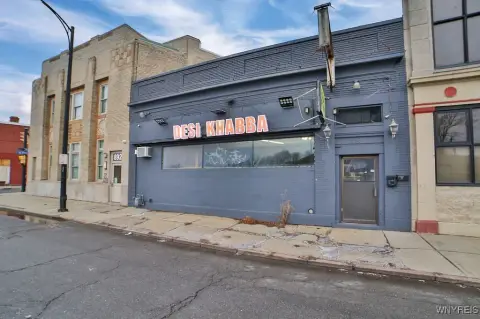
1280 Niagara Street, Buffalo, NY 14213
CommercialSale, Buffalo, NY
Property Size35,000 SF
Lot Size0.25 Acres
Price / SF$23.16
Days on Market92
Property Features for 1280 Niagara Street
General Information
Property type
Commercial Sale
Property subtype
Office
Zoning
N-1S
Zoning description
Industrial
Rooms
Basement
Parking
4
Parking features
Driveway
Lot features
Rectangular, Rectangular Lot
View
Water
Elementary school district
Buffalo
Middle school district
Buffalo
High school district
Buffalo
Subdivision
Buffalo City-140200
Standard status
Active
APN
140200-099-250-0001-002-200
Size
34,494 SF
Lot size
0.25 Acres
Taxes and HOA fees
Tax Annual Amount
17885
Utilities
Sewer type
Public Sewer
Heating system
Hot Water(Heating), Baseboard, Natural Gas, Forced Air, Zoned
Cooling system
Zoned
Water source
Public
Water front features
Stream, River Access
Amenities
loading dock
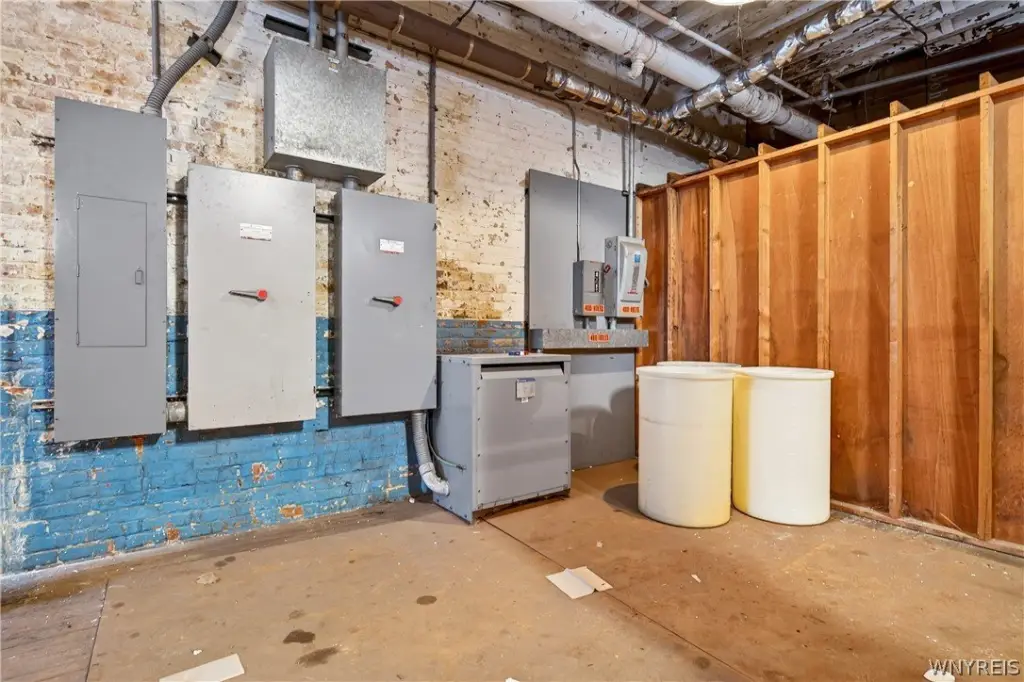
3 phase electrical
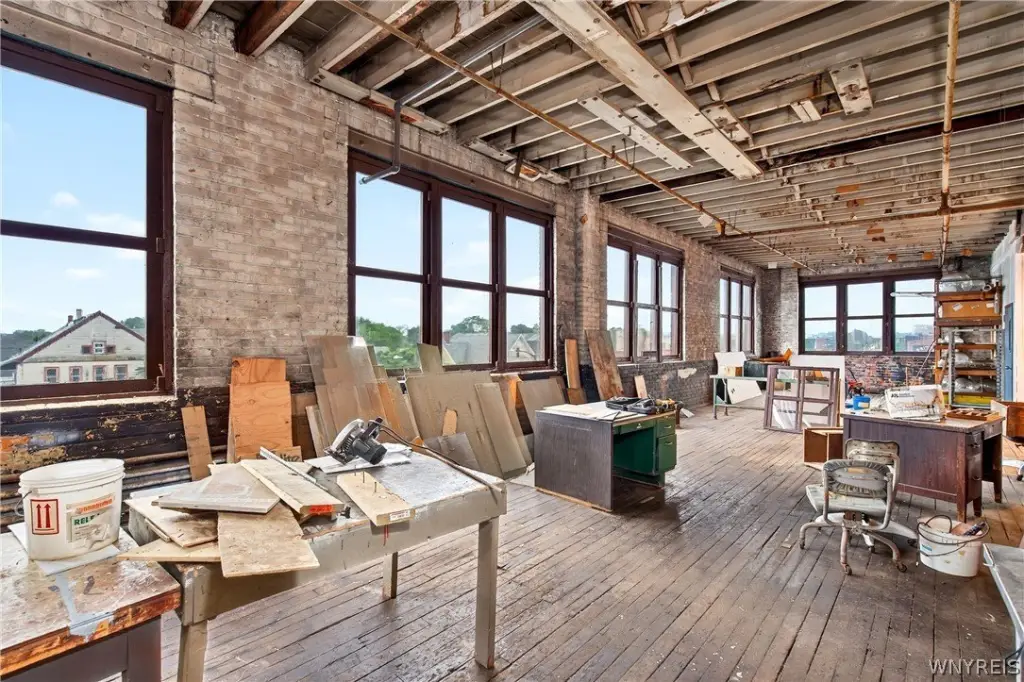
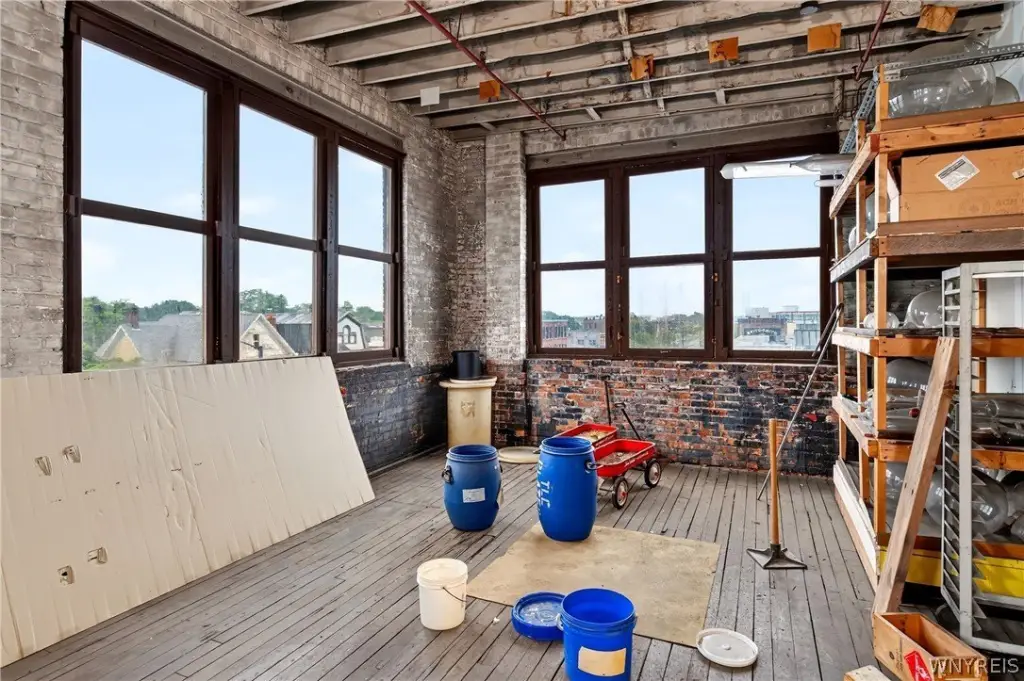
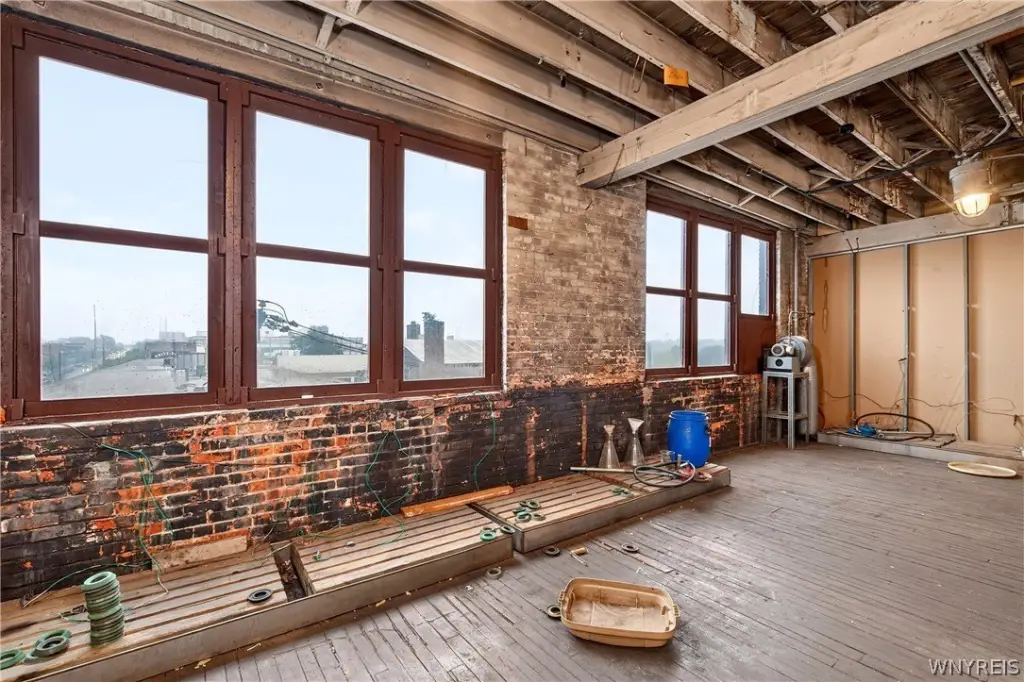
large oversized windows
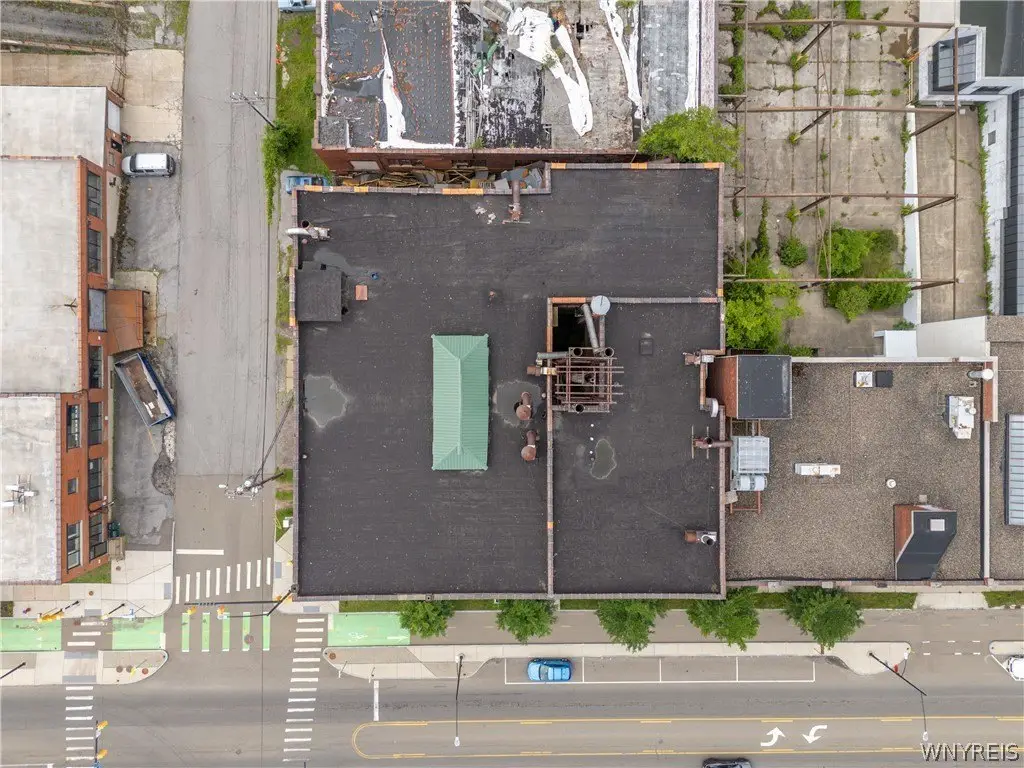
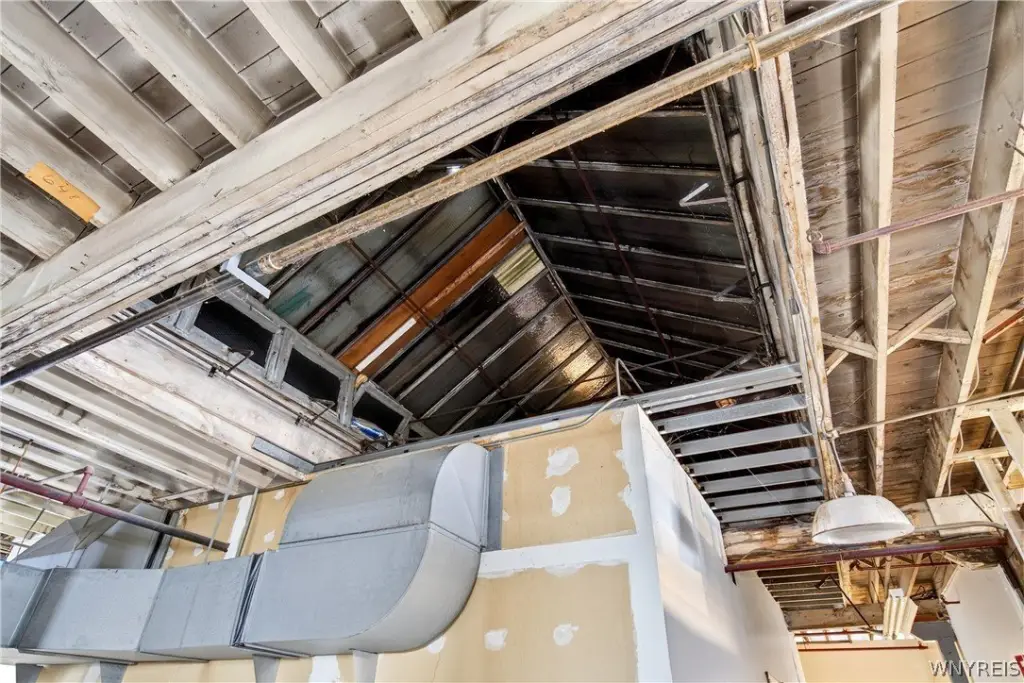
central light well
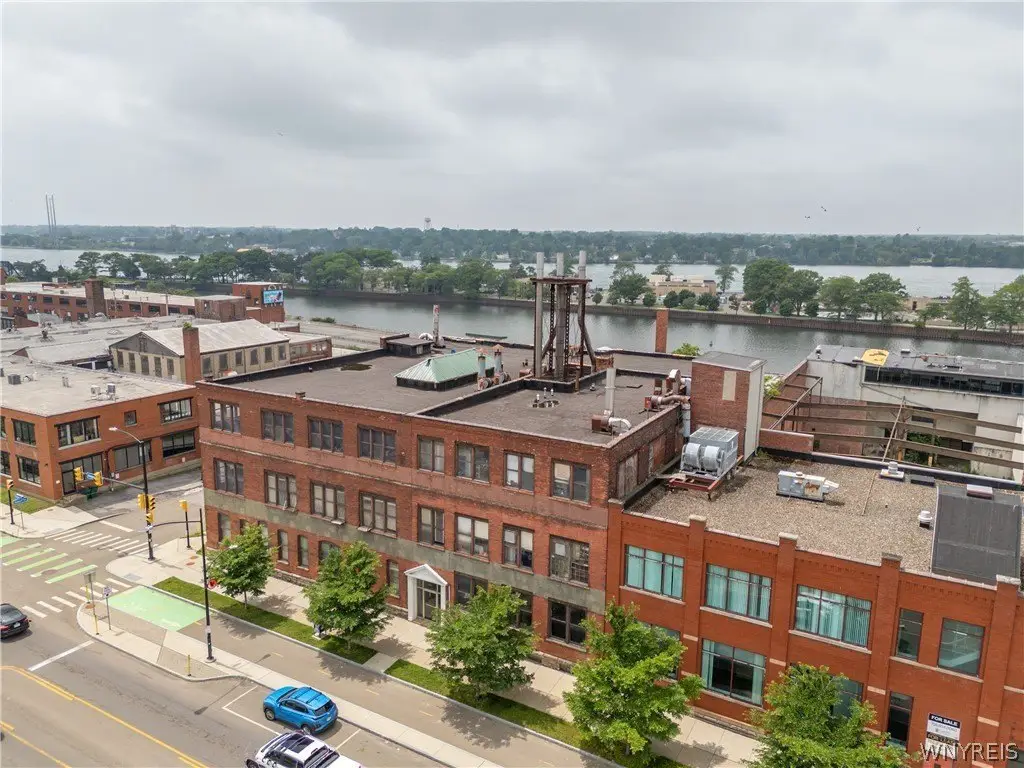
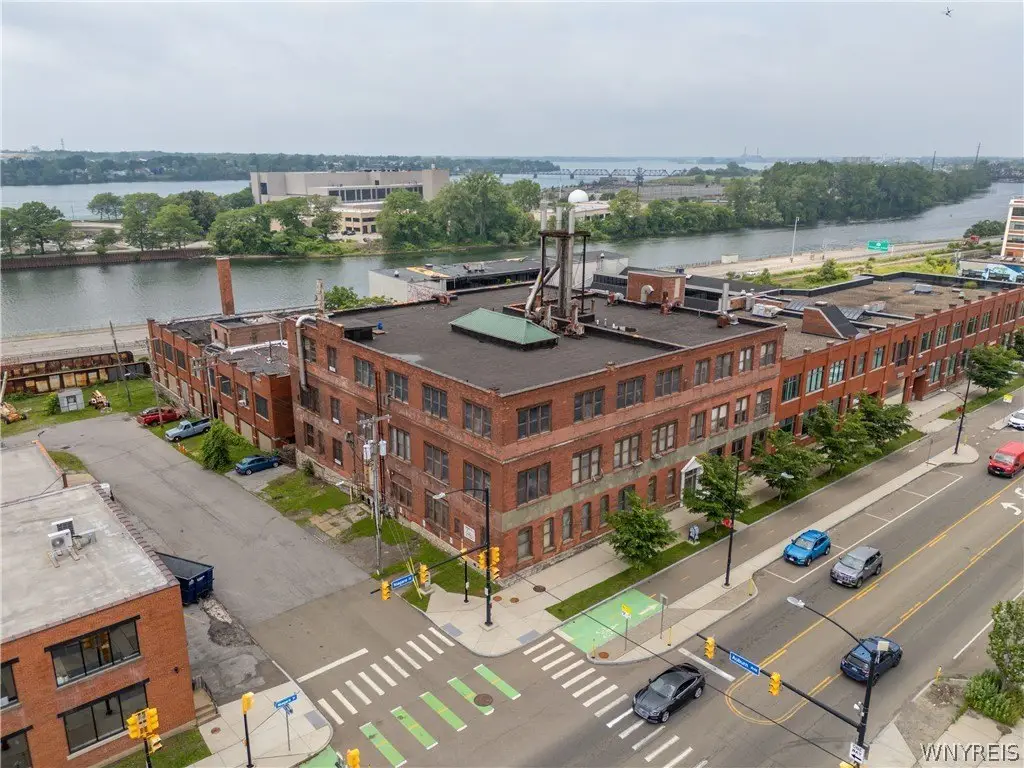
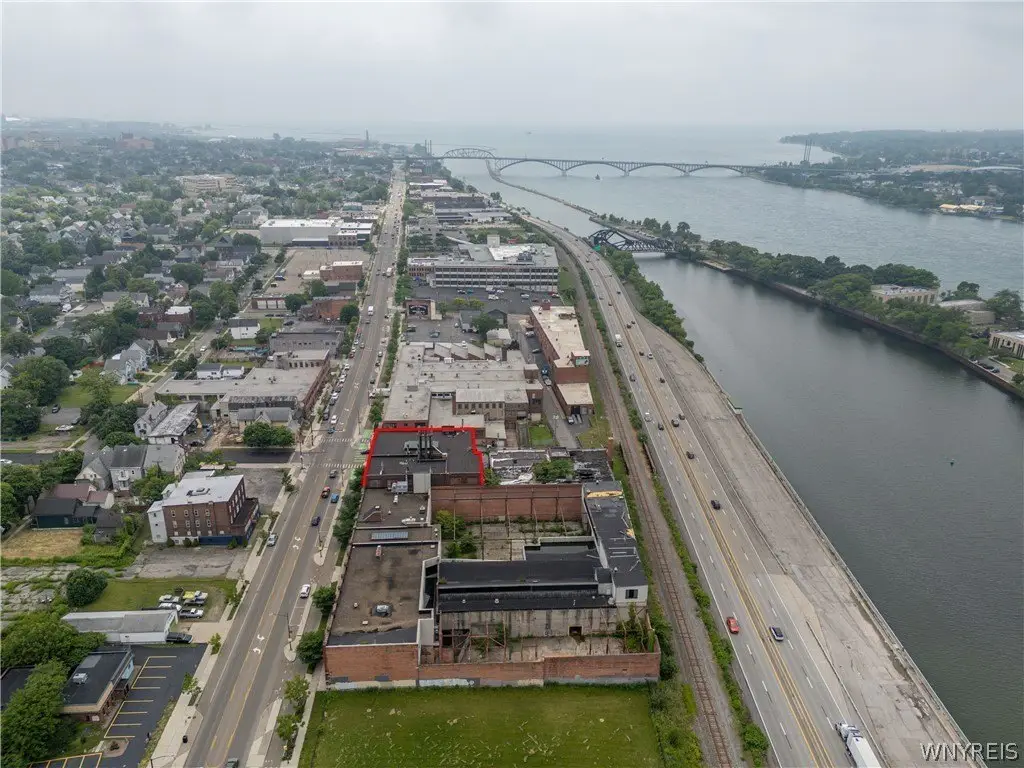
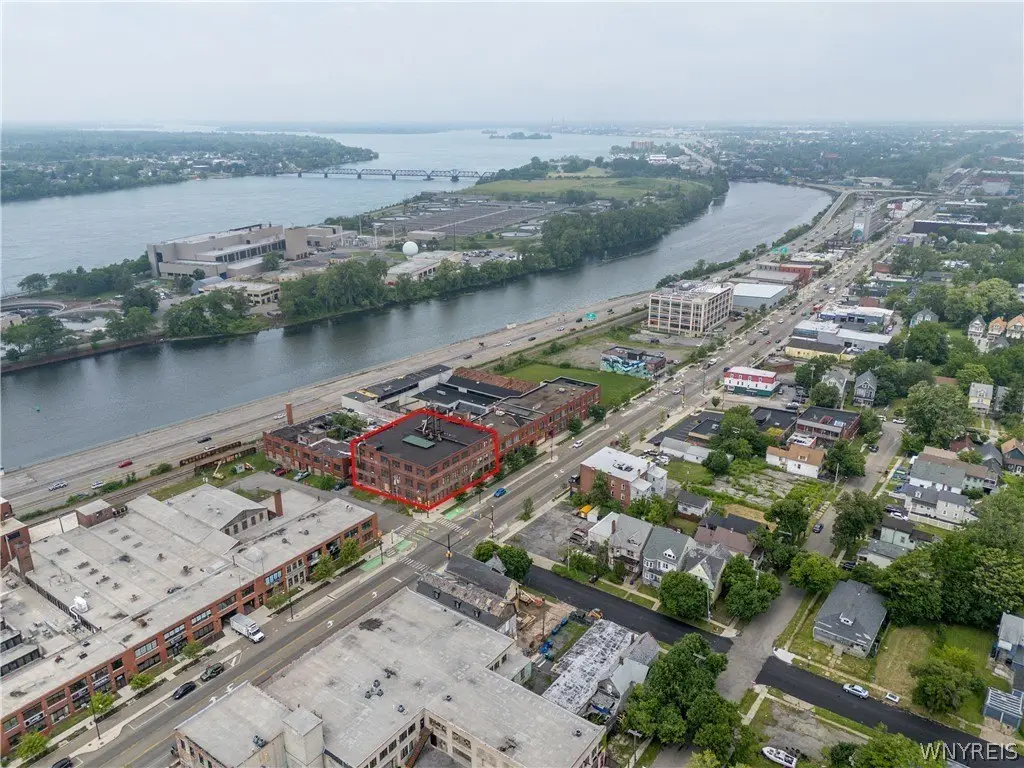
views of Niagara River
Building Details
Year built
1903
Floors in Building
3
Flooring type
Hardwood, Linoleum, Vinyl, Varies
Building materials
Brick, Masonry
Listing Agency:
Gurney Becker & Bourne
(716) 849-1234
Listed By:
Gary Greco Jr · License #10401251303
(716) 208-5340
Added: Jul 7
Changed: Sep 11
Last Checked: Oct 6 at 3:06AM
MLS# B1696666
Copyright © 2026 New York State Alliance of MLSs, LLC. All rights reserved. All information provided by the listing agent/broker is deemed reliable but is not guaranteed and should be independently verified.
Investment Insights
Based on property information with market context.
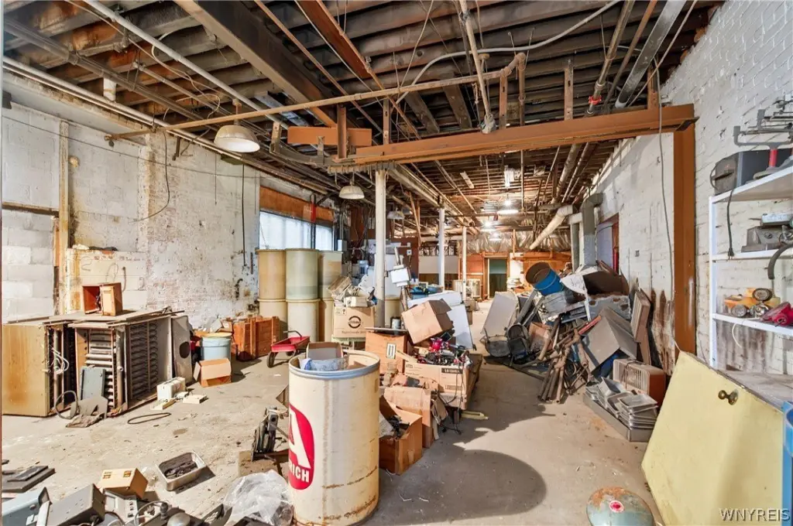
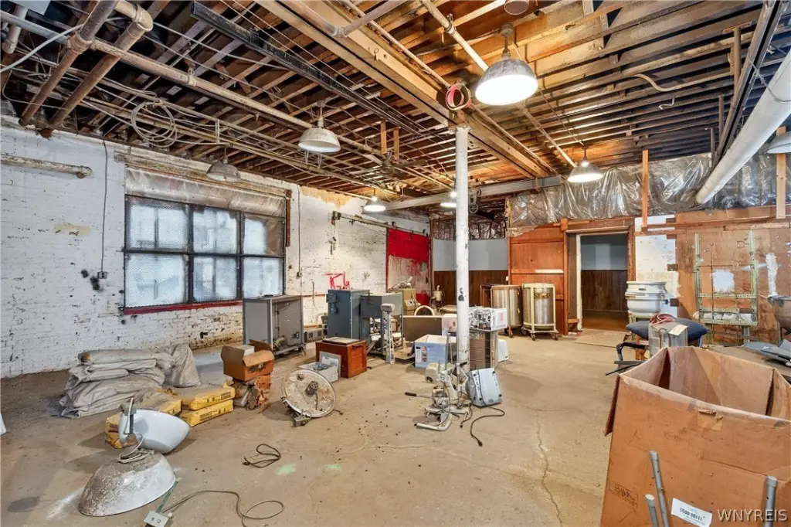
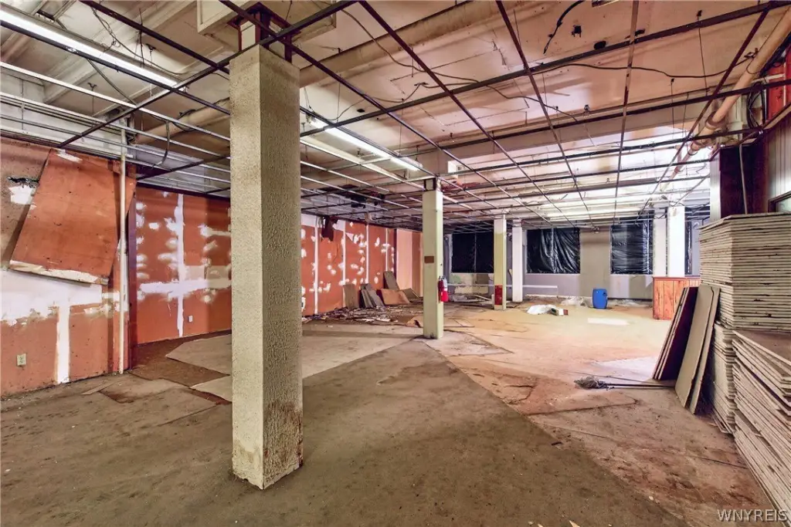
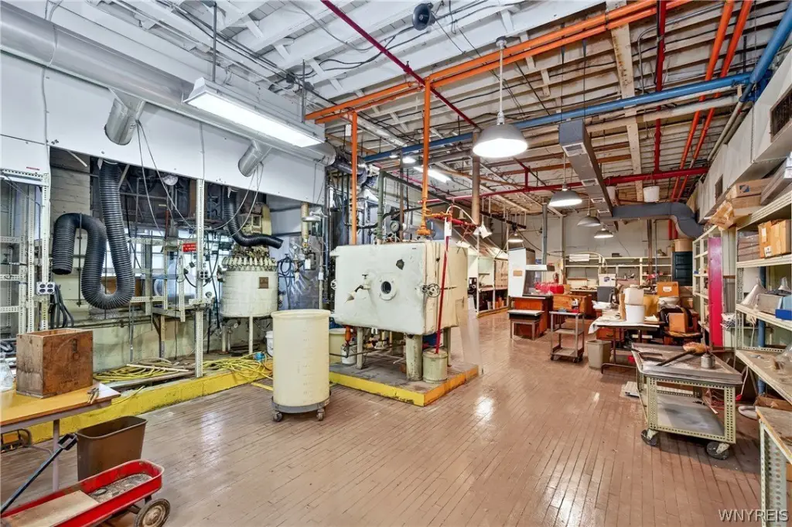
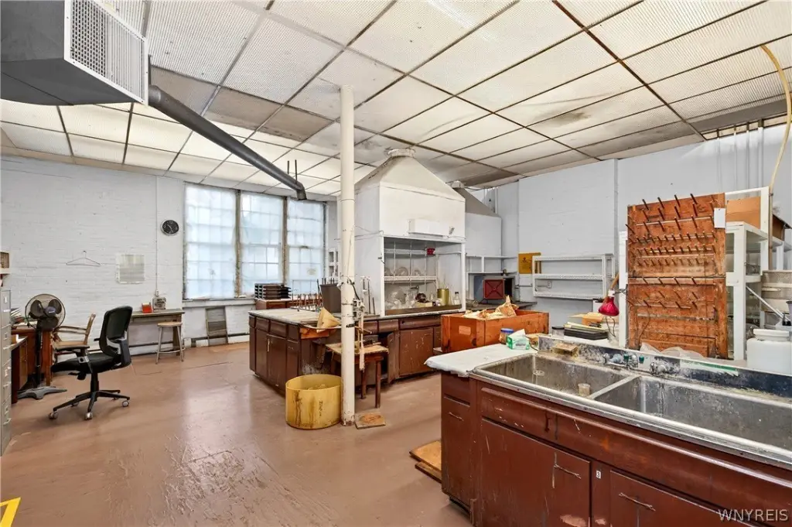
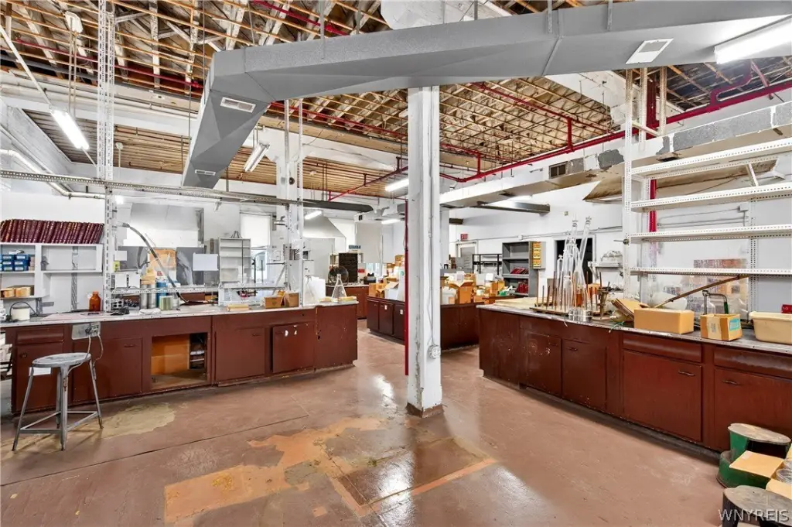
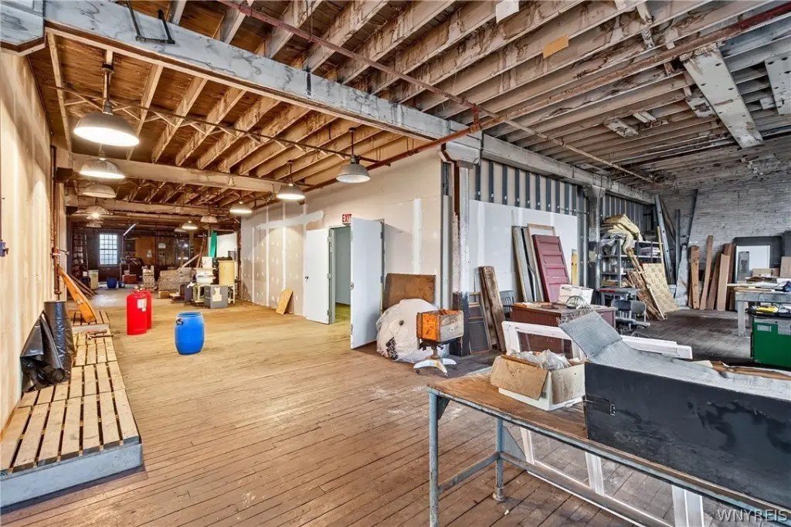
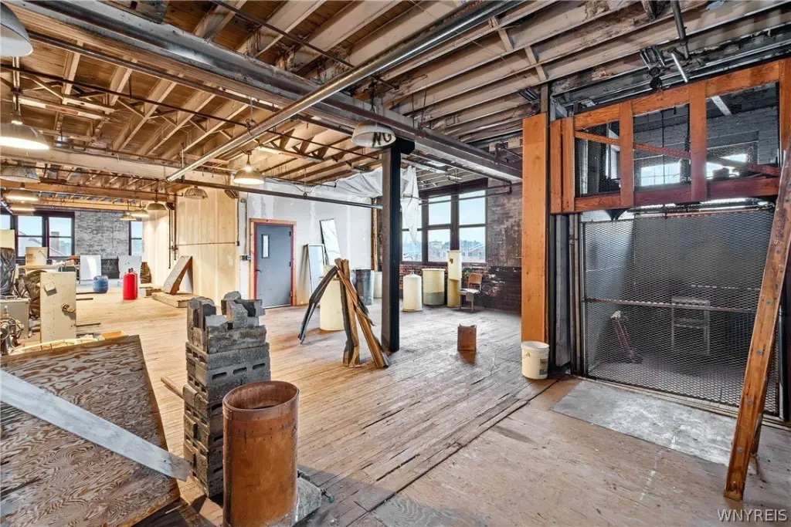
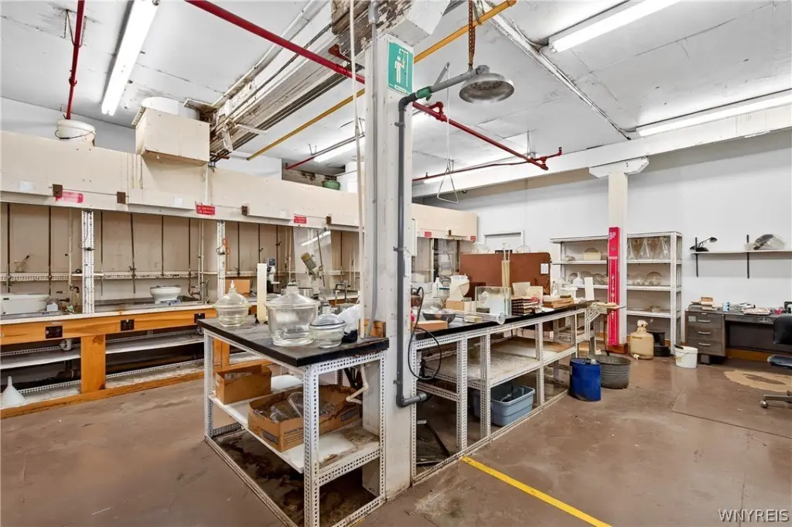
This three-story flex space at 1280 Niagara Street is a 34,494-square-foot brick and masonry building constructed in 1903. The property includes adaptable floor areas with ceiling heights ranging from approximately 10 to 14 feet, oversized windows, a central light well, and select views toward the Niagara River. Interior finishes include hardwood, vinyl, linoleum, and varied flooring, with forced-air, hot-water, baseboard, and zoned heating systems. Zoned cooling is also present.
The building occupies a 0.2506-acre corner lot at Niagara Street and Auburn Avenue in Buffalo, with driveway parking and access to public water and public sewer. Supporting infrastructure includes a loading dock, service elevator, dry sprinkler system, and 3-phase electrical service. A basement is included, and the property has river access and a stream feature.
The building occupies a 0.2506-acre corner lot at Niagara Street and Auburn Avenue in Buffalo, with driveway parking and access to public water and public sewer. Supporting infrastructure includes a loading dock, service elevator, dry sprinkler system, and 3-phase electrical service. A basement is included, and the property has river access and a stream feature.
Key Highlights
- 34,494‑square‑foot, three‑story brick and masonry building
- 0.2506‑acre corner lot at 1280 Niagara Street and Auburn Avenue
- Ceiling heights range from approximately 10 to 14 feet
Property Analytics
Unlock full access to Insights
Subscribe to Realmo Intelligence
Open Analytics
Current Use
Lease Details
14 ft
Clear height
Yes
Sprinkler system
Yes
Paved road access
Location Intelligence
Trade Area within ½ mile
767
Businesses Nearby
Balanced
Demand for This Use
Explore this area
Business Placement
Demographics for 14213, NY
25,834
Population
11,397
Households
2.3
Avg Household Size
30
Median Age
36%
College-Educated
81%
High-School Grad
1.9 sq mi
ZIP Area
13,597
Density / Sq Mi
$52,597
Median Household Income
$36,084
Median Earnings
$1,059
Median Rent
$192,300
Median Home Value
Check the figures for this property
Cap Rate, Value Estimation, Potential NOI and more
View Realmo Analytics
Market
Vacancy Rate% for Office in Buffalo, NY

Questions? Ask Rey
Realmo’s AI knows this listing — price, zoning, demand, history. Ask anything.



Similar Off Market Nearby
- SOUL HEAVEN LLC — 387 Massachusetts Ave, Buffalo, NY 14213
- BREVA KITCHEN — 387 Massachusetts Ave, Buffalo, NY 14213
- Denver N Dallas Barbecue llc — 387 Massachusetts Ave, Buffalo, NY 14213
- Rich’s Catering & Special Events — 1 Robert Rich Way, Buffalo, NY 14213
Frequently Asked Questions
What type of property is this?
Flex space - Three-story masonry property with adaptable floor plans, oversized windows, and practical industrial infrastructure.
Where is this flex space located?
The property is located at 1280 Niagara Street Buffalo, NY.
What is the asking price?
The asking price for this property is $799,000.
What are key features of this property?
This property features: 34,494‑square‑foot, three‑story brick and masonry building; 0.2506‑acre corner lot at 1280 Niagara Street and Auburn Avenue; Ceiling heights range from approximately 10 to 14 feet


