Office-Flex Condominium
For Sale
Contact for pricing
1634 White Circle Suite 103, Marietta, GA 30066
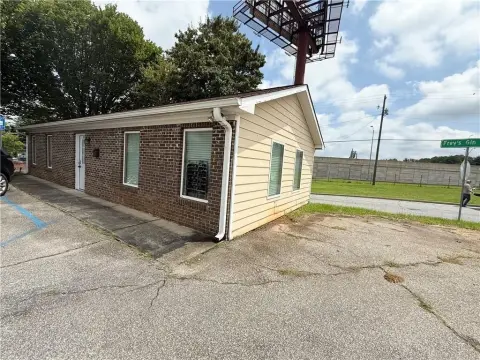
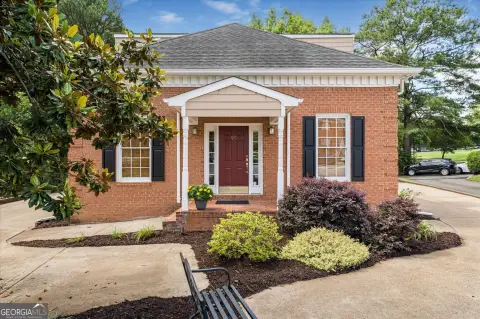
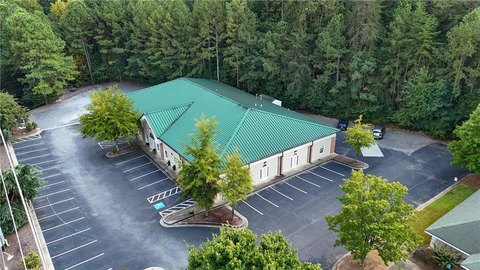
Unit 103 offers a two-zone office-flex layout with glass offices and sprinklered space, plus transferable parking.
Property SizeContact for details
Days on Market122
Property Features for 1634 White Circle Suite 103
General Information
Standard status
Active
Property subtype
Office, Industrial
Listing Agency:
Crye-Leike Commercial
(770) 209-1700
Listed By:
Matthew Levin · License #19351
Source:
Crexi
Added: Apr 10
Changed: Aug 8
Last Checked: Jul 21 at 2:51PM
Displayed information is deemed reliable but is not guaranteed and should be independently verified. All listing content including descriptions, pricing, images are the copyrighted material of Crye-Leike Commercial
Investment Insights
Based on property information with market context.
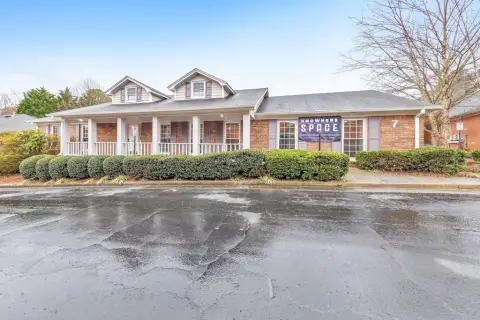
Mountain View Condominium is a three-unit office-flex property with Unit 103 totaling 10,500 SF. The unit is currently configured as two areas: 7,500 SF on the corner of the building with glass on two exterior walls and a mix of 10 private offices, a conference room, open plan space, a breakroom, a server room, and restrooms. The remaining 3,000 SF includes six offices and approximately 50% open space at the rear. That rear portion features a concrete floor, a 9’ suspended acoustical ceiling tile system in an 18’ clear space, and a 3-phase 400-amp service. The rear glass window could be replaced with a dock-high roll-up door, and both units are sprinklered.
The property is located one block off North Cobb Parkway between the I-75 exits for Canton Road Connector and Barrett Parkway in Marietta. The sale includes 45 transferable parking spaces. An existing tenant occupies the 7,500 SF and will either vacate at closing or downsize to 5,000 SF and extend the lease for three to five years. The 3,000 SF is vacant.
The owners’ association is limited to four-unit owners. Association fees for Unit 103 are stated at $5,810 per year and cover water/sewer, grounds, casualty insurance, outdoor lighting, and roof. The information provided notes there are no planned special assessments.
The property is located one block off North Cobb Parkway between the I-75 exits for Canton Road Connector and Barrett Parkway in Marietta. The sale includes 45 transferable parking spaces. An existing tenant occupies the 7,500 SF and will either vacate at closing or downsize to 5,000 SF and extend the lease for three to five years. The 3,000 SF is vacant.
The owners’ association is limited to four-unit owners. Association fees for Unit 103 are stated at $5,810 per year and cover water/sewer, grounds, casualty insurance, outdoor lighting, and roof. The information provided notes there are no planned special assessments.
Key Highlights
- Unit 103: 10,500 SF office‑flex condo with a two‑zone layout that can function as one space or be divided/reconfigured into multiple sizes.
- Two‑unit layout includes 7,500 SF with glass on two exterior walls, 10 private offices, conference room, open plan, breakroom, server room, and restrooms.
- 3,000 SF portion has 6 offices, 50% rear open space, concrete floor, 9’ suspended acoustical ceiling tile (18’ clear space), and 3‑phase 400‑amp service.
Property Analytics
Current Use
Location Intelligence
Trade Area within ½ mile
331
Businesses Nearby
Under-served
Demand for This Use
Explore this area
Business Placement
Demographics for 30066, GA
62,417
Population
23,632
Households
2.6
Avg Household Size
38
Median Age
53%
College-Educated
95%
High-School Grad
27.2 sq mi
ZIP Area
2,295
Density / Sq Mi
$112,067
Median Household Income
$57,687
Median Earnings
$1,760
Median Rent
$373,500
Median Home Value
Market
Vacancy Rate% for Office in South region

Questions? Ask Rey
Realmo’s AI knows this listing — price, zoning, demand, history. Ask anything.


Frequently Asked Questions
What type of property is this?
Flex space - Unit 103 offers a two-zone office-flex layout with glass offices and sprinklered space, plus transferable parking.
Where is this flex space located?
The property is located at 1634 White Circle Suite 103 Marietta, GA.
What are key features of this property?
This property features: Unit 103: 10,500 SF office‑flex condo with a two‑zone layout that can function as one space or be divided/reconfigured into multiple sizes.; Two‑unit layout includes 7,500 SF with glass on two exterior walls, 10 private offices, conference room, open plan, breakroom, server room, and restrooms.; 3,000 SF portion has 6 offices, 50% rear open space, concrete floor, 9’ suspended acoustical ceiling tile (18’ clear space), and 3‑phase 400‑amp service.



