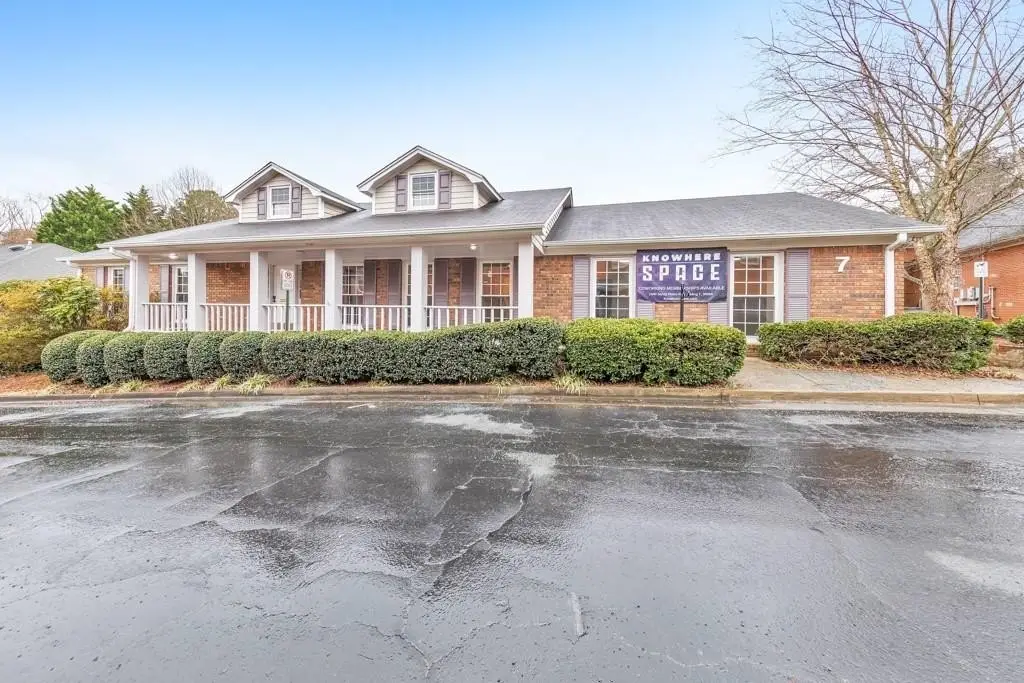
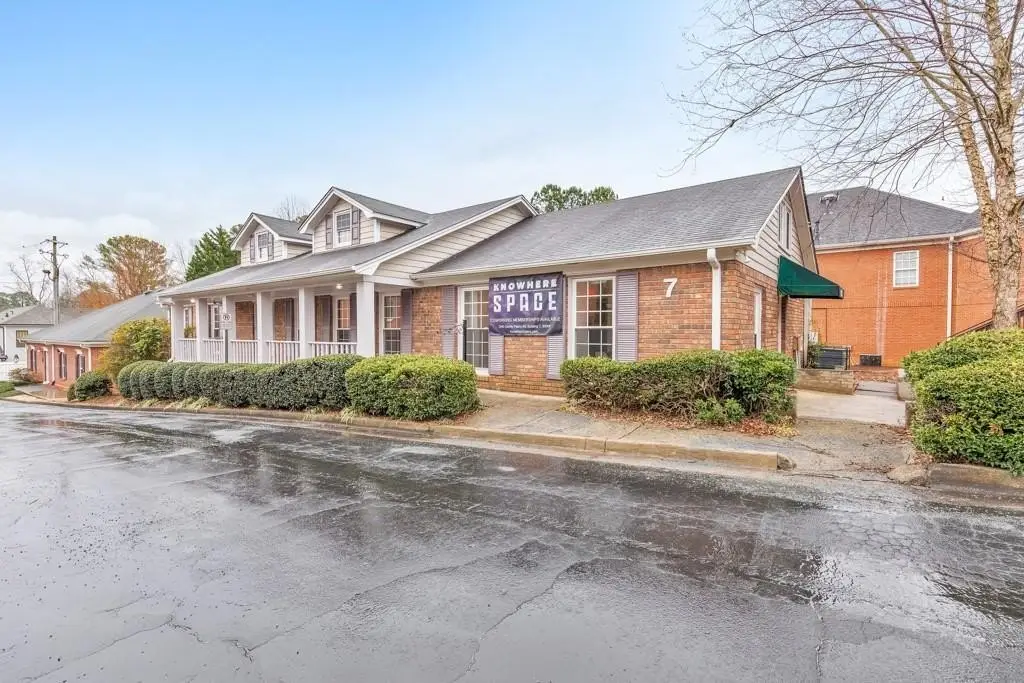
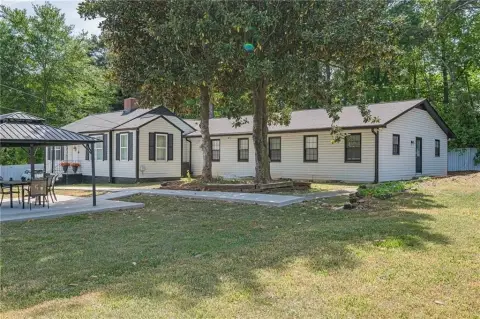
Three-Level Brick Office
For Sale
$587,000
2440 Sandy Plains Road, Marietta, GA 30066
Commercial Sale, Marietta, GA
Property Size4,696 SF
Lot Size0.11 Acres
Price / SF$125
Days on Market208
Property Features for 2440 Sandy Plains Road
General Information
Property type
Residential
Property subtype
Office
Zoning
O/I
Parking
10
Parking features
Parking Lot
Interior features
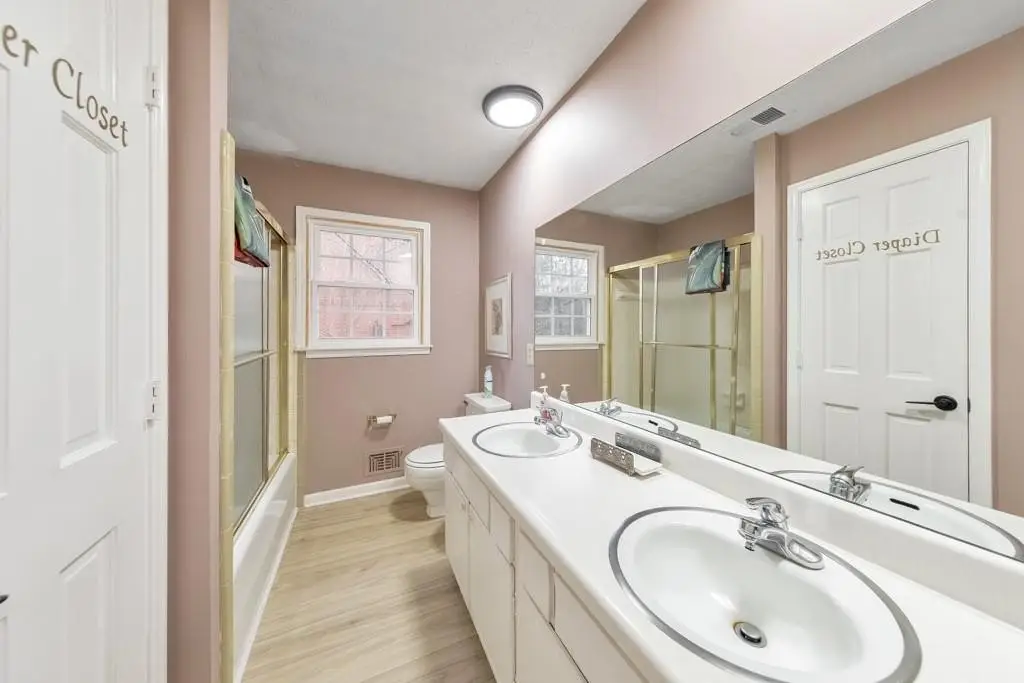
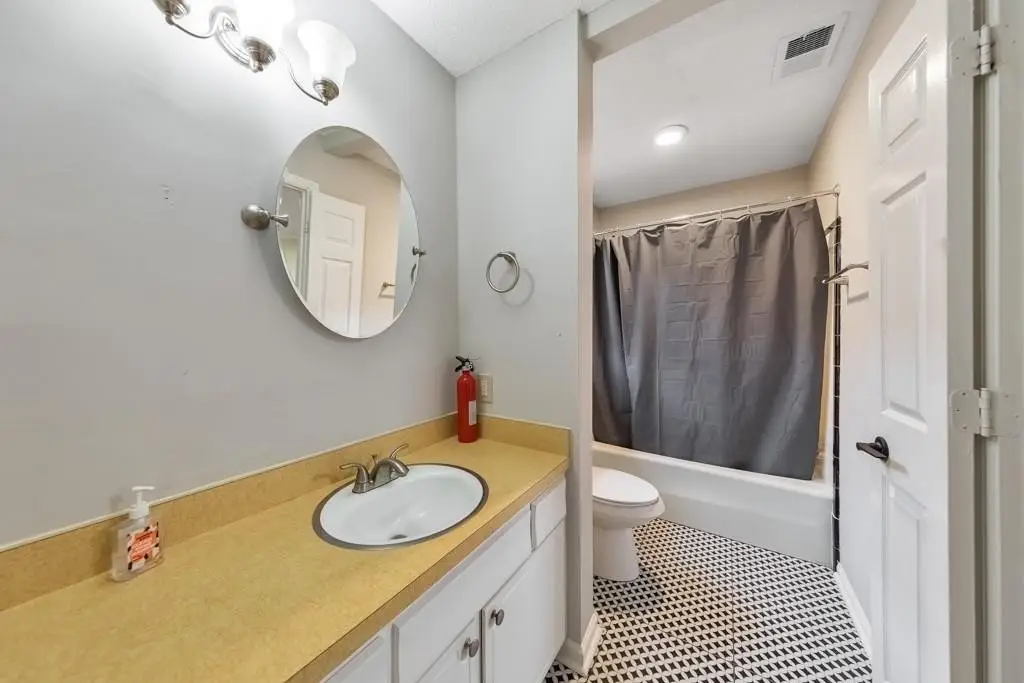
Restrooms
Lot features
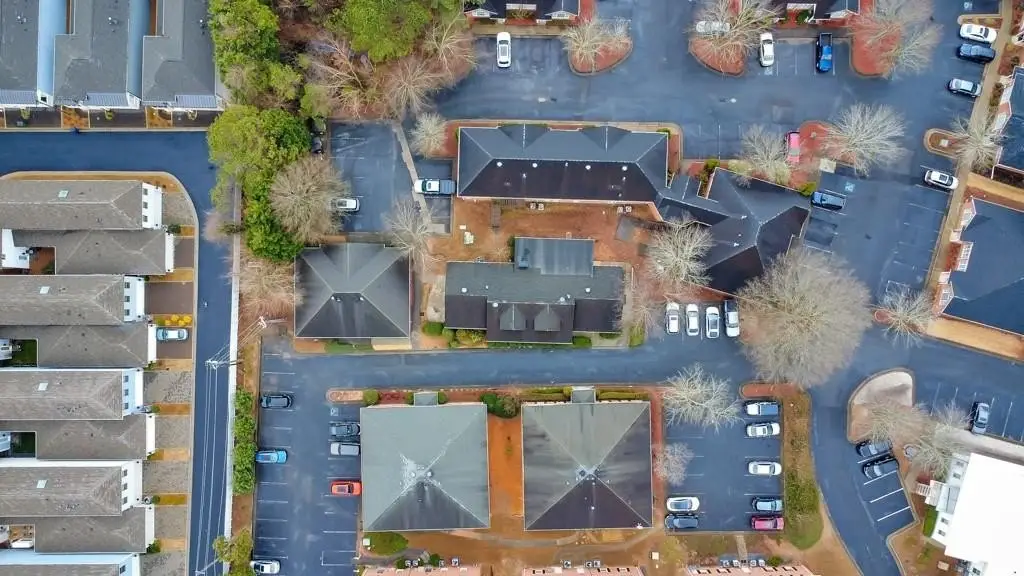
Business Park
Directions
Take exit 267A from I-75 N. Follow Canton Rd Conn NE and Sandy Plains Rd. Property will be on your right!
Standard status
Active
APN
16063000230
Size
4,696 SF
Lot size
0.11 Acres
Taxes and HOA fees
Tax Year
2025
Tax Annual Amount
4543
Utilities
Utilities
Water Available
Heating system
Forced Air
Cooling system
Central Air, Ceiling Fan(s)
Amenities
fireplace
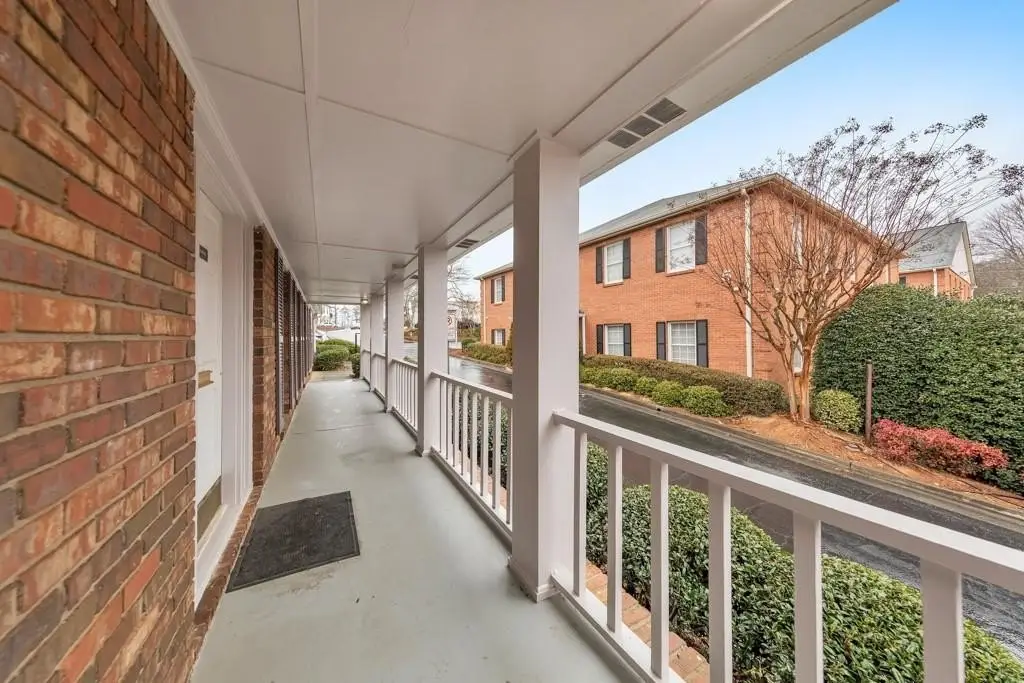

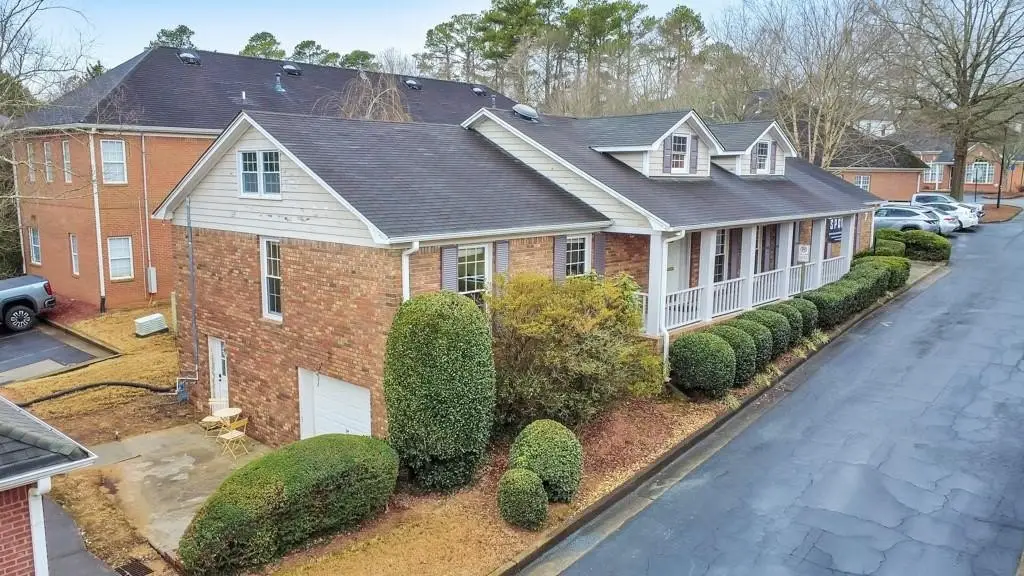
covered front porch
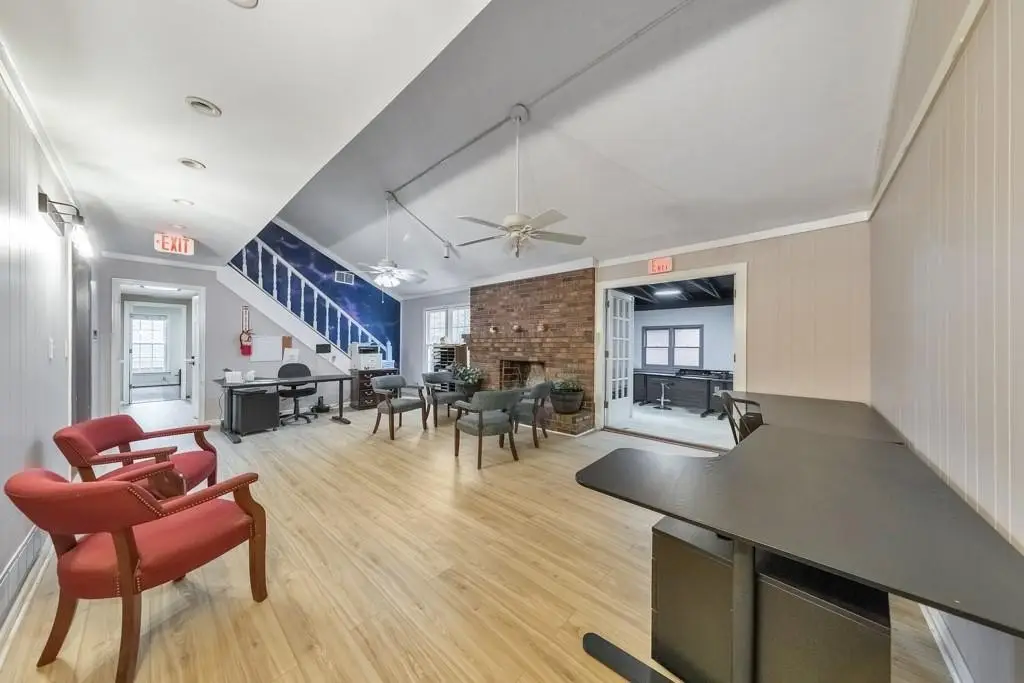
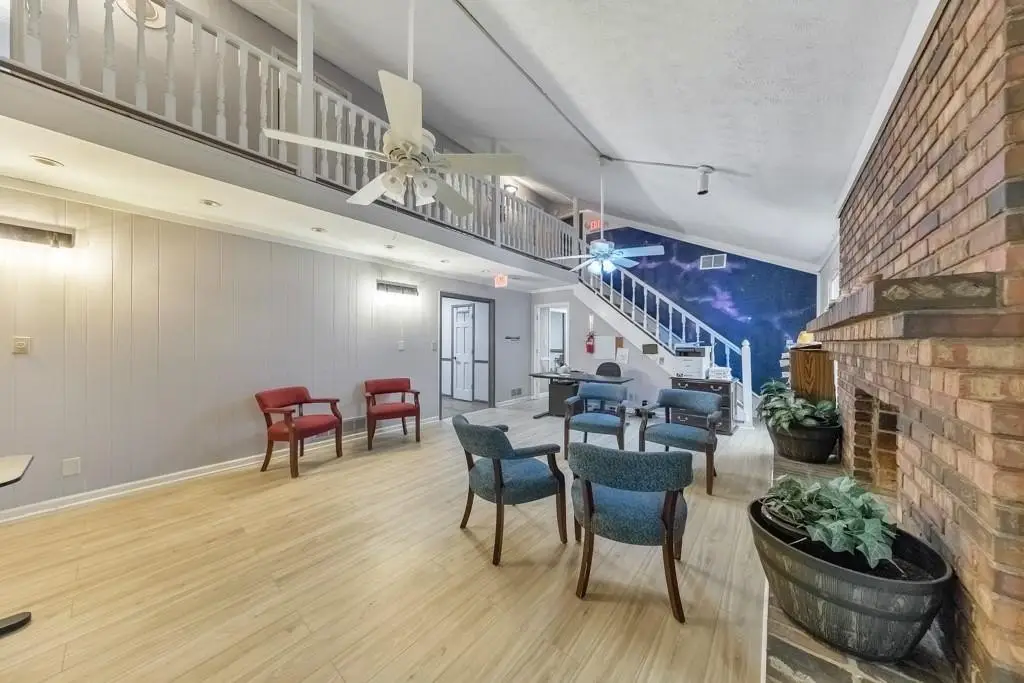
two-story conference room
Building Details
Year built
1971
Floors in Building
2
Flooring type

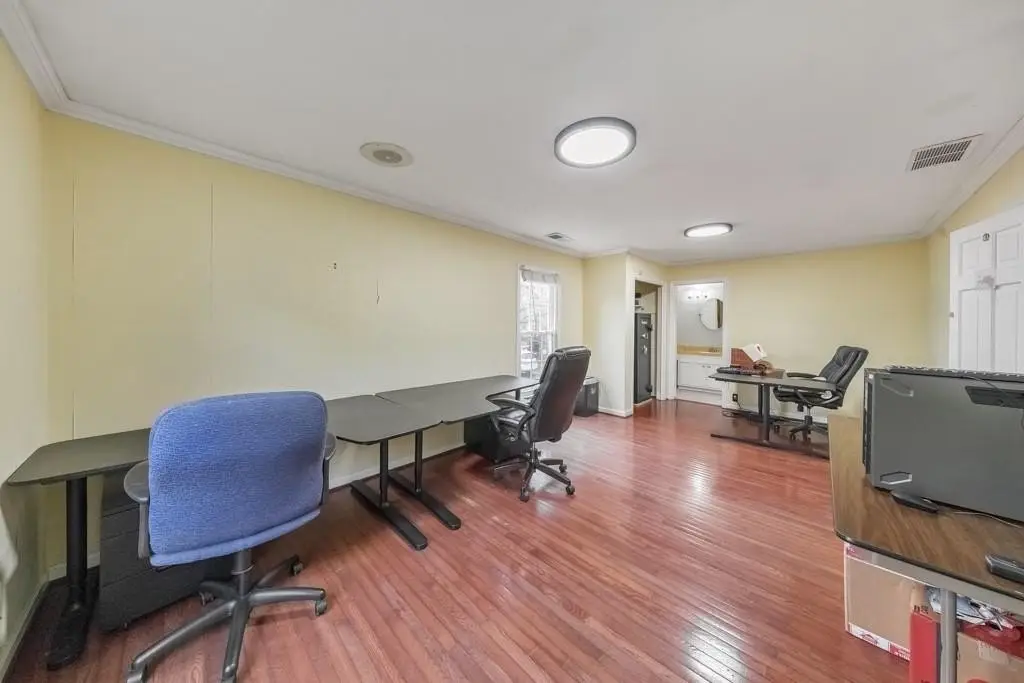
Hardwood, Vinyl, Carpet, Tile
Building materials
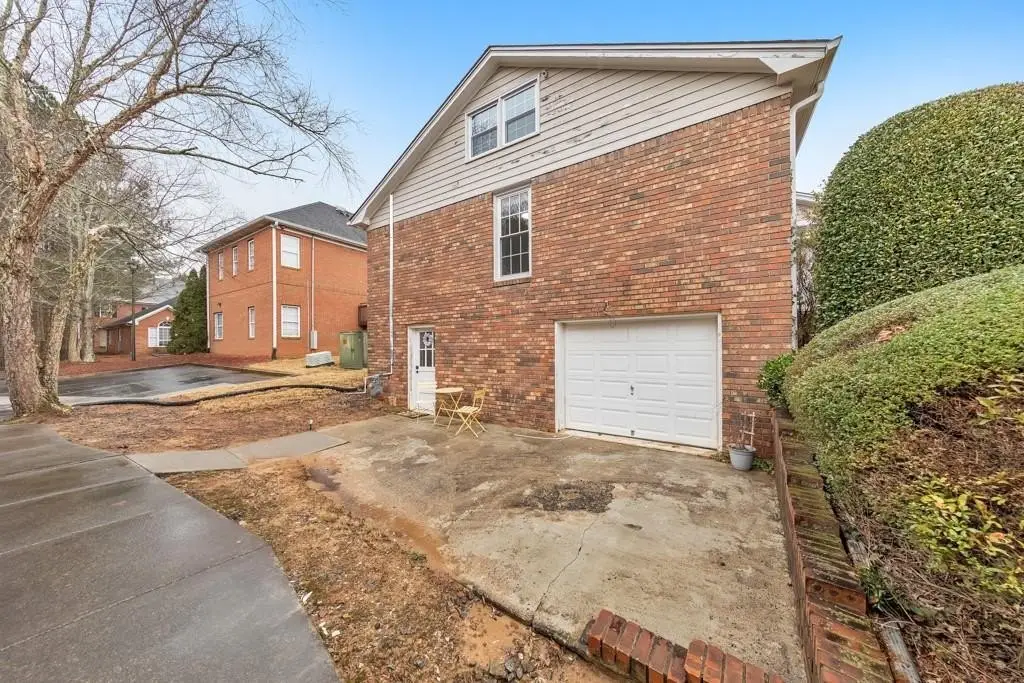

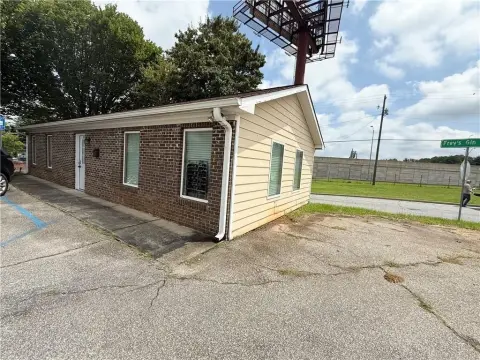
Brick
Listing Agency:
Keller Williams Realty Atl North
(770) 509-0700
Listed By:
JANICE OVERBECK · License #338011
(404) 800-3159
Added: Feb 17
Changed: Sep 13
Last Checked: Sep 13 at 6:06PM
MLS# 7713344
Copyright © 2026 First Multiple Listing Service, Inc. All rights reserved. All information provided by the listing agent/broker is deemed reliable but is not guaranteed and should be independently verified.
Investment Insights
Based on property information with market context.

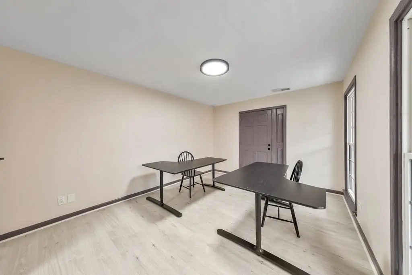

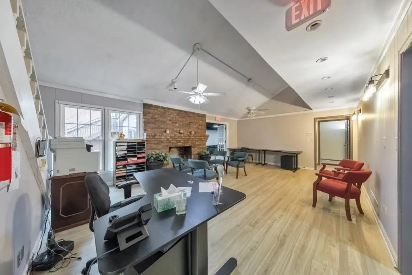
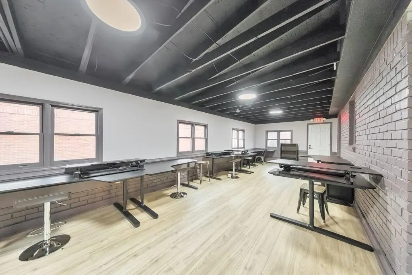
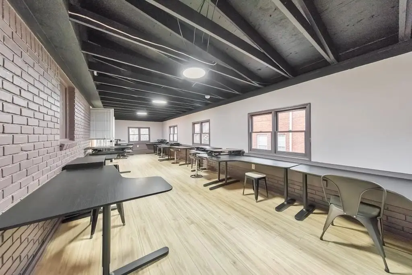
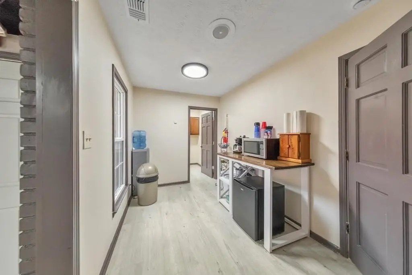

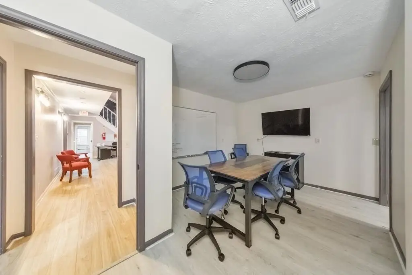
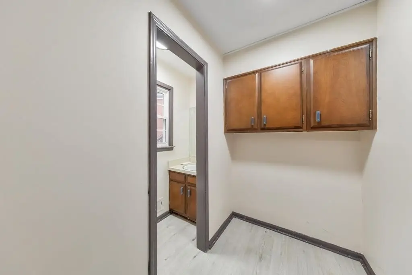


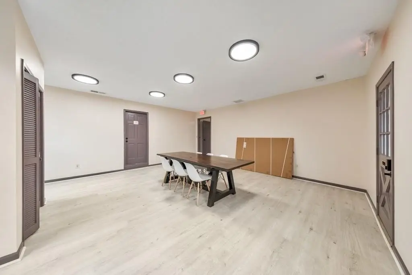

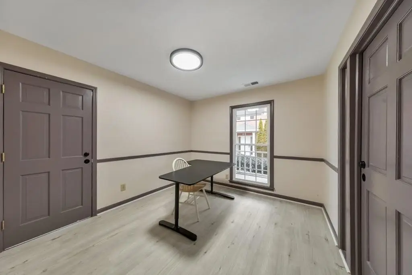
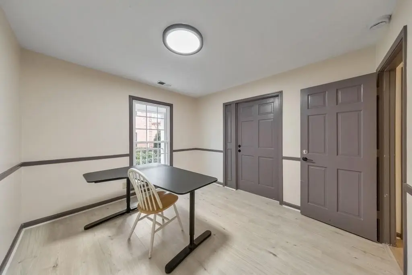
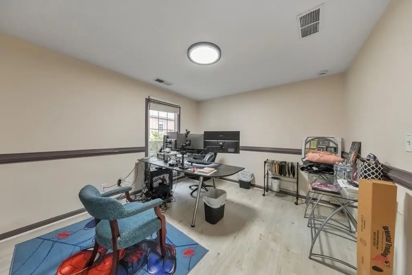
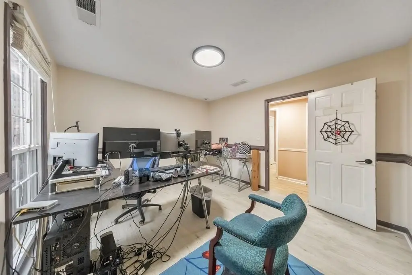
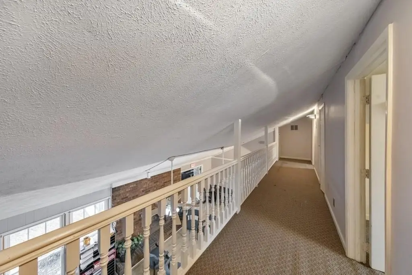
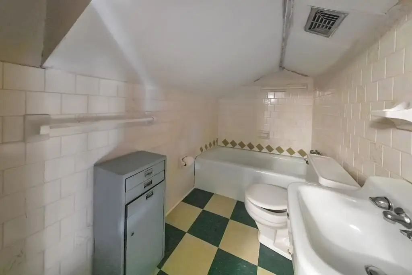
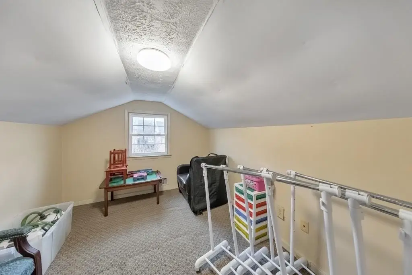
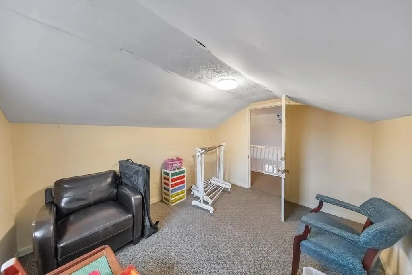
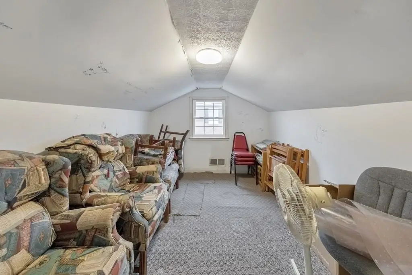
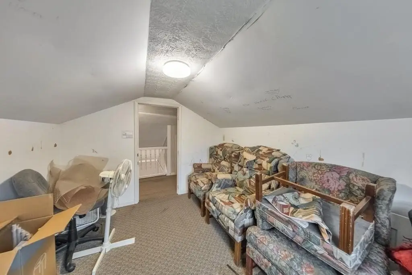
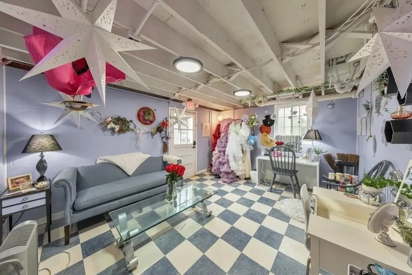
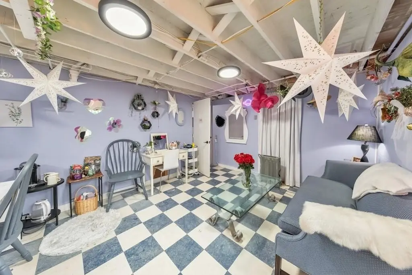

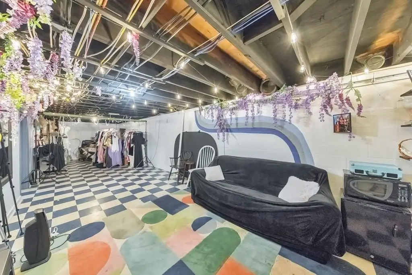
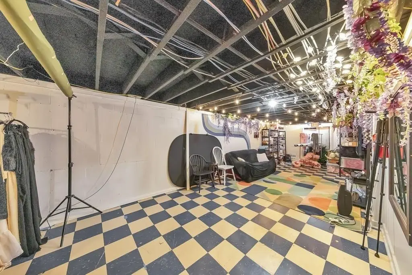
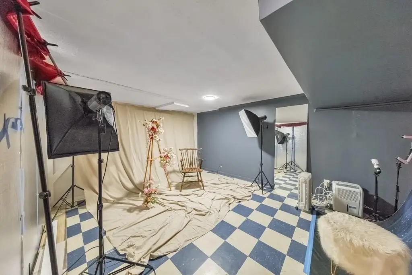
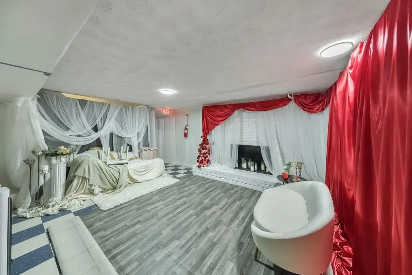
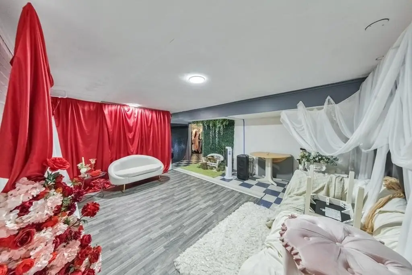
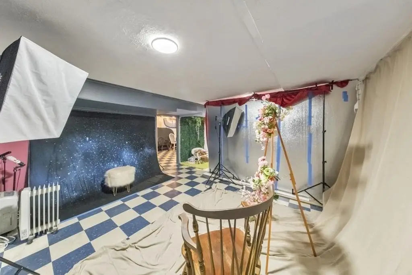
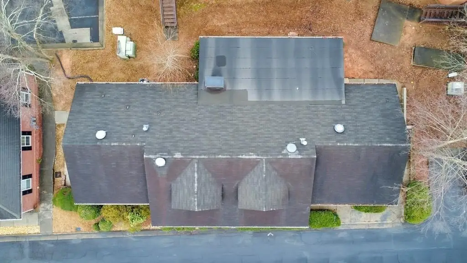
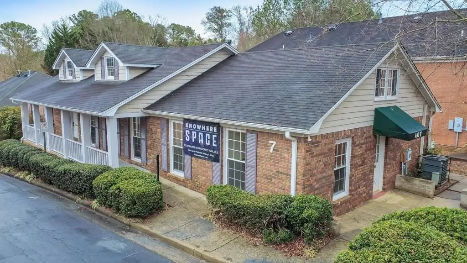
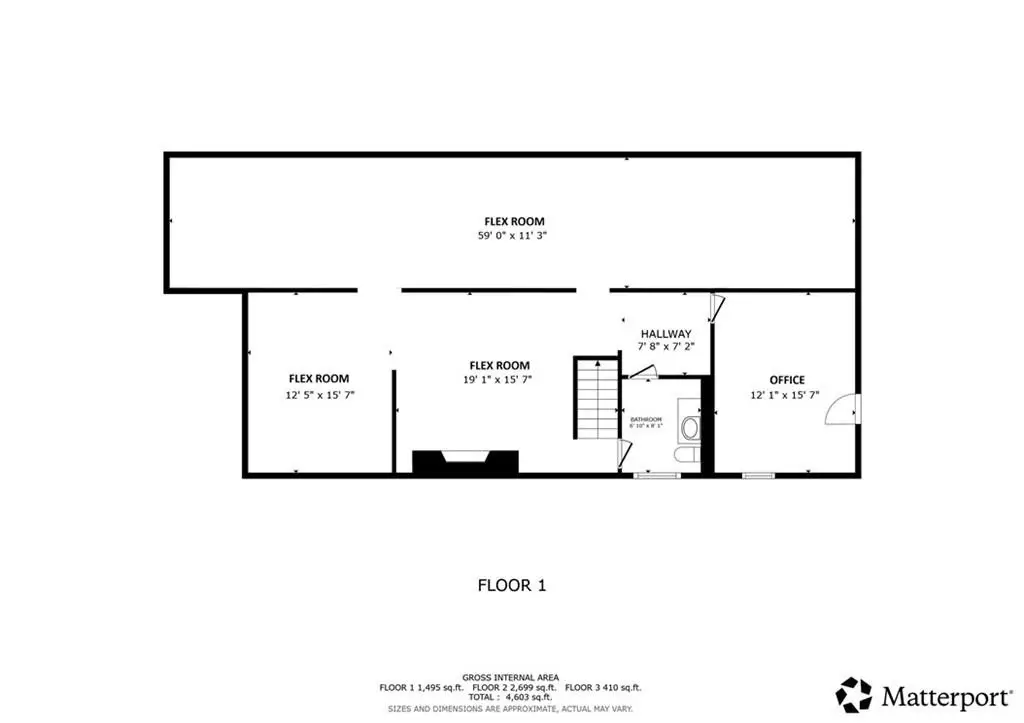
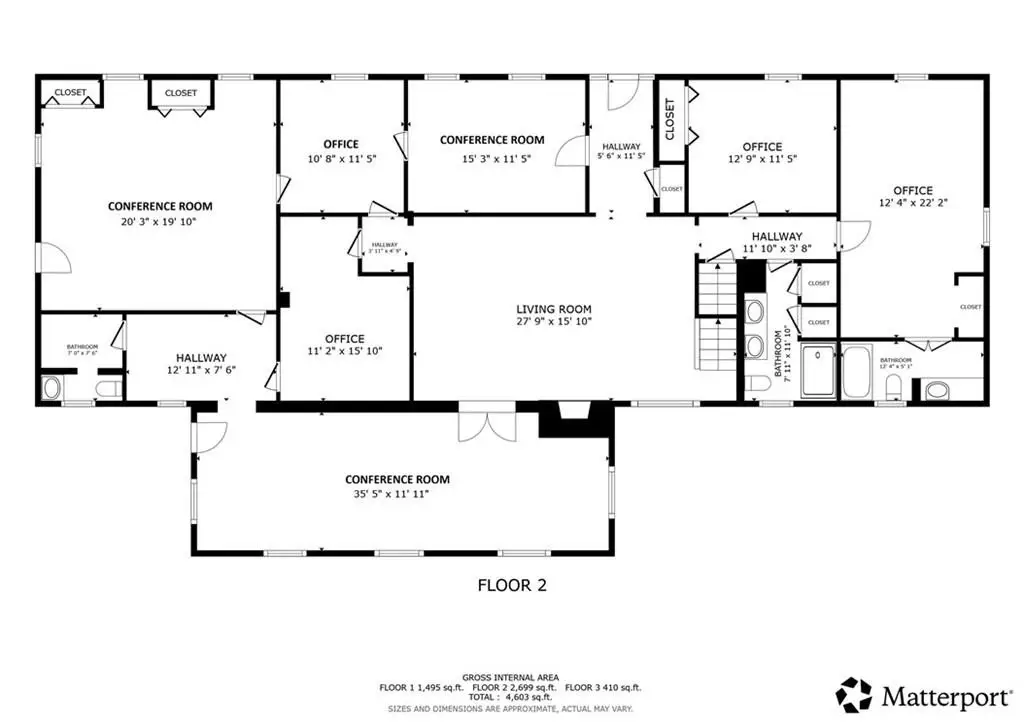
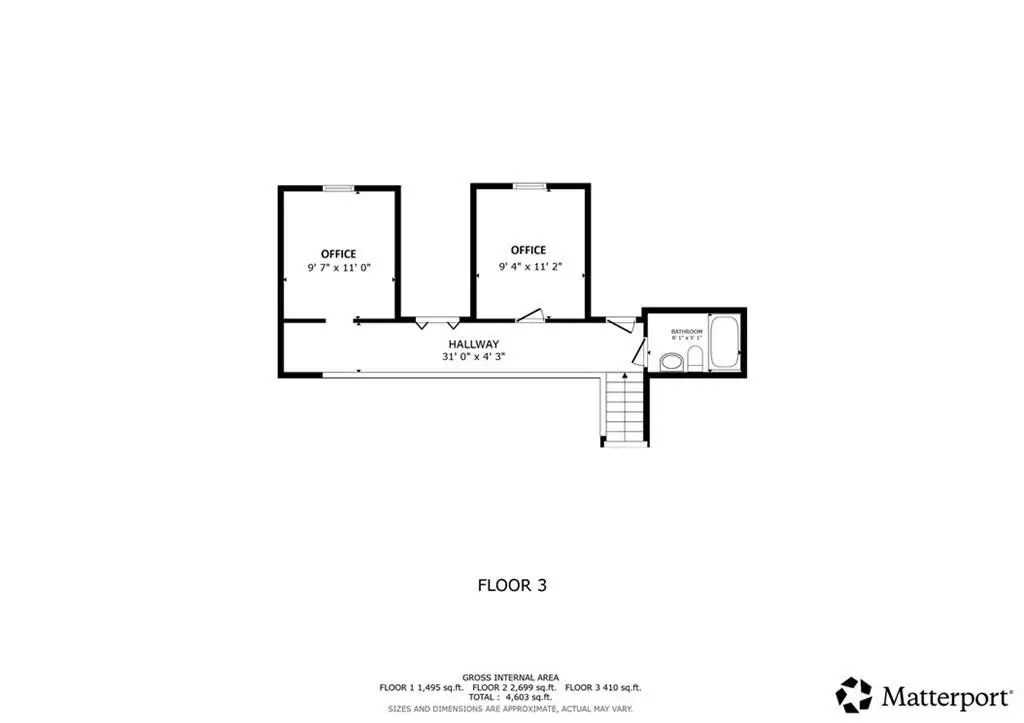
This three-level office property contains 4,696 square feet within a four-sided brick building on 0.11 acres. The primary level includes four private offices, four conference areas, a two-story conference room with a fireplace, two full bathrooms, and one half bathroom. The upper floor is used for storage and adds another full bathroom. A finished basement provides a private office, two flex rooms, a second fireplace, and an additional half bathroom. An attached one-car garage, covered front porch, parking lot, hardwood, vinyl, carpet, and tile flooring complete the improvements.
Located at 2440 Sandy Plains Road in Marietta, the property is positioned near businesses, shopping, and dining. The building was constructed in 1971 and is zoned O/I. Central air, forced-air heating, ceiling fans, and water availability are included among the reported property features.
Located at 2440 Sandy Plains Road in Marietta, the property is positioned near businesses, shopping, and dining. The building was constructed in 1971 and is zoned O/I. Central air, forced-air heating, ceiling fans, and water availability are included among the reported property features.
Key Highlights
- 4,696‑square‑foot office building on 0.11 acres
- Three‑level layout with private offices, conference areas, storage, and finished basement space
- Two‑story conference room with fireplace on the main level
Property Analytics
Unlock full access to Insights
Subscribe to Realmo Intelligence
Open Analytics
Current Use
Lease Details
Yes
Paved road access
Location Intelligence
Trade Area within ½ mile
868
Businesses Nearby
Explore this area
Business Placement
Demographics for 30066, GA
62,417
Population
23,632
Households
2.6
Avg Household Size
38
Median Age
53%
College-Educated
95%
High-School Grad
27.2 sq mi
ZIP Area
2,295
Density / Sq Mi
$112,067
Median Household Income
$57,687
Median Earnings
$1,760
Median Rent
$373,500
Median Home Value
Check the figures for this property
Cap Rate, Value Estimation, Potential NOI and more
View Realmo Analytics
Market
Vacancy Rate% for Office in South region

Questions? Ask Rey
Realmo’s AI knows this listing — price, zoning, demand, history. Ask anything.





Frequently Asked Questions
What type of property is this?
Office building - Flexible office property with private offices, conference areas, restrooms, storage, and finished lower-level workspace.
Where is this office building located?
The property is located at 2440 Sandy Plains Road Marietta, GA.
What is the asking price?
The asking price for this property is $587,000.
What are key features of this property?
This property features: 4,696‑square‑foot office building on 0.11 acres; Three‑level layout with private offices, conference areas, storage, and finished basement space; Two‑story conference room with fireplace on the main level



