Multi-Story Office
3650 S Yosemite St Denver, CO 80237
3650 S Yosemite St, Denver, CO, 80237
Contact for pricing
For Sale
Contact for pricing
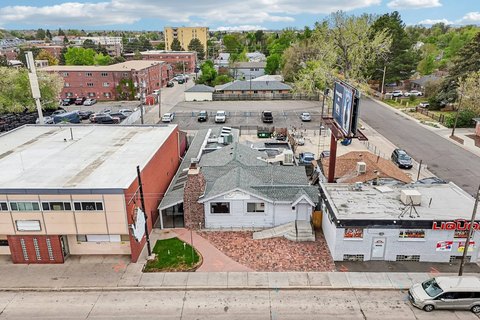
Ground-floor lobby and three levels of offices with patios and elevators, suited for single or multi-tenant use.
Days on Market29
Property Features for 3650 S Yosemite St
General Information
- Standard status
- Active
- Property subtype
- Office
Listing agency
(303) 324-0677
Listed by
Peter Thomas
Source
Lpc
Added: Jun 23 Updated: Jul 10 at 2:04PM Checked: Jun 24 at 3:46AM
Displayed information is deemed reliable but is not guaranteed and should be independently verified. All listing content including descriptions, pricing, images are the copyrighted material of Peter Thomas
Investment Insights
Based on property information with market context.
This multi-story office building offers a ground-floor lobby with three floors of office space above. The property includes two elevators for vertical access and features recently remodeled restrooms on the 2nd and 3rd floors. A continuous glass line runs along all four sides, supplemented by three large sunny exterior patios intended to bring natural light and outdoor space into the work environment.
The building’s exterior design emphasizes openness through the full glass frontage, along with mountain views from the property’s patios and glazing. The configuration supports flexible occupancy, whether used as a single-tenant campus or broken into multiple office suites.
For owner-users, the layout combines a welcoming lobby entry with efficient elevator-served office floors, plus common-area refreshes via the remodeled restrooms. For investors or tenants evaluating an acquisition, the building is positioned for single-user occupancy or a multi-tenant setup, and some leases are already in place. Overall, the combination of elevator access, multi-level office configuration, and exterior patio areas makes the building a practical option for a range of office operators and ownership strategies.
The building’s exterior design emphasizes openness through the full glass frontage, along with mountain views from the property’s patios and glazing. The configuration supports flexible occupancy, whether used as a single-tenant campus or broken into multiple office suites.
For owner-users, the layout combines a welcoming lobby entry with efficient elevator-served office floors, plus common-area refreshes via the remodeled restrooms. For investors or tenants evaluating an acquisition, the building is positioned for single-user occupancy or a multi-tenant setup, and some leases are already in place. Overall, the combination of elevator access, multi-level office configuration, and exterior patio areas makes the building a practical option for a range of office operators and ownership strategies.
Key Highlights
- Ground‑floor lobby with three floors of office space above
- Two elevators serving the office floors
- Recently remodeled restrooms on the 2nd and 3rd floors
Property Analytics
Property Profile
Location Intelligence
Current Use by Public Records
Stewart Wayne Elder ...
Law Firm
Stewart and Gordon
Law Firm
Christopher P. Kenney, ...
Law Firm
Mountain, Valley and Plains, ...
Real Estate Agency
Eagle Business & Real ...
Real Estate Agency
Similar For Sale Nearby











FAQs
What type of property is this?
Office building - Ground-floor lobby and three levels of offices with patios and elevators, suited for single or multi-tenant use.
Where is this office building located?
The property is located at 3650 S Yosemite St Denver, CO.
What are key features of this property?
This property features: Ground‑floor lobby with three floors of office space above; Two elevators serving the office floors; Recently remodeled restrooms on the 2nd and 3rd floors