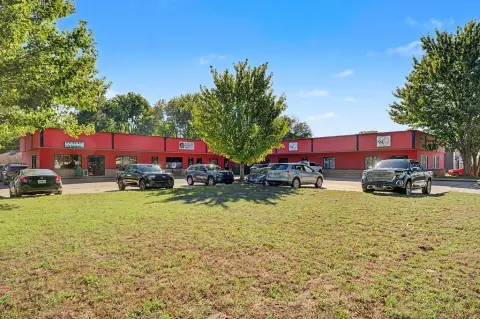
Office Units with Reception
For Sale
Contact for pricing
111 Frost St, Pea Ridge, AR 72751
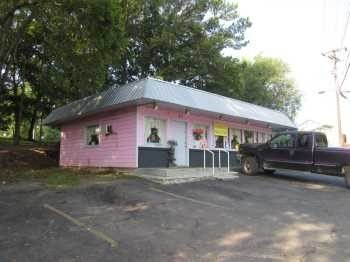
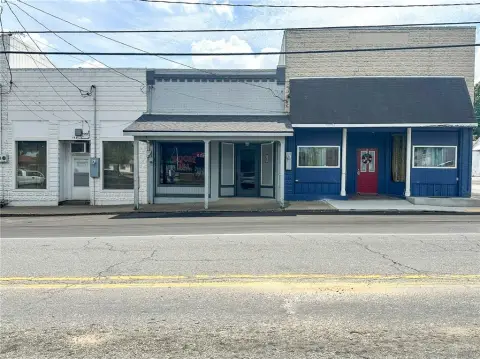
Office configuration includes multiple private rooms, a reception space, kitchen, and separate rear storage.
Property Size1,092 SF
Price / SF$0.02
Days on Market52
Property Features for 111 Frost St
General Information
Standard status
Active
Size
1,092 SF
Property subtype
Commercial
Amenities
reception area
kitchen
Building Details
Year Built
1991
Buildings
2
Listing Agency:
Lindsey & Associates Inc
Listed By:
Brooke Hernandez
(479) 366-0149
Source:
District3
Added: Aug 26
Changed: Oct 15
Last Checked: Oct 14 at 11:20PM
Displayed information is deemed reliable but is not guaranteed and should be independently verified. All listing content including descriptions, pricing, images are the copyrighted material of Lindsey & Associates Inc

Ask AI about this property
Review the available facts, identify missing information and prepare questions for the agent.
Investment Insights
Based on property information with market context.
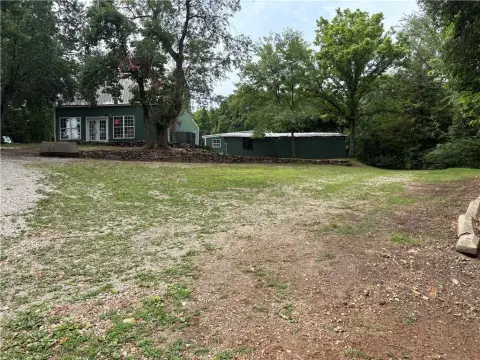
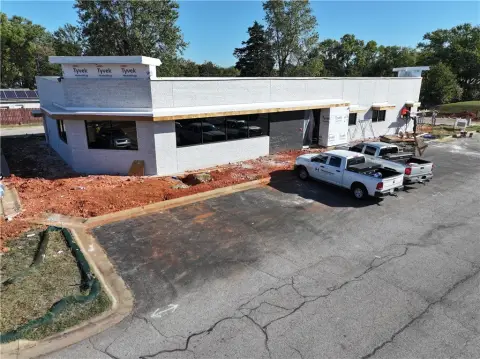
This office property at 111 Frost St includes three office rooms, a reception area, and a kitchen within 1,092 square feet. A detached storage building at the rear provides additional space for office supplies. The owner is undertaking updates to the property.
Built in 1991, the property is positioned along a corridor with reported daily exposure to approximately 9,000 vehicles. The layout is suited to an owner-occupant seeking a dedicated office setting rather than a conventional strip-center suite.
Built in 1991, the property is positioned along a corridor with reported daily exposure to approximately 9,000 vehicles. The layout is suited to an owner-occupant seeking a dedicated office setting rather than a conventional strip-center suite.
Key Highlights
- 1,092‑square‑foot office property with three office rooms
- Reception area and kitchen included in the office layout
- Separate storage building located behind the main property
Financial Insights
Estimated NOI and Cap Rate
NOI / Yr
$16,945
Suggested Prices Based on Cap Rates
Cap Rate 5%
$338,900
$338.9K
Cap Rate 7%
$242,071
$242.1K
Cap Rate 9%
$188,278
$188.3K
Market Conditions
NOI Build-Up for 1,092 SF
Gross rent
$24.2K $22.20/SF
− Vacancy
−$1.6K −$1.51/SF
EGI
$22.6K $20.69/SF
− OpEx
−$5.6K −$5.17/SF
NOI
$16.9K $15.52/SF
Area
Benton County, AR
Vacancy
6.80%
Lease Rate
$22.20 /SF/Yr
Expense Ratio
25.00%
Simulate Cap Rate and NOI
Suggested Prices Based on Cap Rates
Cap Rate 5%
$338,900
Cap Rate 7%
$242,071
Cap Rate 9%
$188,278
Alternative Uses
Best Use
Office B
$242.1K
$211.8K – $282.4K
NOI $16,945 @ 7.0% cap · market cap 80,690.48%
Second Best
—
—
no second resolved use
Theoretical Best
Office A
$300.1K
$262.6K – $350.1K
NOI $21,006 @ 7.0% cap · market cap 100,028.57%
Zoning and permitted uses should be independently verified with authorities.
How Realmo checks its estimates
Property Analytics
Unlock full access to Insights
Subscribe to Realmo Intelligence
Open Analytics
Current Use
Location Intelligence
Trade Area within ½ mile
233
Businesses Nearby
Explore this area
Business Placement
Demographics for 72751, AR
8,361
Population
3,487
Households
2.4
Avg Household Size
34
Median Age
24%
College-Educated
92%
High-School Grad
24.1 sq mi
ZIP Area
347
Density / Sq Mi
$92,173
Median Household Income
$44,510
Median Earnings
$1,395
Median Rent
$258,200
Median Home Value
Check the figures for this property
Cap Rate, Value Estimation, Potential NOI and more
View Realmo Analytics
Market
Vacancy Rate% for Office in South region



Frequently Asked Questions
What type of property is this?
Office units - Office configuration includes multiple private rooms, a reception space, kitchen, and separate rear storage.
Where is this office units located?
The property is located at 111 Frost St Pea Ridge, AR.
What are key features of this property?
This property features: 1,092‑square‑foot office property with three office rooms; Reception area and kitchen included in the office layout; Separate storage building located behind the main property


