Flexible Office and Live-Work
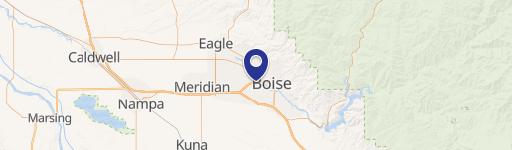
1010 W Hays St Boise, ID 83702
1010 W Hays St, Boise, ID, 83702
$725,000
For Sale
$725,000
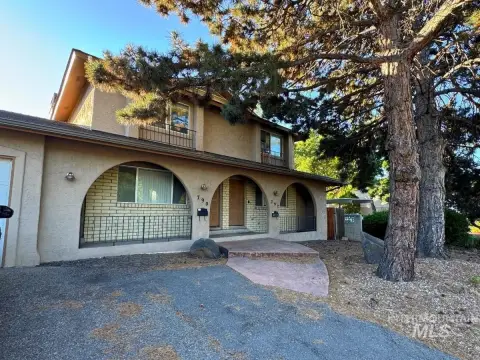
Two-story setup with four individual office rooms, lobby, kitchen, and an upstairs bonus room.
Property Size1,720 SF
Price / SF$421.51
Days on Market267
Property Features for 1010 W Hays St
General Information
- Standard status
- Active
- Size
- 1,720 SF
- Property subtype
- Commercial
Building Details
- Year Built
- 1920
Listing agency
Rallens Realty Consultants
(208) 863-7186
Listed by
Michael Megis · License #SP49717
(208) 863-7186
Source
Homesofidaho
Added: Oct 29, 2025 Updated: Jul 21 at 6:56PM Checked: Jul 21 at 6:56PM
Displayed information is deemed reliable but is not guaranteed and should be independently verified. All listing content including descriptions, pricing, images are the copyrighted material of Rallens Realty Consultants
Investment Insights
Based on property information with market context.
This building offers a flexible layout suited for a range of commercial and live-work concepts. The interior includes four individual office rooms, 1.5 bathrooms, a lobby area, a kitchen, and a bonus room upstairs.
The property is positioned on the edge of downtown Boise and the North End, providing convenient access to both areas. The individual office spaces are currently rented by four separate business tenants under different rates, terms, and trades.
The configuration supports continued use as a functioning commercial office, while also offering the space needed for potential reconfiguration to other uses as permitted by applicable regulations.
The property is positioned on the edge of downtown Boise and the North End, providing convenient access to both areas. The individual office spaces are currently rented by four separate business tenants under different rates, terms, and trades.
The configuration supports continued use as a functioning commercial office, while also offering the space needed for potential reconfiguration to other uses as permitted by applicable regulations.
Key Highlights
- 2‑story building with 1,720 total building area, built in 1920, with a basement foundation
- Flexible interior layout with 4 rooms/individual office spaces plus a lobby and kitchen
- Upstairs bonus room and multiple rooms supported by heating and air conditioning
Local Financial Insights For Office B
Simulate Cap Rate and NOI
NOI Build-Up
- Vacancy
- income lost from leasable area expected to sit empty during the year — subtracted from gross rent.
- EGI (Effective Gross Income)
- gross rent minus vacancy losses — the realistic income before paying operating costs.
- OpEx (Operating Expenses)
- recurring costs to operate the property (property tax, insurance, utilities, maintenance, management) — excludes financing and capital improvements.
- NOI (Net Operating Income)
- income a property generates after operating costs but before financing and taxes.
| Component | $ | $/SF |
|---|---|---|
| Gross rent | $36.1k | $21.00 |
| − Vacancy | −$5.1k | −$2.94 |
| EGI | $31.1k | $18.06 |
| − OpEx | −$7.8k | −$4.52 |
| NOI | $23.3k | $13.54 |
1,720 SF · lease $21.00/SF/yr · vacancy 14.00% · expense 25.00%
Alternative Uses
Best Use
Office B
$332.8K
$291.2K – $388.3K
NOI $23,297 @ 7.0% cap · market cap 3.21%
Second Best
Mixed Use
$305.2K
$267.0K – $356.0K
NOI $21,362 @ 7.0% cap · market cap 2.95%
Theoretical Best
Office A
$475.0K
$415.6K – $554.2K
NOI $33,251 @ 7.0% cap · market cap 4.59%
Zoning and permitted uses should be independently verified with local authorities.
Property Analytics
Location Intelligence
Current Use by Public Records
Avalon Derlacki
Counselor
Restorative Connections Counseling ...
Counselor
Silver Lining Counseling
Crisis Center
Mariella Hogan
Physician
Hays Street Counseling
Counselor
Similar For Sale Nearby
FAQs
What type of property is this?
Office units - Two-story setup with four individual office rooms, lobby, kitchen, and an upstairs bonus room.
Where is this office units located?
The property is located at 1010 W Hays St Boise, ID.
What is the asking price?
The asking price for this property is $725,000.
What are key features of this property?
This property features: 2‑story building with 1,720 total building area, built in 1920, with a basement foundation; Flexible interior layout with 4 rooms/individual office spaces plus a lobby and kitchen; Upstairs bonus room and multiple rooms supported by heating and air conditioning



