Mixed-Use Retail and Residential
848 Duss Ave Ambridge, PA 15003
For Sale
$169,900
COMMERCIAL - Ambridge, PA
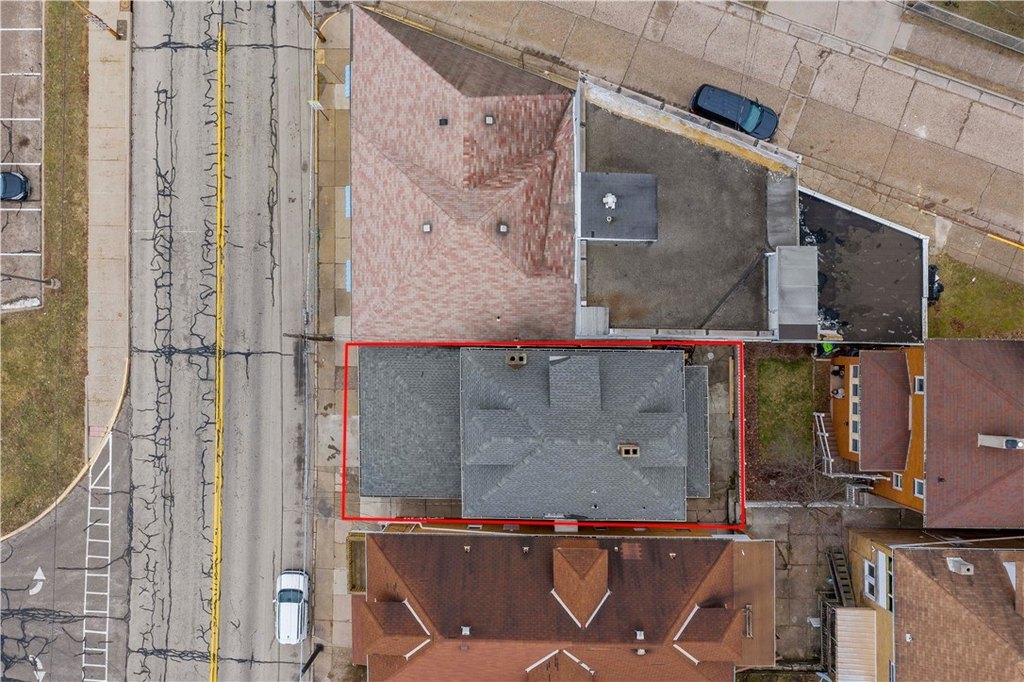
Lot Size0.05 Acres
Days on Market154
Property Features for 848 Duss Ave
General Information
- Property type
- Commercial Sale
- Property subtype
- Other
- Zoning
- Mixed
- Standard status
- Active
- Lot size
- 0.05 Acres
Taxes and HOA fees
- Tax Annual Amount
- 2368
Building Details
- Year built
- 1920
Listing Agency:
EXP REALTY LLC
(888) 397-7352
Listed By:
Tim Pettigrew · License #RS345845
(888) 397-7352
Added: Feb 21
Changed: Jun 30
Last Checked: Jul 25 at 8:06AM
MLS# 1740830
Copyright © 2026 West Penn Multi List, Inc. All rights reserved. All information provided by the listing agent/broker is deemed reliable but is not guaranteed and should be independently verified.
Investment Insights
Based on property information with market context.
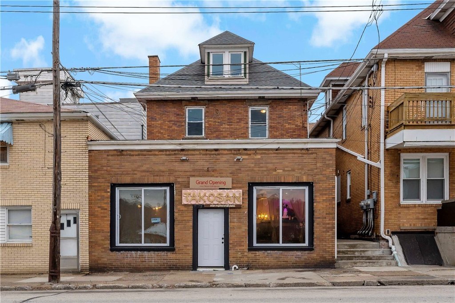
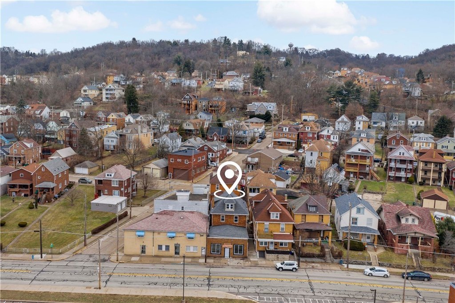
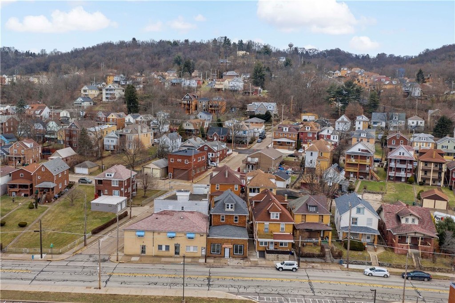
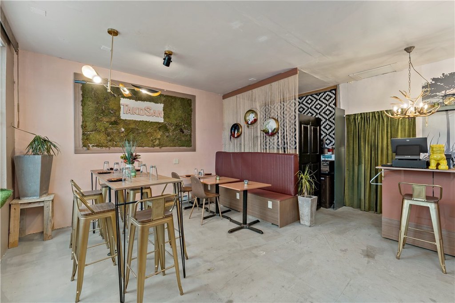
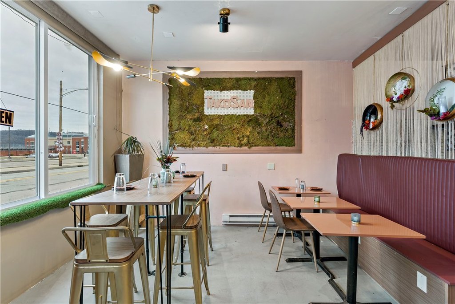
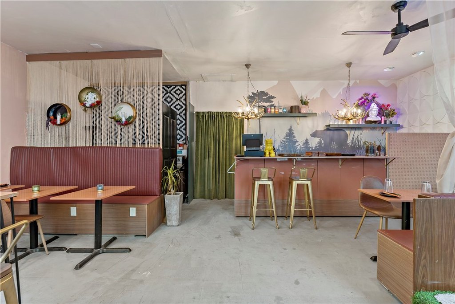
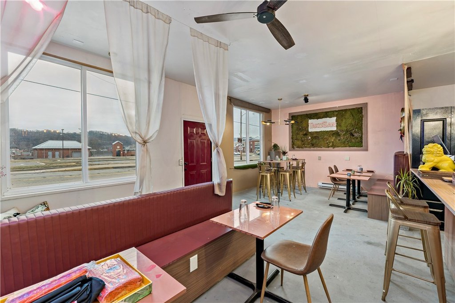
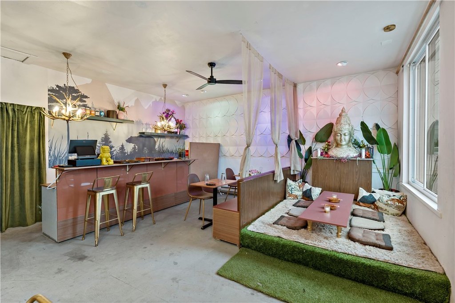
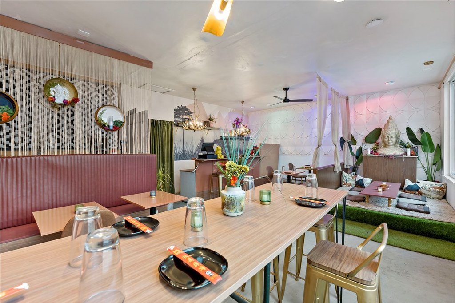
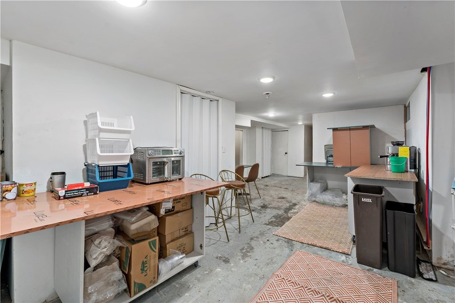
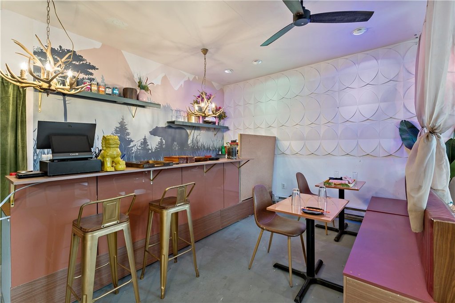
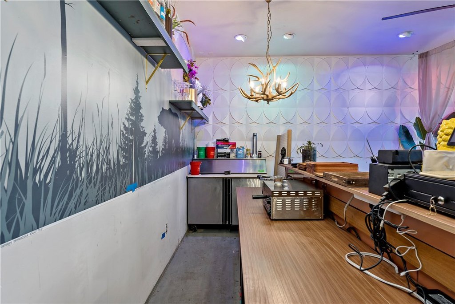
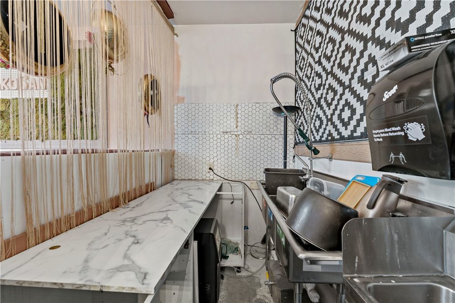
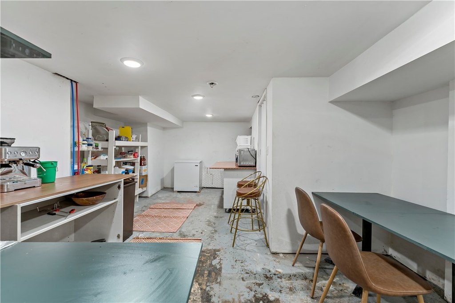
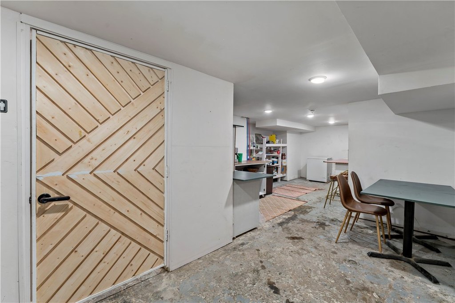
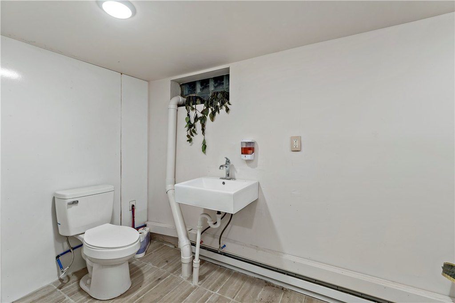
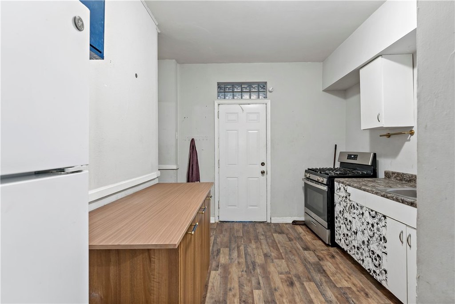
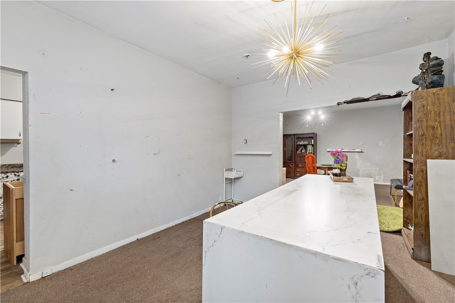
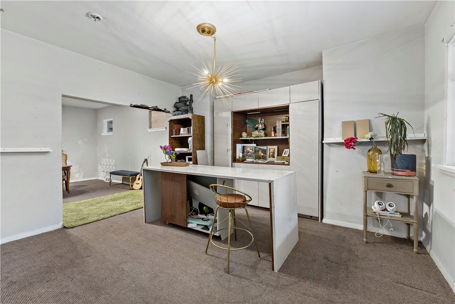
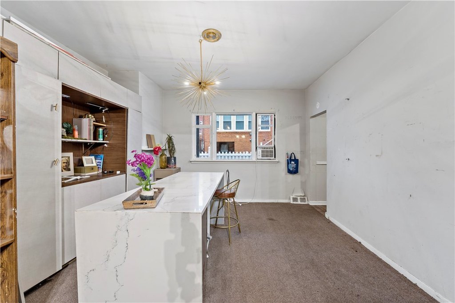
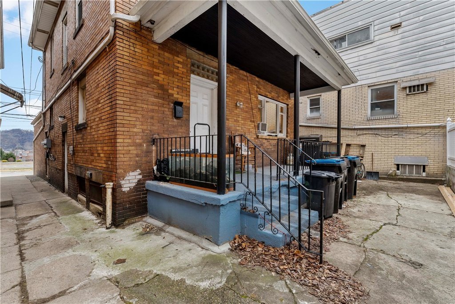
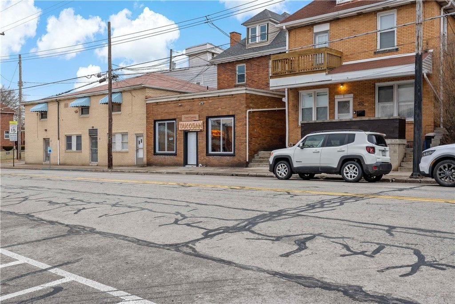
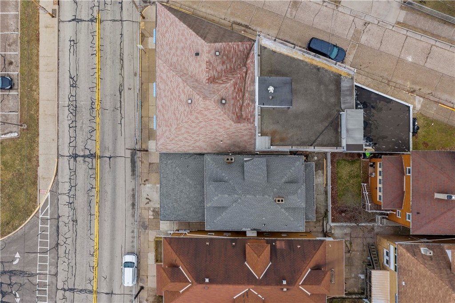
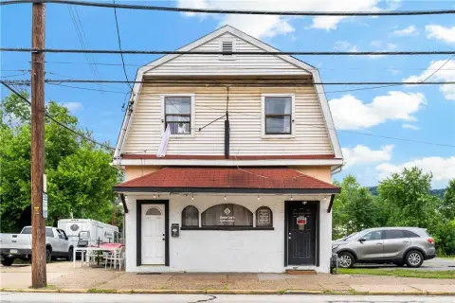
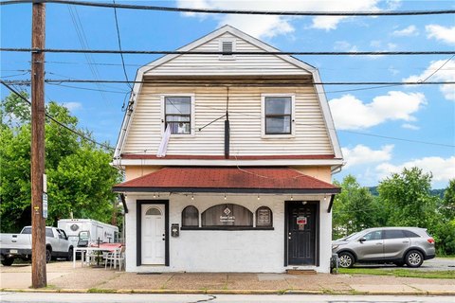
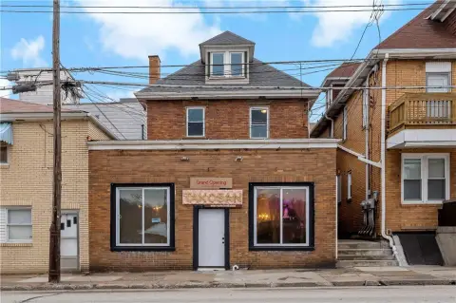
This mixed-use building at 848 Duss Ave combines a renovated street-level commercial storefront with two residential units above. The first floor features large display windows and direct street-level access, with improvements previously built out for a restaurant concept. The space is designed to support food service, café, bakery, retail, salon, fitness studio, professional office, or other service-based uses, with permitted uses to be verified with the borough. Separately metered gas, electric, and water help support clear expense allocation and simplified billing.
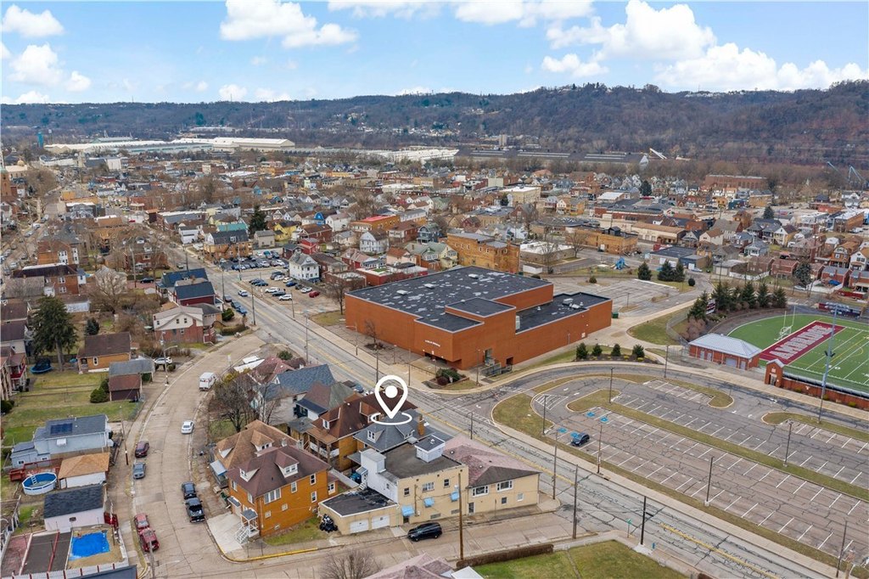
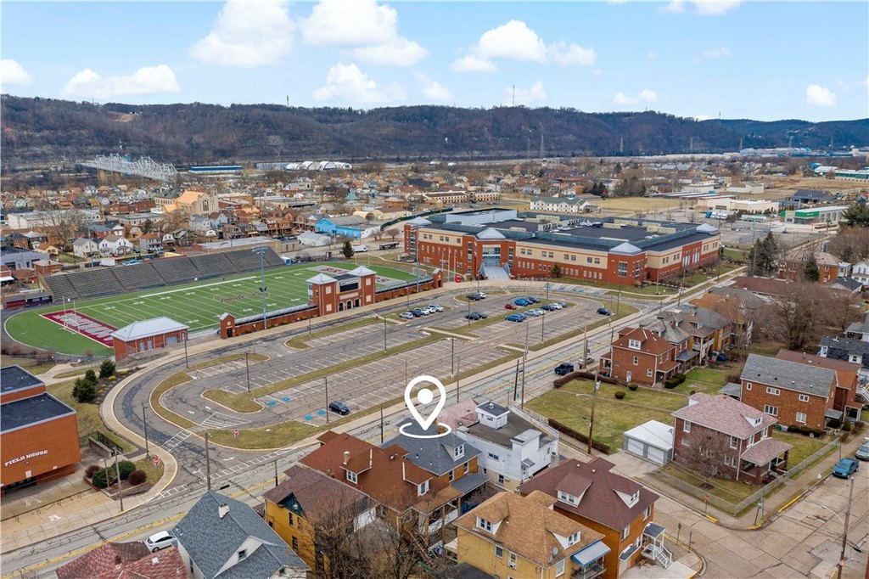
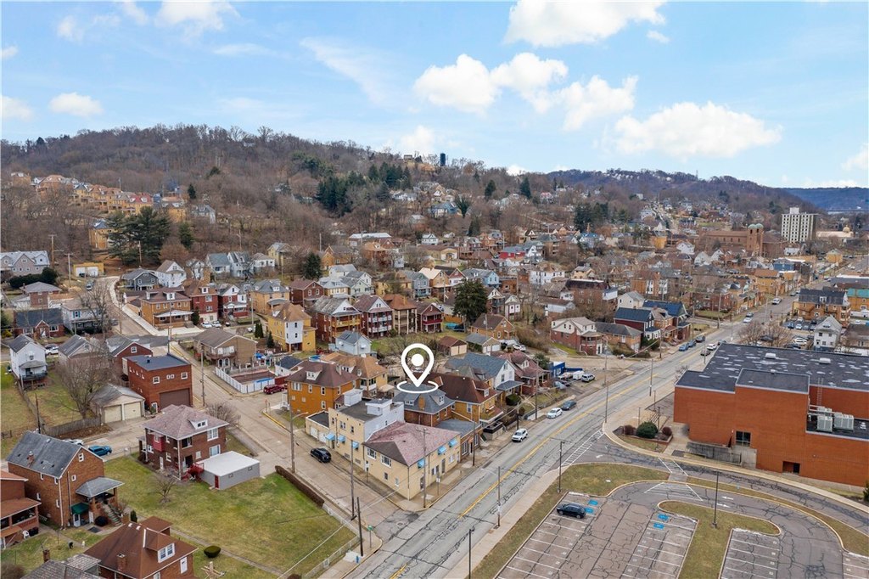
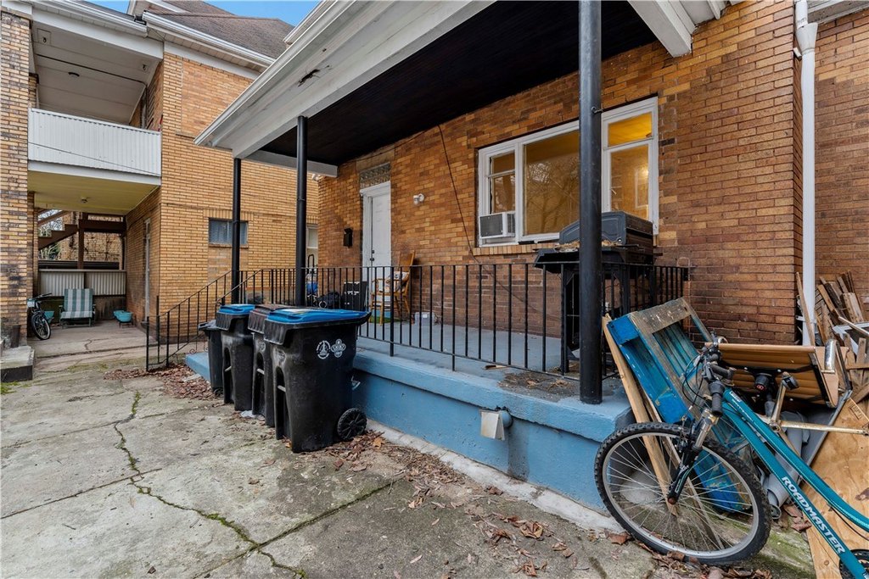
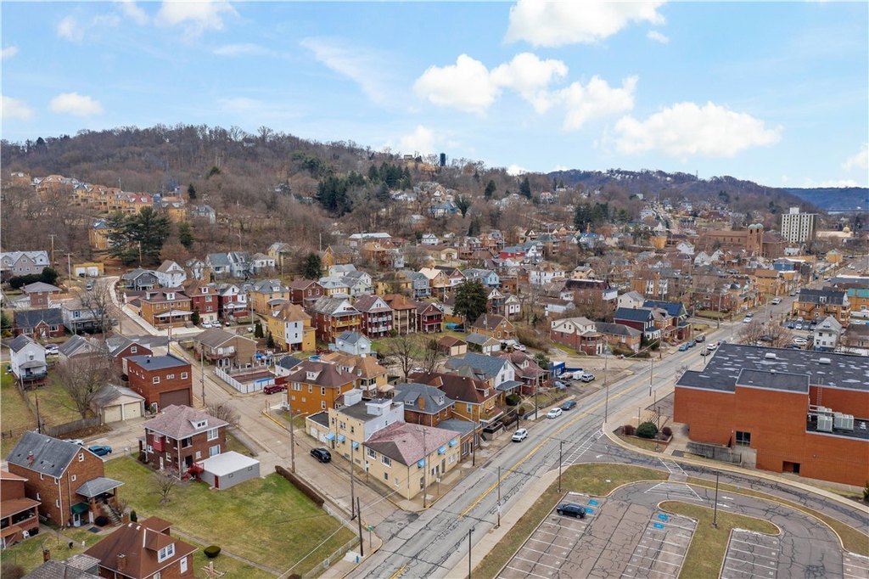
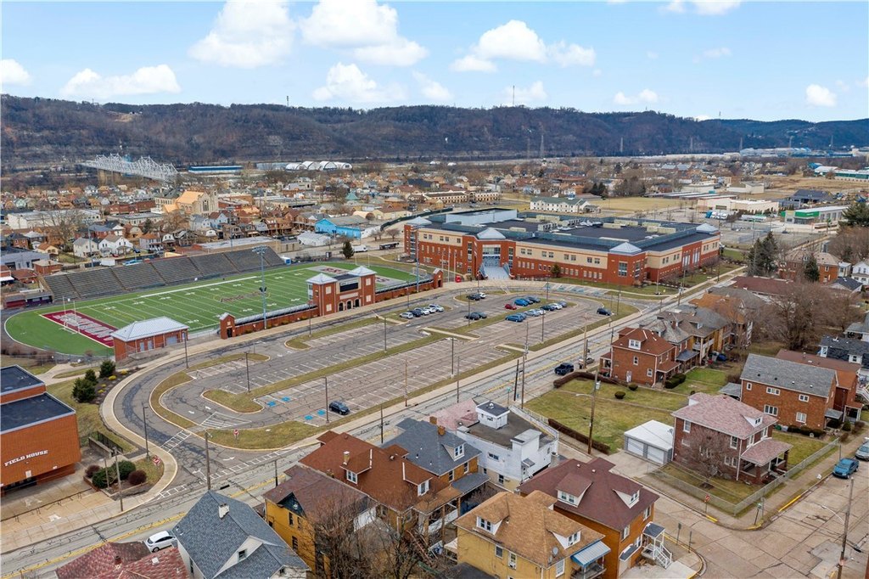
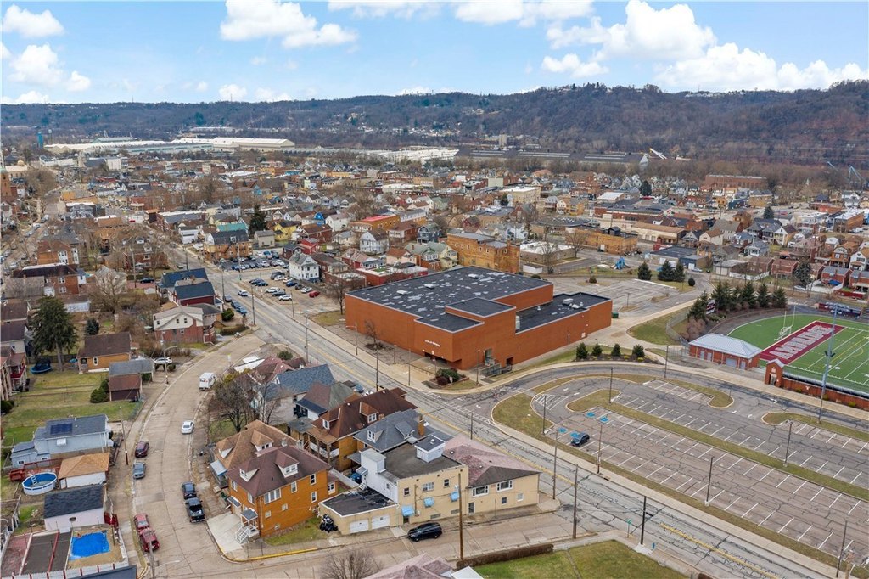
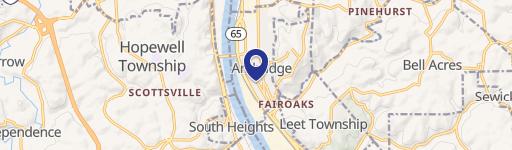
The property is located along a well-traveled commercial corridor in Ambridge and is positioned directly across from Ambridge High School. Public remarks note approximately 6,000+ vehicles pass daily, and the building offers strong street presence with street parking available nearby.
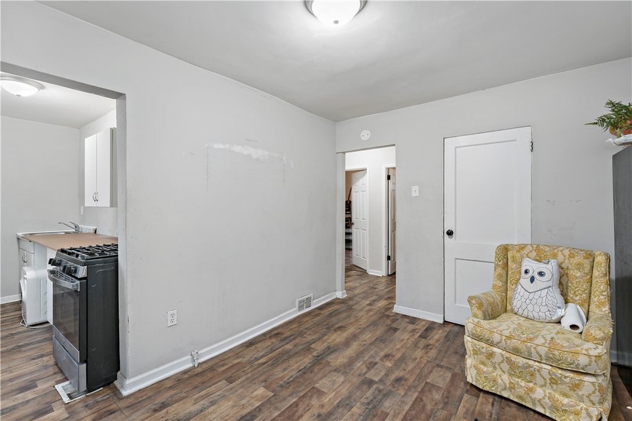
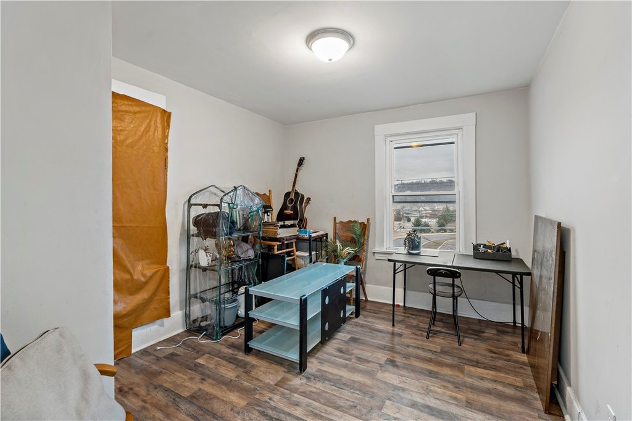
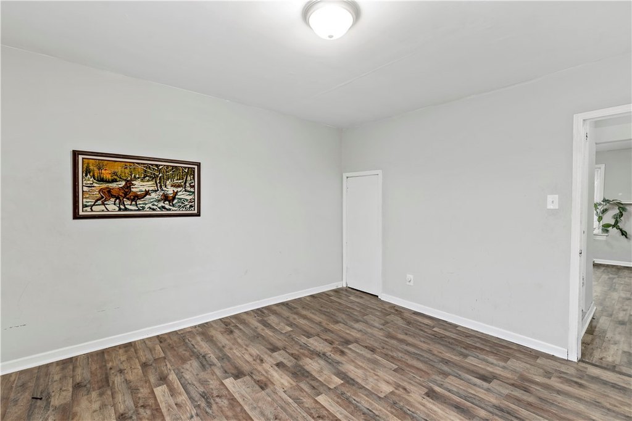
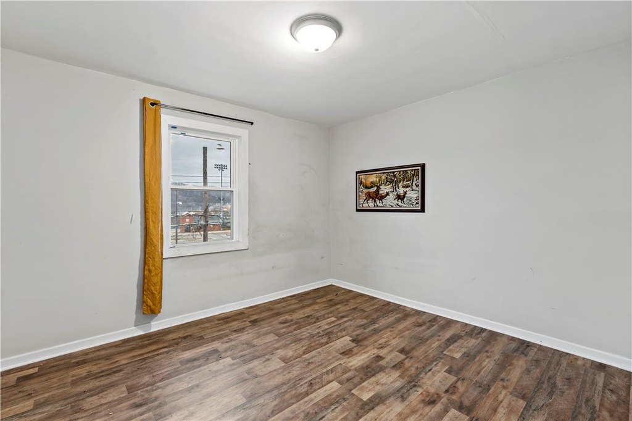
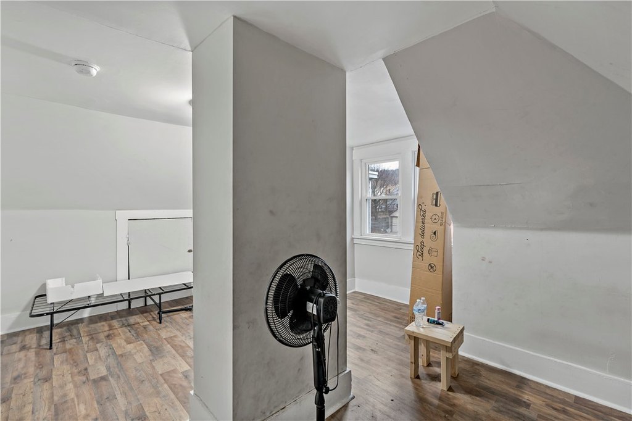
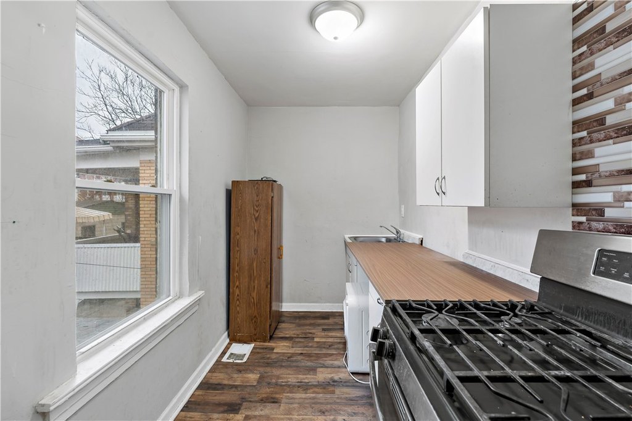
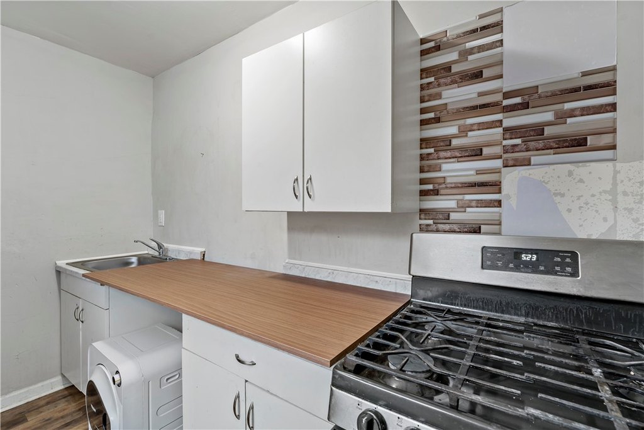
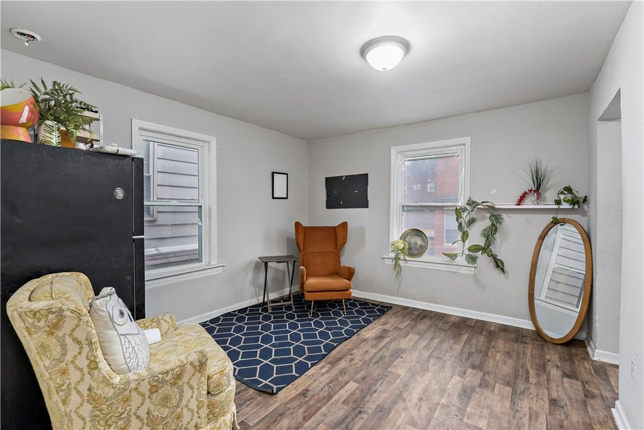
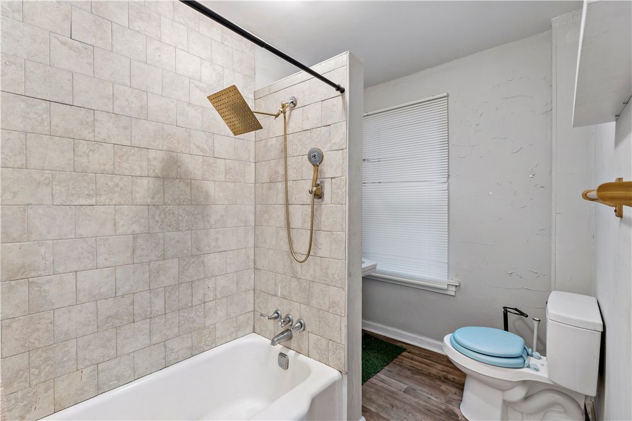
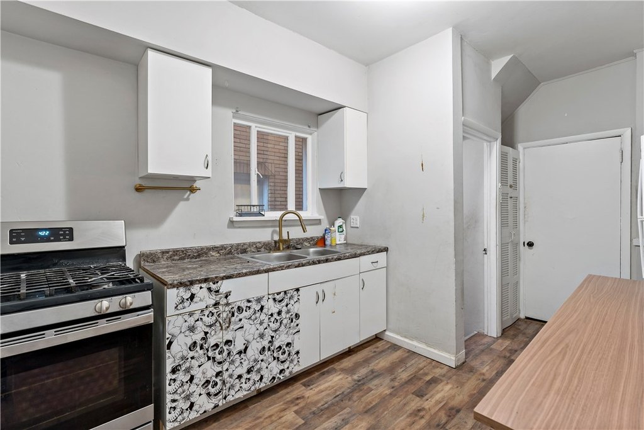
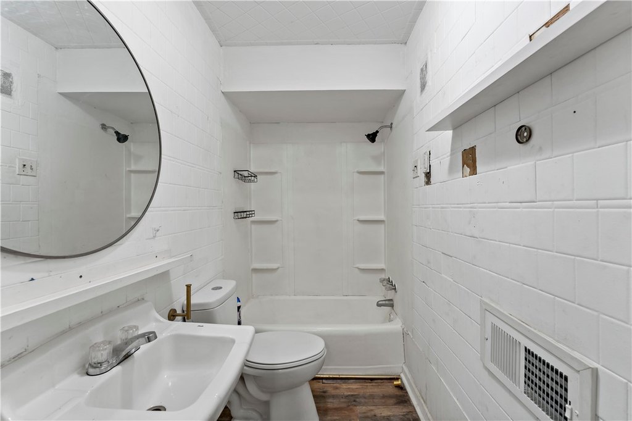
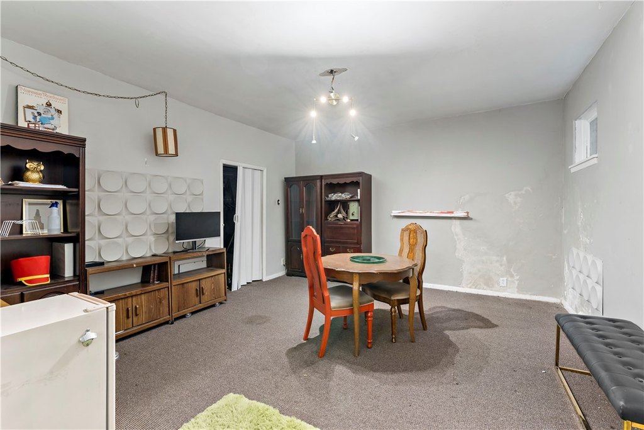
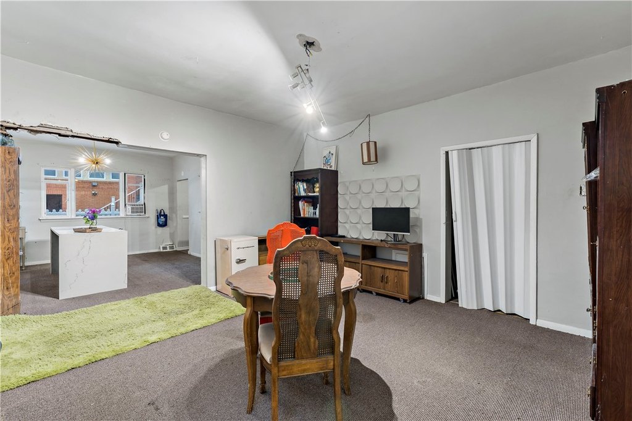
Above the storefront are two vacant units: one 1-bedroom unit configured as a studio and one 3-bedroom unit that is largely functional with minor cosmetic updates remaining. The combination of a finished commercial space and vacant residential units makes the property suitable for buyers seeking a live-work setup, business-and-income configuration, or a mixed-use plan that includes renovating the residential component to match their goals. Current commercial zoning is identified as Mixed, and buyers should confirm permitted uses with the local authority.
The property is located along a well-traveled commercial corridor in Ambridge and is positioned directly across from Ambridge High School. Public remarks note approximately 6,000+ vehicles pass daily, and the building offers strong street presence with street parking available nearby.
Above the storefront are two vacant units: one 1-bedroom unit configured as a studio and one 3-bedroom unit that is largely functional with minor cosmetic updates remaining. The combination of a finished commercial space and vacant residential units makes the property suitable for buyers seeking a live-work setup, business-and-income configuration, or a mixed-use plan that includes renovating the residential component to match their goals. Current commercial zoning is identified as Mixed, and buyers should confirm permitted uses with the local authority.
Key Highlights
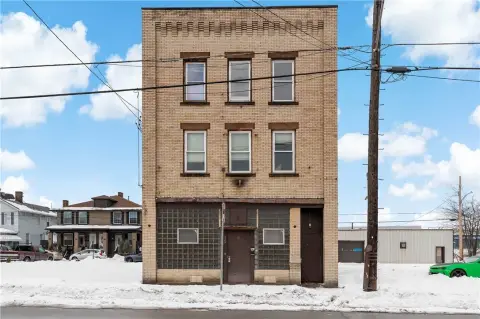
- Mixed‑use building built in 1920 with renovated street‑level commercial storefront and large display windows
- First‑floor space previously built out for a restaurant concept with direct street‑level access (buyer to verify permitted uses with the borough)
- Two above‑store residential units: one 1‑bedroom (configured as a studio) and one 3‑bedroom; both currently vacant
Property Analytics
Property Profile
Location Intelligence
Current Use by Public Records
Grizzly's Coffee Bar ...
Restaurant




FAQs
What type of property is this?
Mixed-use property - Renovated street-level storefront with two vacant residential units above, positioned on a busy corridor for flexible use.
Where is this mixed-use property located?
The property is located at 848 Duss Ave Ambridge, PA.
What is the asking price?
The asking price for this property is $169,900.
What are key features of this property?
This property features: Mixed‑use building built in 1920 with renovated street‑level commercial storefront and large display windows; First‑floor space previously built out for a restaurant concept with direct street‑level access (buyer to verify permitted uses with the borough); Two above‑store residential units: one 1‑bedroom (configured as a studio) and one 3‑bedroom; both currently vacant


