Flex Space with Outdoor
For Lease
$4,500/Mo NNN
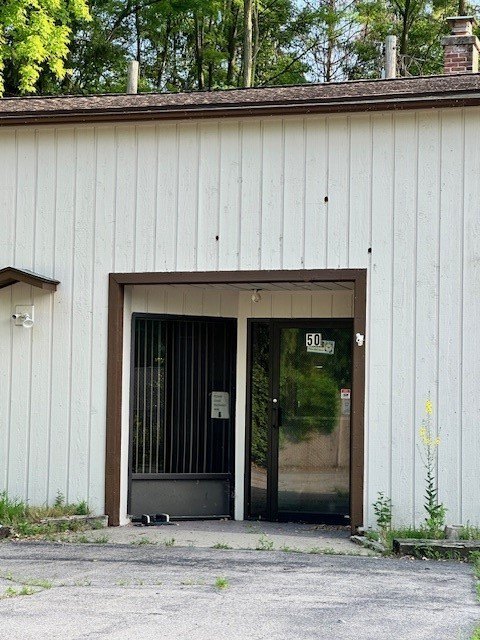
50 Wilbur Tract Road, Rochester, NY 14609
CommercialLease, Rochester, NY
Space Size5,440 SF
Lot Size4.18 Acres
Days on Market396
Property Features for 50 Wilbur Tract Road
General Information
Property type
Commercial Lease
Property subtype
Other
Zoning
Commercial
Zoning description
Commercial
Parking
45
Parking features
Paved or Surfaced, Fenced
Subdivision
Wilbur Tract
Lot features
Irregular Lot
Elementary school district
Penfield
Middle school district
Penfield
High school district
Penfield
Directions
Starting from Empire Boulevard to Wilbur Tract opposite Irondequoit Bay. Entrance to Wilbur Tract is between the Former Agway Property and K-2 Brothers Brewery. Take Wilbur Tract to #50 Wilbur Tract.
Standard status
Active
APN
264200-108-100-0001-001-200
Size
5,440 SF
Lot size
4.18 Acres
Taxes and HOA fees
Tax Annual Amount
9871
Utilities
Sewer type
Public Sewer
Heating system
Oil
Water source
Public
Building Details
Floors in Building
2
Number of units
1
Flooring type
Concrete, Carpet
Building materials
Block
Roof type
Asphalt
Listing Agency:
RE/MAX Plus · RE/MAX International
(585) 279-8200
Listed By:
John Antetomaso · License #49AN1151017
(585) 787-8888
Added: Aug 5, 2025
Changed: Sep 3
Last Checked: Sep 3 at 11:06PM
MLS# R1628182
Copyright © 2026 New York State Alliance of MLSs, LLC. All rights reserved. All information provided by the listing agent/broker is deemed reliable but is not guaranteed and should be independently verified.
Investment Insights
Based on property information with market context.
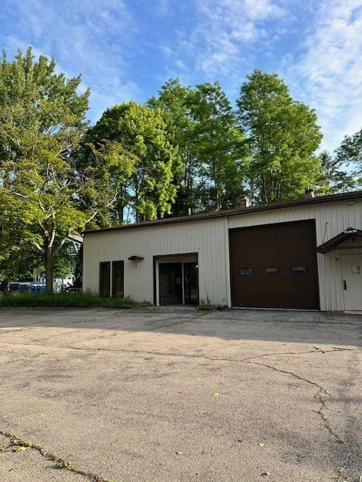
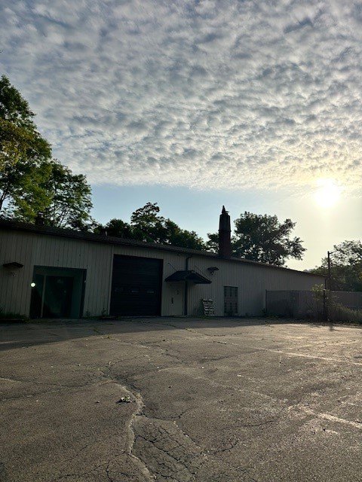
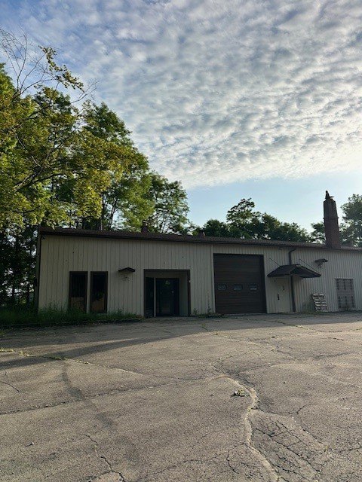
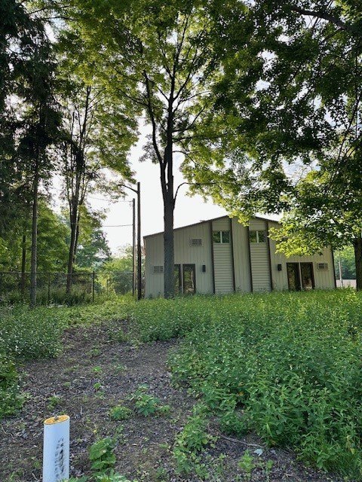
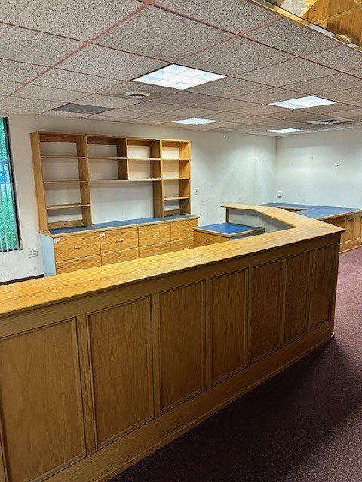
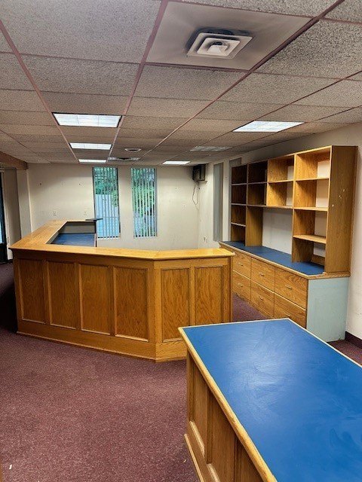
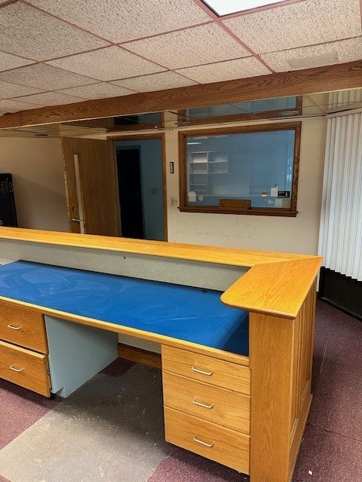
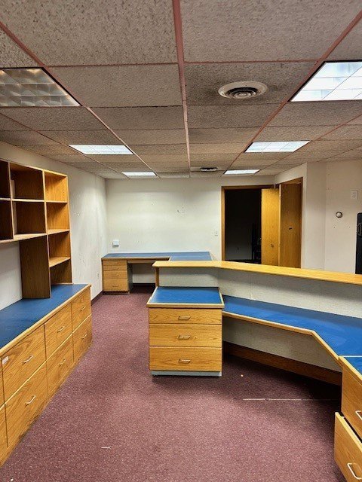
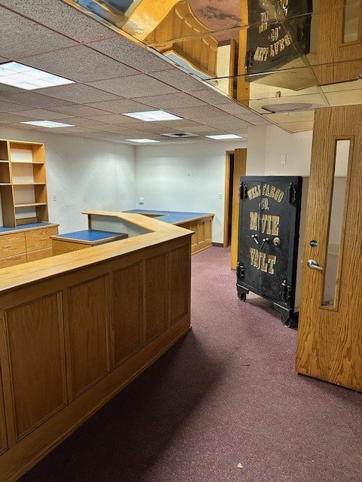
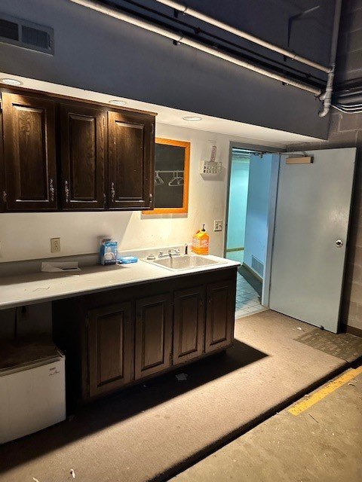
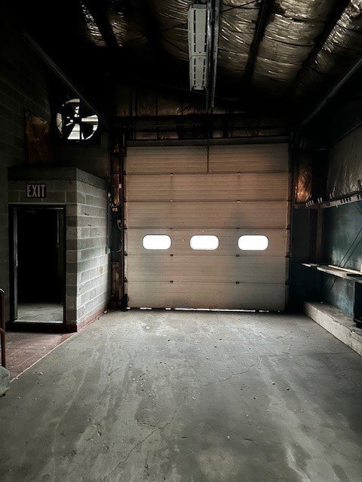
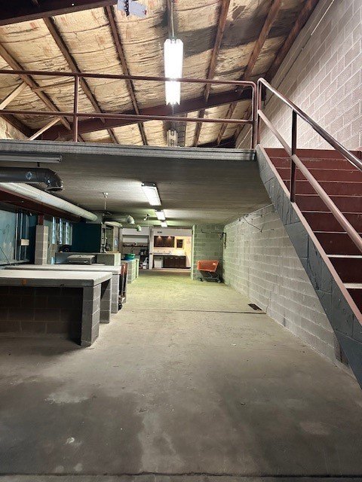
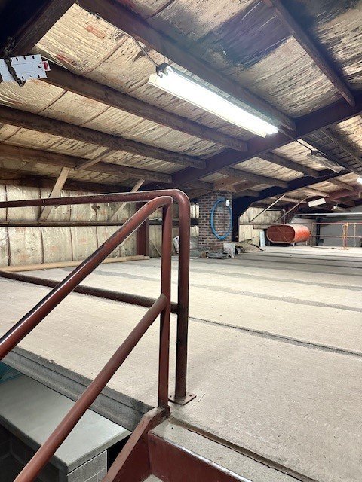
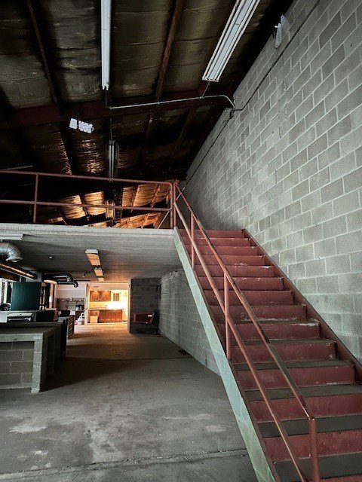
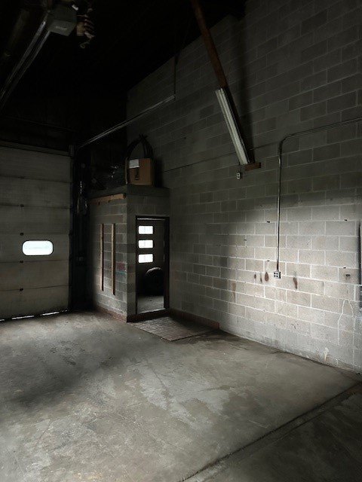
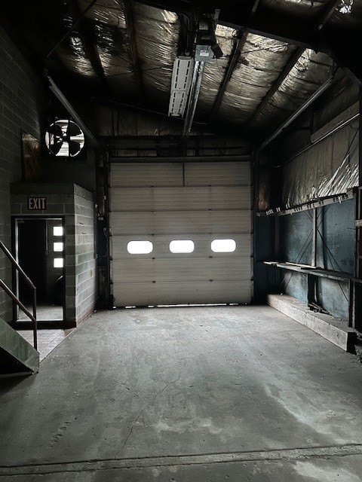
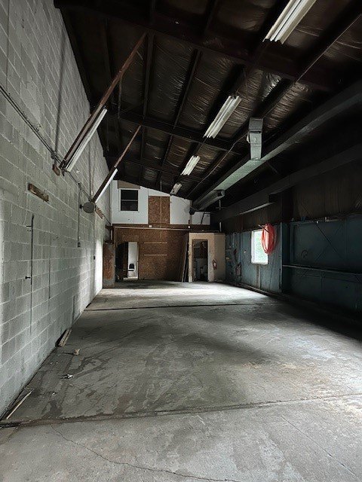
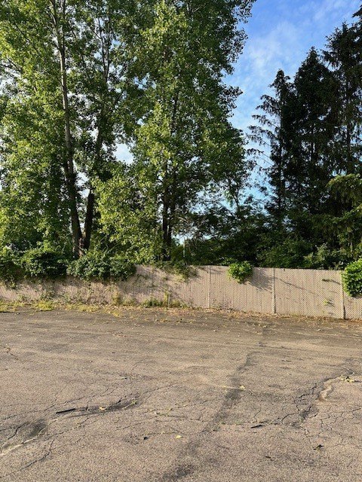
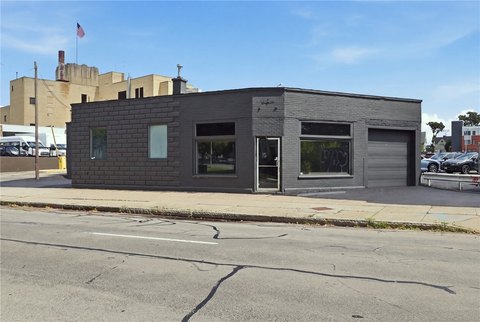
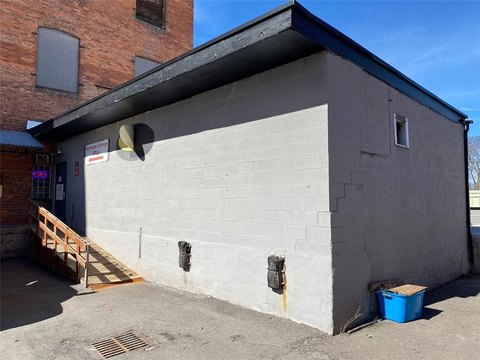
This 5,440-square-foot flex property offers a practical combination of office and workshop space within a block-built structure. Multiple drive-in garages support equipment and vehicle access, while the site includes outdoor storage, a fenced paved parking area, and approximately 45 vehicle spaces. Carpet and concrete flooring are present, with oil heating and an asphalt roof.
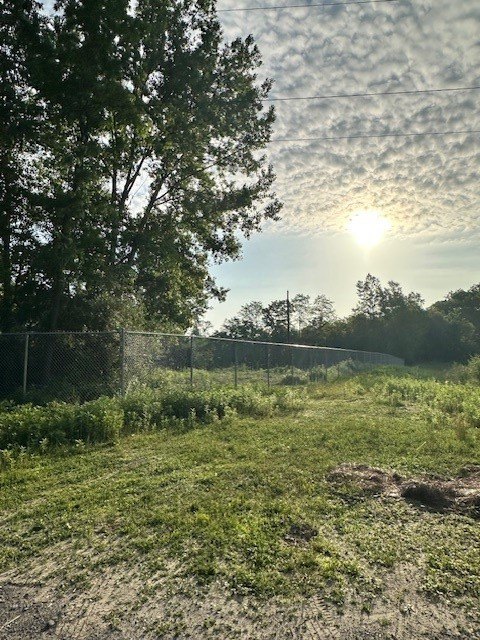
A new roof and fence were completed in 2025. The property is served by public water and public sewer and is situated in the Lasalle's Landing District. Expressway access, shopping, and the business district are identified in the surrounding context. An NNN lease is available, with immediate occupancy subject to Town of Penfield approval for the intended use.
A new roof and fence were completed in 2025. The property is served by public water and public sewer and is situated in the Lasalle's Landing District. Expressway access, shopping, and the business district are identified in the surrounding context. An NNN lease is available, with immediate occupancy subject to Town of Penfield approval for the intended use.
Key Highlights
- 5,440‑square‑foot flex building with office and workshop areas
- Multiple drive‑in garages plus outdoor storage
- Fenced, paved parking area for approximately 45 vehicles
Property Analytics
Property Profile
Current Use
Lease Details
Yes
Fenced yard
NNN (Triple Net)
Lease Type
Location Intelligence
Trade Area within ½ mile
90
Businesses Nearby
Balanced
Demand for This Use
Explore this area
Business Placement
Demographics for 14609, NY
41,329
Population
19,404
Households
2.1
Avg Household Size
37
Median Age
33%
College-Educated
88%
High-School Grad
7.4 sq mi
ZIP Area
5,585
Density / Sq Mi
$61,933
Median Household Income
$42,046
Median Earnings
$1,122
Median Rent
$144,500
Median Home Value
Market
Lease Benchmarks for Rochester, NY
$11.55 /SF/Yr
Avg Asking Price
$8–$14.71 /SF/Yr
Price Range
19,713 SF
Avg Space Size
This space is priced 14% below the average of $11.55 /SF/Yr.
Vacancy Rate% for Industrial in Rochester, NY

Questions? Ask Rey
Realmo’s AI knows this listing — price, zoning, demand, history. Ask anything.







Frequently Asked Questions
What type of property is this?
Flex space - Block construction combines office and workshop areas with secured vehicle storage and multiple drive-in garage bays.
Where is this flex space located?
The property is located at 50 Wilbur Tract Road Rochester, NY.
What is the lease rate?
The lease rate is $4,500/Mo.
What are key features of this property?
This property features: 5,440‑square‑foot flex building with office and workshop areas; Multiple drive‑in garages plus outdoor storage; Fenced, paved parking area for approximately 45 vehicles