Office Unit with Rear
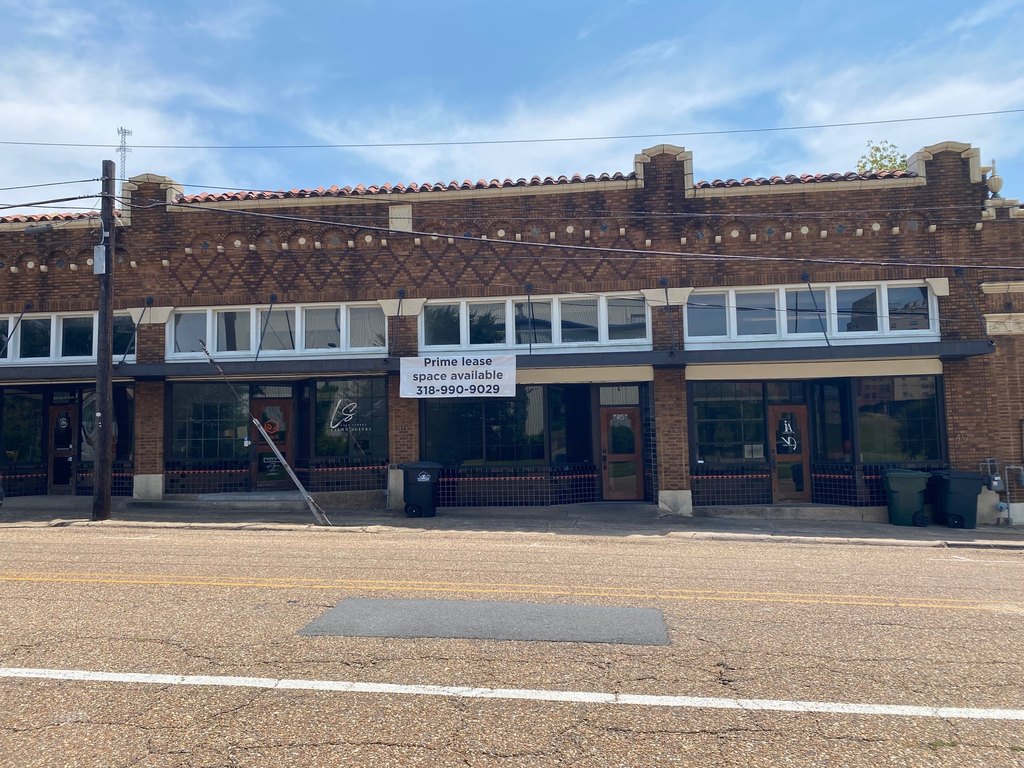
For Lease
$4,400/Mo
417 Lake Street, Shreveport, LA 71101
CommercialLease, Shreveport, LA
Space SizeContact for details
Lot Size0.44 Acres
Days on Market90
Property Features for 417 Lake Street
General Information
Property type
Commercial Lease
Property subtype
Office
Property condition
Under Construction
Zoning description
Downtown Heavy Commercial Subdistrict
Parking features
Off Street, Alley, Parking Lot, Oversize
Subdivision
WILLIAMS & NEFF SUB.
Directions
Down town GPS
Standard status
Active
APN
181437134002000
Lot size
0.44 Acres
Utilities
Sewer type
Public Sewer
Heating system
Central
Cooling system
Central Air
Amenities
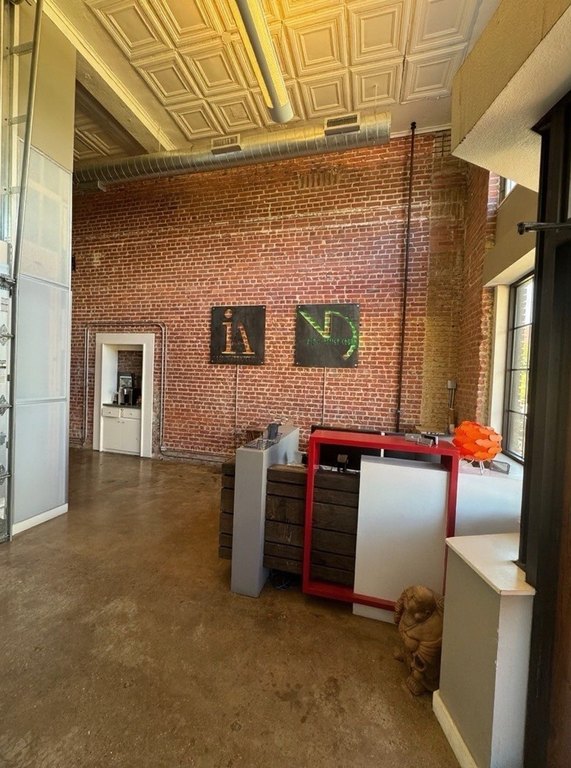
reception area
breakroom
ADA Restrooms
storage
large parking lot
Building Details
Year built
2015
Floors in Building
2
Number of units
1
Flooring type
Concrete, Tile
Building materials
Brick, Concrete
Roof type
Asphalt, Mixed
Listing Agency:
Walker-Alley & Associates
(318) 222-2022
Listed By:
Danielle Cummings · License #0995687005
(318) 572-7926
Added: Jul 11
Changed: Sep 29
Last Checked: Oct 8 at 2:06PM
MLS# 21080740
Copyright © 2026 North Texas Real Estate Information Systems, Inc. All rights reserved. All information provided by the listing agent/broker is deemed reliable but is not guaranteed and should be independently verified.
Investment Insights
Based on property information with market context.
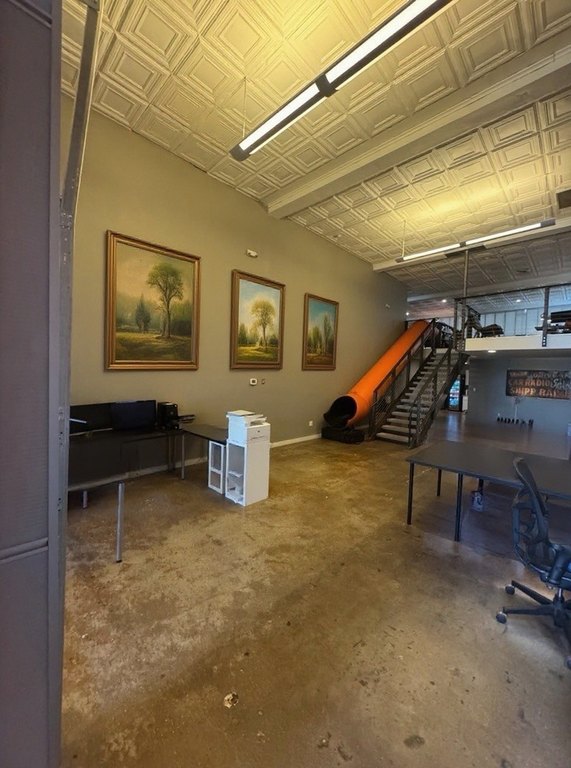
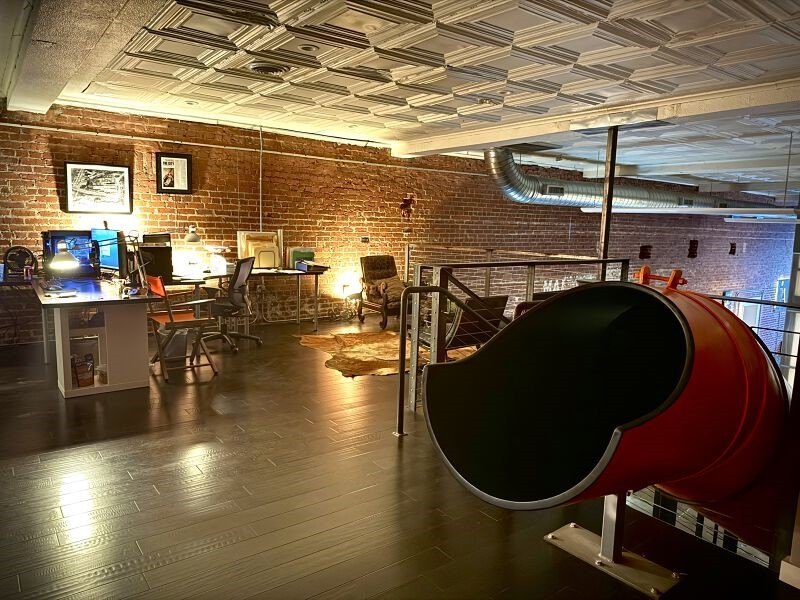
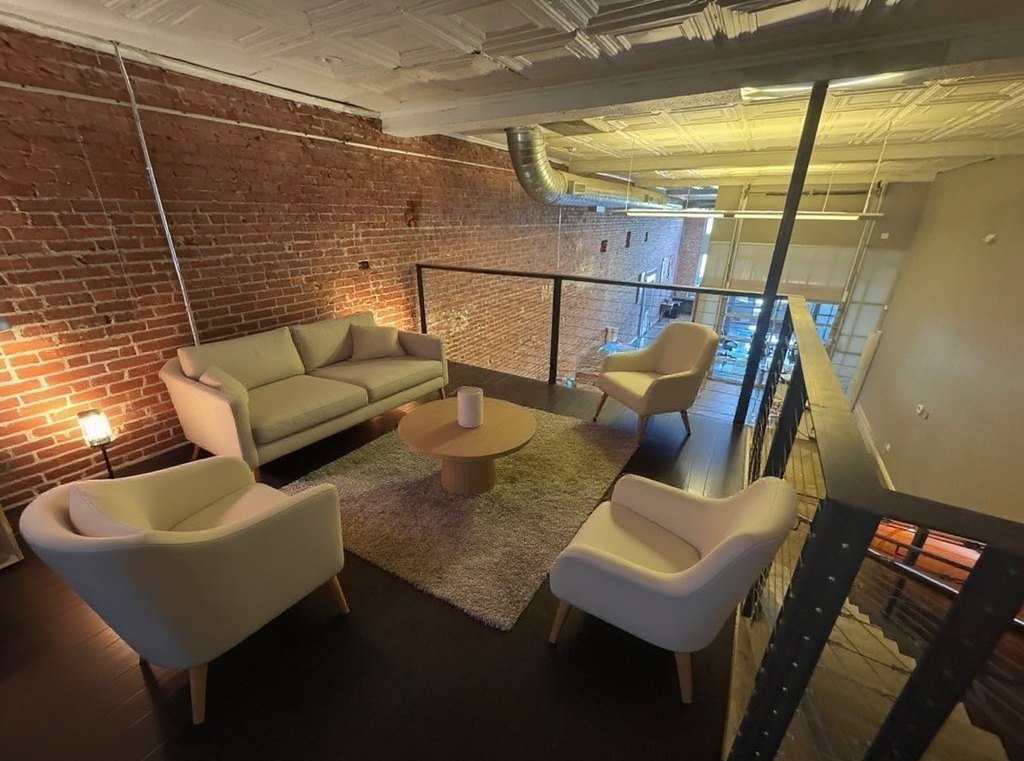
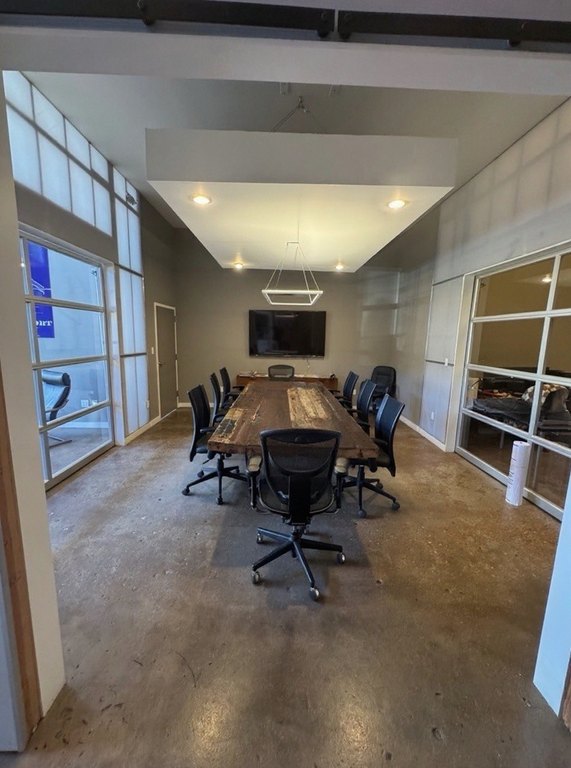
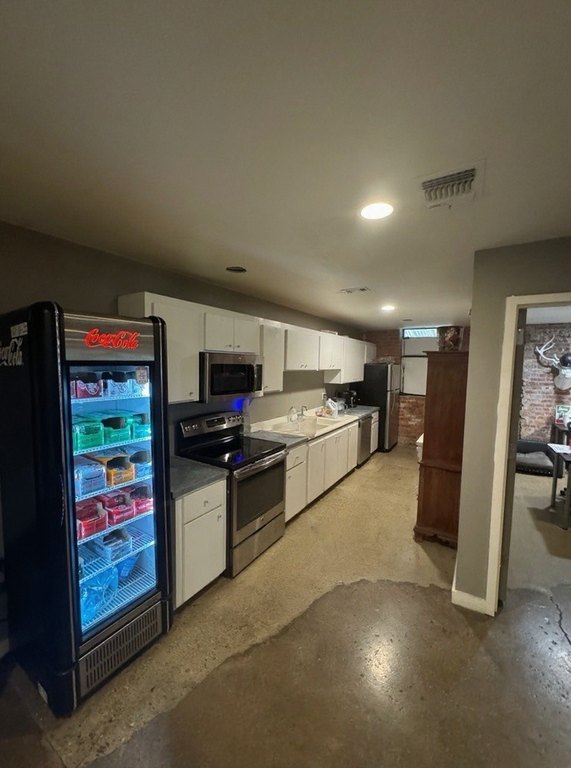
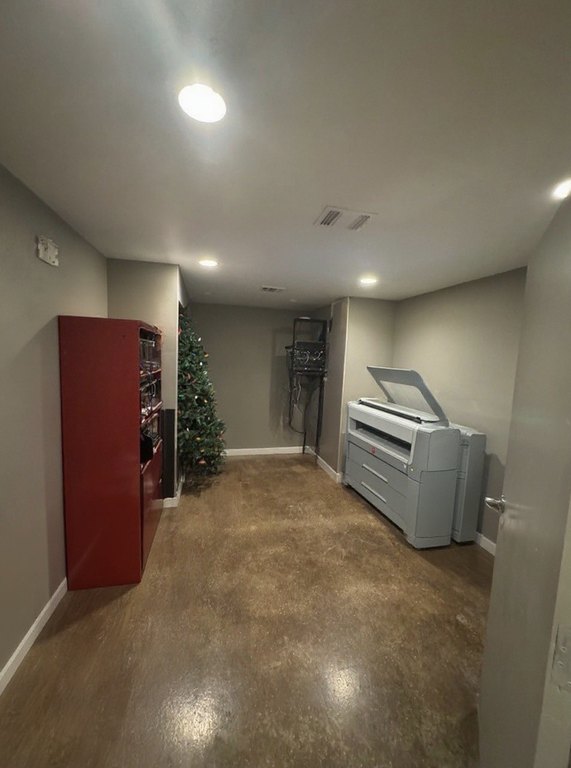
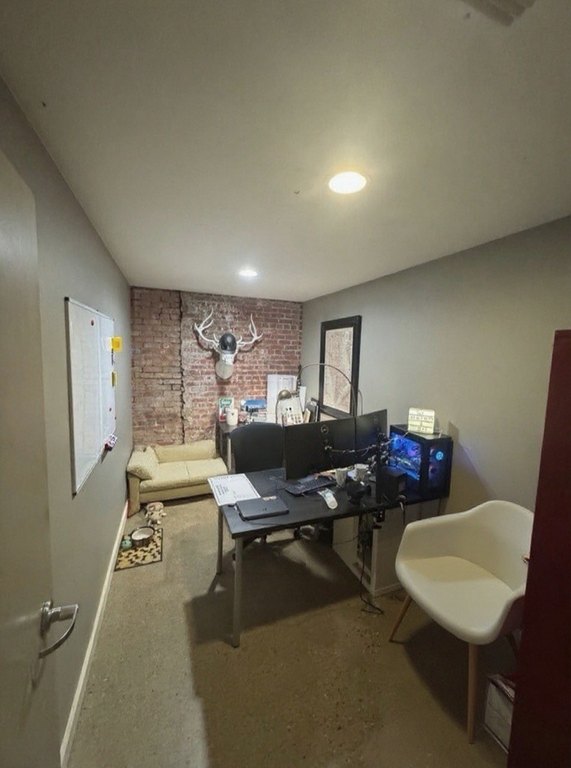
This office unit at 417 Lake Street provides a multi-area suite configuration with reception, a private office, open office or retail space, conference room, breakroom, storage, and two ADA restrooms. The property is finished with tile and concrete flooring within a brick and concrete structure, with central heating and central air conditioning.
A 0.435-acre site supports a large rear parking lot with off-street, oversized, and alley access parking features. The property is located in Downtown Shreveport, where Lake Street includes storefront office, retail, artist studio, and light industrial occupants. Public sewer serves the site.
A 0.435-acre site supports a large rear parking lot with off-street, oversized, and alley access parking features. The property is located in Downtown Shreveport, where Lake Street includes storefront office, retail, artist studio, and light industrial occupants. Public sewer serves the site.
Key Highlights
- 0.435‑acre Downtown Shreveport site at 417 Lake Street
- Suite includes reception, private office, open office or retail area, conference room, and breakroom
- Two ADA restrooms plus dedicated storage
Property Analytics
Unlock full access to Insights
Subscribe to Realmo Intelligence
Open Analytics
Current Use
Lease Details
NNN (Triple Net)
Lease Type
Location Intelligence
Trade Area within ½ mile
2,527
Businesses Nearby
Explore this area
Business Placement
Demographics for 71101, LA
6,560
Population
4,548
Households
1.4
Avg Household Size
41
Median Age
13%
College-Educated
77%
High-School Grad
4.2 sq mi
ZIP Area
1,562
Density / Sq Mi
$17,924
Median Household Income
$32,135
Median Earnings
$714
Median Rent
$86,500
Median Home Value
Check the figures for this property
Cap Rate, Value Estimation, Potential NOI and more
View Realmo Analytics
Market
Lease Benchmarks for Shreveport, LA
$20.31 /SF/Yr
Avg Asking Price
$2.63–$275 /SF/Yr
Price Range
21,656 SF
Avg Space Size
Vacancy Rate% for Office in South region

Questions? Ask Rey
Realmo’s AI knows this listing — price, zoning, demand, history. Ask anything.


Frequently Asked Questions
What type of property is this?
Office units - Suite includes reception, private office, open workspace, conference room, breakroom, storage, and two ADA restrooms.
Where is this office units located?
The property is located at 417 Lake Street Shreveport, LA.
What is the lease rate?
The lease rate is $4,400/Mo.
What are key features of this property?
This property features: 0.435‑acre Downtown Shreveport site at 417 Lake Street; Suite includes reception, private office, open office or retail area, conference room, and breakroom; Two ADA restrooms plus dedicated storage



