Flex Property With
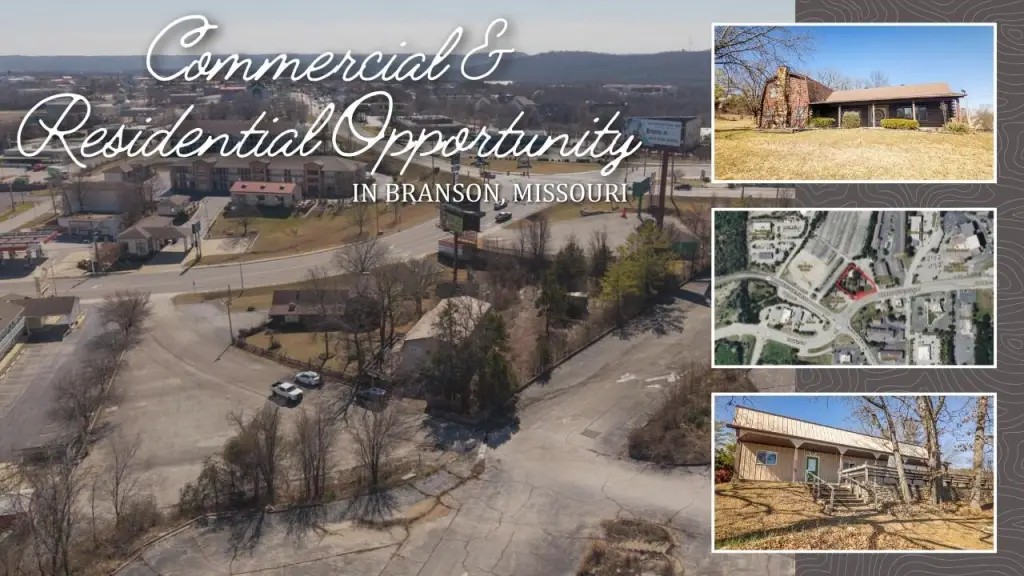
For Sale
$1,200,000
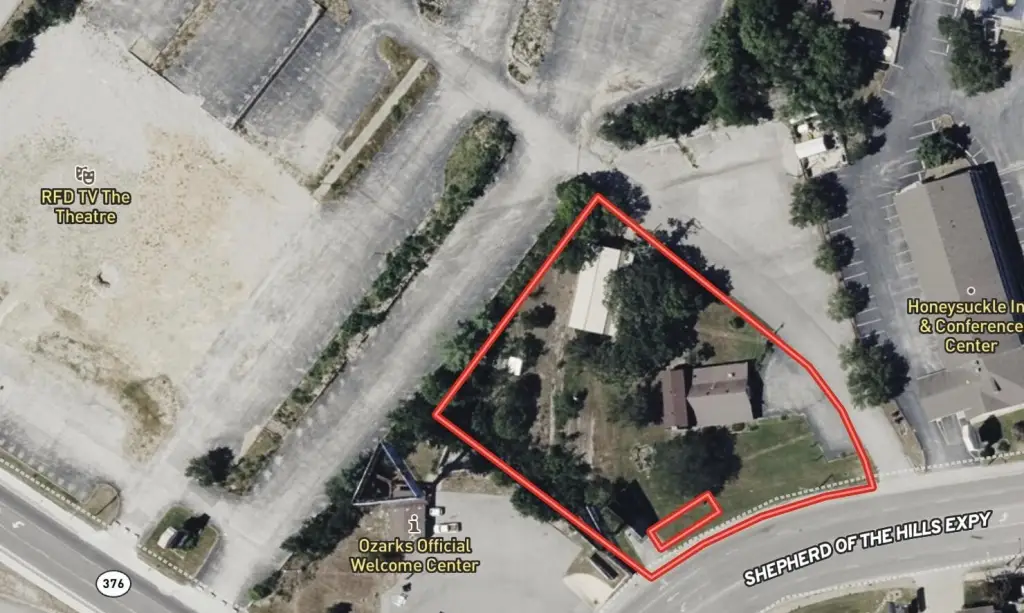
3612 Shepherd Of The Hills Expressway, Branson, MO 65616
Commercial Sale, Branson, MO
Property SizeContact for details
Lot Size1.07 Acres
Days on Market194
Property Features for 3612 Shepherd Of The Hills Expressway
General Information
Property type
Commercial Sale
Property subtype
Retail
Zoning
Commercial-Res
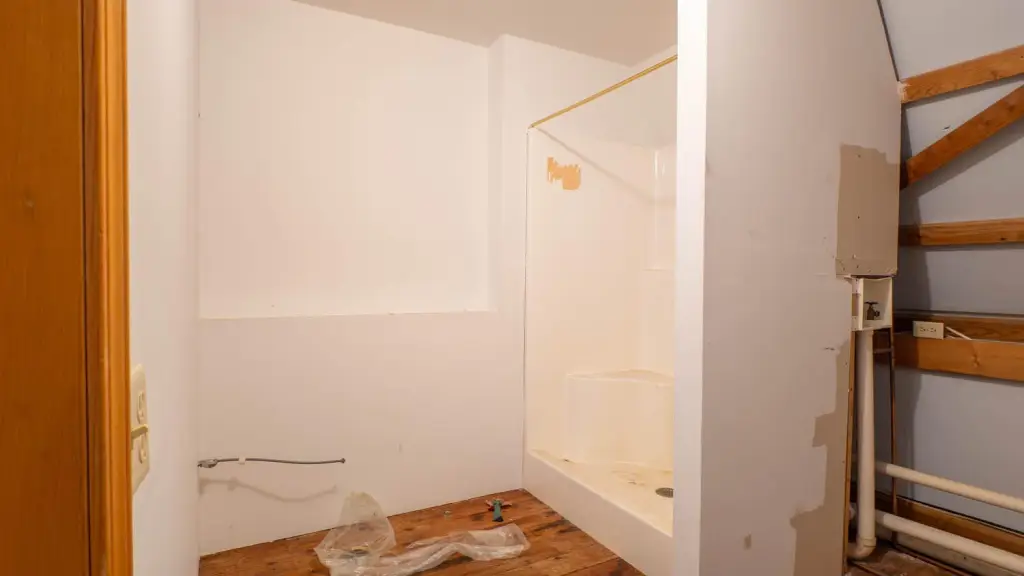


Bathrooms
3
Full bathrooms
3
Rooms
Bathroom 2, Bathroom 1, Bathroom 3
Lot features
Sidewalk(s)
View
City
Directions
Take US-65 South for approx 40 miles. Exit onto RT-76/ Bus US-65 toward 76 Country Blvd. In 0.2 mile turn left onto Main Street. In 0.3 mile turn right onto Roark Valley Road. In 2.1 miles turn left onto Shepherd Of The Hills Expressway. Continue for 1.4 miles. Property will be on the right.
Standard status
Active
APN
07-7.0-35-000-000-003.001
Lot size
1.07 Acres
Taxes and HOA fees
Tax Year
2024
Tax Annual Amount
5215
Utilities
Utilities
Water Available
Heating system
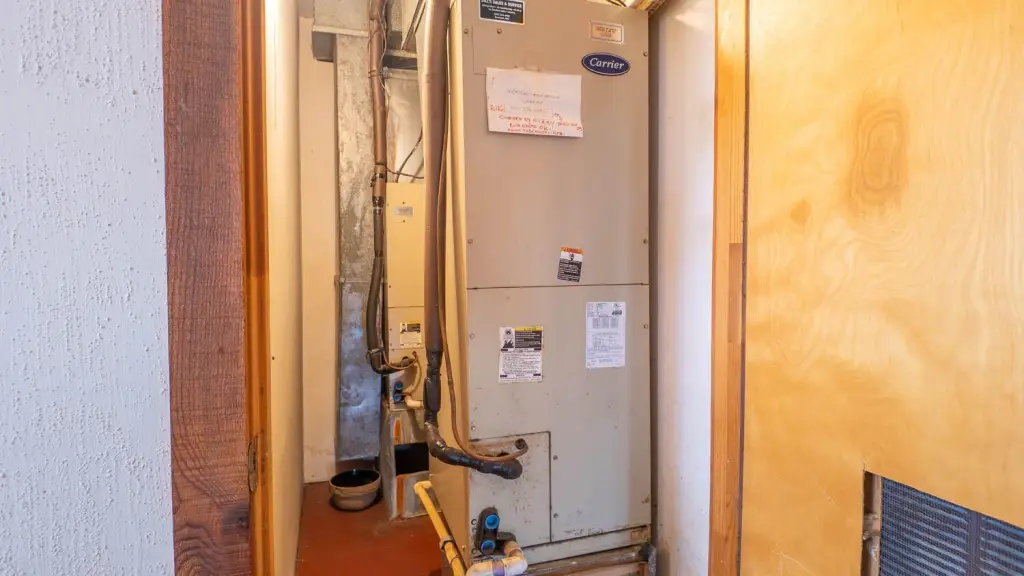
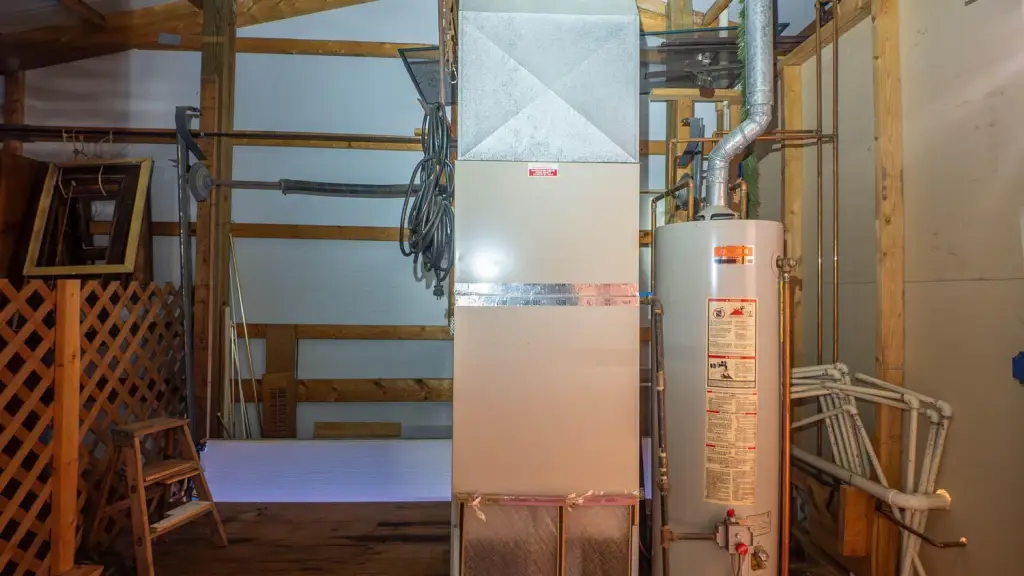
Propane (Heating), Electric (Heating)
Cooling system
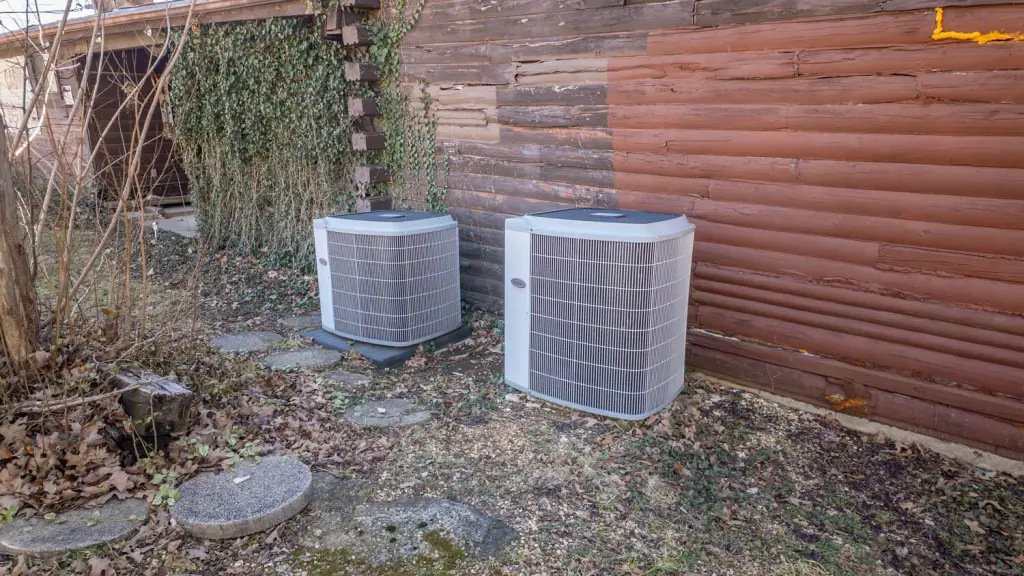
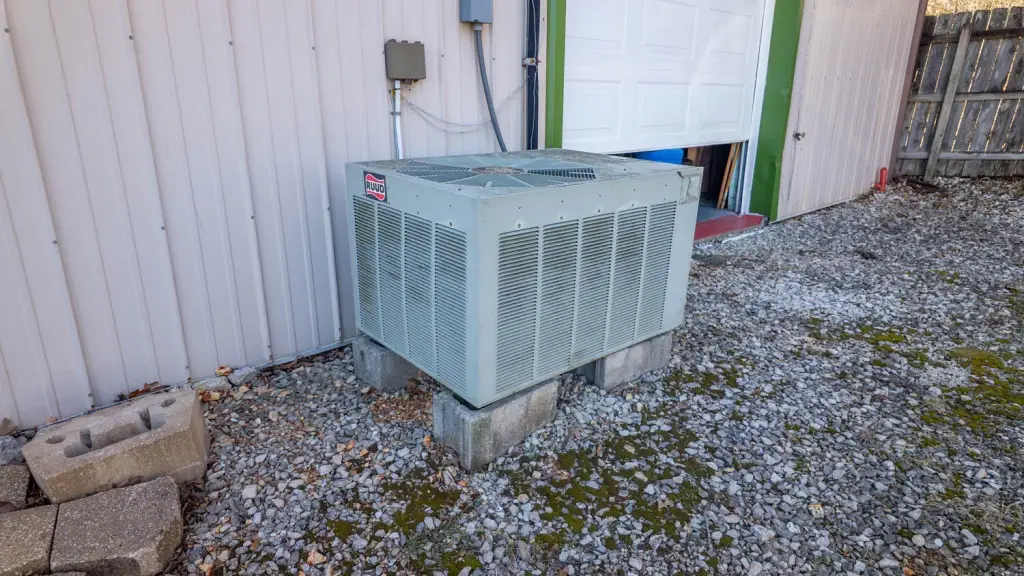
Central Air
Building Details
Year built
1985
Roof type
Metal, Asphalt
Listing Agency:
United Country-Cozort Realty, Inc.
(417) 264-7288
Listed By:
Zach Horton · License #2019013017
(417) 280-7351
Added: Feb 23
Changed: Sep 4
Last Checked: Sep 5 at 10:06AM
MLS# 60316081
Copyright © 2026 Southern Missouri Regional MLS, LLC (SOMO). All rights reserved. All information provided by the listing agent/broker is deemed reliable but is not guaranteed and should be independently verified.
Investment Insights
Based on property information with market context.
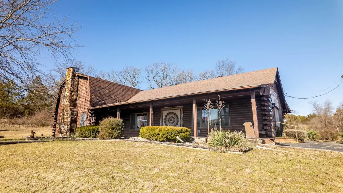
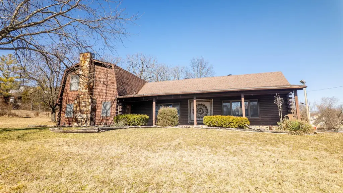

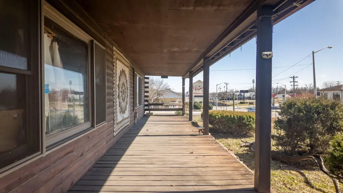
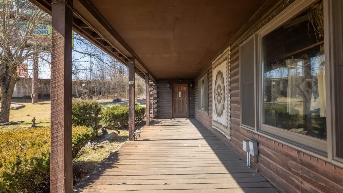
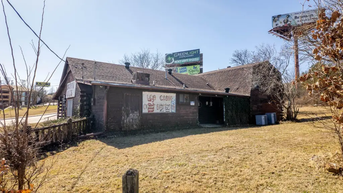
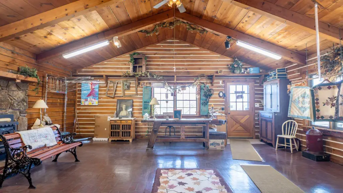
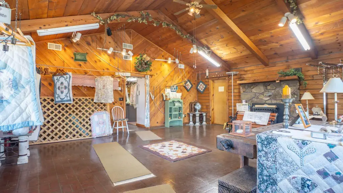
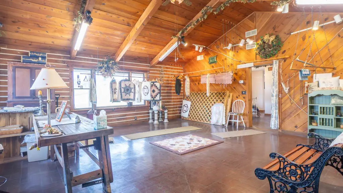
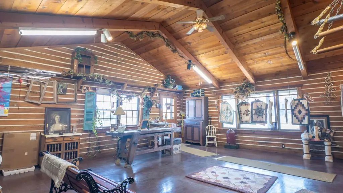
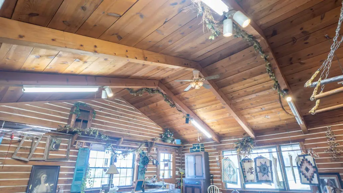
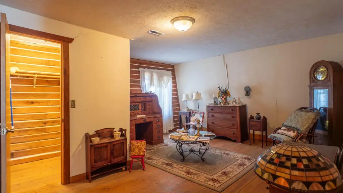
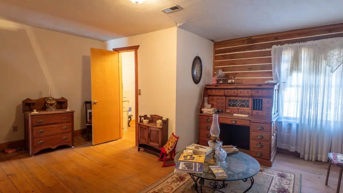

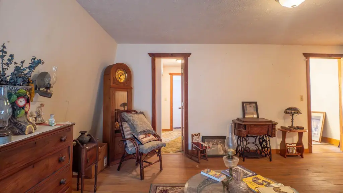
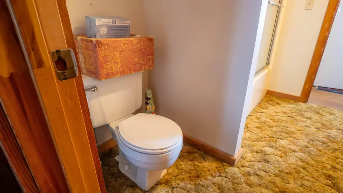
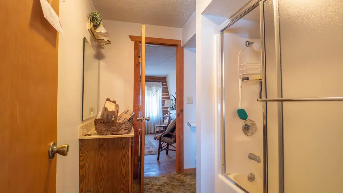
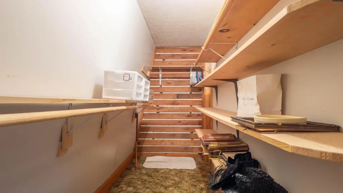
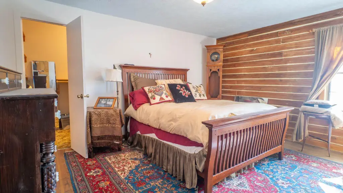
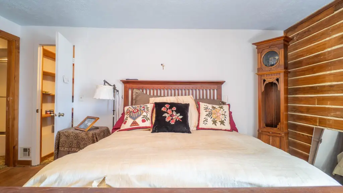
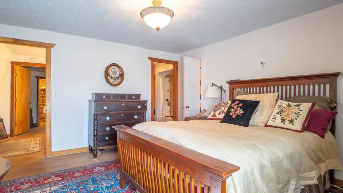
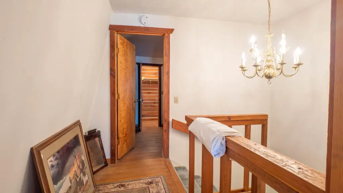

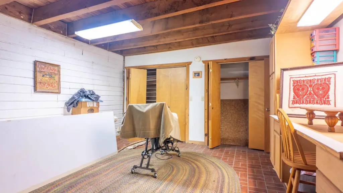
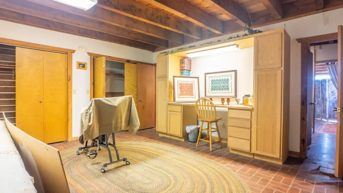

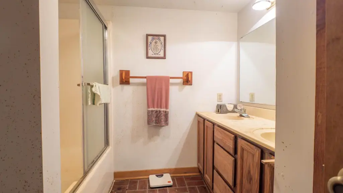
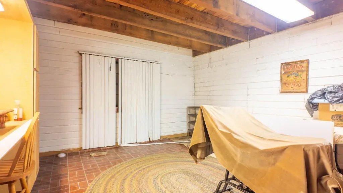
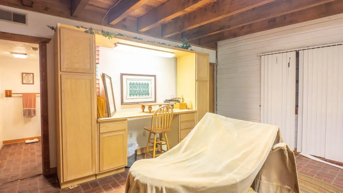
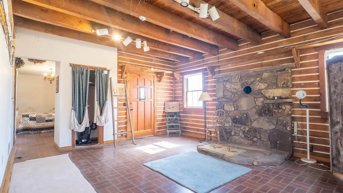
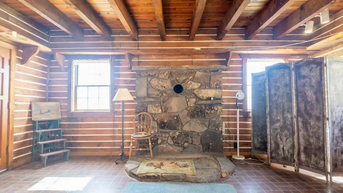
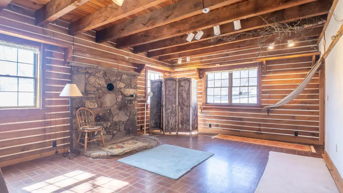
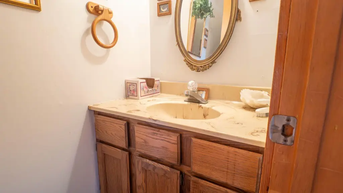

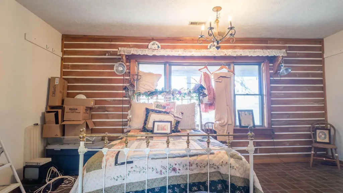

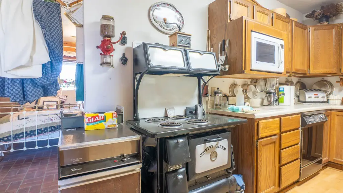
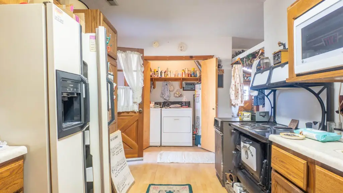
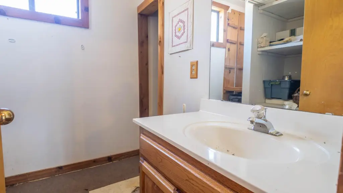
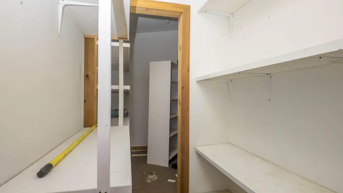

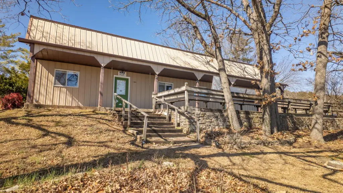
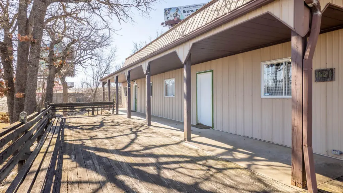
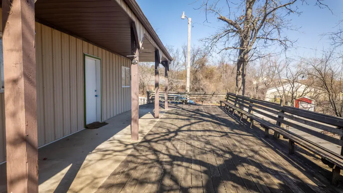
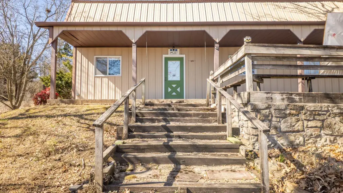
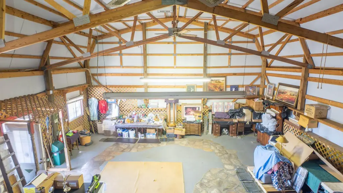
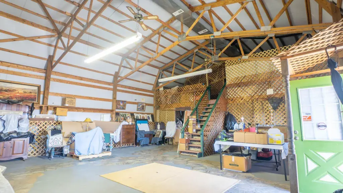
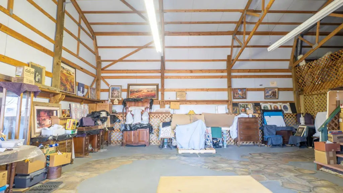
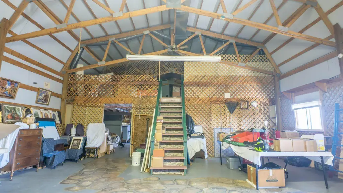
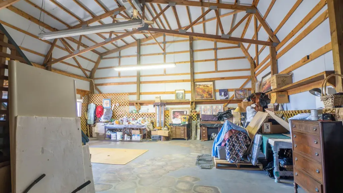
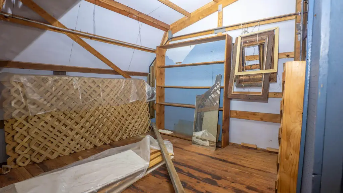
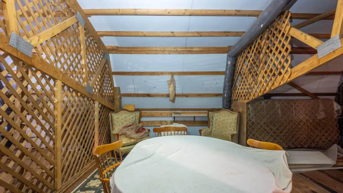
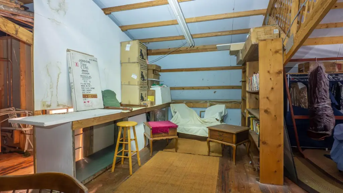
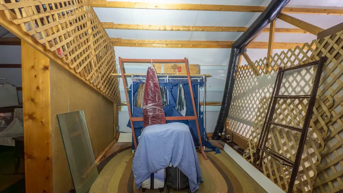

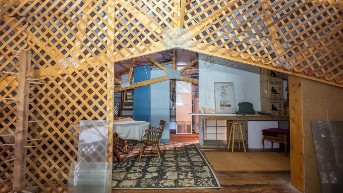
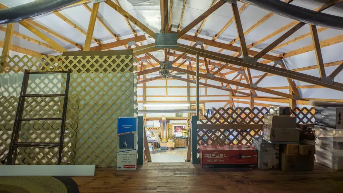
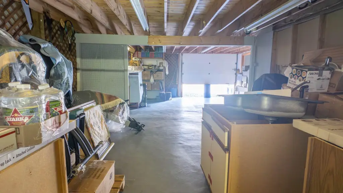
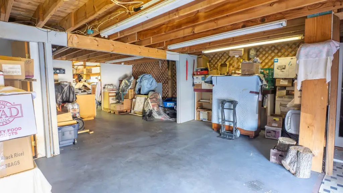
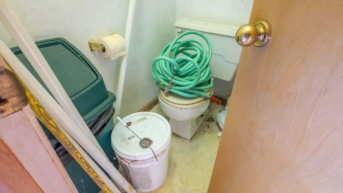
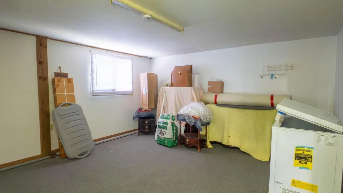
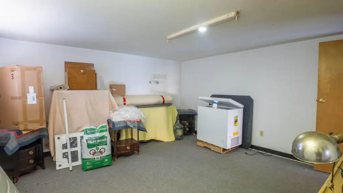
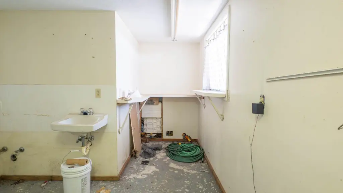
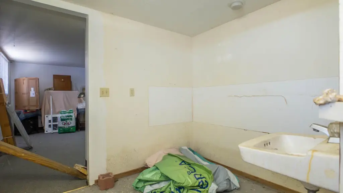
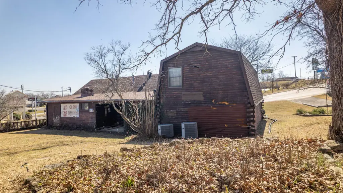

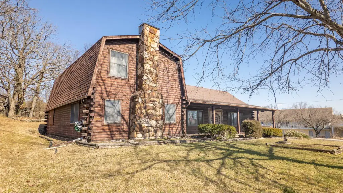
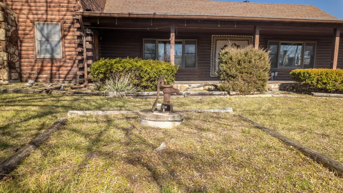
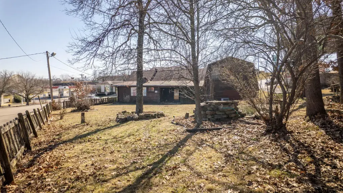
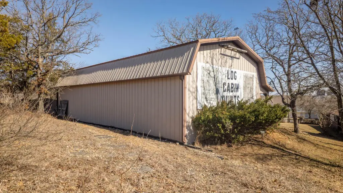
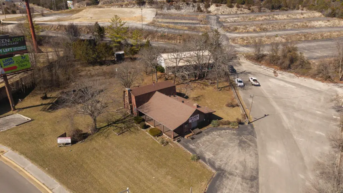
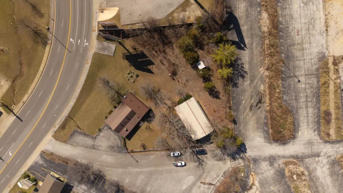
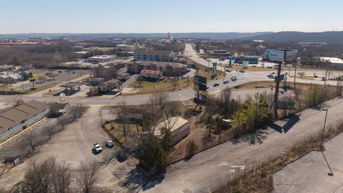
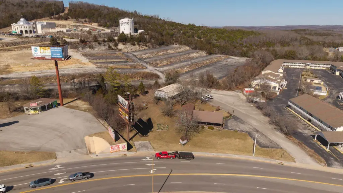
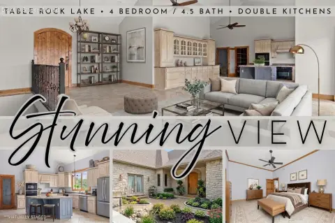
This flex property at 3612 Shepherd Of The Hills Expressway includes approximately 4,000 square feet of building area with a showroom or storefront, kitchen, bathroom, and four bedrooms. A separate 3,000-square-foot warehouse adds storage and workspace, expanding the property's commercial functionality. The improvements were built in 1985 and include central air, propane and electric heating, and metal and asphalt roofing.
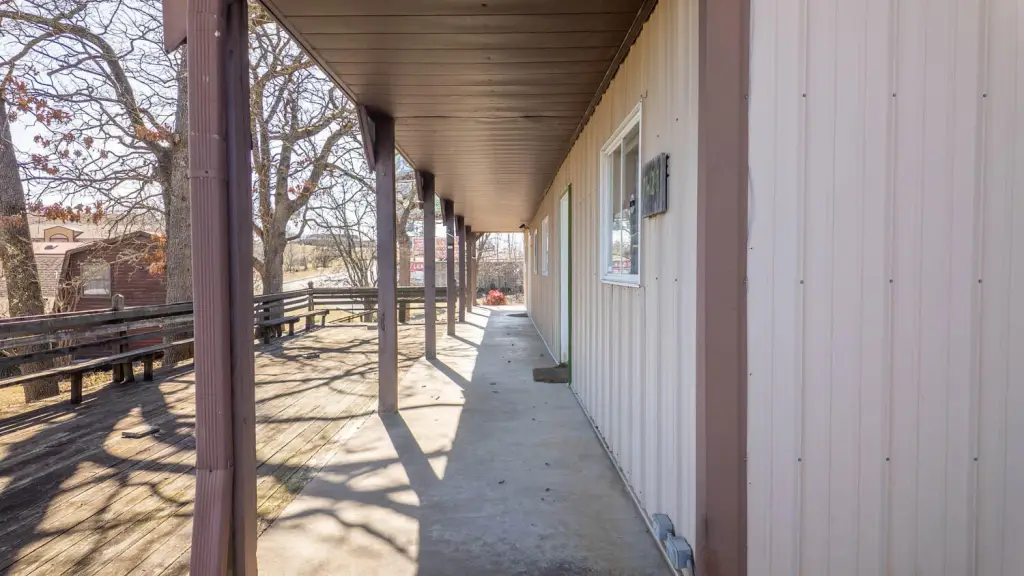
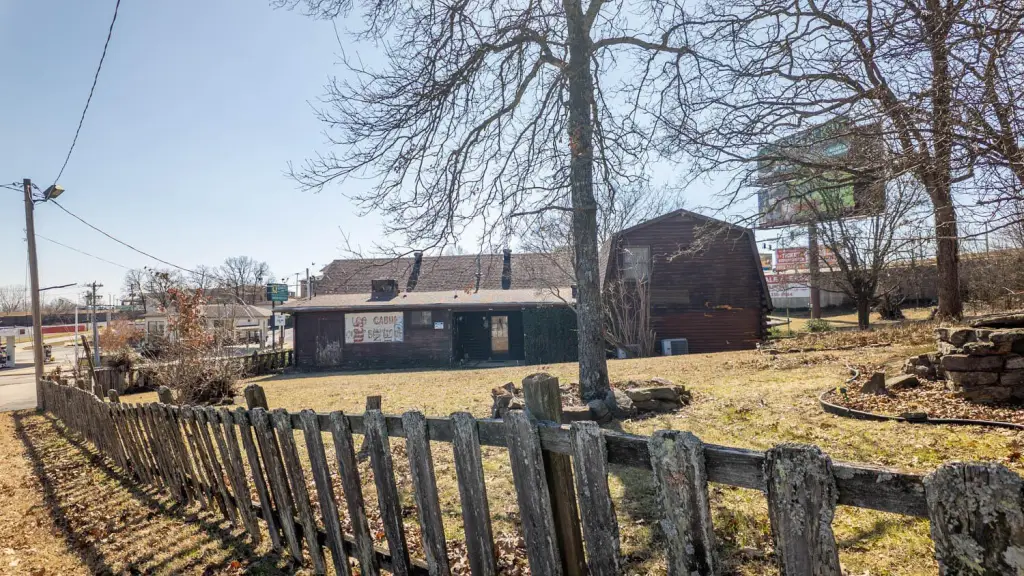
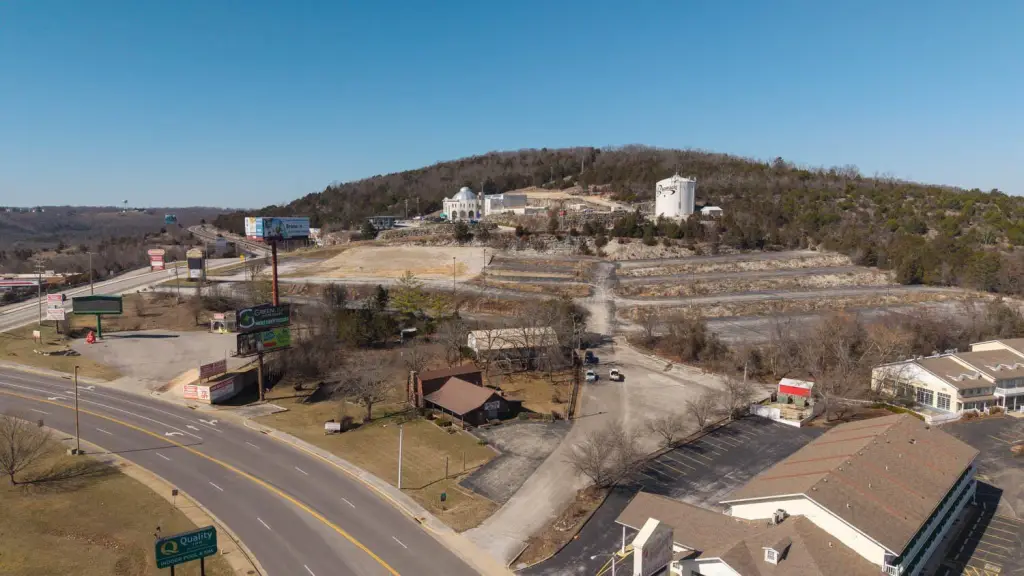


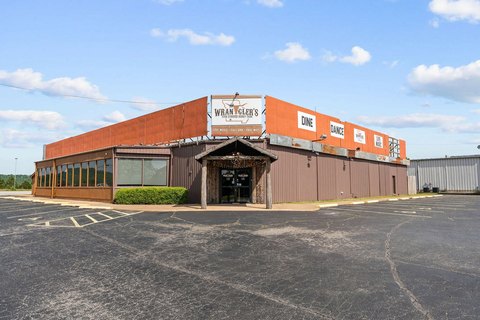
The 1.07-acre site is positioned along one of Branson's busiest roads, with road frontage and exposure near the IMAX Entertainment Complex and The Butterfly Palace. Commercial-Res zoning accommodates the property's stated commercial and residential framework, while its location within the Branson School District adds a residential component. Water is available at the property.
The 1.07-acre site is positioned along one of Branson's busiest roads, with road frontage and exposure near the IMAX Entertainment Complex and The Butterfly Palace. Commercial-Res zoning accommodates the property's stated commercial and residential framework, while its location within the Branson School District adds a residential component. Water is available at the property.
Key Highlights
- Approximately 4,000 square feet of building area with showroom, kitchen, bathroom, and four bedrooms
- Additional 3,000‑square‑foot warehouse for storage or workspace
- 1.07‑acre site along one of Branson's busiest roads
Property Analytics
Property Profile
Current Use
Location Intelligence
Trade Area within ½ mile
187
Businesses Nearby
Well-served
Demand for This Use
Explore this area
Business Placement
Demographics for 65616, MO
27,562
Population
16,419
Households
1.7
Avg Household Size
43
Median Age
30%
College-Educated
90%
High-School Grad
76.5 sq mi
ZIP Area
360
Density / Sq Mi
$60,253
Median Household Income
$29,892
Median Earnings
$975
Median Rent
$243,000
Median Home Value
Market
Vacancy Rate% for Office in Midwest region

Questions? Ask Rey
Realmo’s AI knows this listing — price, zoning, demand, history. Ask anything.






Frequently Asked Questions
What type of property is this?
Flex space - Commercial-residential zoning supports a mixed storefront, office, and live-work configuration.
Where is this flex space located?
The property is located at 3612 Shepherd Of The Hills Expressway Branson, MO.
What is the asking price?
The asking price for this property is $1,200,000.
What are key features of this property?
This property features: Approximately 4,000 square feet of building area with showroom, kitchen, bathroom, and four bedrooms; Additional 3,000‑square‑foot warehouse for storage or workspace; 1.07‑acre site along one of Branson's busiest roads



