Fenced Flex Space with Overhead
For Sale
$500,000
Pending
3212 S Main Street, Fort Worth, TX 76110
CommercialSale, Fort Worth, TX
Property SizeContact for details
Lot Size0.23 Acres
Days on Market52
Property Features for 3212 S Main Street
General Information
Property type
Commercial Sale
Property subtype
Other
Zoning description
J Medium Industrial
Parking features
Off Street
Security features
Security
Subdivision
RYAN & PRUITT
Directions
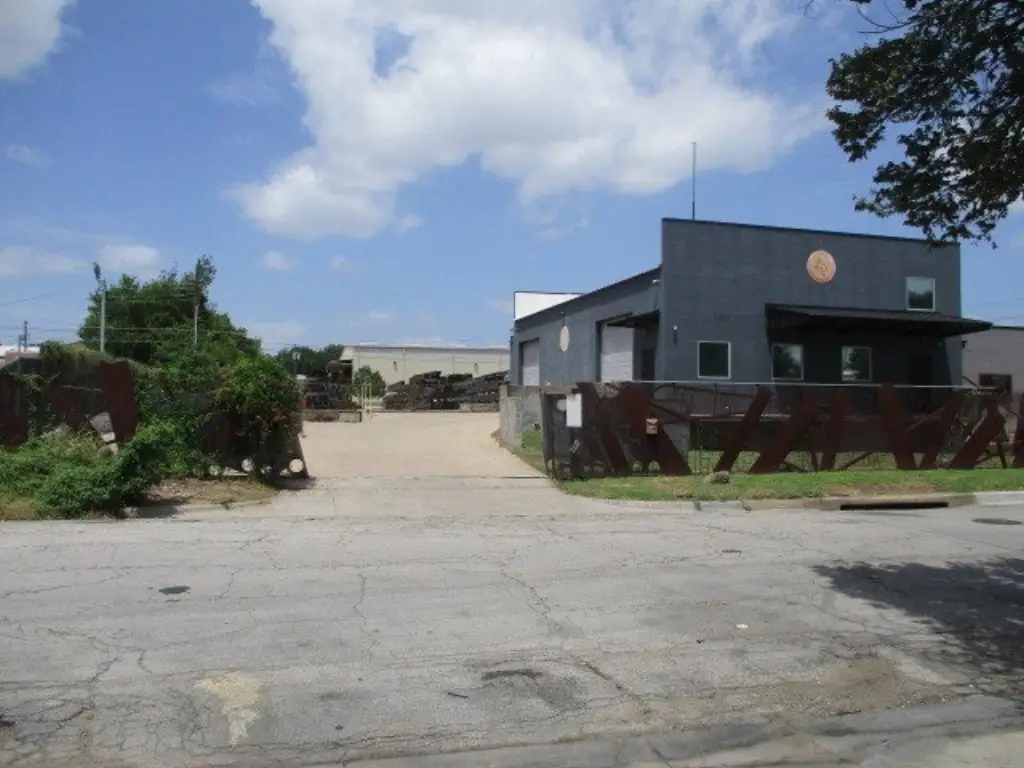
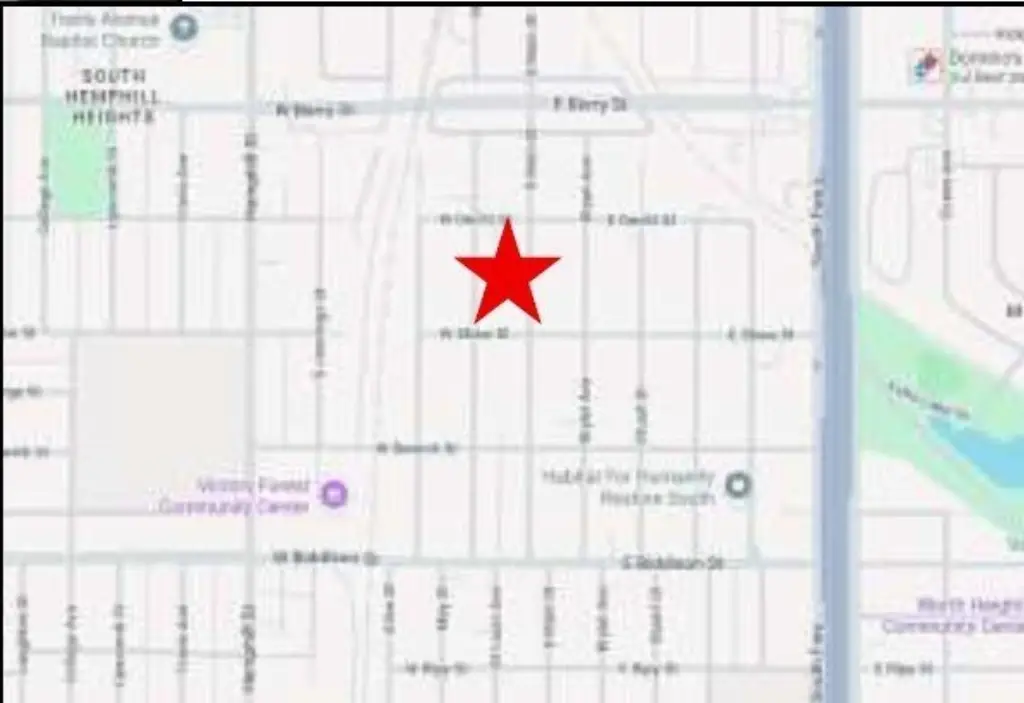
Property is located 1.5 blocks south of W. Berry Street and five blocks west of IH-35W in Fort Worth. Use GPS.
Standard status
Pending
APN
02596121
Lot size
0.23 Acres
Taxes and HOA fees
Tax Description
Lots 21 and 22, Block 45, Ryan & Pruitt Addition
Legal Description
Lots 21 and 22, Block 45, Ryan & Pruitt Addition
Utilities
Sewer type
Public Sewer
Heating system
Natural Gas
Cooling system
Electric
Water source
Public
Building Details
Year built
2006
Floors in Building
2
Number of units
1
Flooring type
Concrete
Building materials
Block
Roof type
Metal
Listing Agency:
AdVal Analytics
(817) 769-4060
Listed By:
Misty Ray · License #0333774
Added: Jul 21
Changed: Sep 8
Last Checked: Sep 10 at 7:06PM
MLS# 21336342
Copyright © 2026 North Texas Real Estate Information Systems, Inc. All rights reserved. All information provided by the listing agent/broker is deemed reliable but is not guaranteed and should be independently verified.
Investment Insights
Based on property information with market context.
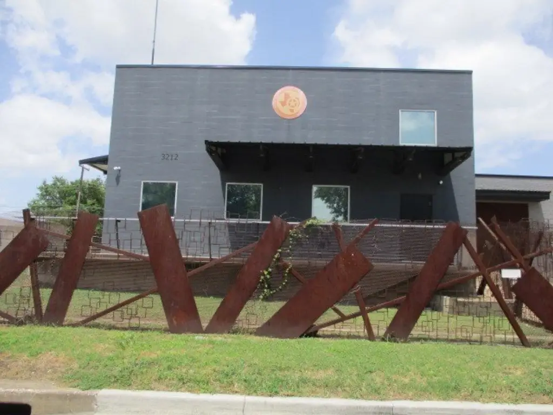
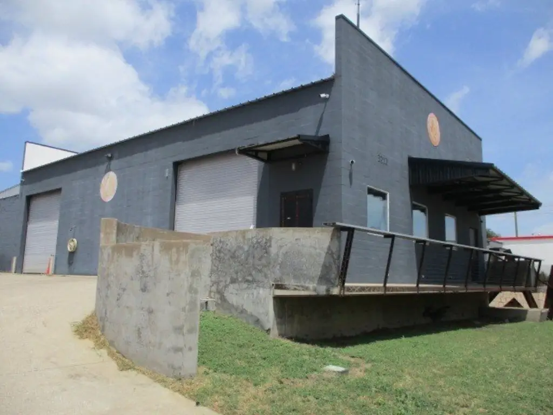
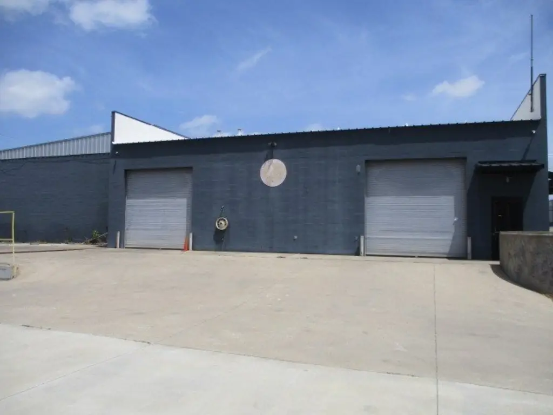
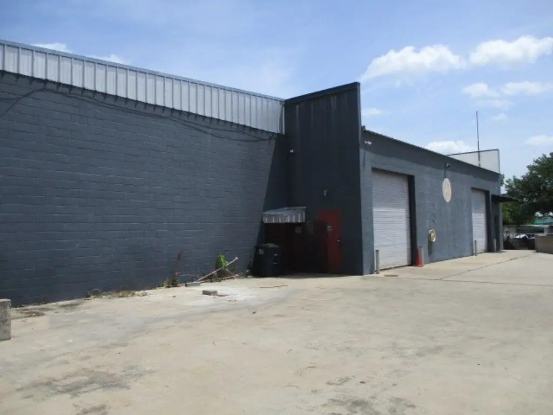
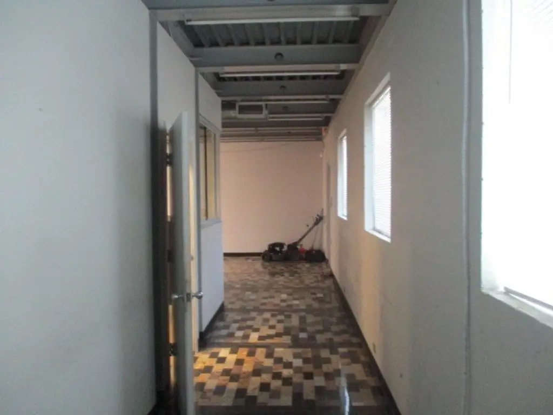
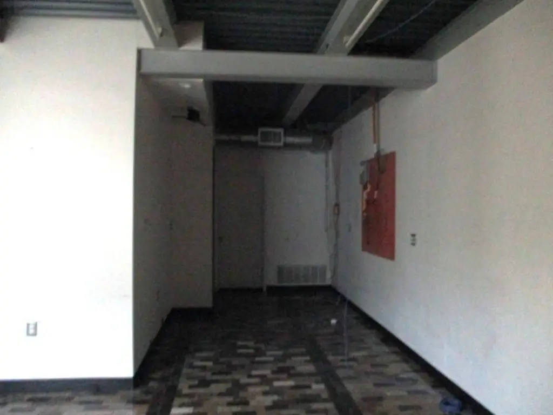
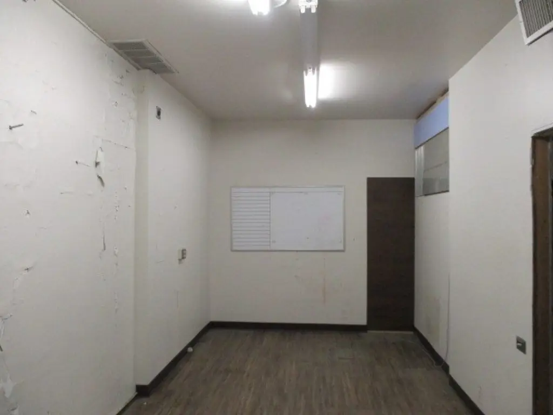
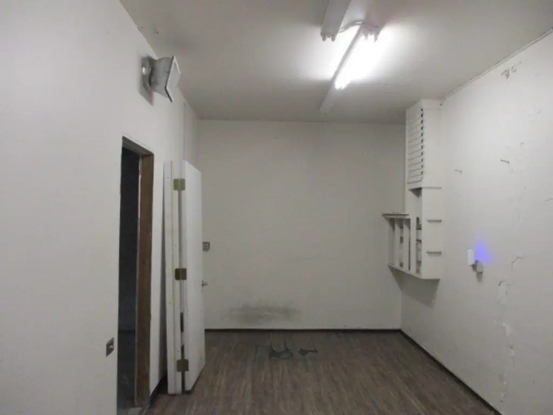
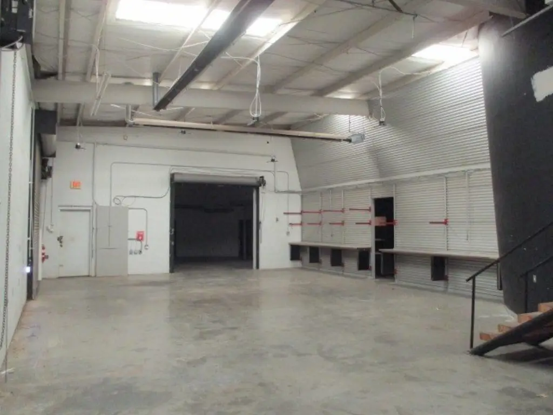
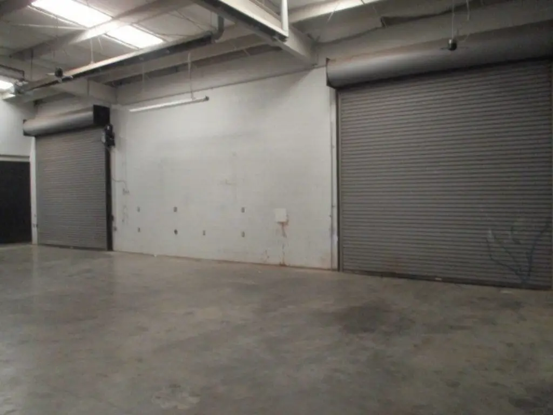
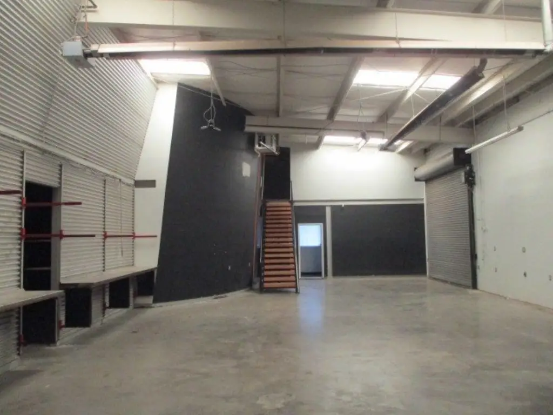
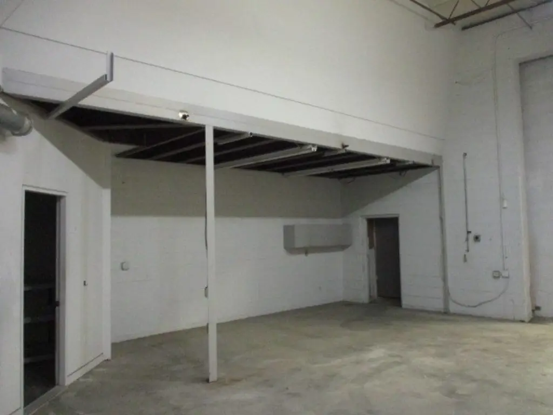
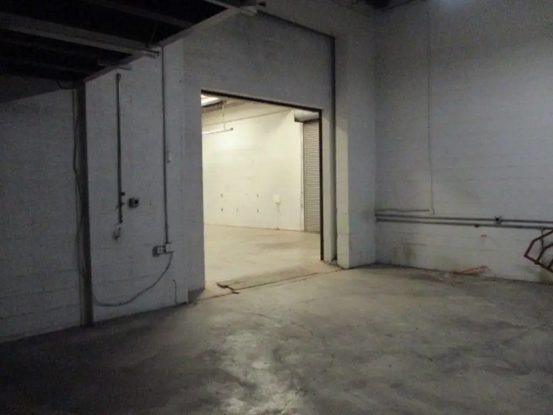
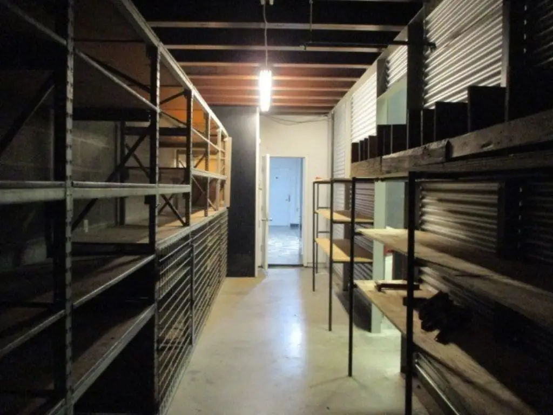
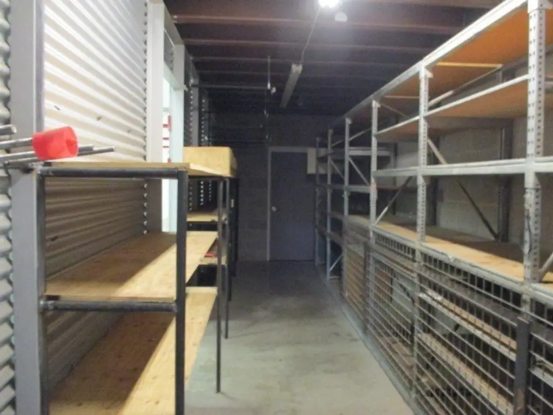
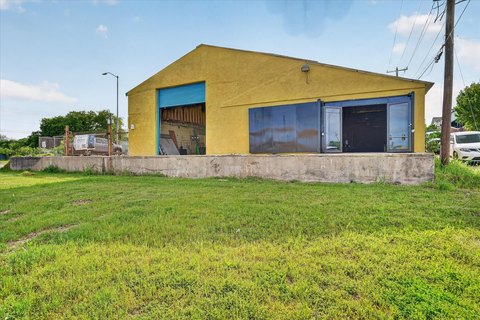
This flex property combines 3,600 square feet of first-floor office and warehouse area with storage on both the first and second floors. The building includes two grade-level 12x12 LiftMaster electric overhead doors, three-phase power, concrete flooring, and a metal roof. The most recent certificate of occupancy is for office warehouse use.
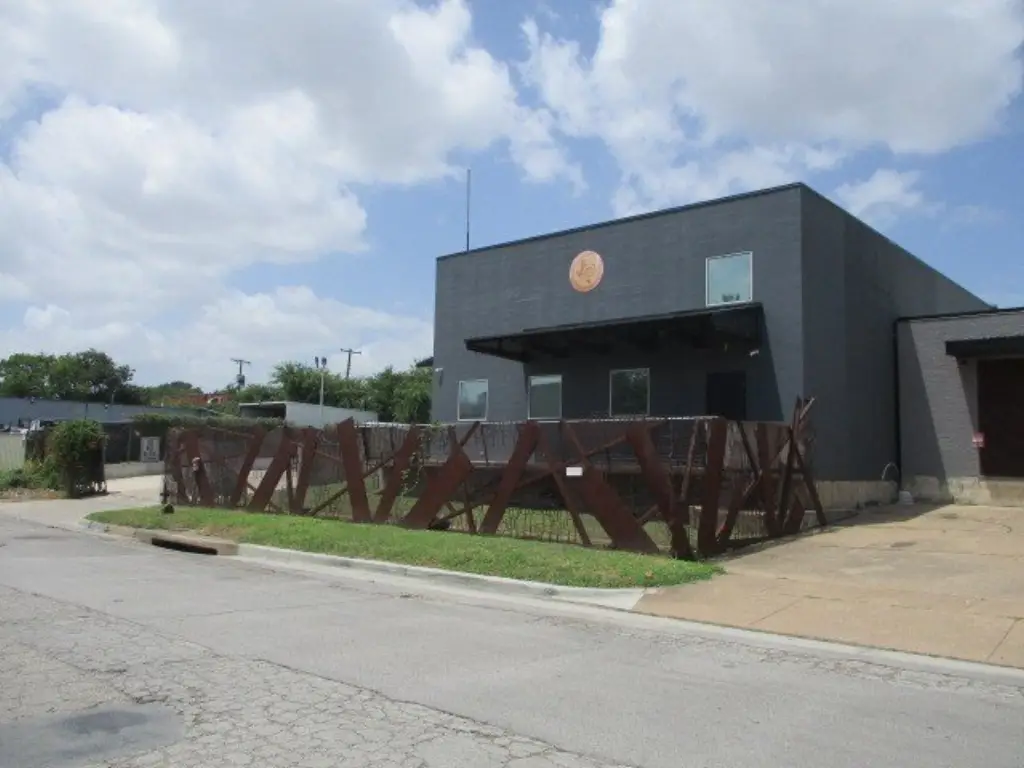
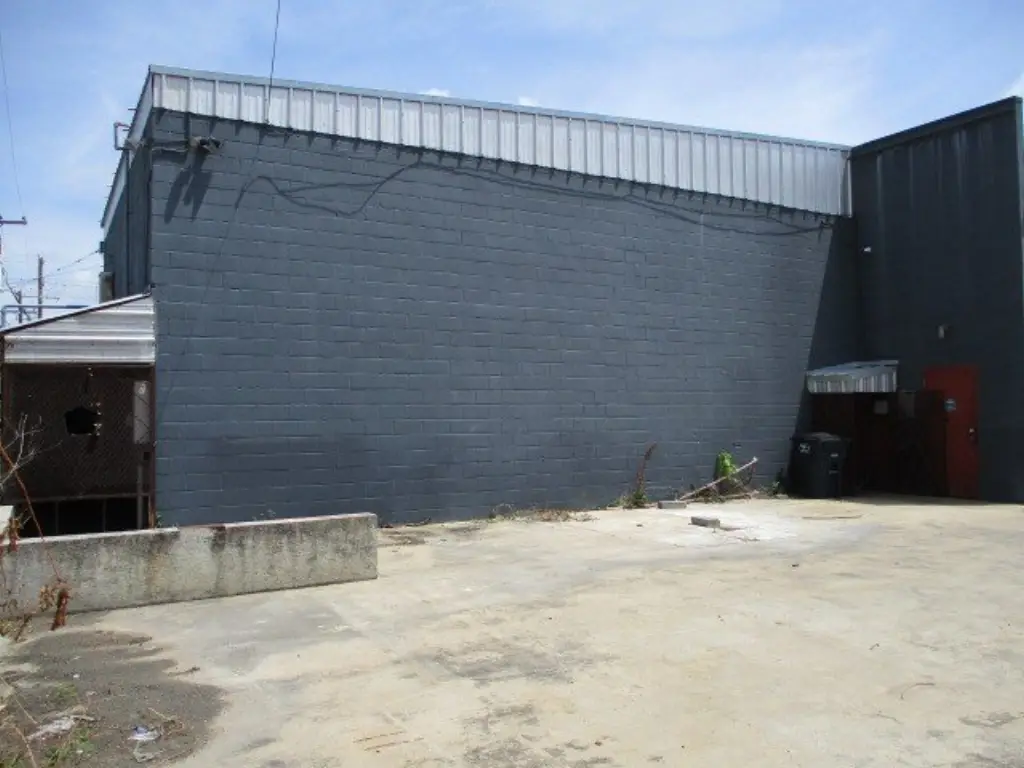
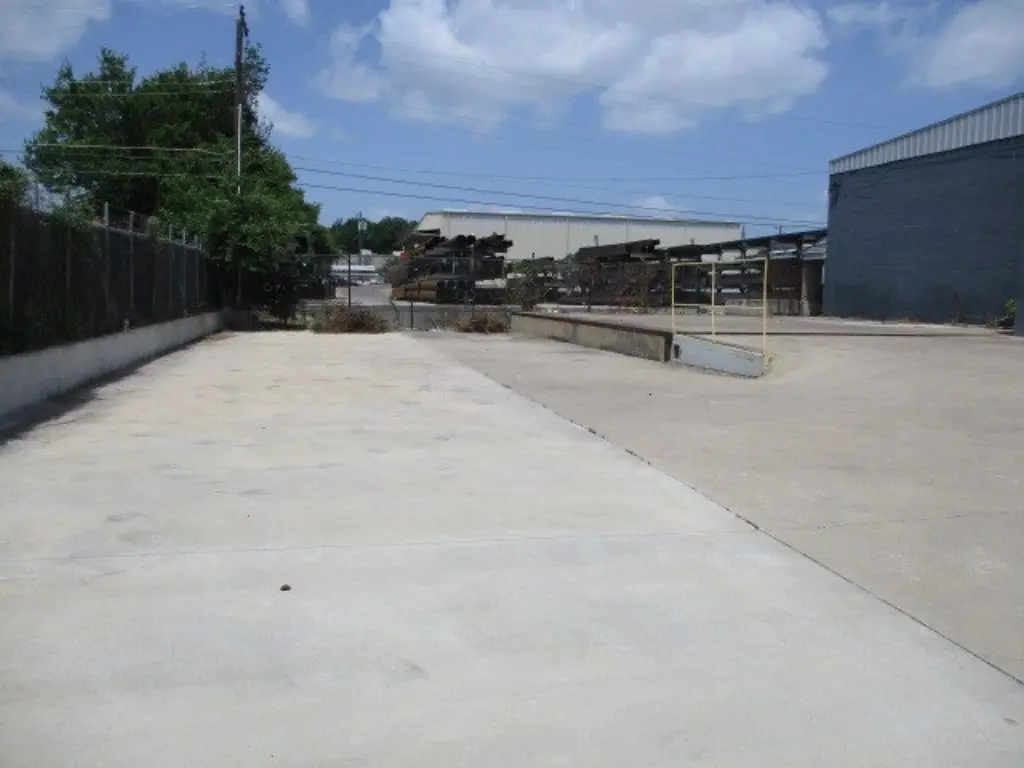
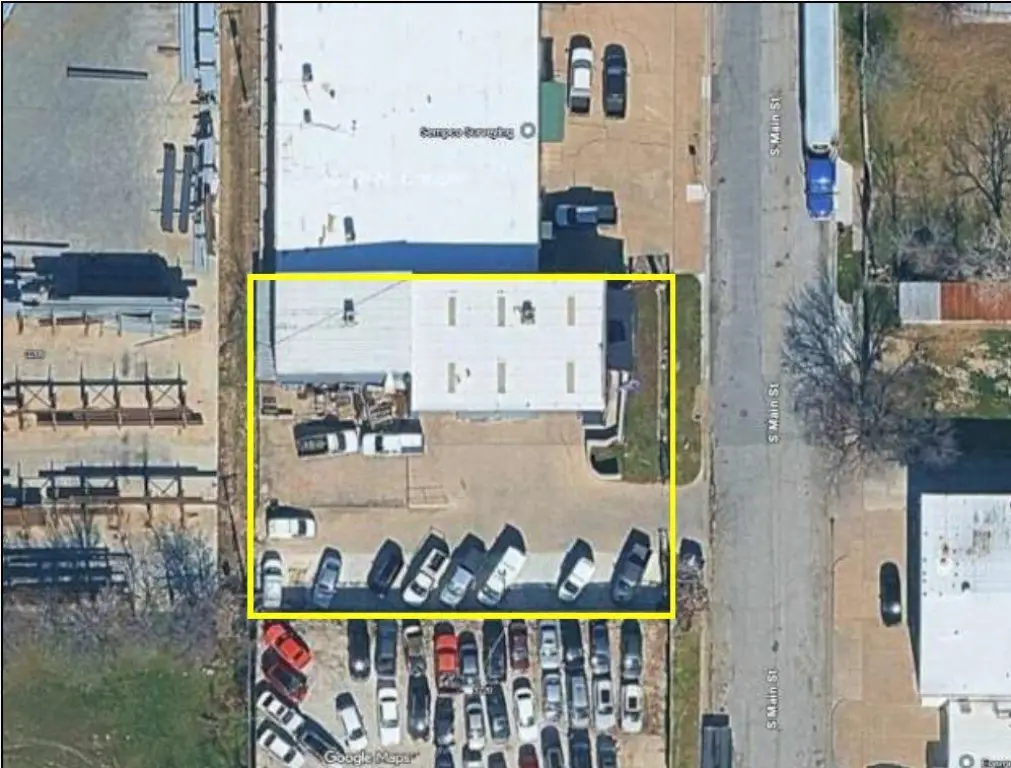
Located at 3212 S Main Street in Fort Worth, the 0.2296-acre site is fenced and gated, with off-street parking and access to IH-35W and the interstate freeway system. Public water and public sewer serve the property, while natural gas heating and electric cooling support the building.
Located at 3212 S Main Street in Fort Worth, the 0.2296-acre site is fenced and gated, with off-street parking and access to IH-35W and the interstate freeway system. Public water and public sewer serve the property, while natural gas heating and electric cooling support the building.
Key Highlights
- 3,600 sf of first‑floor office warehouse space
- Two grade‑level 12x12 Lift Master electric overhead doors
- Three‑phase power service
Property Analytics
Unlock full access to Insights
Subscribe to Realmo Intelligence
Open Analytics
Current Use
Lease Details
2
Drive-in doors
Yes
Fenced yard
Yes
Highway access
Yes
Utilities to site
Location Intelligence
Trade Area within ½ mile
761
Businesses Nearby
Under-served
Demand for This Use
Explore this area
Business Placement
Demographics for 76110, TX
29,858
Population
12,497
Households
2.4
Avg Household Size
33
Median Age
29%
College-Educated
68%
High-School Grad
5.7 sq mi
ZIP Area
5,238
Density / Sq Mi
$68,435
Median Household Income
$36,262
Median Earnings
$1,255
Median Rent
$239,200
Median Home Value
Check the figures for this property
Cap Rate, Value Estimation, Potential NOI and more
View Realmo Analytics
Market
Vacancy Rate% for Office in Fort Worth, TX

Questions? Ask Rey
Realmo’s AI knows this listing — price, zoning, demand, history. Ask anything.




Similar Off Market Nearby
- Tasty Snacks — 3030 Bryan Ave, Fort Worth, TX 76110
- A P Catering — 3030 Bryan Ave, Fort Worth, TX 76110
- Provo's BBQ — 2729 S Grove St, Fort Worth, TX 76104
Frequently Asked Questions
What type of property is this?
Flex space - Office-warehouse property with gated access, concrete flooring, public utilities, and three-phase power.
Where is this flex space located?
The property is located at 3212 S Main Street Fort Worth, TX.
What is the asking price?
The asking price for this property is $500,000.
What are key features of this property?
This property features: 3,600 sf of first‑floor office warehouse space; Two grade‑level 12x12 Lift Master electric overhead doors; Three‑phase power service


