Accessible Second-Floor Office
For Lease
$2,500/Mo NNN
233 #4 Alexander Street, Rochester, NY 14607
CommercialLease, Rochester, NY
Space Size1,775 SF
Lot Size0.49 Acres
Days on Market93
Property Features for 233 #4 Alexander Street
General Information
Property type
Commercial Lease
Property subtype
Office
Zoning
r1
Parking
50
Parking features
Paved or Surfaced
Accessibility
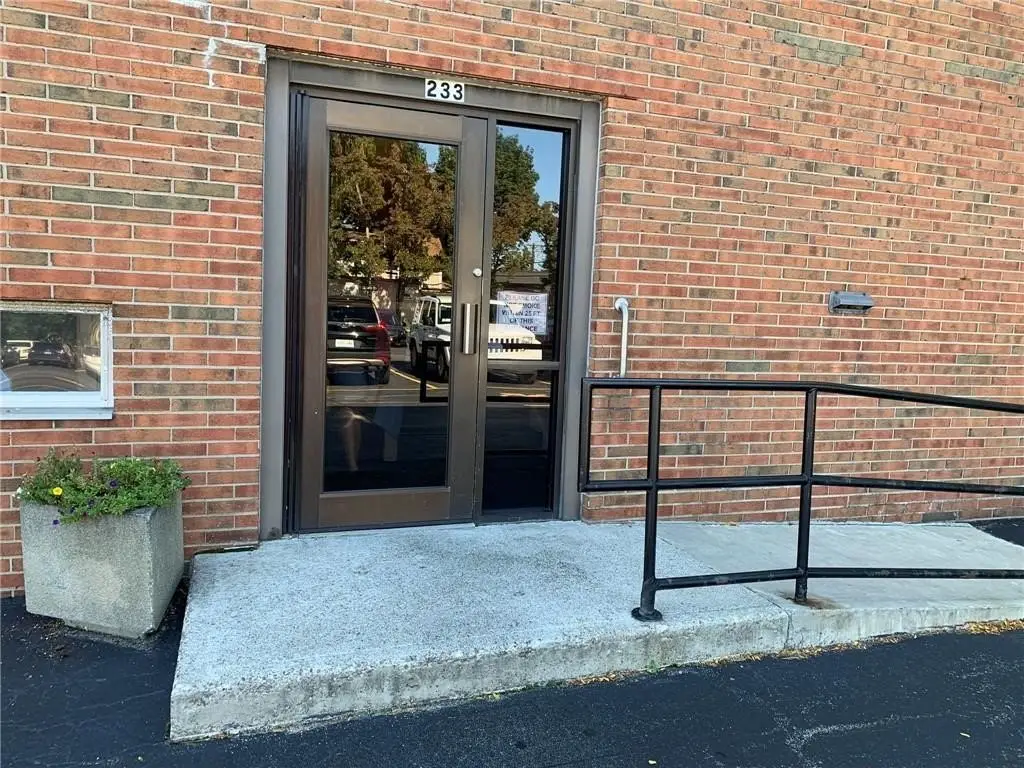
Accessible Approach with Ramp, Accessible Elevator Installed
Subdivision
Johnson & Mastick
Lot features
Rectangular, Rectangular Lot
Elementary school district
Rochester
Middle school district
Rochester
High school district
Rochester
Directions
Monroe Avenue to Alexander Street
Standard status
Active
APN
261400-121-410-0001-009-000-0000
Size
1,775 SF
Lot size
0.49 Acres
Utilities
Sewer type
Public Sewer
Heating system
Natural Gas, Forced Air
Cooling system
Central Air
Amenities
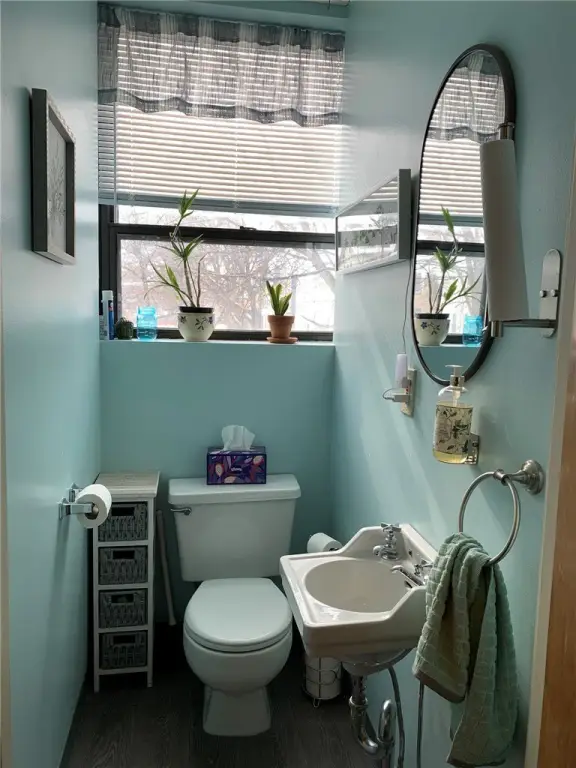
updated 1/2 bath
handicap accessible
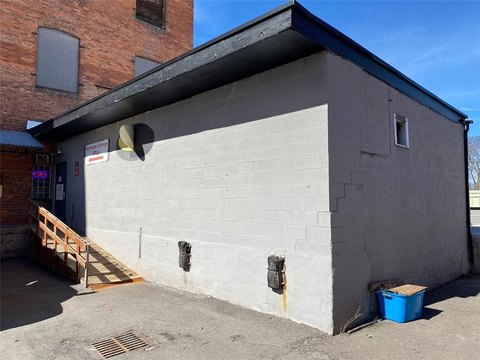
ramp at rear door
common use bathrooms
security cameras
security gate
Building Details
Year built
1950
Floors in Building
2
Flooring type
Linoleum, Vinyl, Carpet
Building materials
AtticCrawlHatchwaysInsulated, Brick
Roof type
Membrane, Flat, Rubber
Listing Agency:
RE/MAX Realty Group · RE/MAX International
(585) 248-0250
Listed By:
Carole J. Snow · License #10301201784
(585) 756-7460
Added: Jun 1
Changed: Aug 19
Last Checked: Sep 1 at 9:06PM
MLS# R1686404
Copyright © 2026 New York State Alliance of MLSs, LLC. All rights reserved. All information provided by the listing agent/broker is deemed reliable but is not guaranteed and should be independently verified.
Investment Insights
Based on property information with market context.
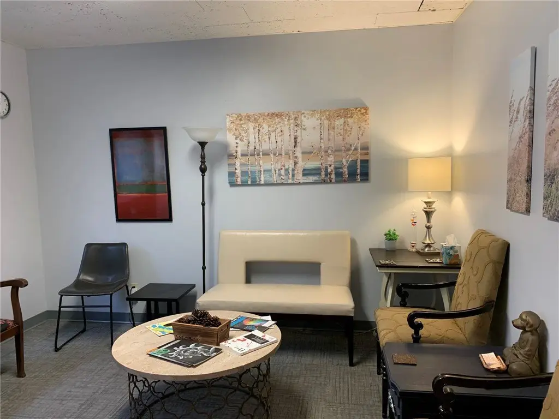
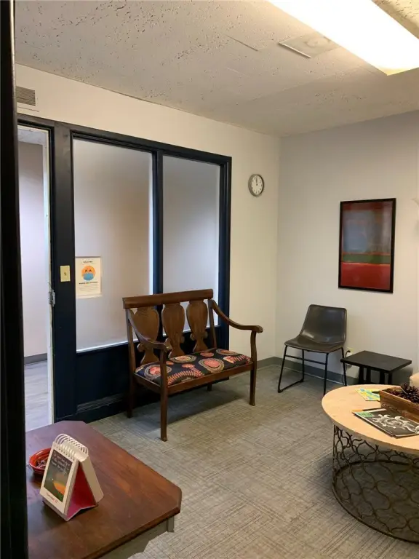
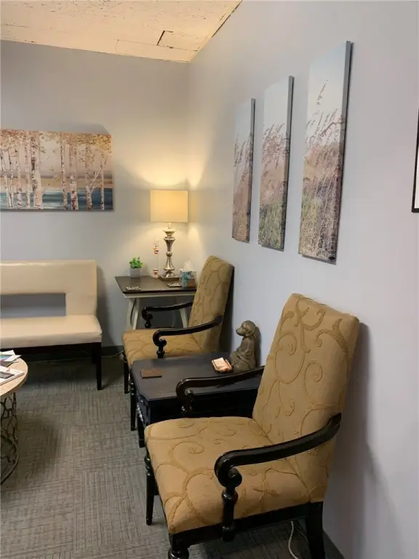
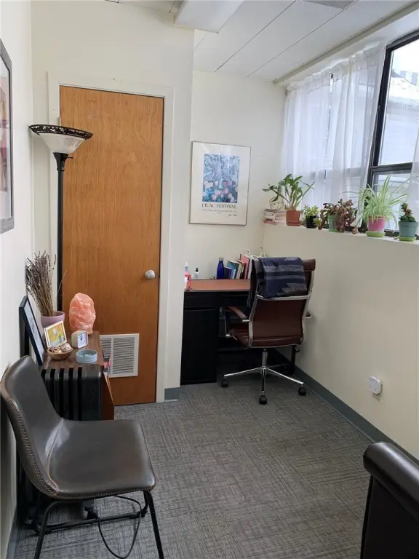
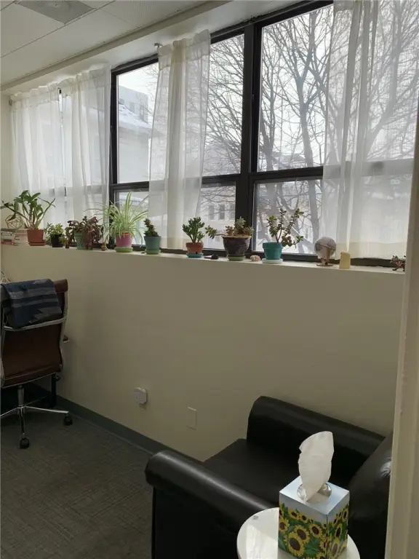
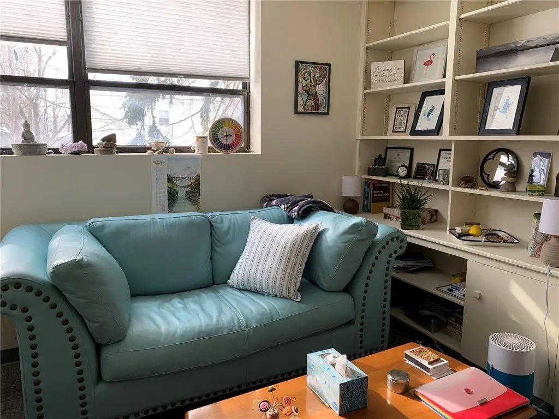
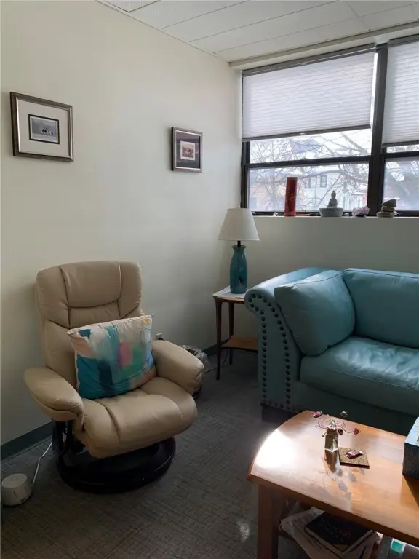
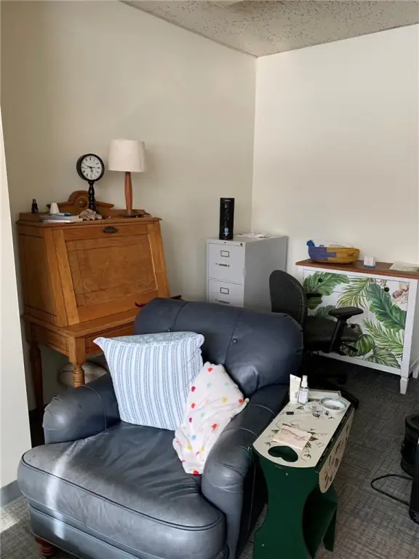
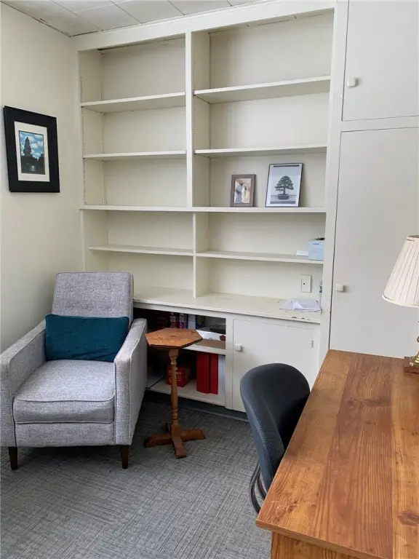
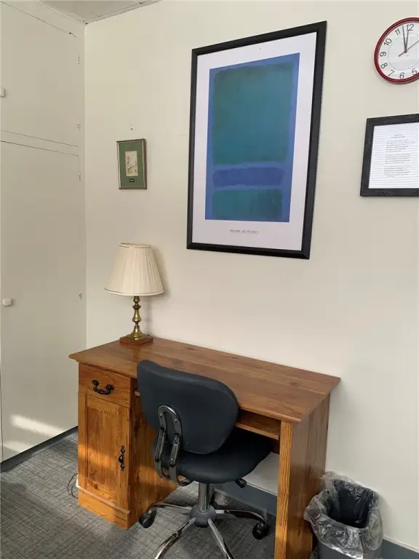
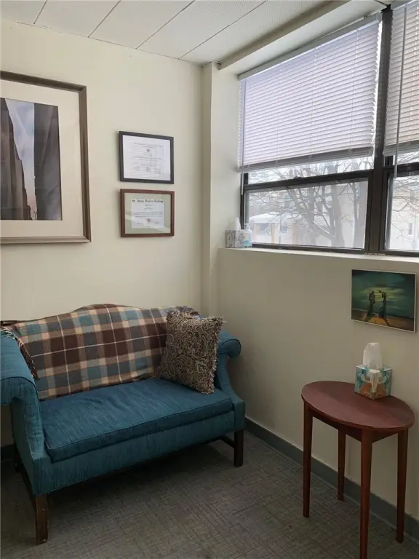
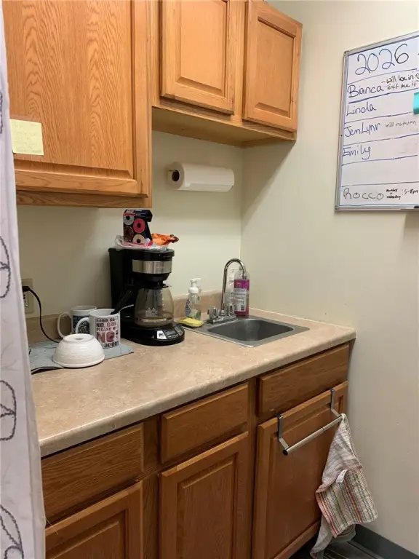
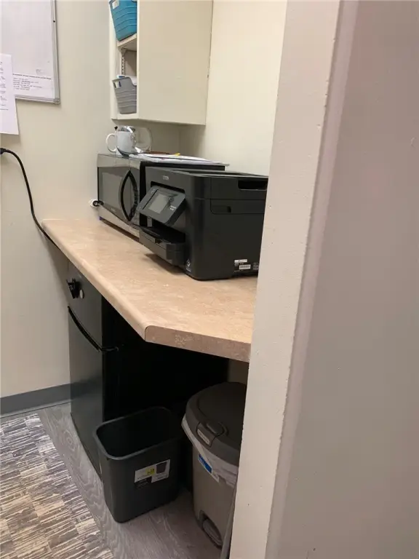
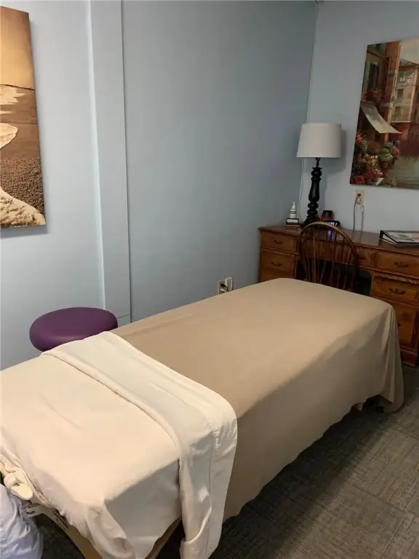
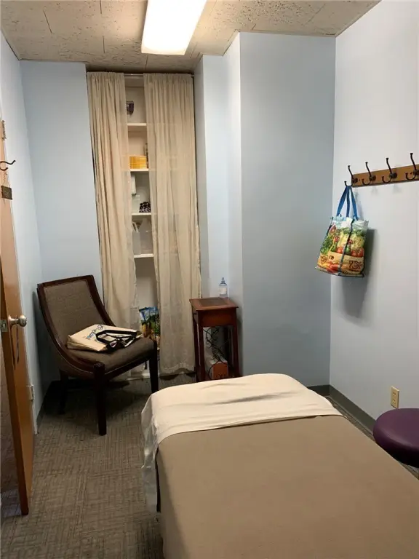
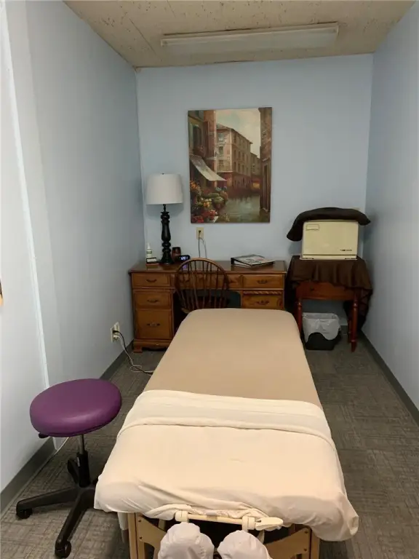
This 1,775-square-foot office unit occupies the second floor of a 1950 building and includes two enclosed office areas, an open waiting area, and administrative space that can function as a third office. The suite has bright windows, an updated half bath, central air, forced-air natural gas heat, and linoleum, vinyl, and carpet flooring. The owner is willing to repaint or replace flooring to meet a tenant’s requirements.
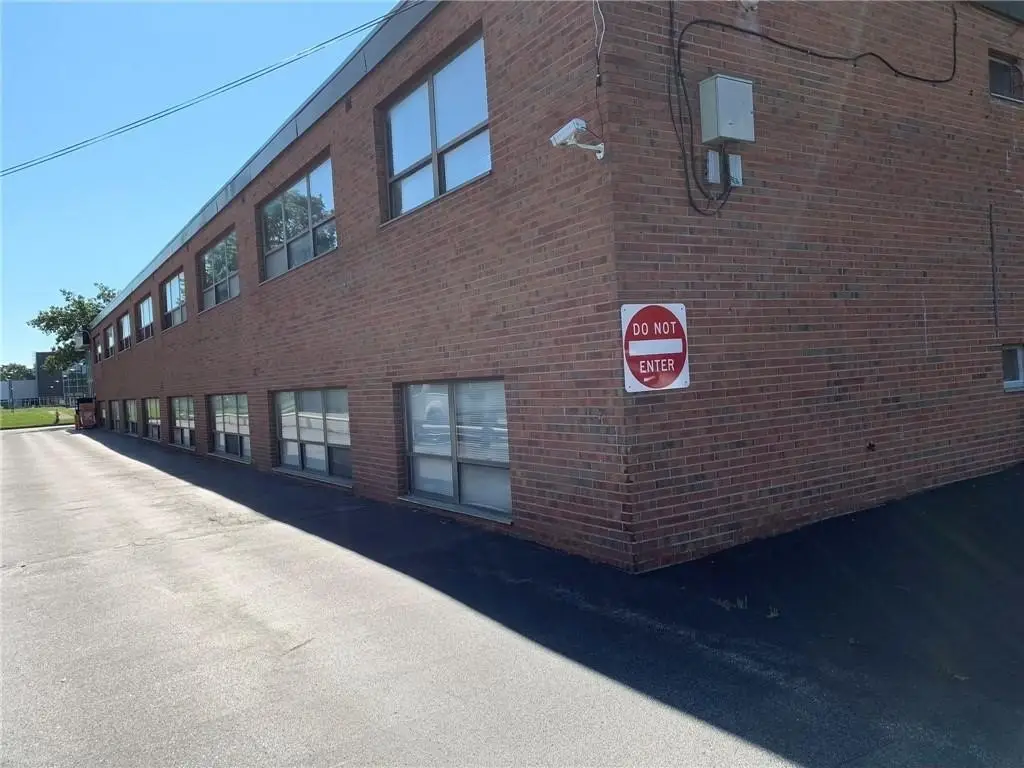
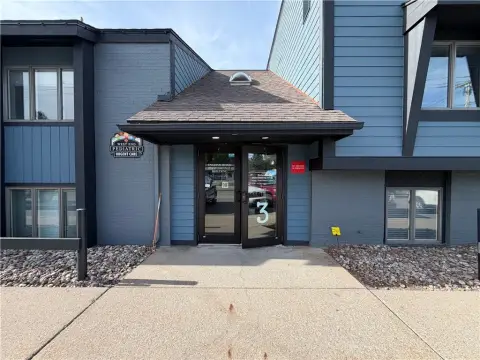
Accessibility features include a rear ramp, step-free entry, and an interior elevator, with additional accessible common bathrooms in the hallway. Paved parking is available at the rear, with one-way vehicle circulation. Exterior and interior security cameras, a secured entry gate, and public sewer serve the property. The offering is structured as an NNN lease, with a requested three-year term.
Accessibility features include a rear ramp, step-free entry, and an interior elevator, with additional accessible common bathrooms in the hallway. Paved parking is available at the rear, with one-way vehicle circulation. Exterior and interior security cameras, a secured entry gate, and public sewer serve the property. The offering is structured as an NNN lease, with a requested three-year term.
Key Highlights
- 1,775 SF second‑floor office unit with two enclosed office areas and open waiting space
- Administrative area can function as a third office
- Rear ramp, step‑free entry, and interior elevator provide accessible access
Property Analytics
Property Profile
Current Use
Lease Details
NNN (Triple Net)
Lease Type
Location Intelligence
Trade Area within ½ mile
3,713
Businesses Nearby
Explore this area
Business Placement
Demographics for 14607, NY
16,298
Population
11,971
Households
1.4
Avg Household Size
32
Median Age
60%
College-Educated
95%
High-School Grad
1.7 sq mi
ZIP Area
9,587
Density / Sq Mi
$56,270
Median Household Income
$44,018
Median Earnings
$1,129
Median Rent
$304,100
Median Home Value
Market
Lease Benchmarks for Rochester, NY
$61.69 /SF/Yr
Avg Asking Price
$1.18–$851 /SF/Yr
Price Range
14,304 SF
Avg Space Size
This space is priced 73% below the average of $61.69 /SF/Yr.
Vacancy Rate% for Office in Rochester, NY

Questions? Ask Rey
Realmo’s AI knows this listing — price, zoning, demand, history. Ask anything.







Frequently Asked Questions
What type of property is this?
Office units - Elevator-served workspace with adaptable rooms, a waiting area, and accessible entry.
Where is this office units located?
The property is located at 233 #4 Alexander Street Rochester, NY.
What is the lease rate?
The lease rate is $2,500/Mo.
What are key features of this property?
This property features: 1,775 SF second‑floor office unit with two enclosed office areas and open waiting space; Administrative area can function as a third office; Rear ramp, step‑free entry, and interior elevator provide accessible access