Updated Office Suite with ADA
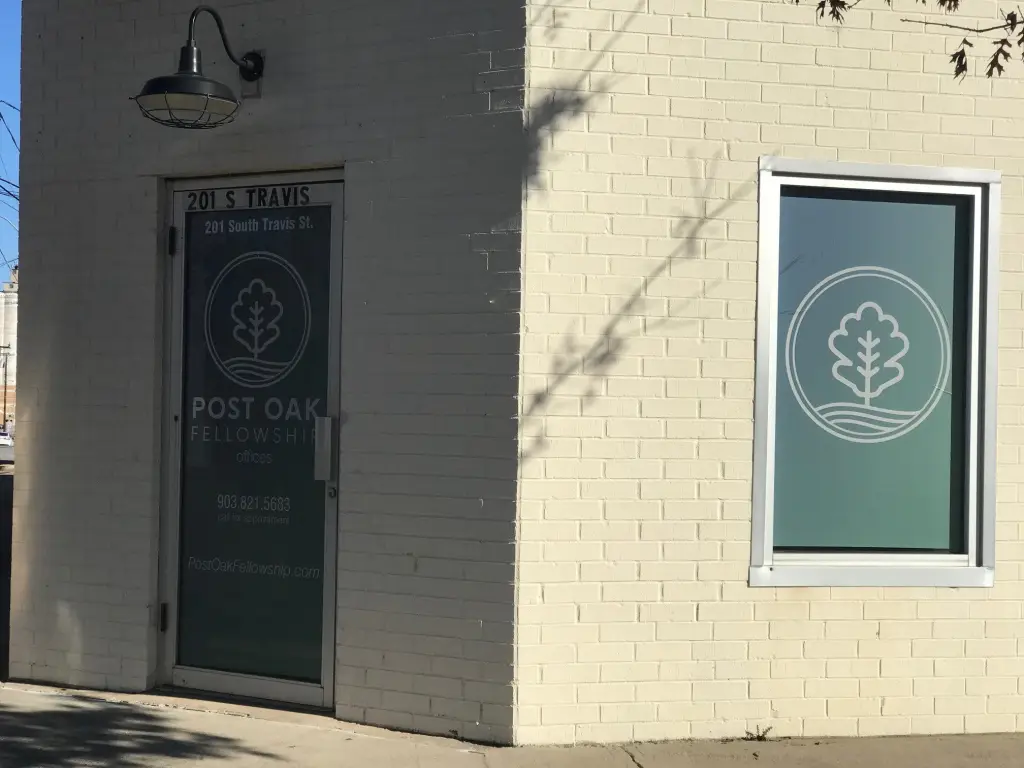
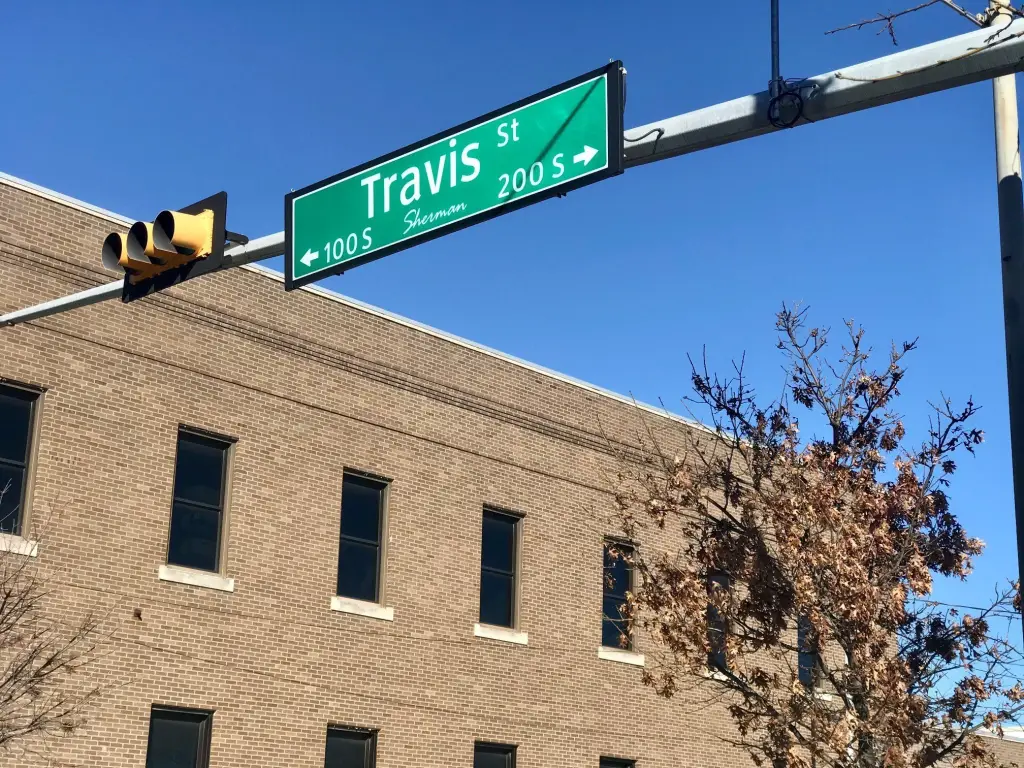
201 S Travis Street Sherman, TX 75090
201 S Travis Street, Sherman, TX, 75090
$3,500/Mo
For Lease
$3,500/Mo
COMMERCIAL - Sherman, TX
Lot Size0.24 Acres
Days on Market14
Property Features for 201 S Travis Street
General Information
- Property type
- Commercial Lease
- Property subtype
- Office
- Parking features
- Garage, On Street
- Standard status
- Active
- APN
- 163631
- Lot size
- 0.24 Acres
Taxes and HOA fees
- Tax Description
- OTP SHERMAN, BLOCK 8, LOT 1 & PT 2
Utilities
- Sewer type
- Public Sewer
- Heating system
- Natural Gas, Central
- Cooling system
- Electric, Central Air
- Water source
- Public
Building Details
- Year built
- 1900
- Floors in Building
- 1
- Number of units
- 1
- Flooring type
- Laminate, Vinyl
- Building materials
- Brick
Listing agency
Tracy Realty
(903) 786-3115
Listed by
Tommi Sue Homuth · License #623240
(903) 786-3115
Added: Jul 9 Updated: Jul 11 at 4:34PM Checked: Jul 22 at 12:06PM
MLS# 21325279
Copyright © 2026 North Texas Real Estate Information Systems, Inc. All rights reserved. All information provided by the listing agent/broker is deemed reliable but is not guaranteed and should be independently verified.
Investment Insights
Based on property information with market context.
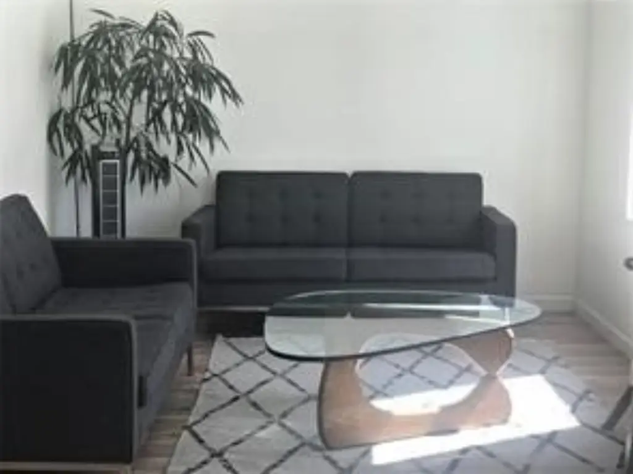
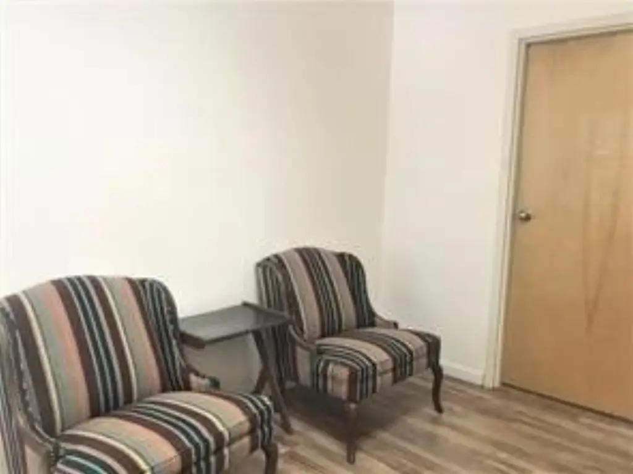
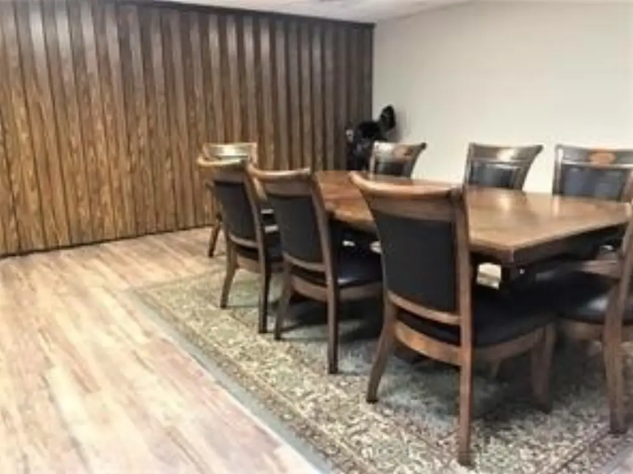
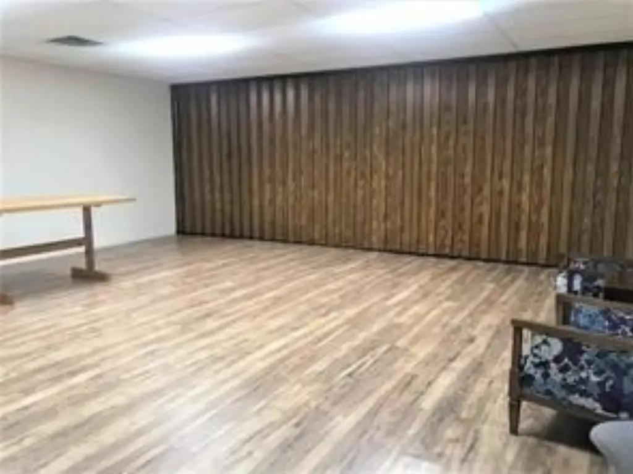
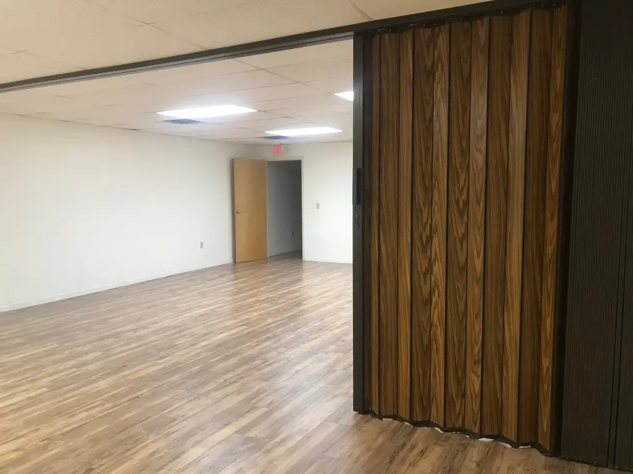
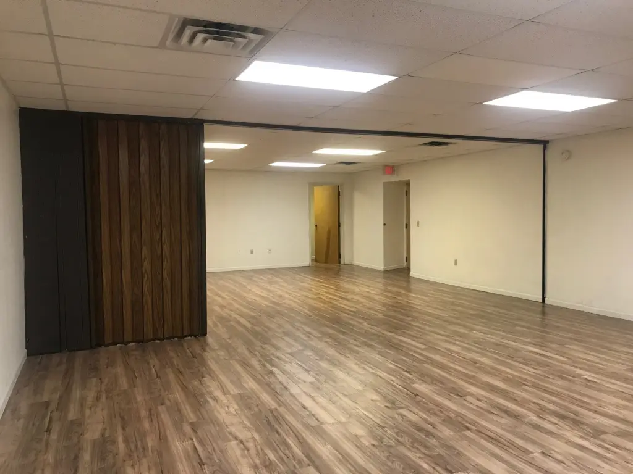
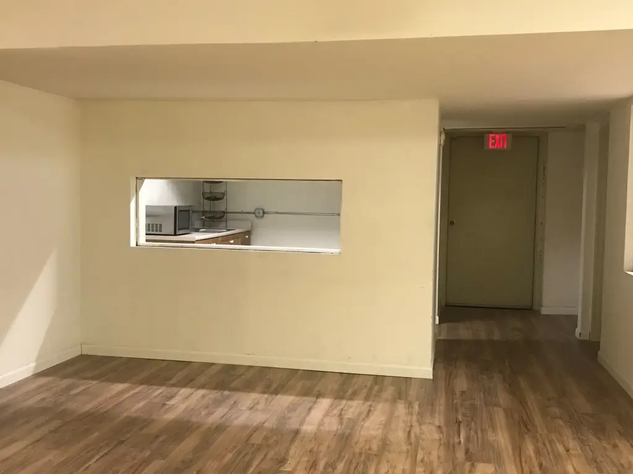
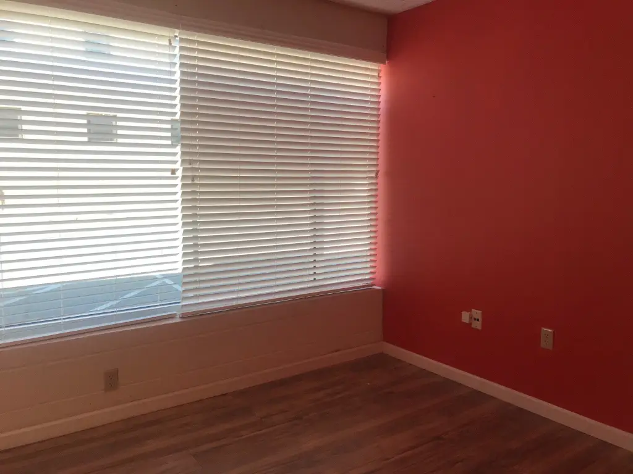
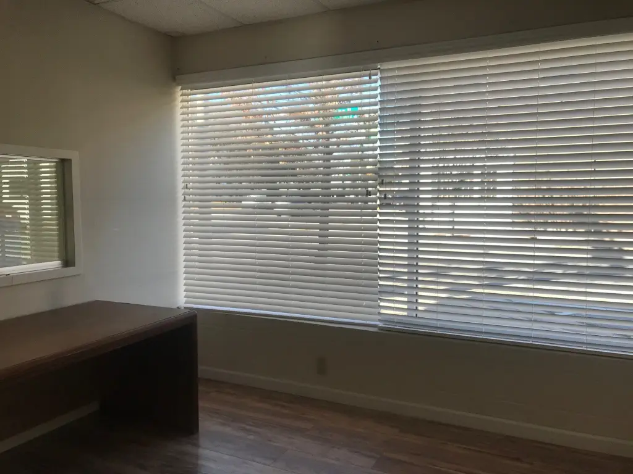
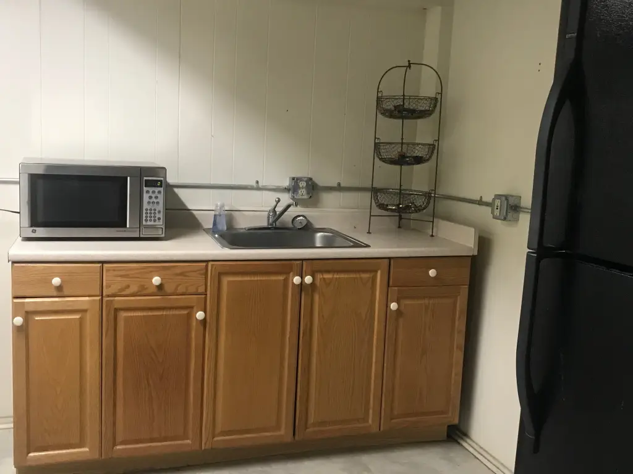
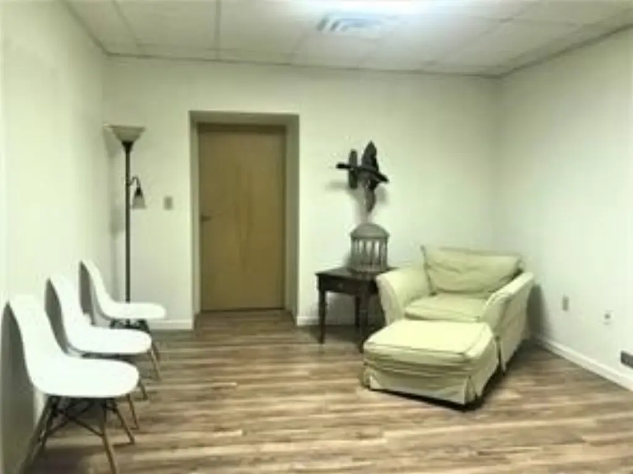
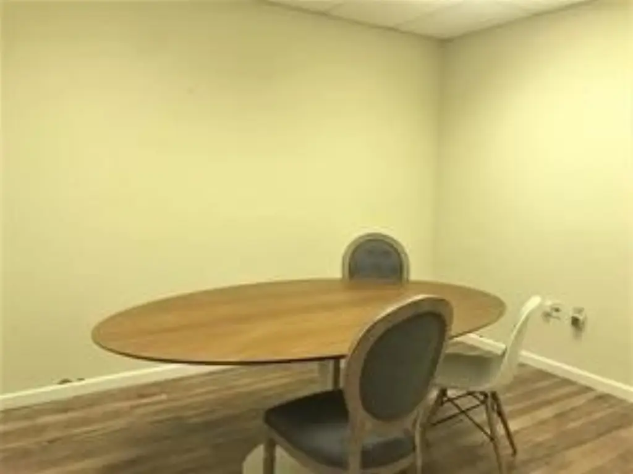
An updated office suite built for both day-to-day work and client-facing programming. The space includes a friendly reception area, ADA restrooms, nine offices, a large board room, and multiple meeting and training options. A 41 x 22 room includes a divider for socially distanced training or seminars, supported by an additional conference room sized at 18 x 17. A break room and kitchen are also included.
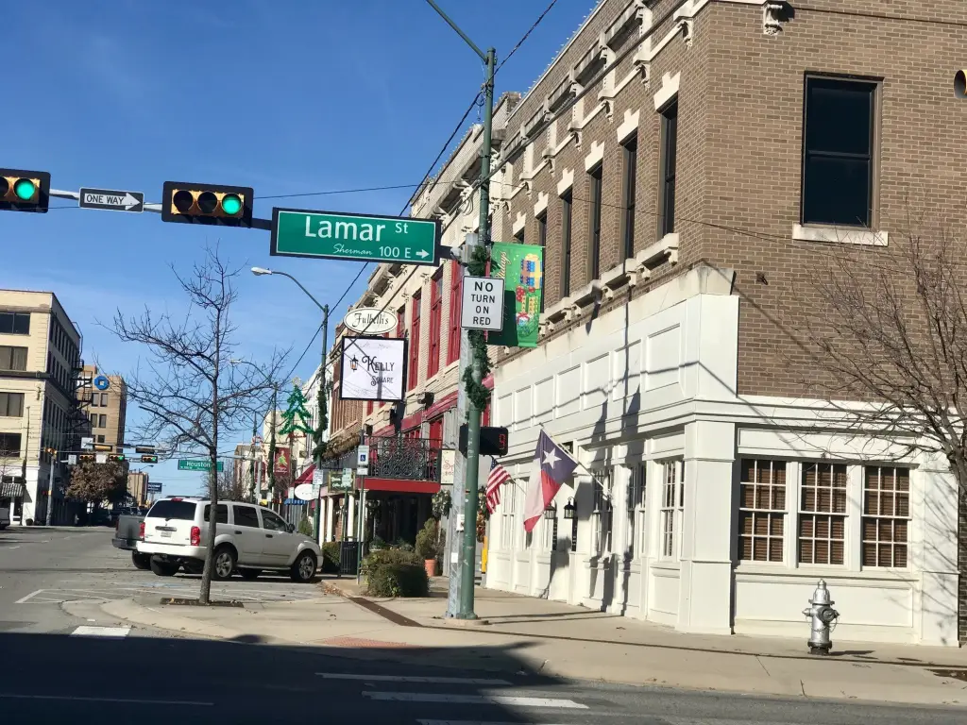
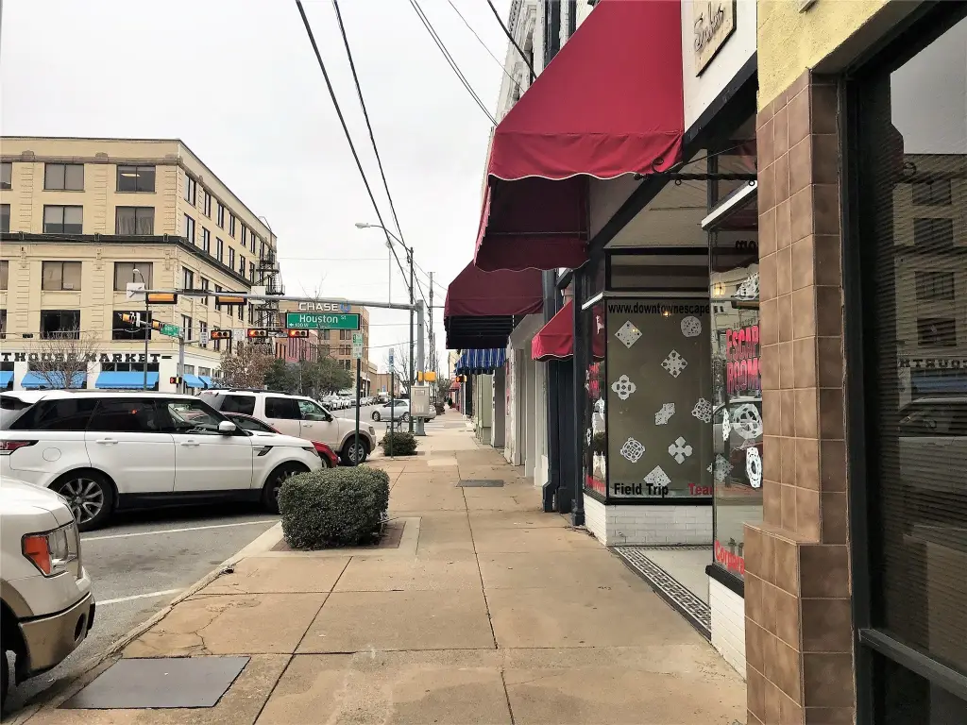
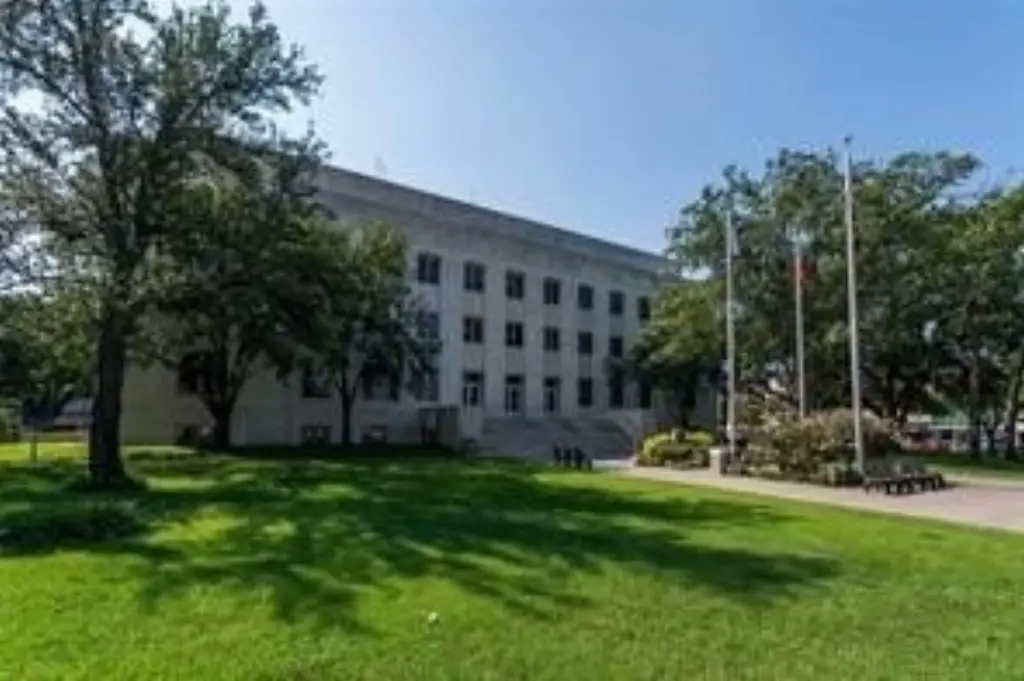
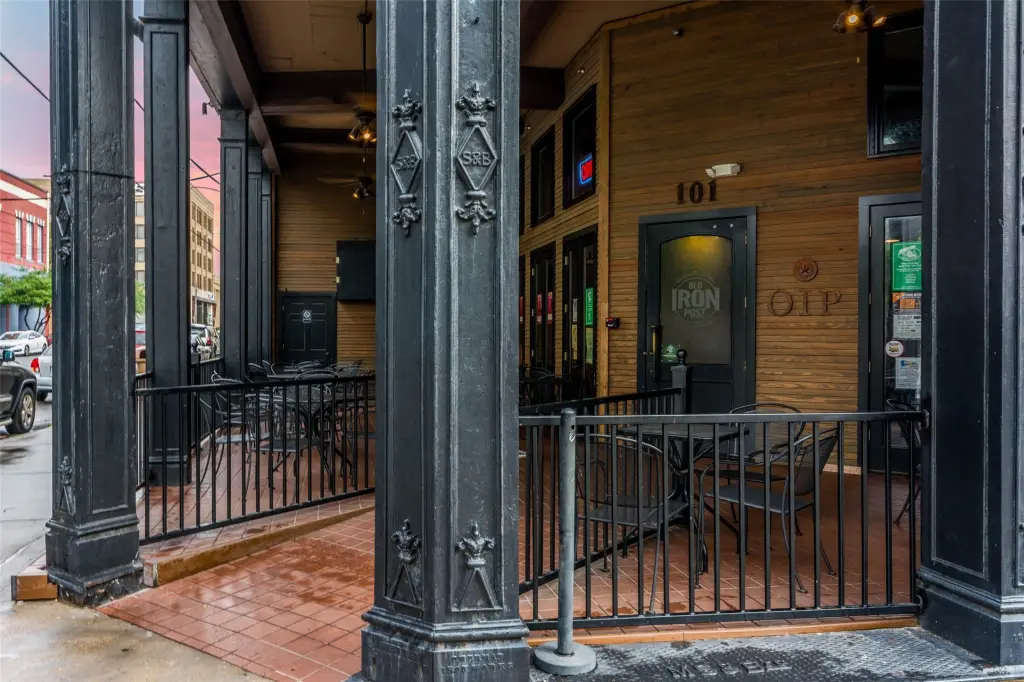
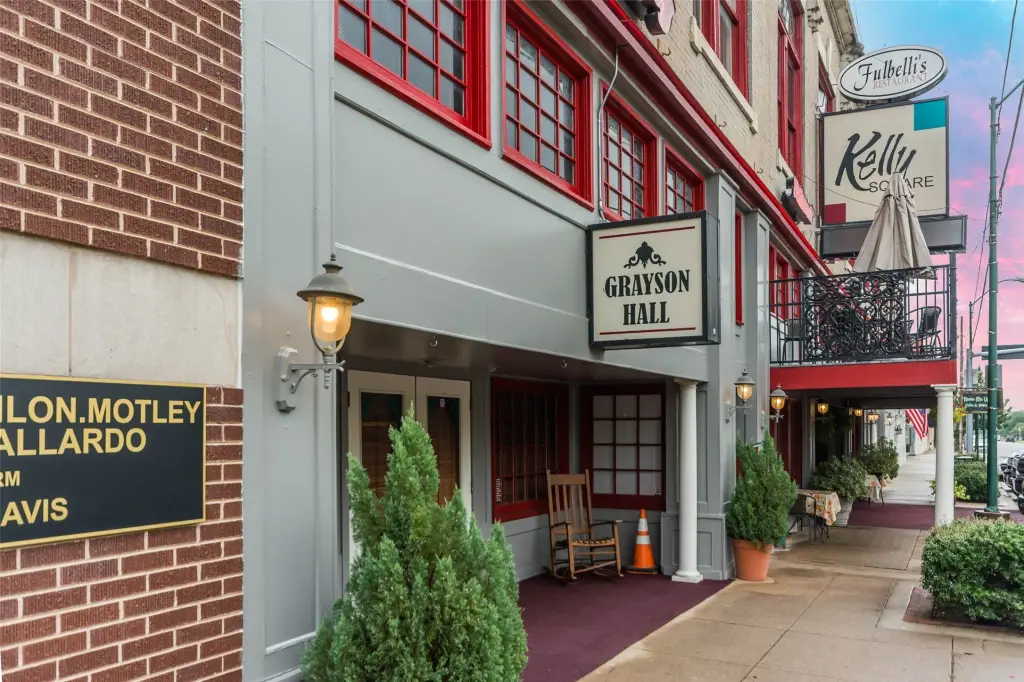
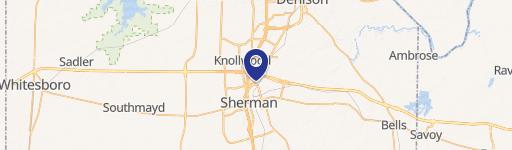
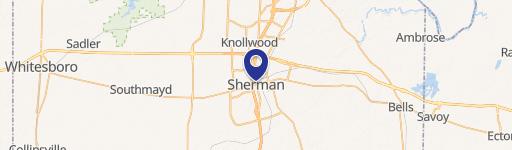
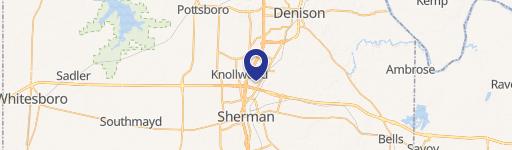
The property is located across from the Grayson County Courthouse on Sherman Square at 201 S Travis Street in Sherman, Texas. Parking is structured for visitor convenience with reserved parking in the back for 8 spaces, along with side and front parking for clients or customers.
This suite can work well for office-focused users who need a mix of private offices and larger gathering space, including professional services and educational or counseling-style environments. The listing also notes an adjoining space (Suite 203 S Travis) with four offices may be available, providing flexibility for tenants that need additional private workspace. All measurements are to be verified by the tenant.
The property is located across from the Grayson County Courthouse on Sherman Square at 201 S Travis Street in Sherman, Texas. Parking is structured for visitor convenience with reserved parking in the back for 8 spaces, along with side and front parking for clients or customers.
This suite can work well for office-focused users who need a mix of private offices and larger gathering space, including professional services and educational or counseling-style environments. The listing also notes an adjoining space (Suite 203 S Travis) with four offices may be available, providing flexibility for tenants that need additional private workspace. All measurements are to be verified by the tenant.
Key Highlights
- Brick office space across from the Grayson County Courthouse on the Sherman Square
- Updated office layout with ADA restrooms and a friendly reception area
- Includes 9 offices plus a large board room and a 41 x 22 meeting/training room with divider
Property Analytics
Property Profile
Location Intelligence
Current Use by Public Records
Botox Bar and Aesthetics
Spa & Massage Center
SHADE babe
Tanning Salon
Bare Esthetics Studio
Spa & Massage Center
Similar For Rent Nearby

FAQs
What type of property is this?
Office units - Updated office layout with ADA restrooms, multiple meeting rooms, and reserved parking for smooth client visits.
Where is this office units located?
The property is located at 201 S Travis Street Sherman, TX.
What is the lease rate?
The lease rate is $3,500 /Mo.
What are key features of this property?
This property features: Brick office space across from the Grayson County Courthouse on the Sherman Square; Updated office layout with ADA restrooms and a friendly reception area; Includes 9 offices plus a large board room and a 41 x 22 meeting/training room with divider



