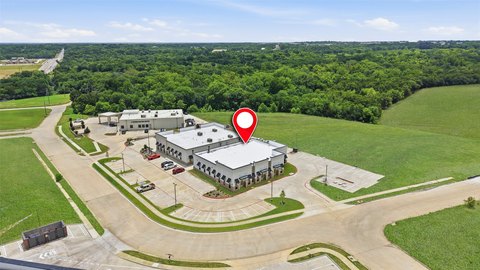
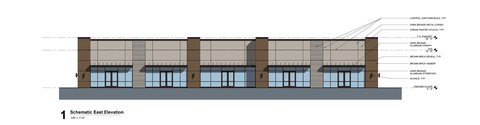
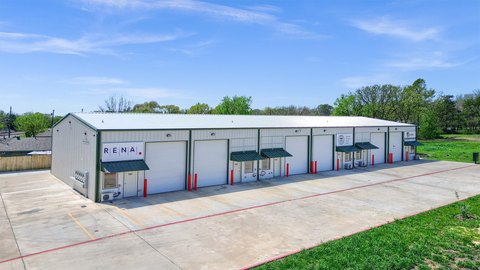
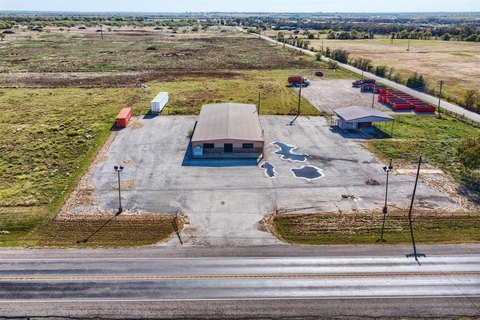
224 E Cottage Street Sherman, TX 75090
COMMERCIAL - Sherman, TX
- Added:
- May 13, 2026
- Days on Market:
- 61
- Last Refresh:
- Jul 12 at 1:06 am
Property Features for 224 E Cottage Street
General Information
- Property type
- Commercial Lease
- Property subtype
- Other
- Parking features
- Garage, Gated, Parking Lot, Open, Oversize, On Street, Paved or Surfaced, RV, Covered, Carport
- Standard status
- Active
- APN
- 167031
- Size
- 10,200 SF
- Lot size
- 0.19 Acres
Taxes and HOA fees
- Tax Description
- G-0667 KITCHEN PRESTON A-G0667, ACRES 0.19
Utilities
- Sewer type
- Public Sewer
- Water source
- Public
Building Details
- Year built
- 1985
- Floors in Building
- 2
- Number of units
- 3
- Flooring type
- Concrete
- Building materials
- MetalSiding
- Roof type
- Metal
Listing agent Eric Rhoades License #0617278 (888) 519-7431
Listing office eXp Realty LLC Austin, TX (888) 519-7431
Listing date May 13, 2026
Copyright © 2026 North Texas Real Estate Information Systems, Inc. All rights reserved. All information provided by the listing agent/broker is deemed reliable but is not guaranteed and should be independently verified.
Investment Insights
Based on property information with market context.
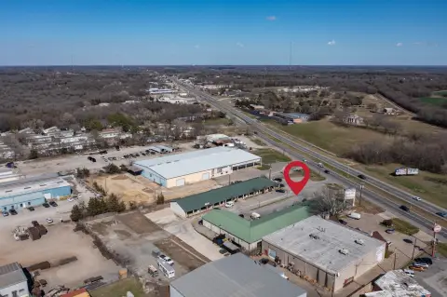
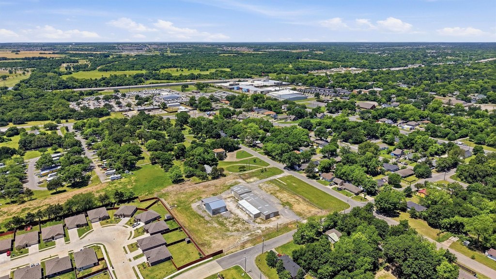
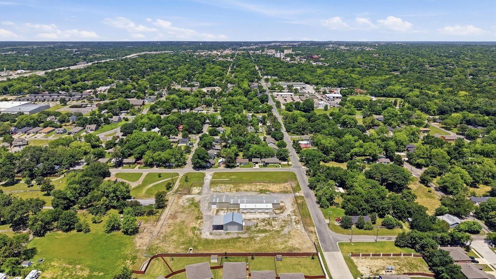
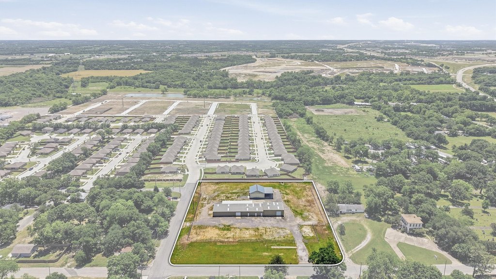
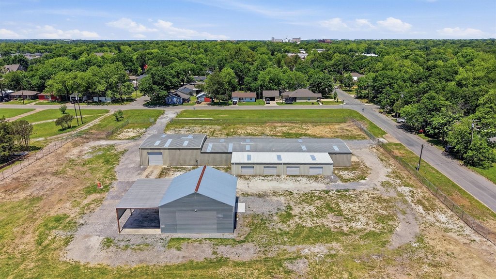
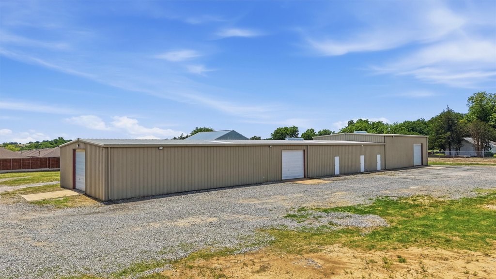
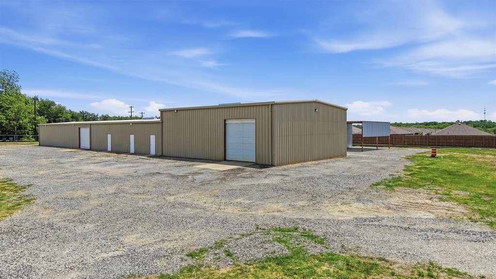
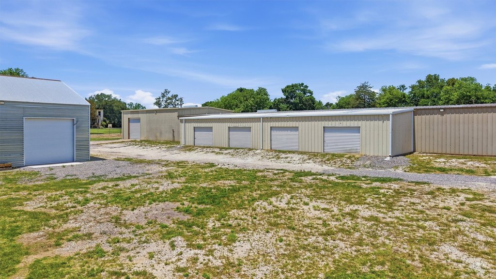
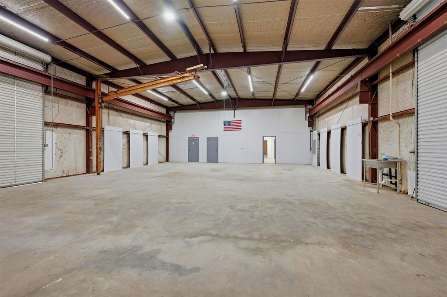
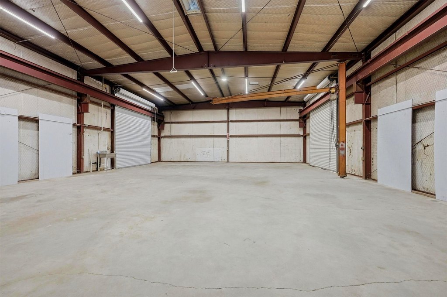
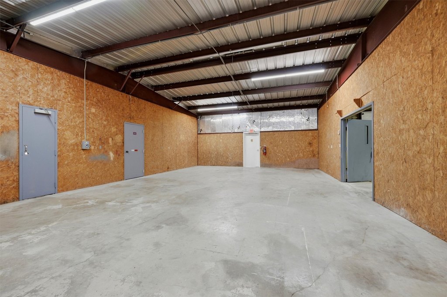
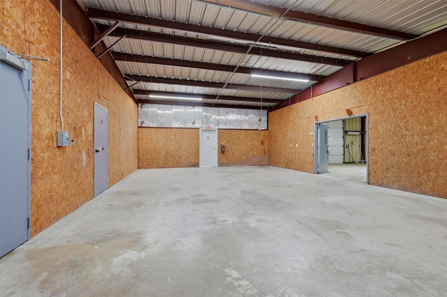
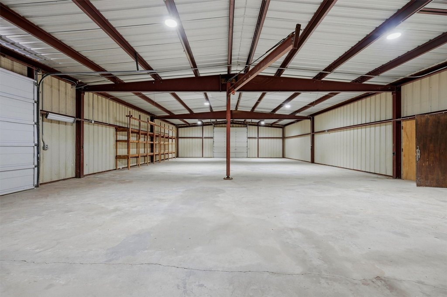
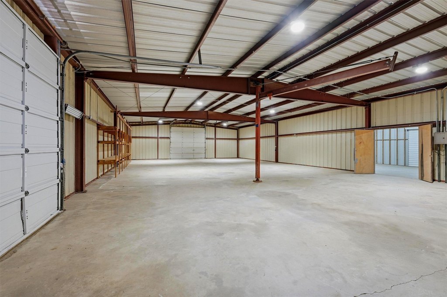
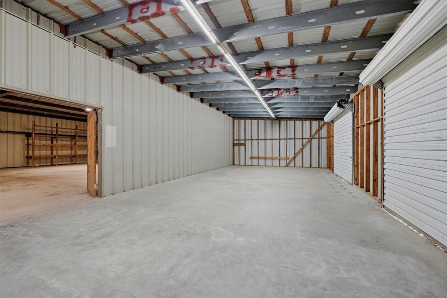
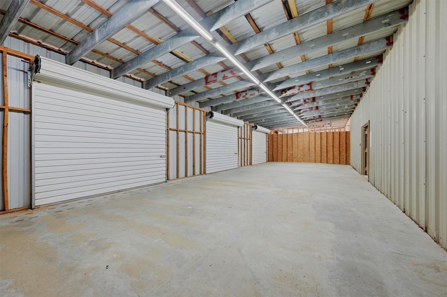
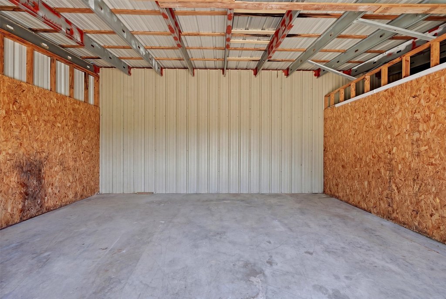
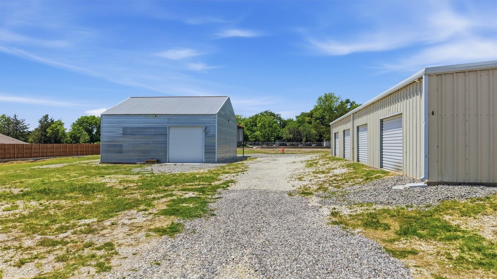
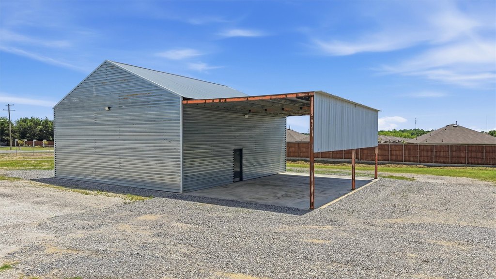
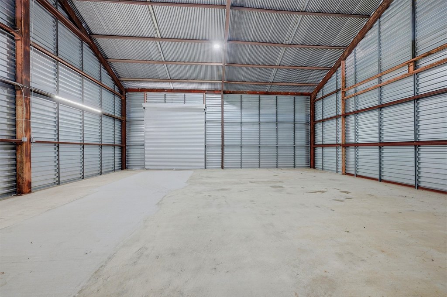
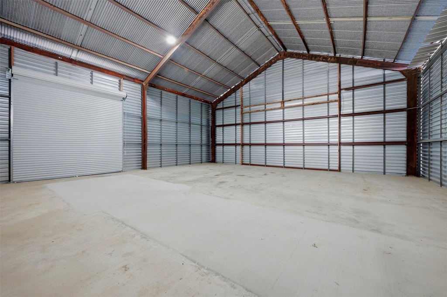
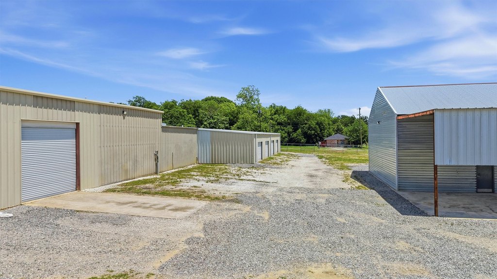
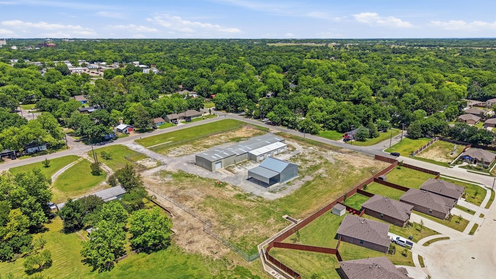
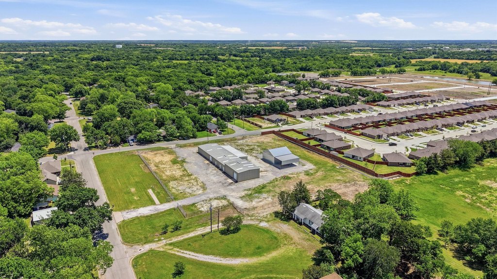
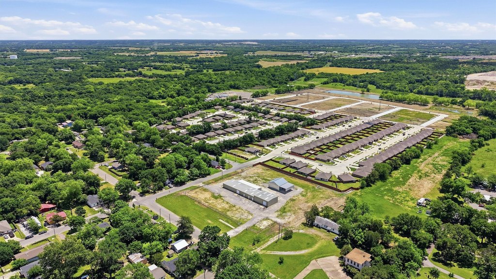
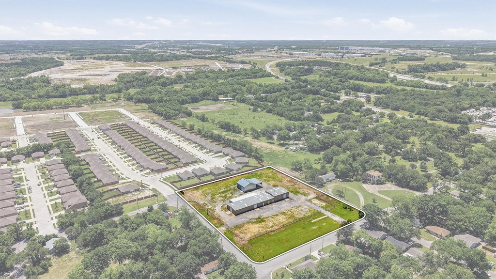
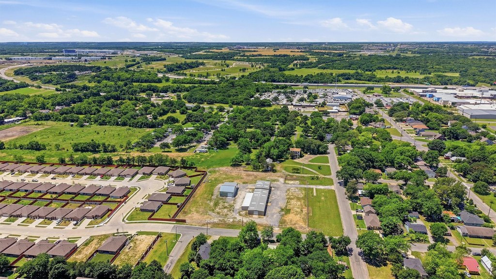
The property offers dual street access with multiple ingress and egress points, supporting efficient movement for trucks, fleet operations, and service vehicles. An enclosed lean-to storage area includes four roll-up bay doors, and there is also a separate exterior B-deck building estimated at approximately 1,600 SF (buyer to verify) with electricity and plumbing in place for water.
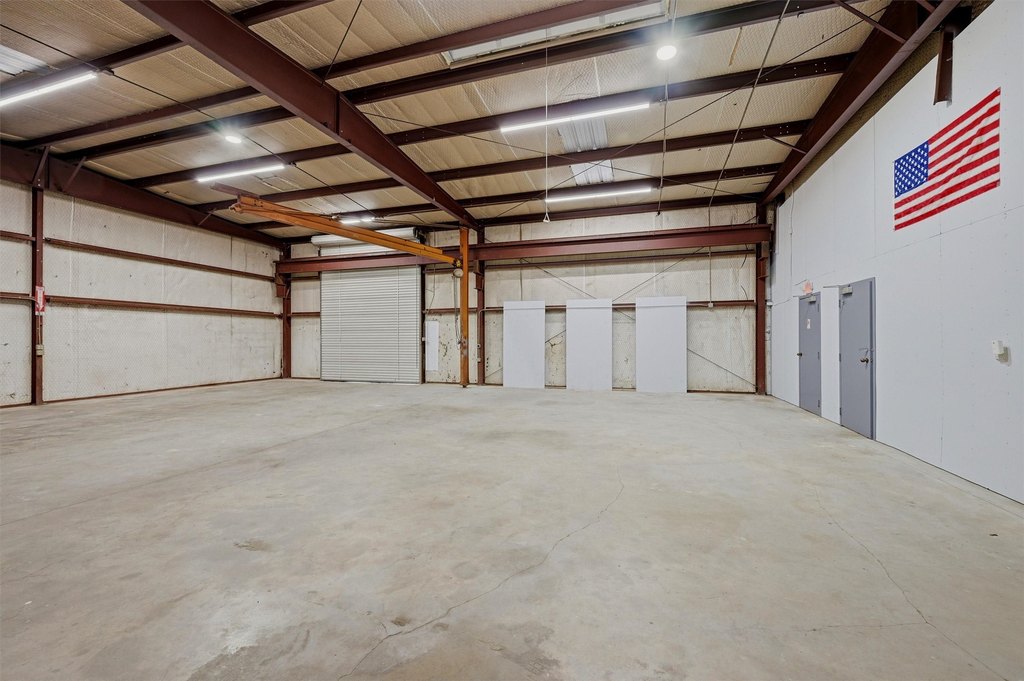
This setup is well-suited for contractors, fleet users, equipment storage, repair and service businesses, light manufacturing, or owner-users who need power, yard space, and practical shop access. The combination of shop height, roll-up capacity, and multiple buildings supports day-to-day work flow while preserving flexibility for changing operational needs.
Key Highlights
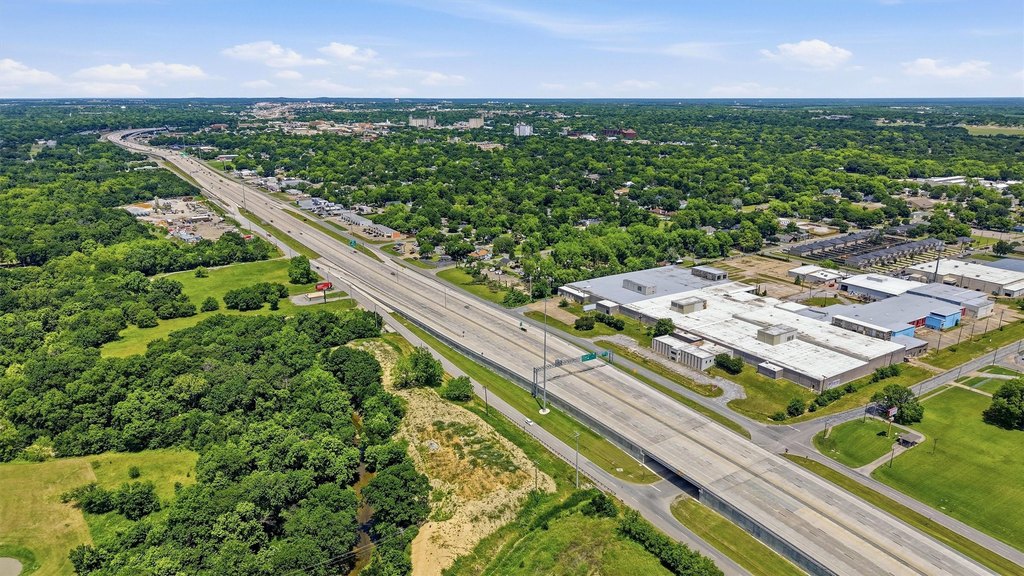
- C2‑zoned industrial property on approximately 3.1 acres with dual street access and multiple ingress/egress points
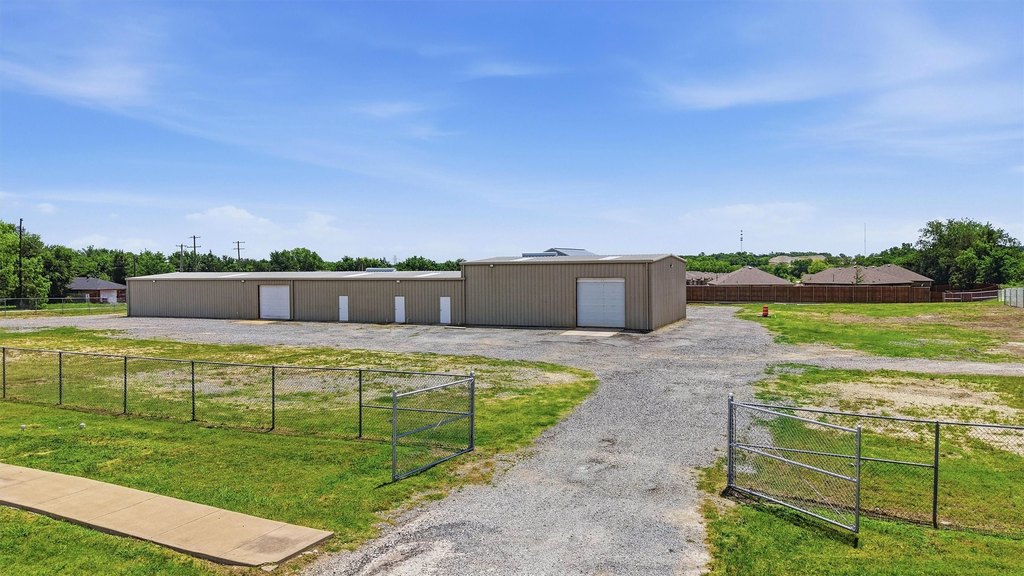
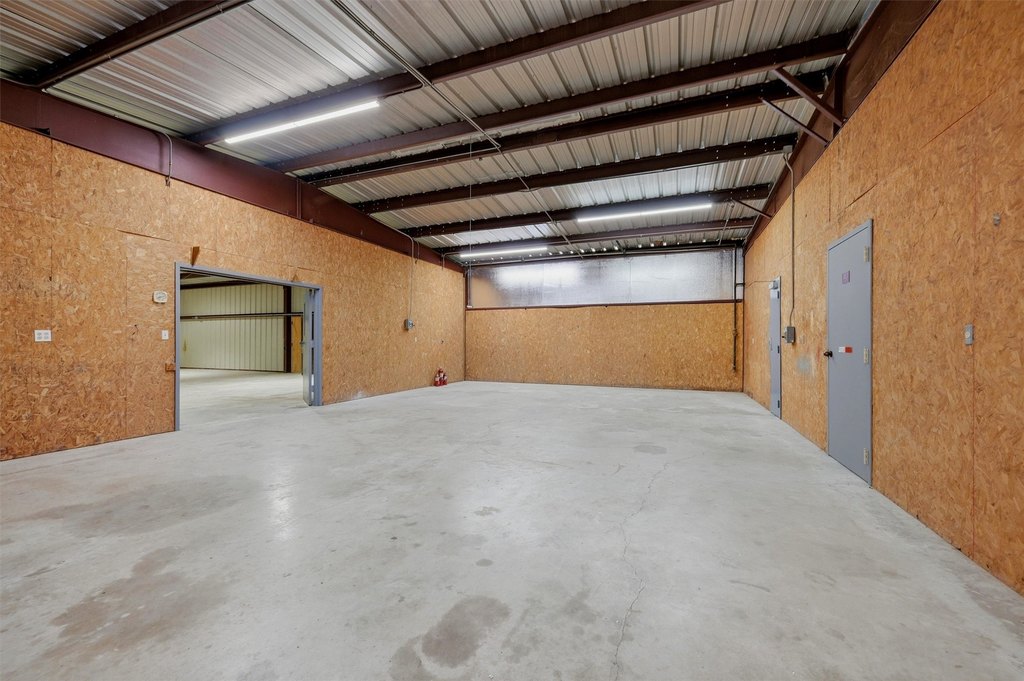
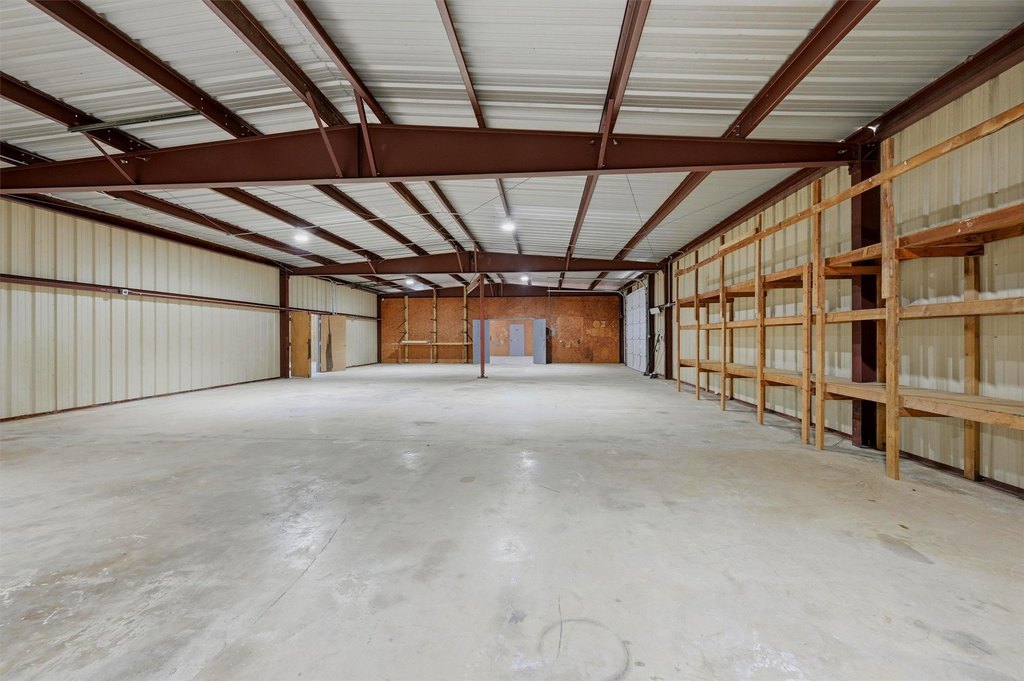
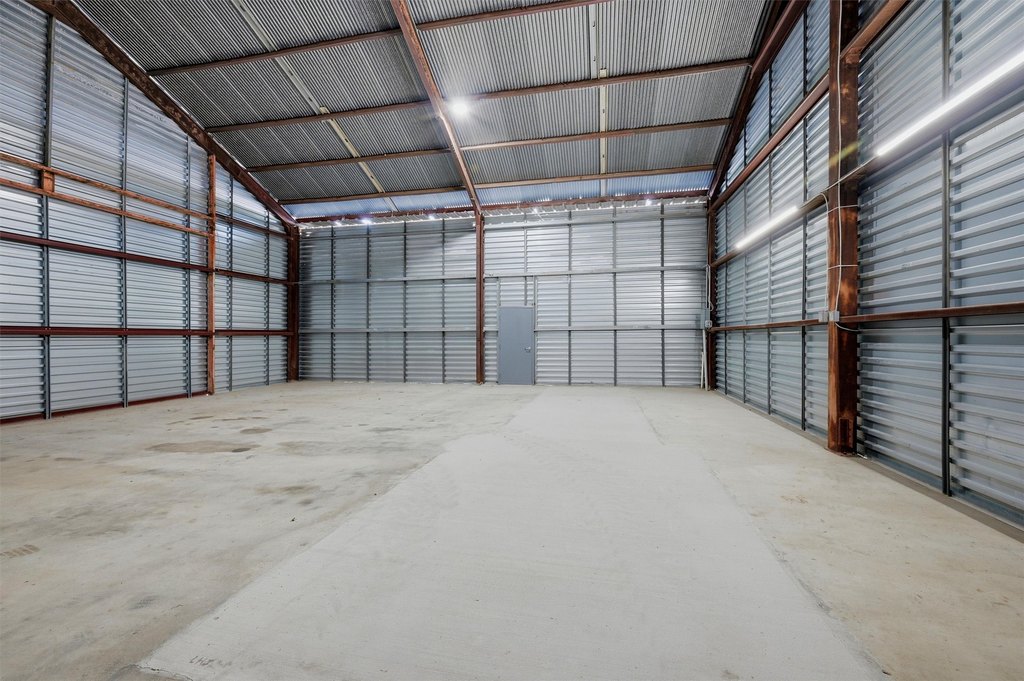
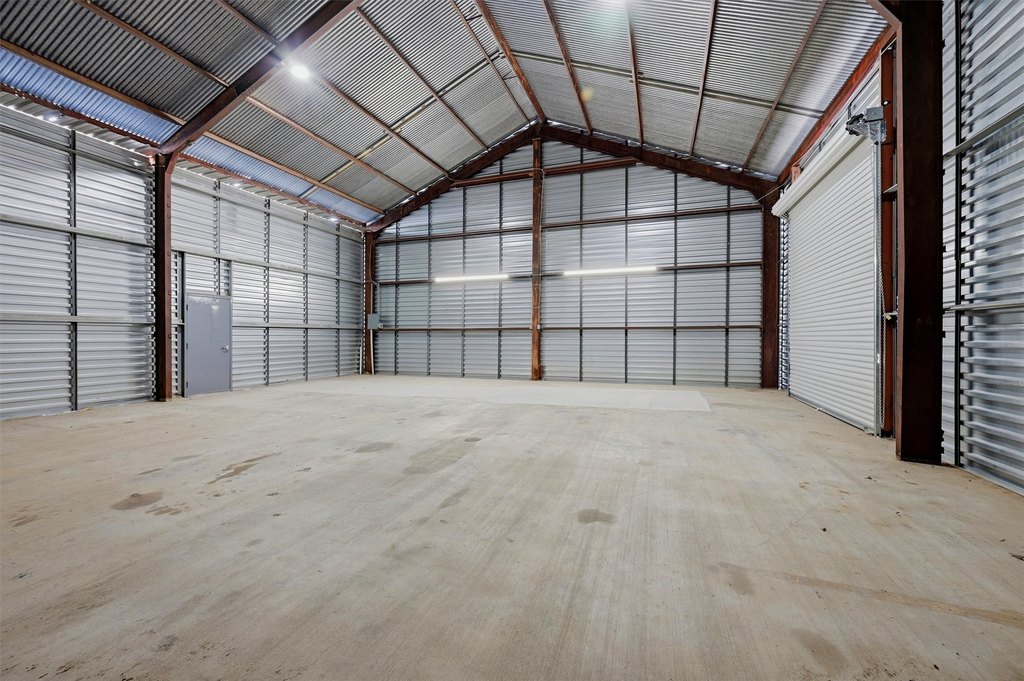
- Main shop area estimated at approximately 7,000–8,000 SF (buyer to verify) with pull‑through layout and four roll‑up doors
- Approximately 12.5' roll‑up door height and approximately 14.5' eave height