End-Unit Residential Income
176 Valley Oak Drive Napa, CA 94558
New
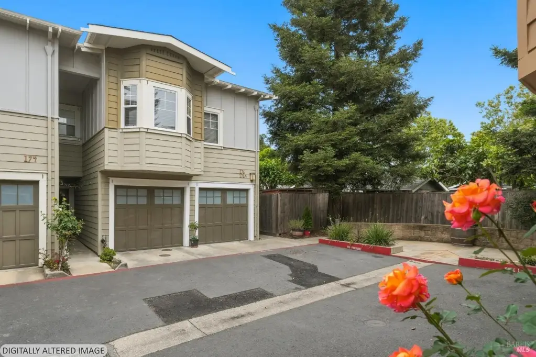
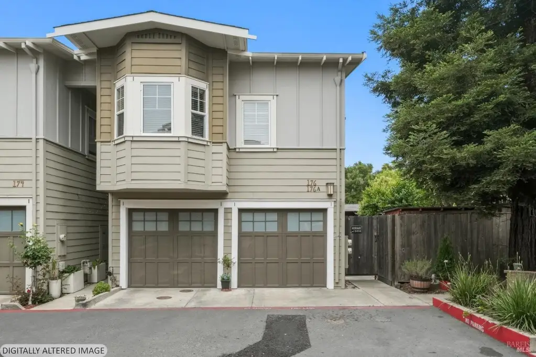
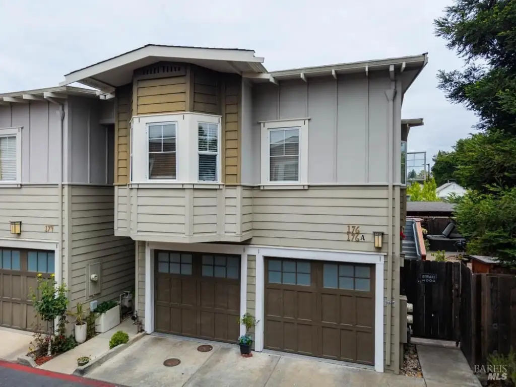
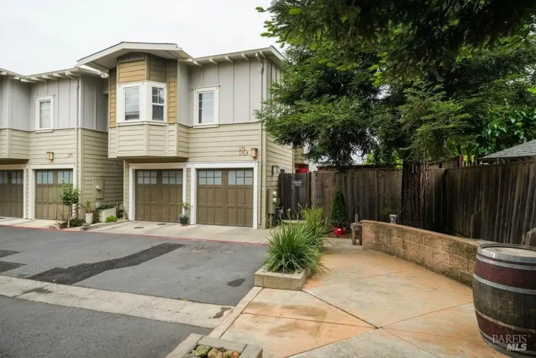
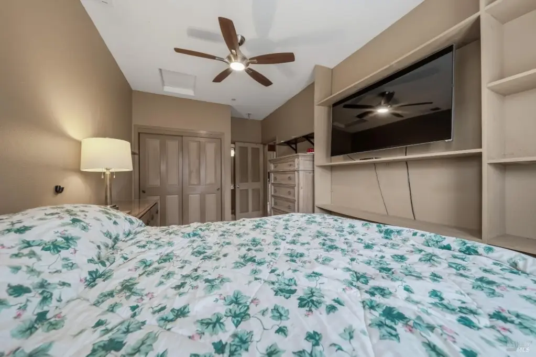
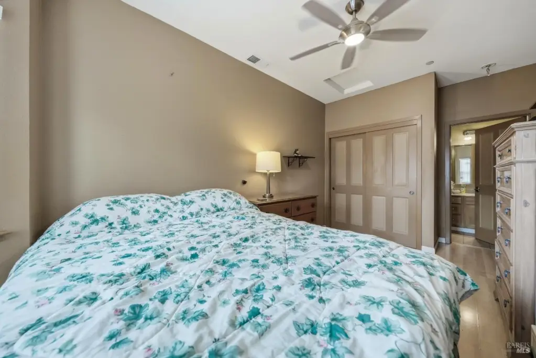
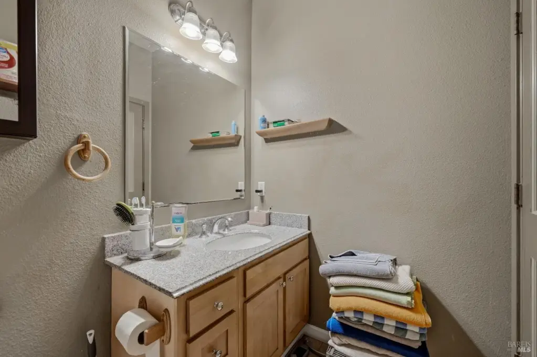
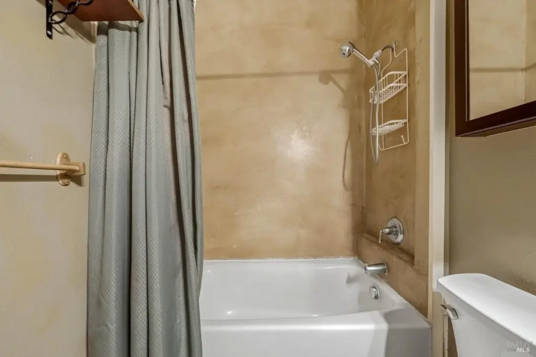
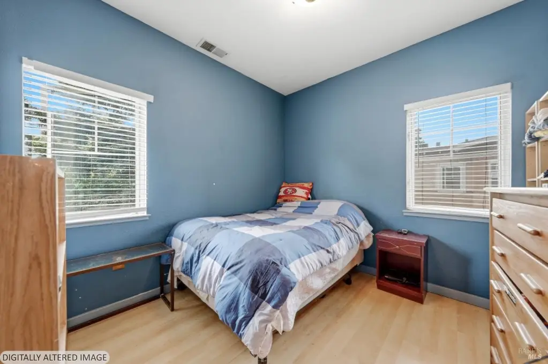
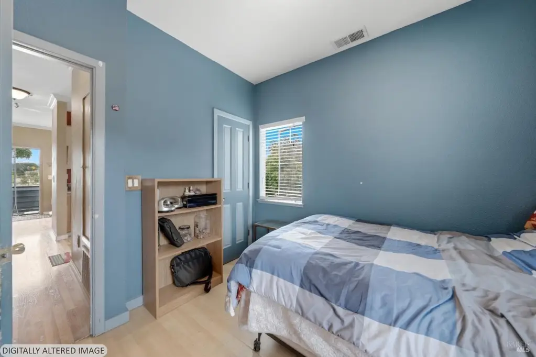
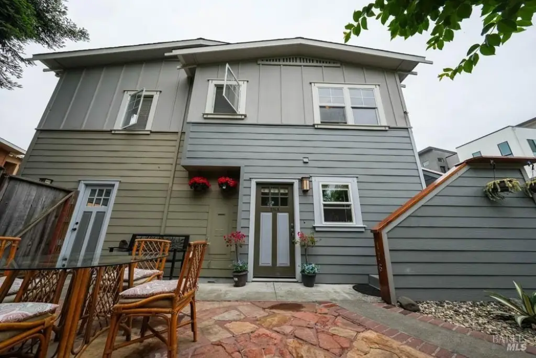
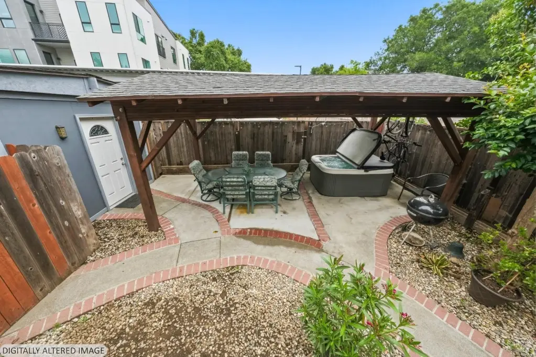
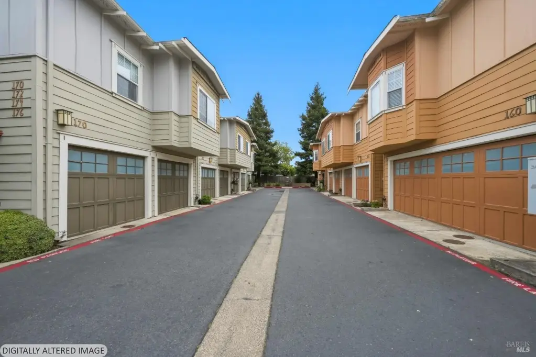
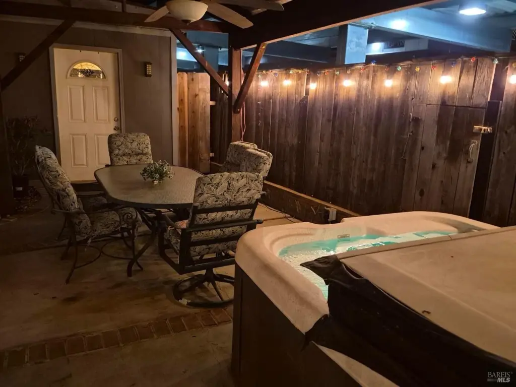
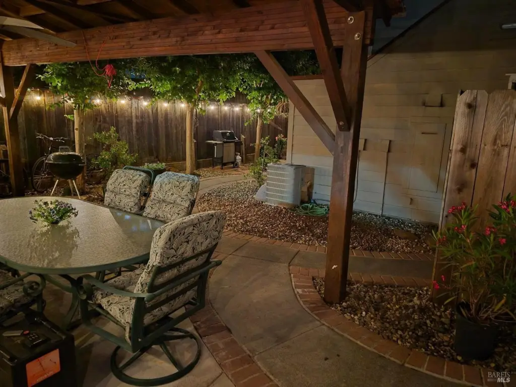
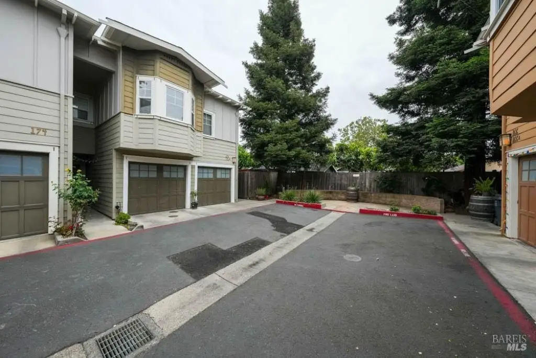
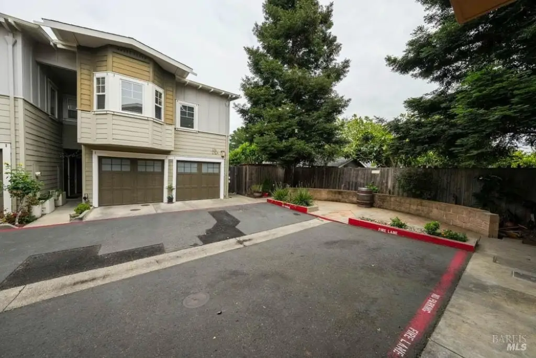
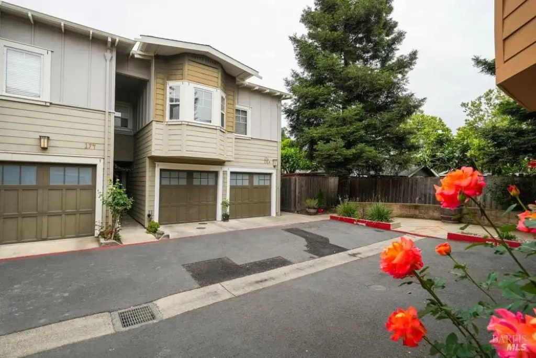
176 Valley Oak Drive, Napa, CA, 94558
$639,000
For Sale
$639,000
MULTI_FAMILY - Contemporary - Napa, CA
Property Size1,150 SF
Lot Size0.02 Acres
Price / SF$555.65
Days on Market2
Property Features for 176 Valley Oak Drive
General Information
- Property type
- Residential Multi Family
- Property subtype
- Duplex
- Bedrooms
- 2
- Bathrooms
- 3
- Rooms
- Bathroom 2, Bedroom 2, Bathroom 1, Bedroom 1, Bathroom 3
- Parking
- 3
- Parking features
- Garage
- Window features
- Screens, Double Pane Windows
- Exterior features
- Private Yard
- Appliances
- Disposal, Electric Water Heater, Free-Standing Gas Range, Microwave, Tankless Water Heater
- Standard status
- Active
- APN
- 004710029000
- Size
- 1,150 SF
- Lot size
- 0.02 Acres
Utilities
- Utilities
- Cable Available
- Sewer type
- Public Sewer
- Heating system
- Central, Electric (Heating), Natural Gas
- Cooling system
- Ceiling Fan(s)
- Water source
- Public
Building Details
- Year built
- 2006
- Floors in Building
- 2
- Number of units
- 2
- Flooring type
- Linoleum, Wood, Laminate, Simulated wood
- Building materials
- Fiber Cement, Wood
- Roof type
- Composition, Shingle
- Architectural style
- Contemporary
Listing agency
Golden Gate Sotheby's International Realty
(707) 255-0845
Listed by
Ryan C De Mello · License #01232913
(707) 495-2445
Added: Jul 21 Checked: Jul 22 at 10:06AM
MLS# 326060732
Copyright © 2026 Bay Area Real Estate Information Services, Inc. All rights reserved. All information provided by the listing agent/broker is deemed reliable but is not guaranteed and should be independently verified.
Investment Insights
Based on property information with market context.
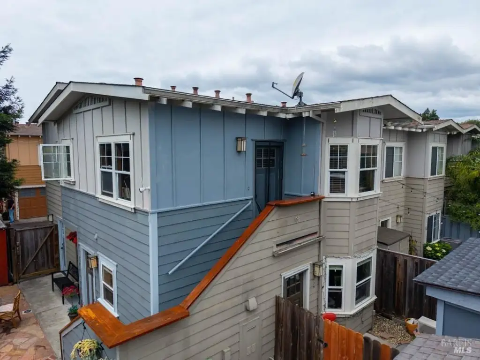
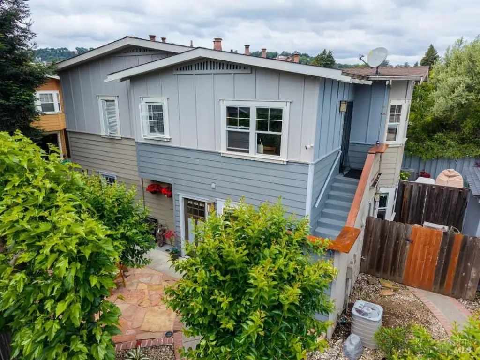
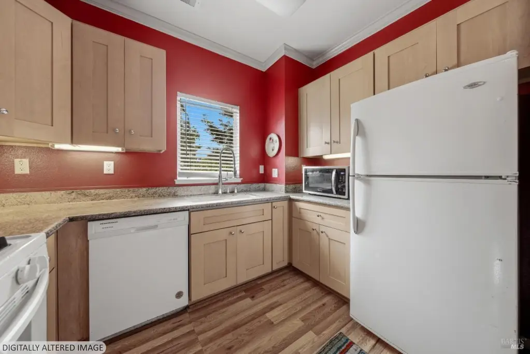
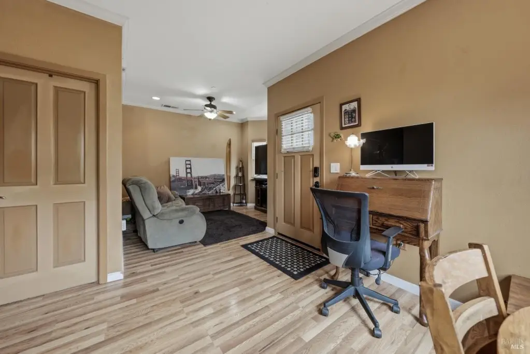
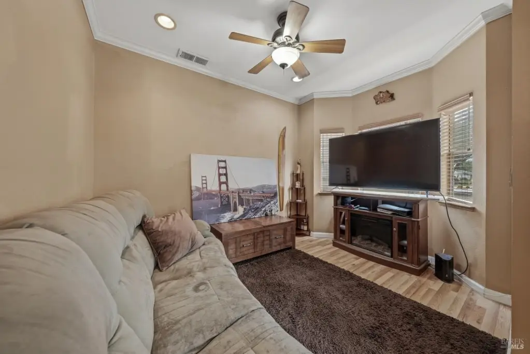
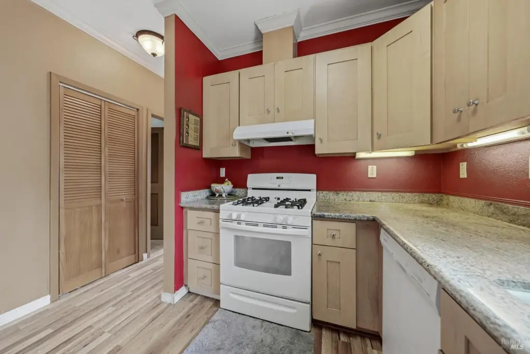
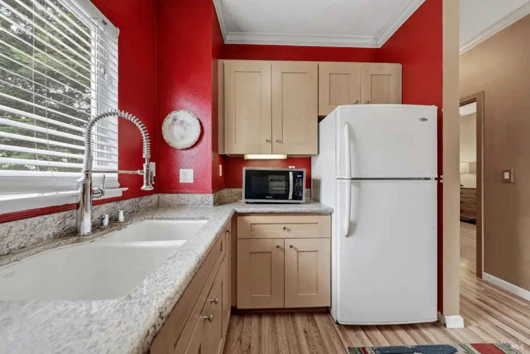
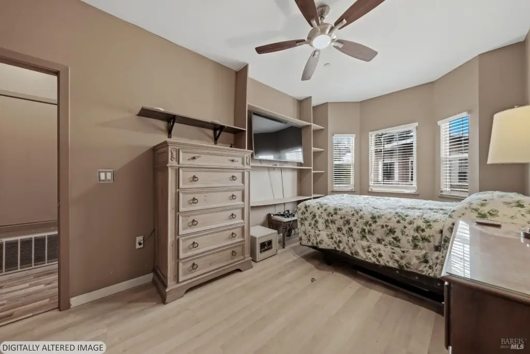
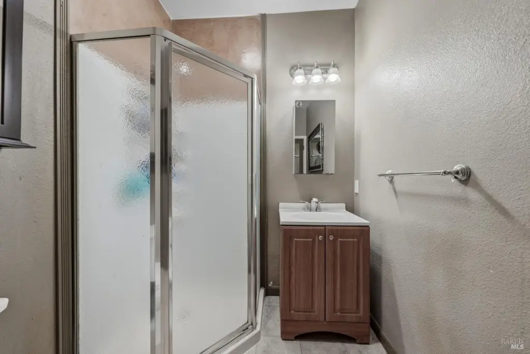
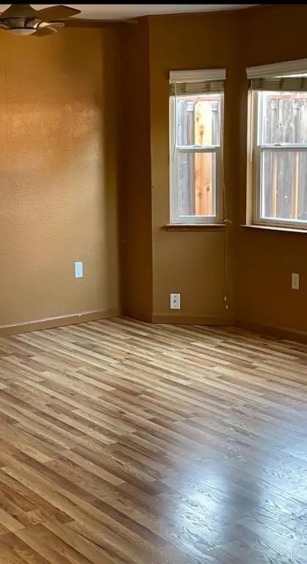
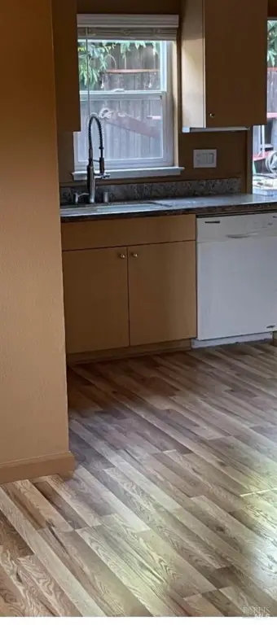
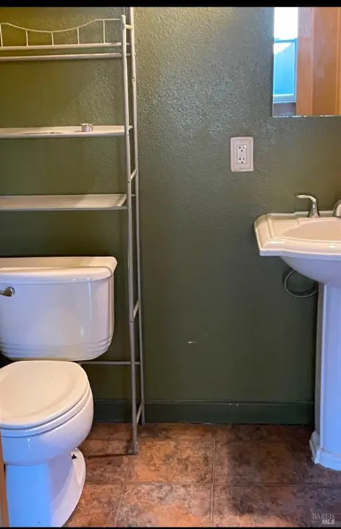
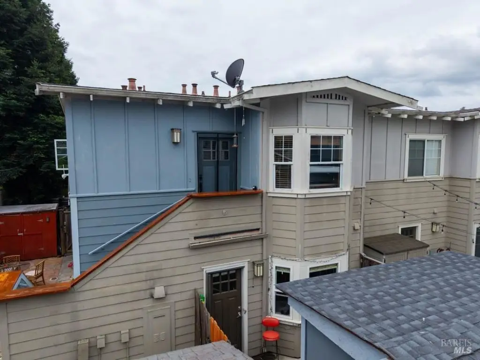
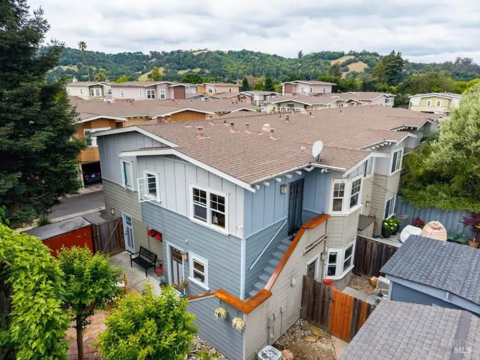
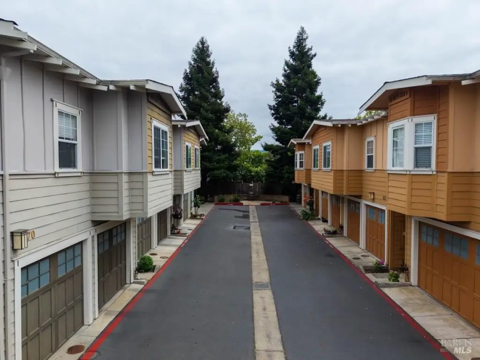
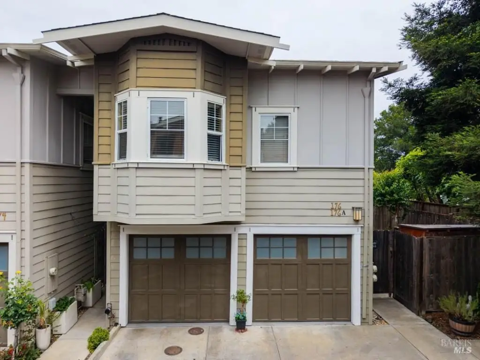
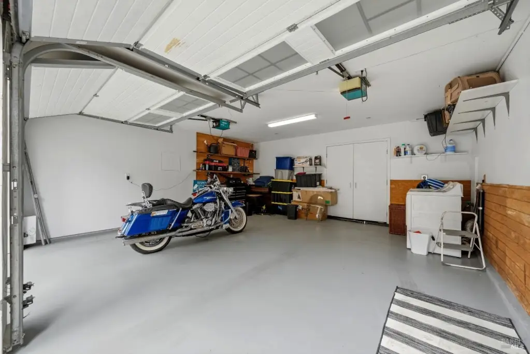
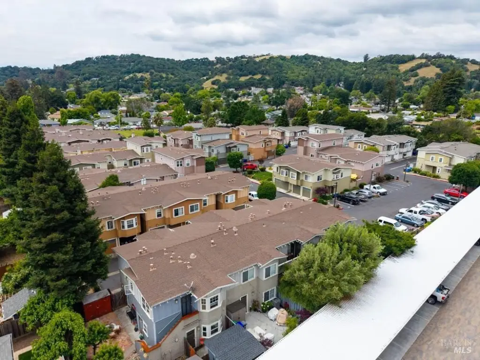
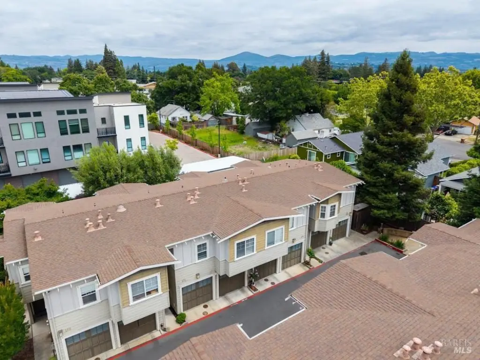
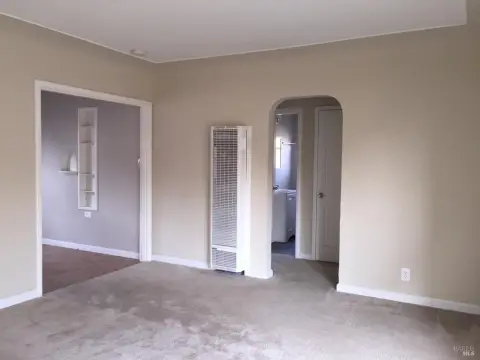
Located at 176 Valley Oak Drive, this end-unit, steel-frame multiresidence townhouse includes a 2BD/2BA main home upstairs and a separate studio unit downstairs. The upper level features a living room, dining area, and a well-designed kitchen, with hardwood flooring in the main living spaces and vinyl plank in the bedrooms. The primary suite offers an updated bath with tile flooring. Central heat and A/C are provided, along with a laundry closet near the kitchen and additional hookups in the attached 2-car garage.
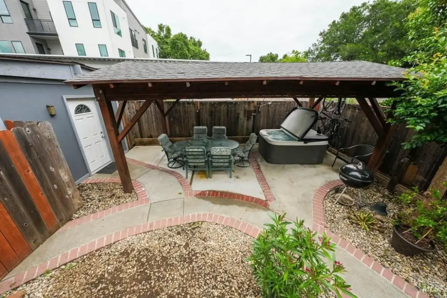
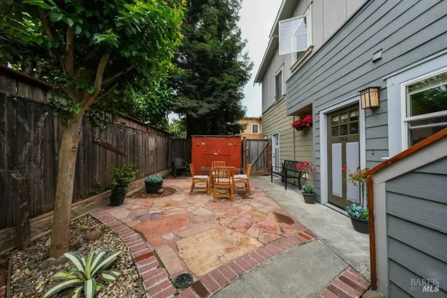
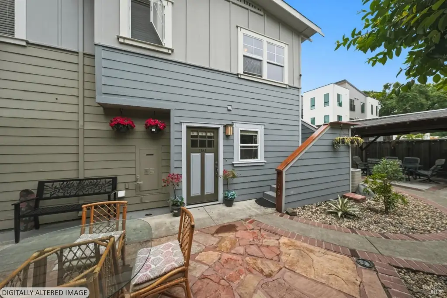
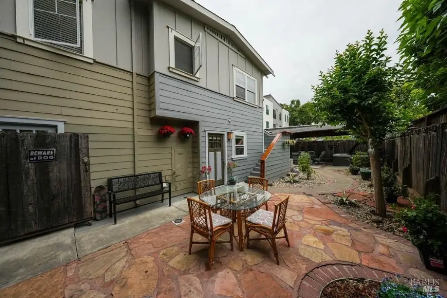
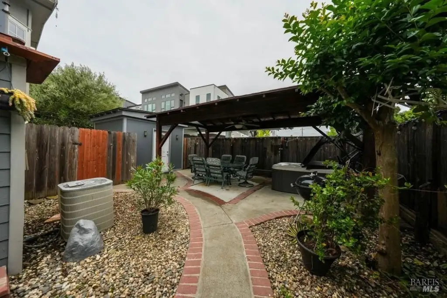
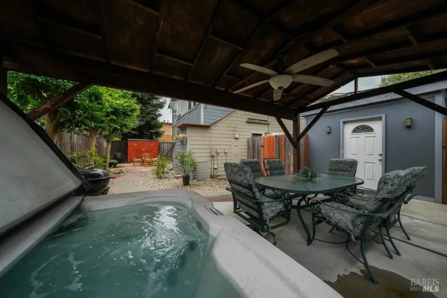
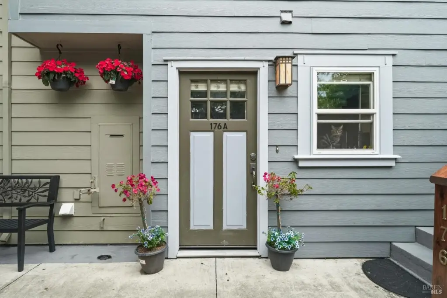
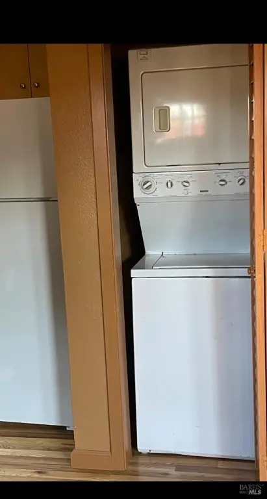
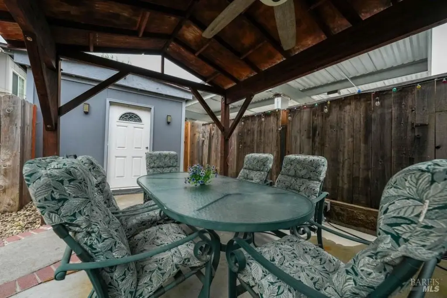
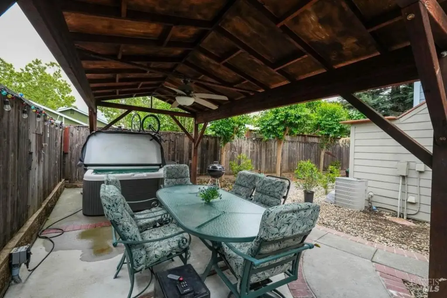
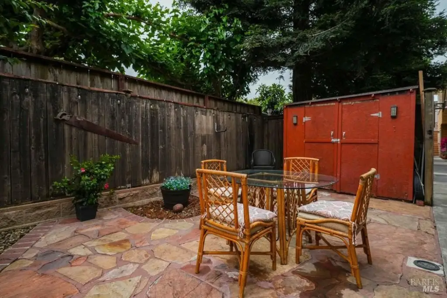
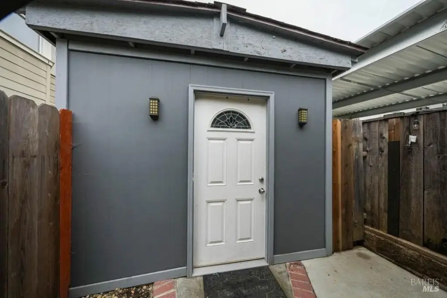
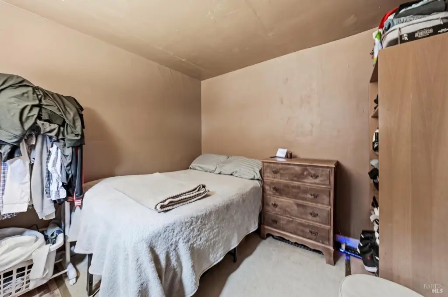
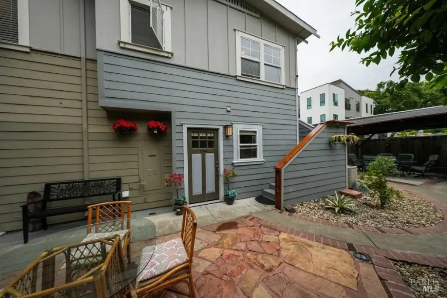
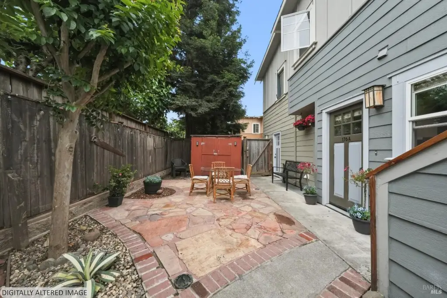
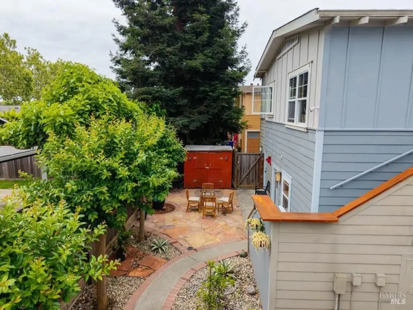
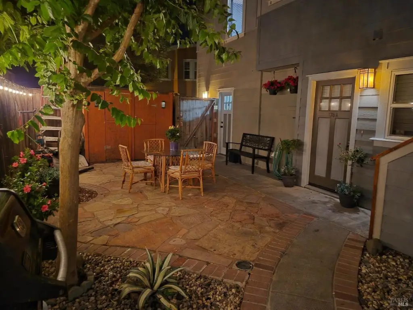
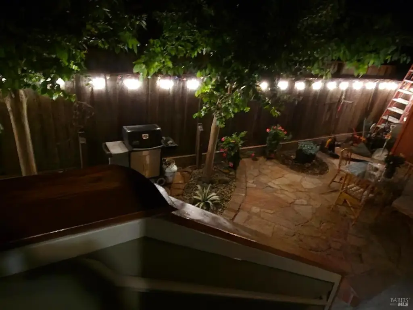
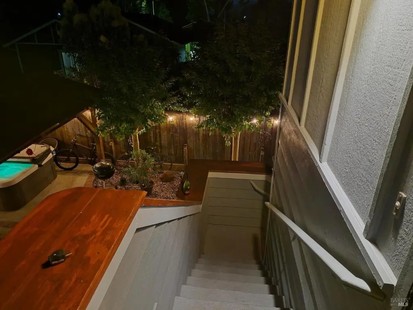
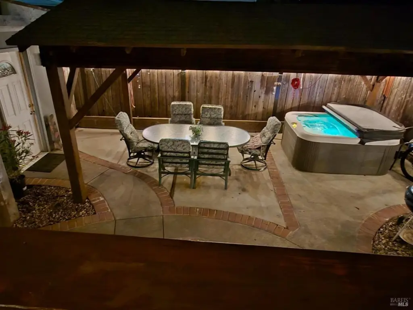
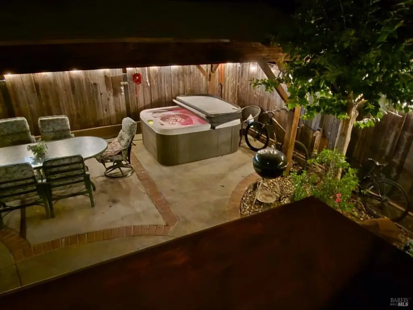
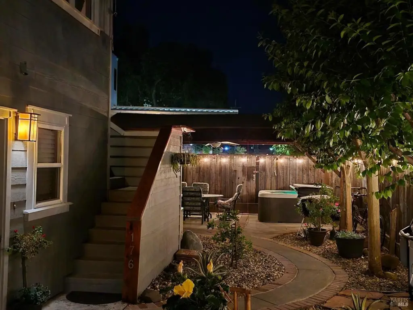
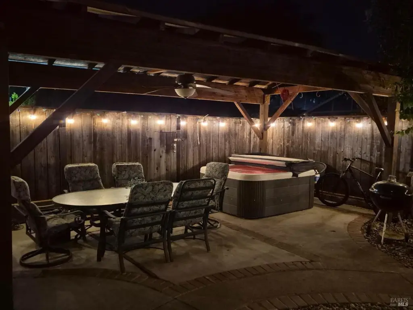
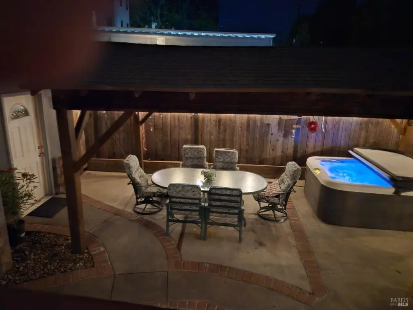
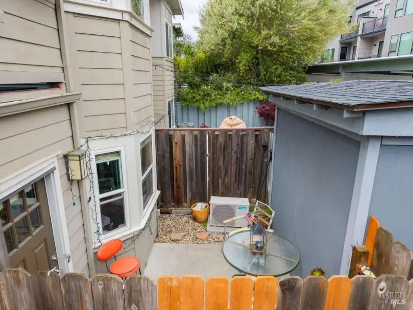
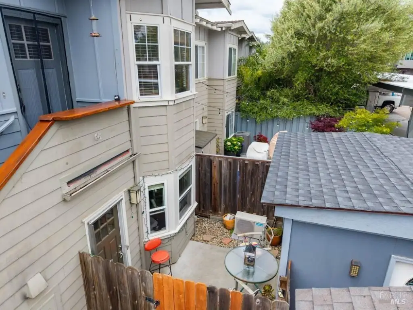
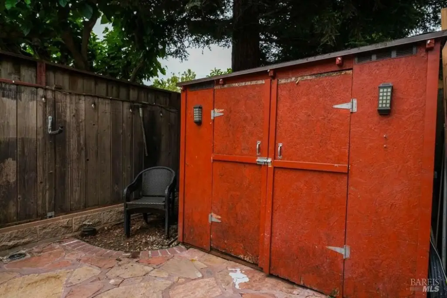
The lower studio has its own private entrance, a stackable washer/dryer, a minisplit heating and cooling system, and a private patio. The seller notes the property also offers one of the larger private yards in the community, plus a finished outbuilding suitable for an art studio or home office and a spacious gazebo. Additional improvements include a rebuilt staircase with a wide lacquered handrail and upgraded windows in the studio. The property is close to shopping and approximately two miles from downtown Napa.
The lower studio has its own private entrance, a stackable washer/dryer, a minisplit heating and cooling system, and a private patio. The seller notes the property also offers one of the larger private yards in the community, plus a finished outbuilding suitable for an art studio or home office and a spacious gazebo. Additional improvements include a rebuilt staircase with a wide lacquered handrail and upgraded windows in the studio. The property is close to shopping and approximately two miles from downtown Napa.
Key Highlights
- End‑unit contemporary townhouse in Valley Oak Villas built in 2006
- 2BD/2BA main home upstairs plus a separate studio unit downstairs with private entrance
- Studio unit includes stackable washer/dryer, minisplit heating and cooling, and a private patio
Local Financial Insights For Multifamily LT 5
Simulate Cap Rate and NOI
NOI Build-Up
- Vacancy
- income lost from leasable area expected to sit empty during the year — subtracted from gross rent.
- EGI (Effective Gross Income)
- gross rent minus vacancy losses — the realistic income before paying operating costs.
- OpEx (Operating Expenses)
- recurring costs to operate the property (property tax, insurance, utilities, maintenance, management) — excludes financing and capital improvements.
- NOI (Net Operating Income)
- income a property generates after operating costs but before financing and taxes.
| Component | $ | $/SF |
|---|---|---|
| Gross rent | $31.1k | $27.00 |
| − Vacancy | −$2.0k | −$1.76 |
| EGI | $29.0k | $25.25 |
| − OpEx | −$8.7k | −$7.57 |
| NOI | $20.3k | $17.67 |
1,150 SF · lease $27.00/SF/yr · vacancy 6.50% · expense 30.00%
Alternative Uses
Best Use
Multifamily LT 5
$290.3K
$254.0K – $338.7K
NOI $20,322 @ 7.0% cap · market cap 3.18%
Second Best
Apartment 5plus
$262.1K
$229.4K – $305.8K
NOI $18,348 @ 7.0% cap · market cap 2.87%
Theoretical Best
Specialty Retail
$2.32M
$2.03M – $2.71M
NOI $162,445 @ 7.0% cap · market cap 25.42%
Zoning and permitted uses should be independently verified with local authorities.
Property Analytics
Property Profile
Location Intelligence
Current Use by Public Records
Duplexes
Similar For Sale Nearby





FAQs
What type of property is this?
Duplex - Two-bedroom, two-bath home upstairs plus separate studio downstairs with private entrance and patio.
Where is this duplex located?
The property is located at 176 Valley Oak Drive Napa, CA.
What is the asking price?
The asking price for this property is $639,000.
What are key features of this property?
This property features: End‑unit contemporary townhouse in Valley Oak Villas built in 2006; 2BD/2BA main home upstairs plus a separate studio unit downstairs with private entrance; Studio unit includes stackable washer/dryer, minisplit heating and cooling, and a private patio


