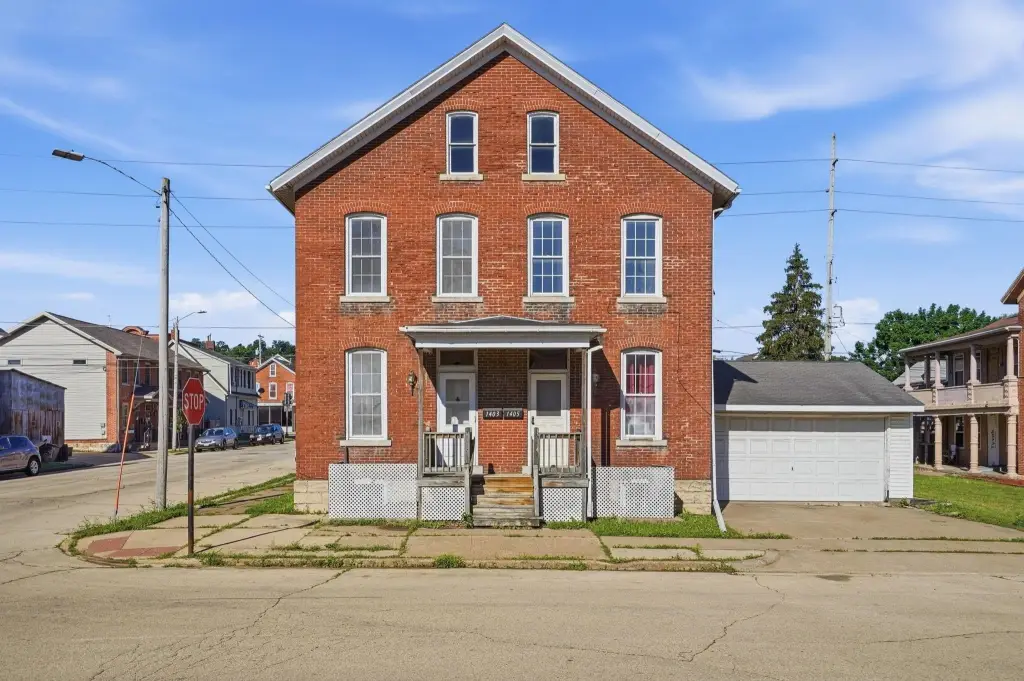
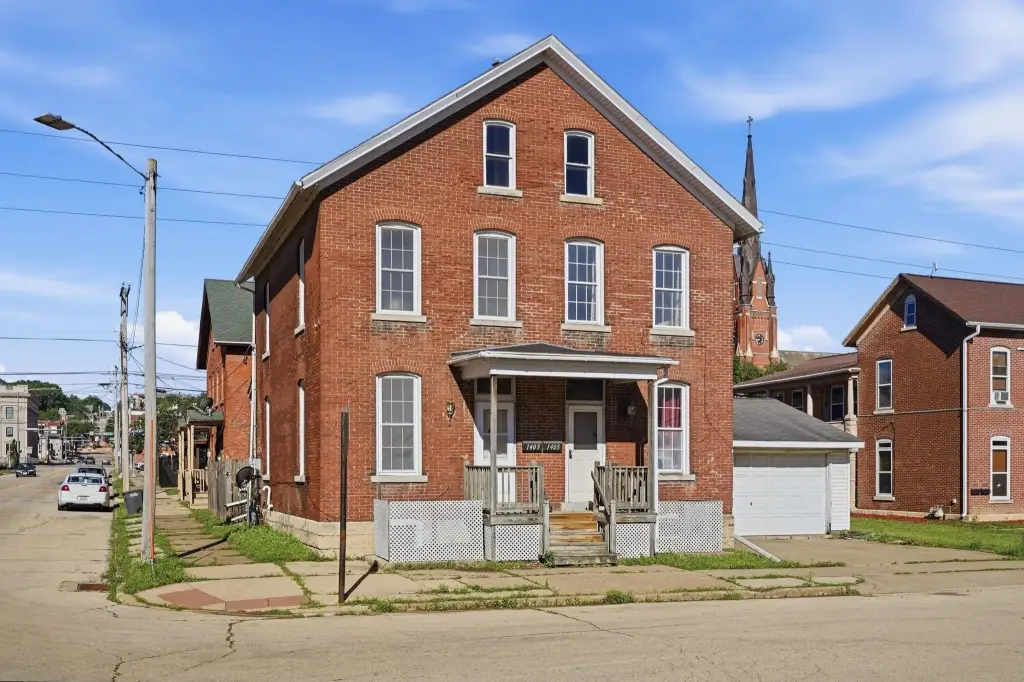
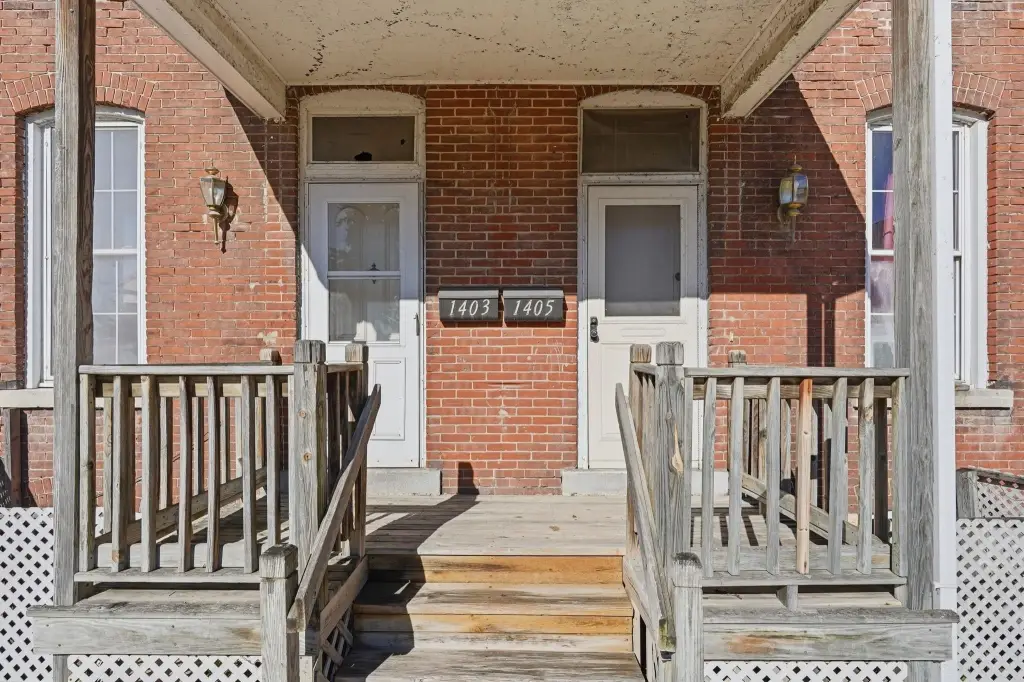
Brick Side-By-Side
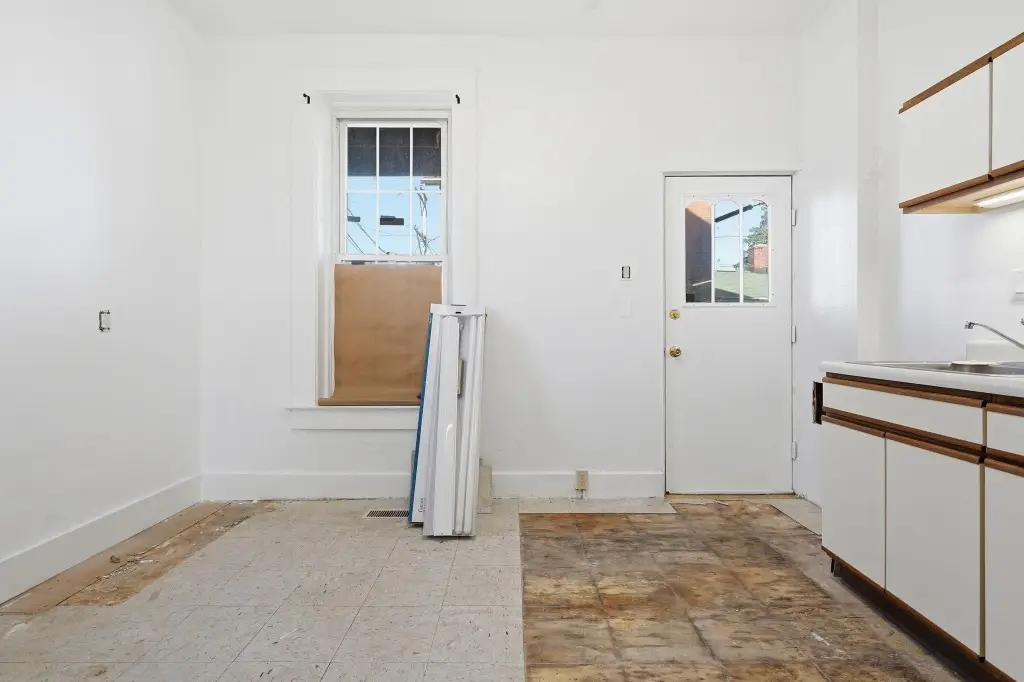
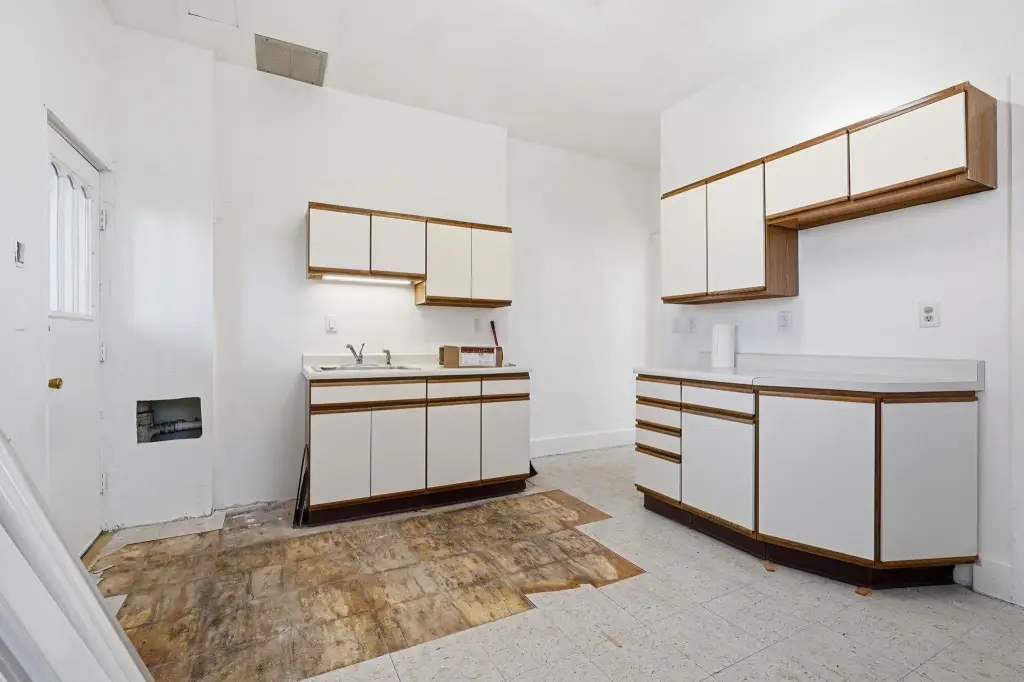
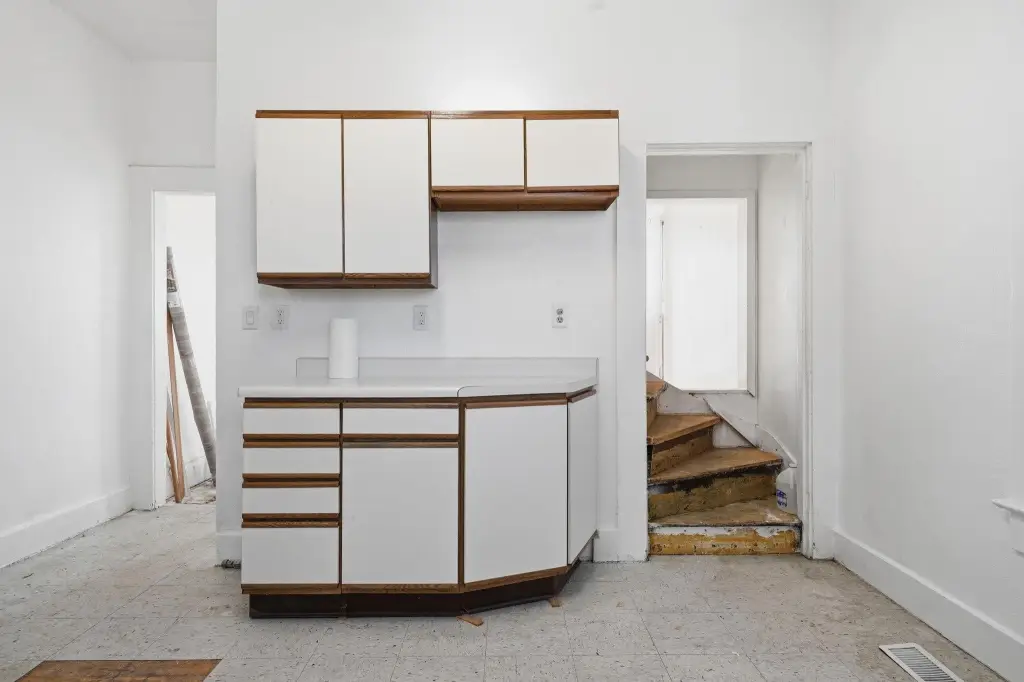
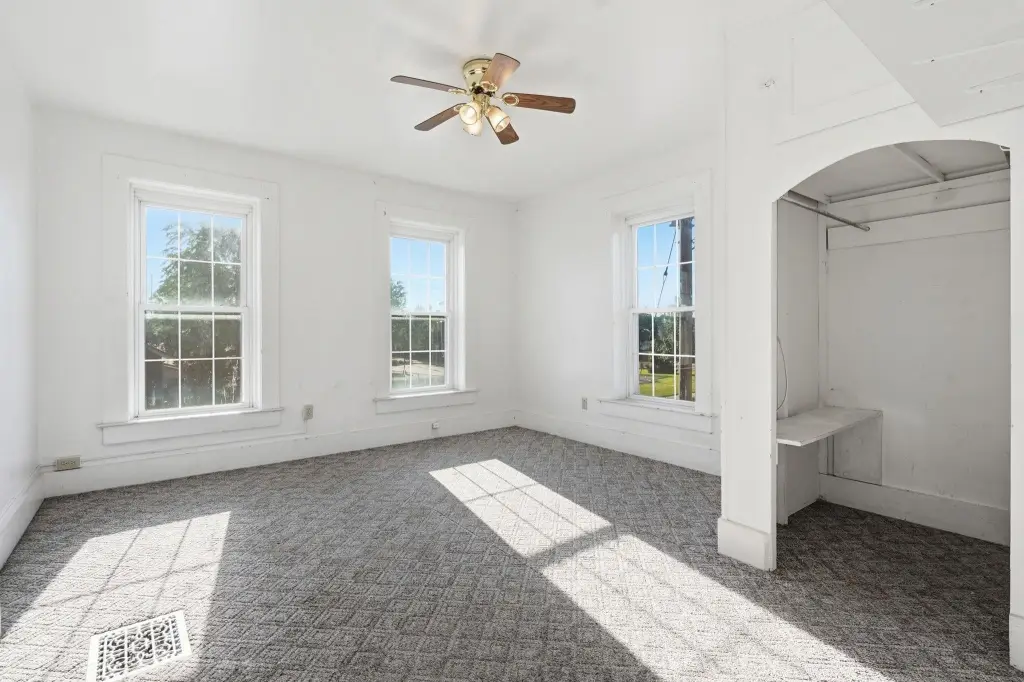
For Sale
$170,000
1403-1405 Washington Street, Dubuque, IA 52001
Residential Income, Dubuque, IA
Property Size2,520 SF
Price / SF$67.46
Days on Market76
Property Features for 1403-1405 Washington Street
General Information
Property type
Residential Multi Family
Property subtype
Duplex
Zoning
R
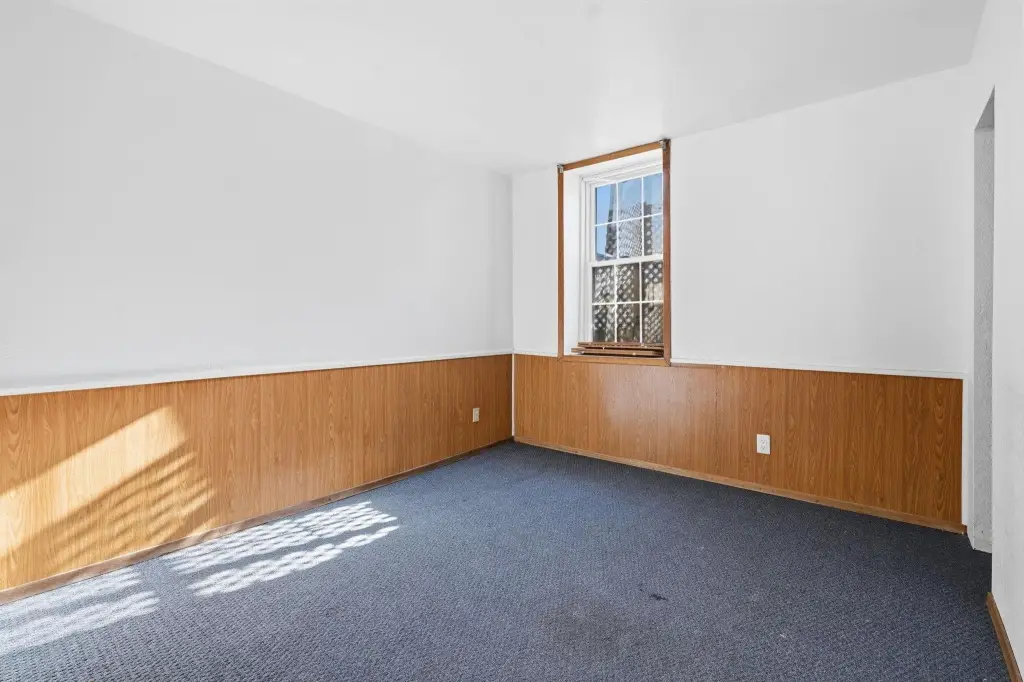
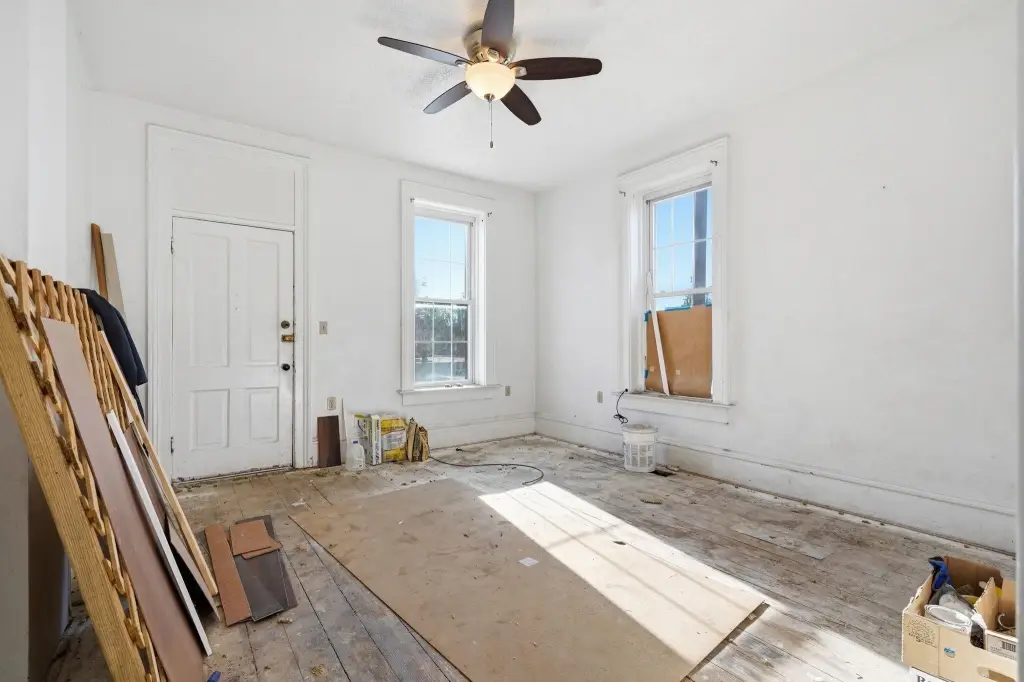
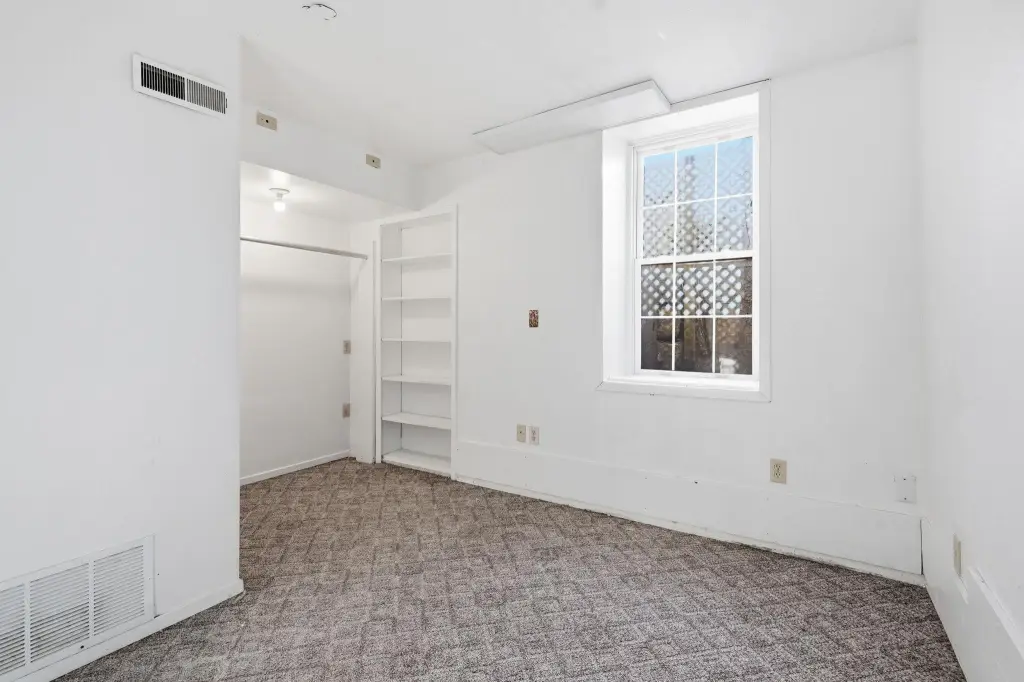
Bedrooms
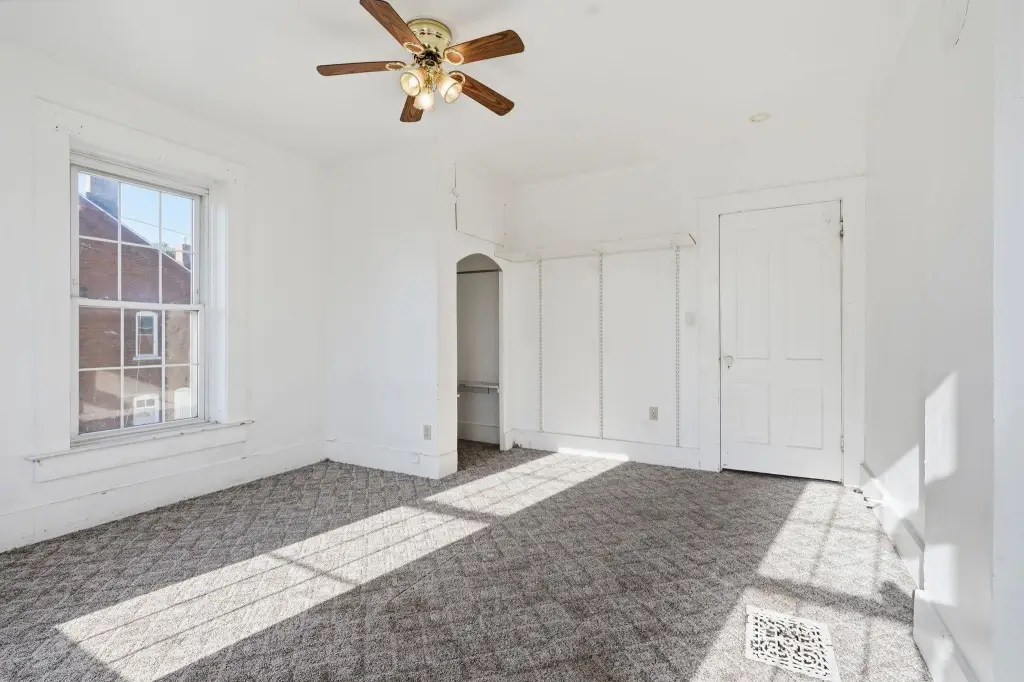
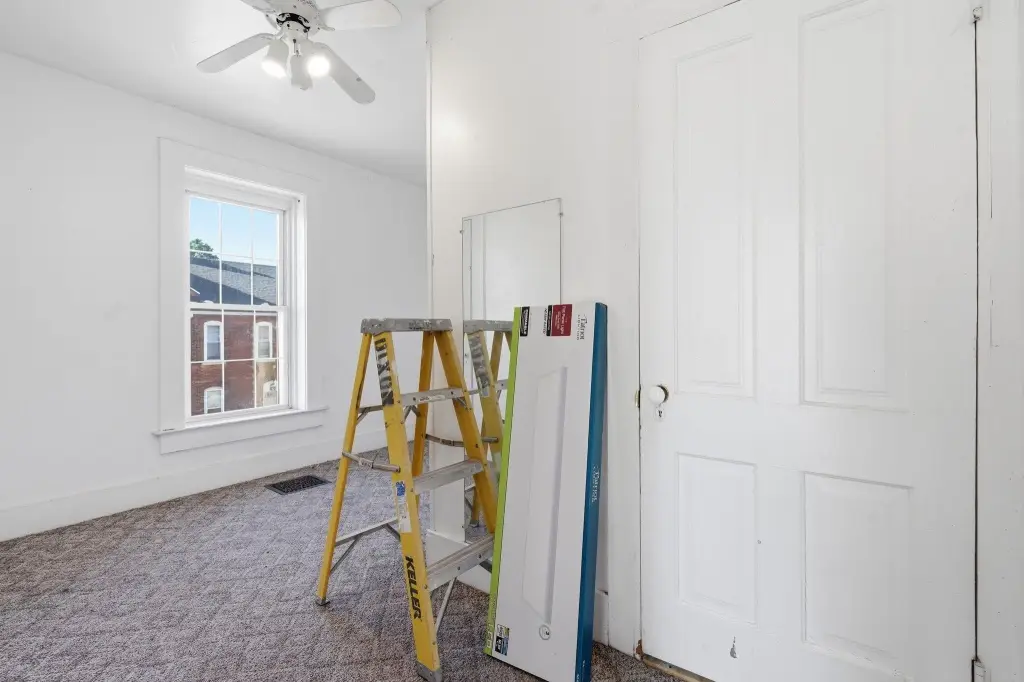
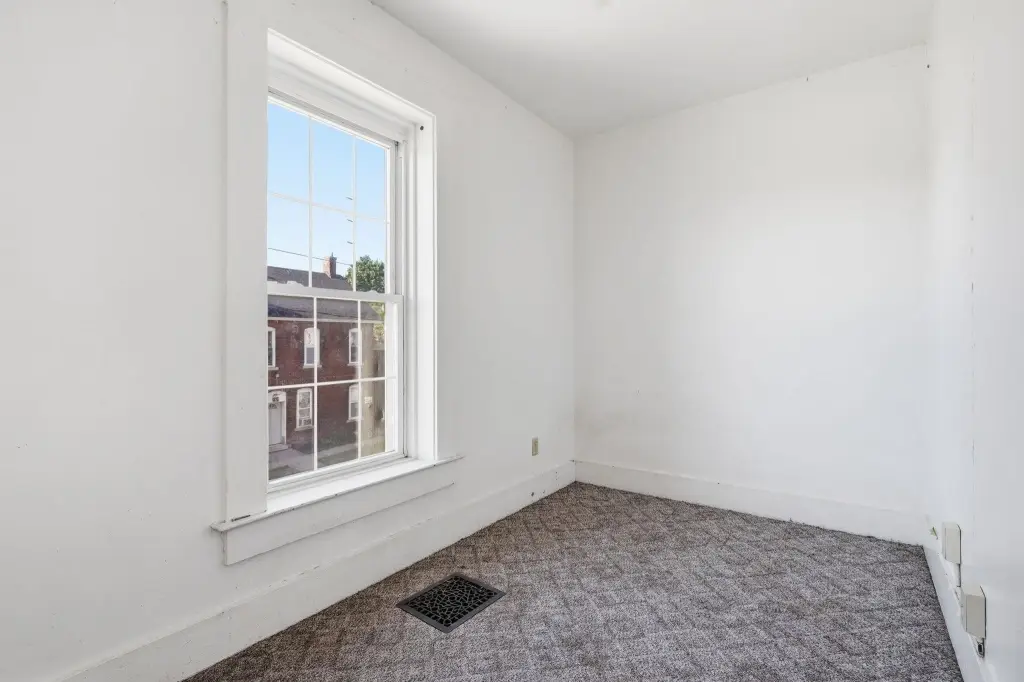
5
Bathrooms
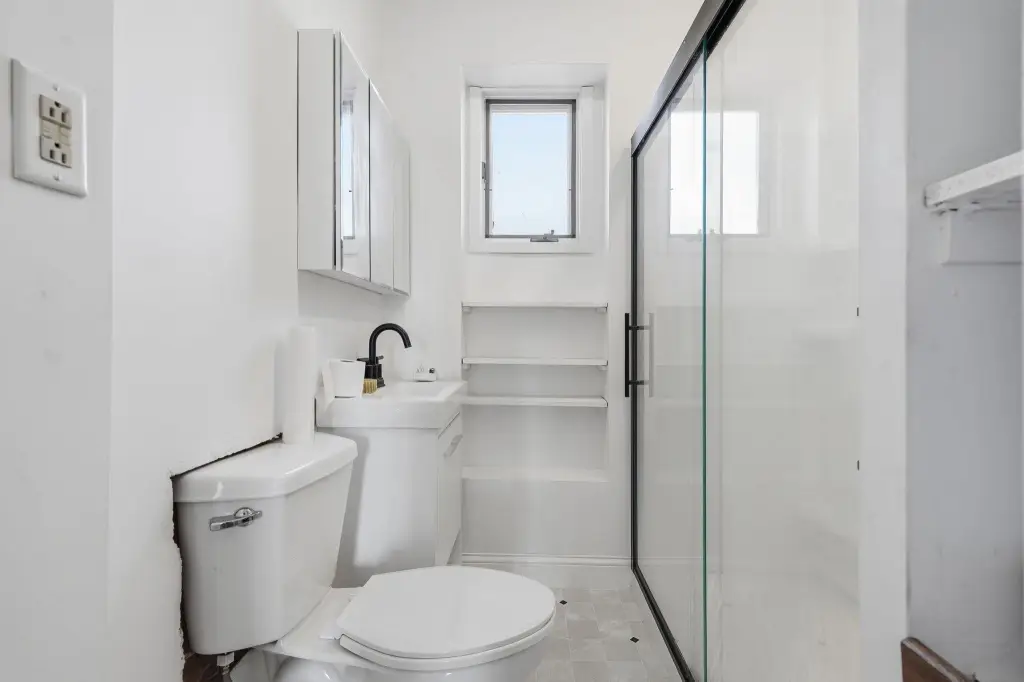
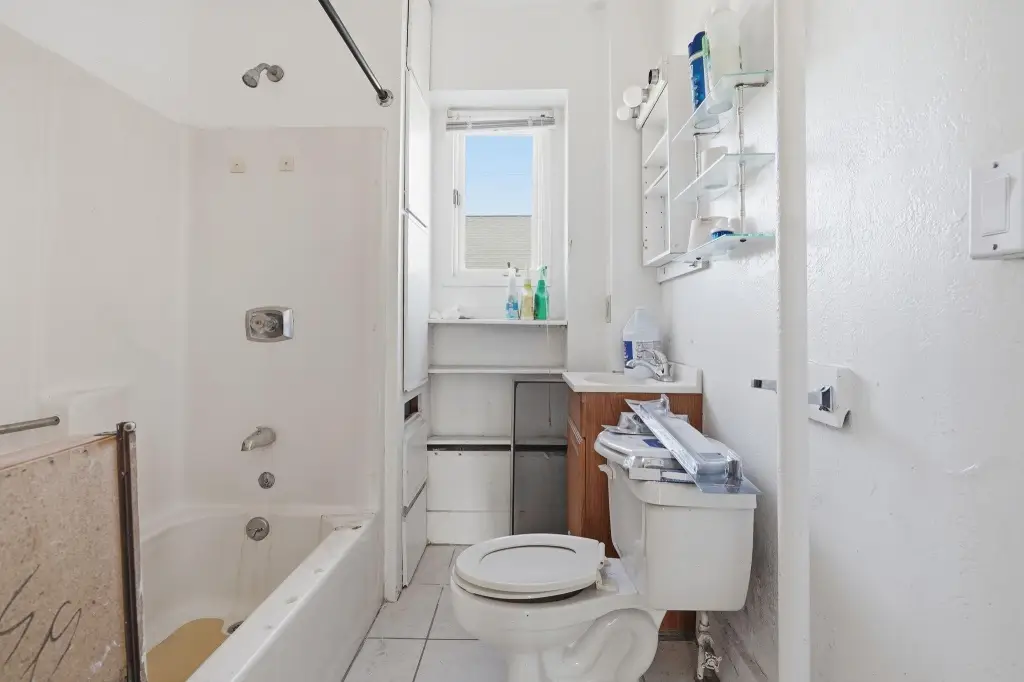
2
Full bathrooms
2
Rooms
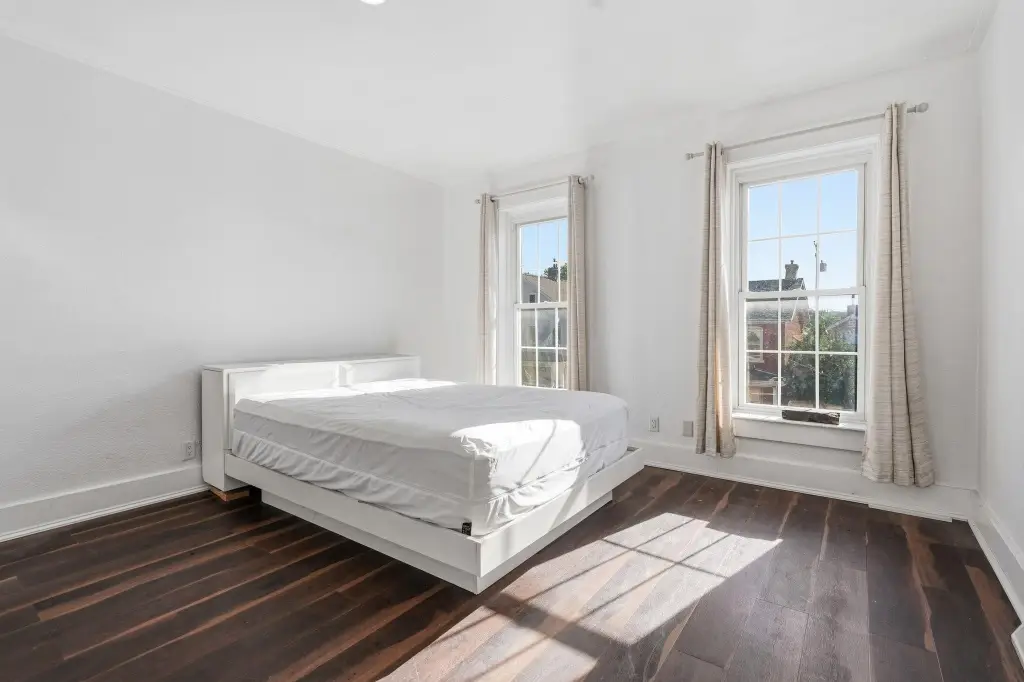
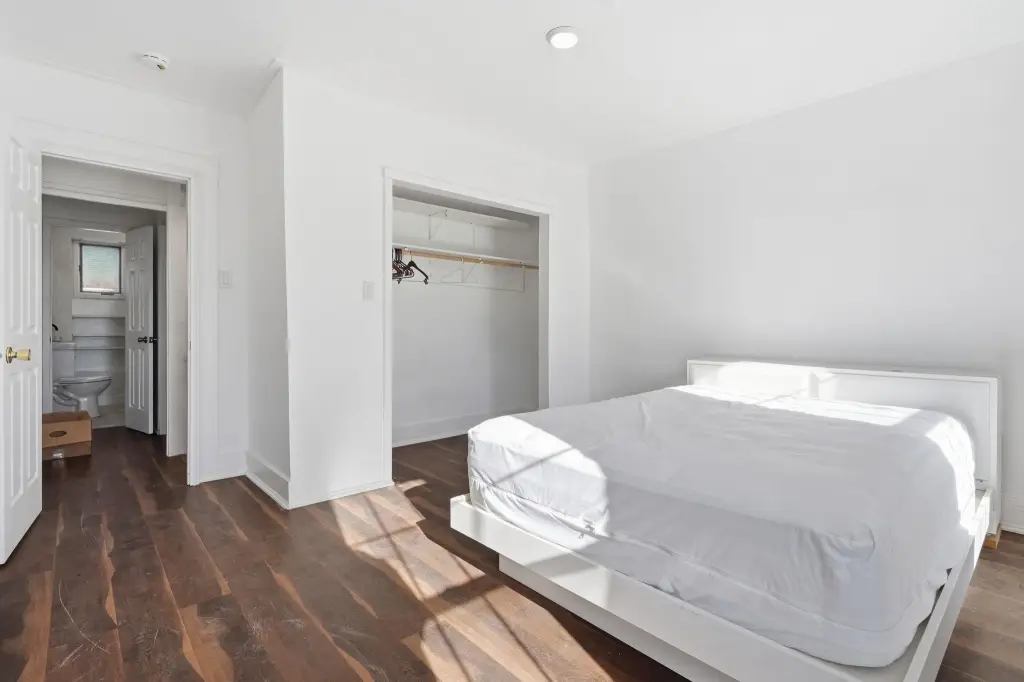
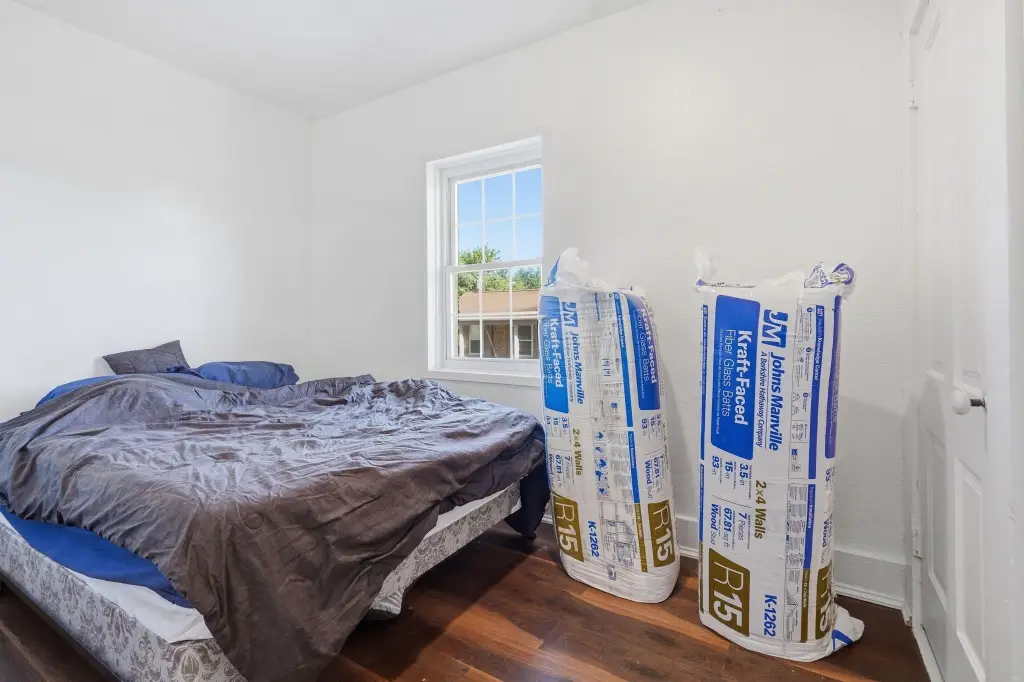
Bedroom 5, Bedroom 1, Bathroom 1, Bathroom 2, Basement, Bedroom 3, Bedroom 4, Bedroom 2
Parking
2
Parking features
Off Street
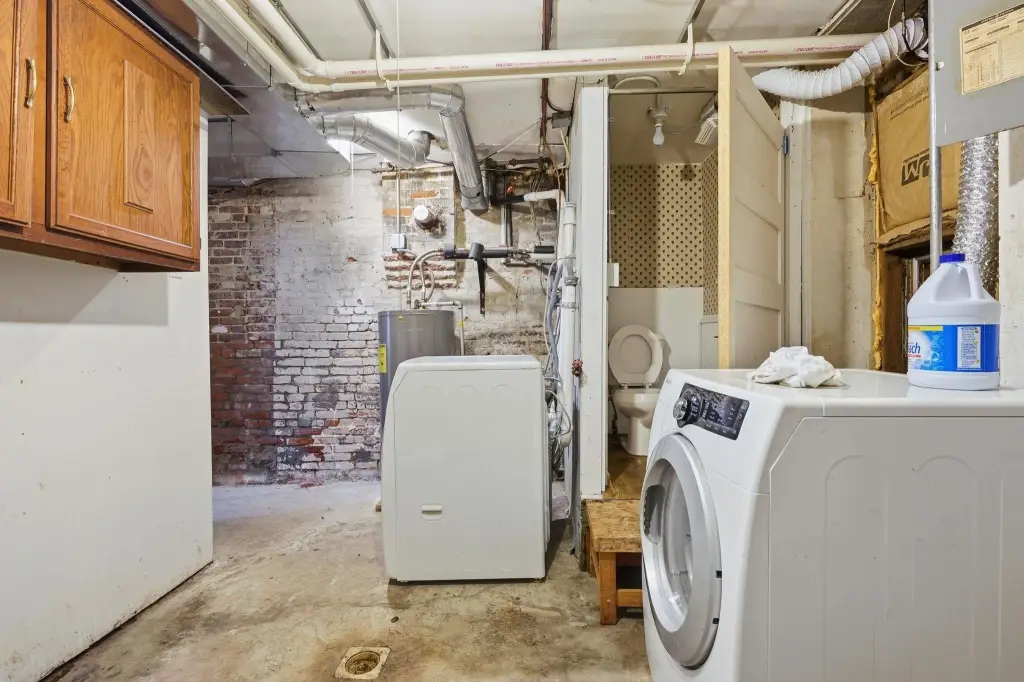
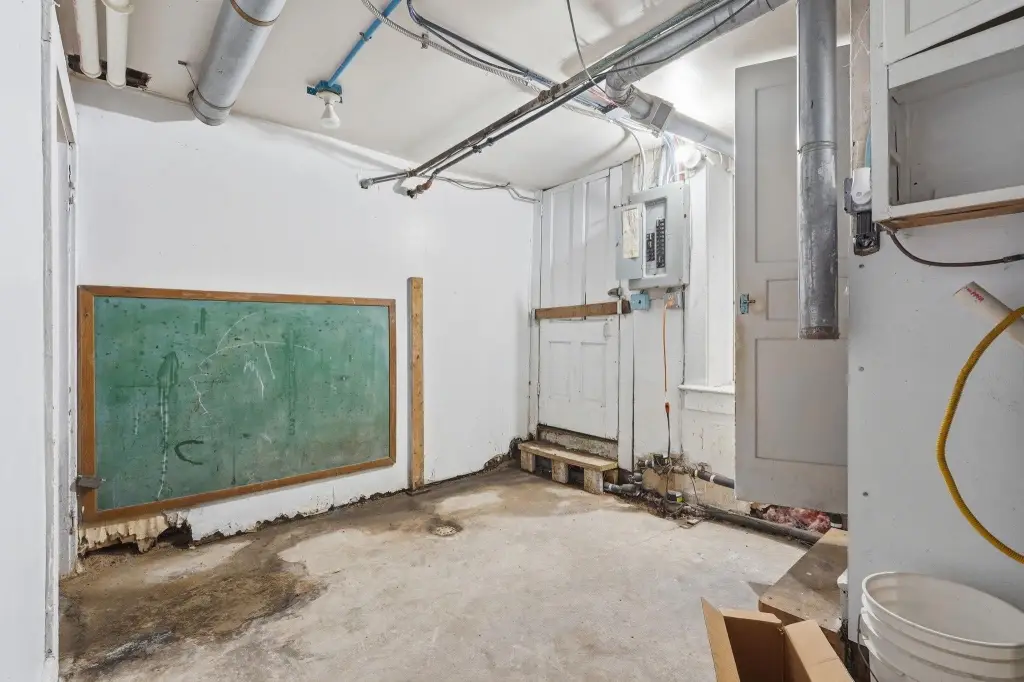
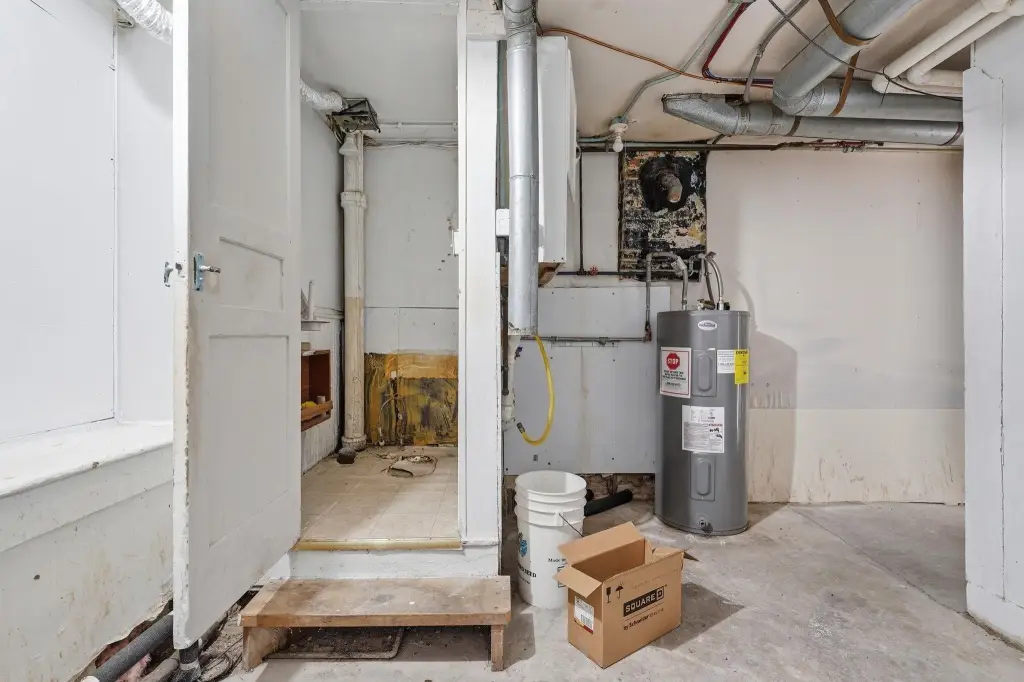
Basement
Partial
Appliances
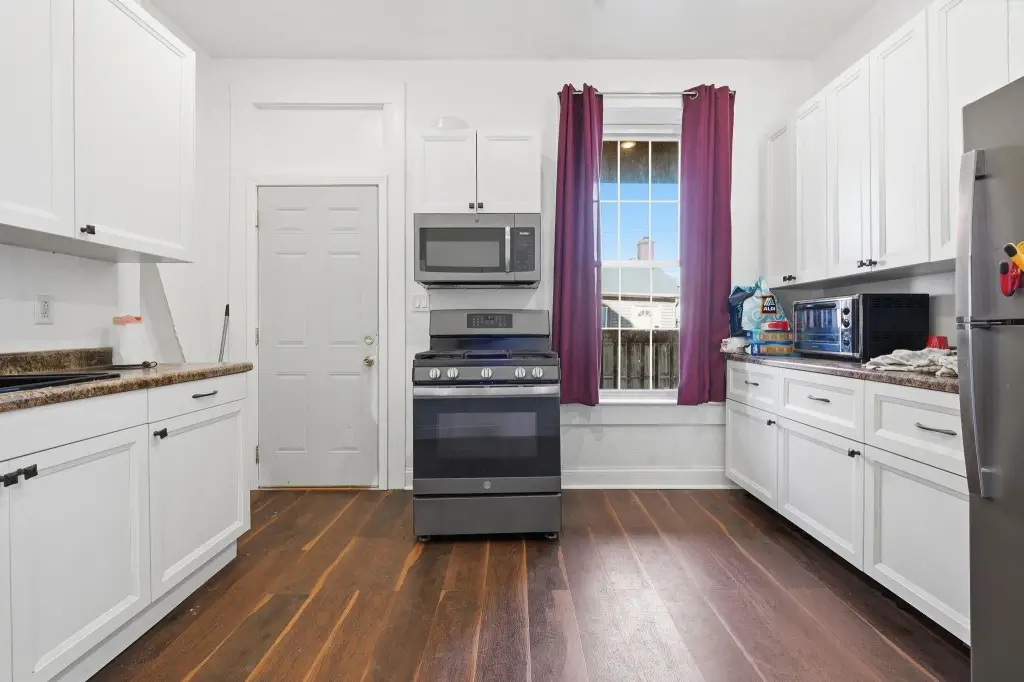
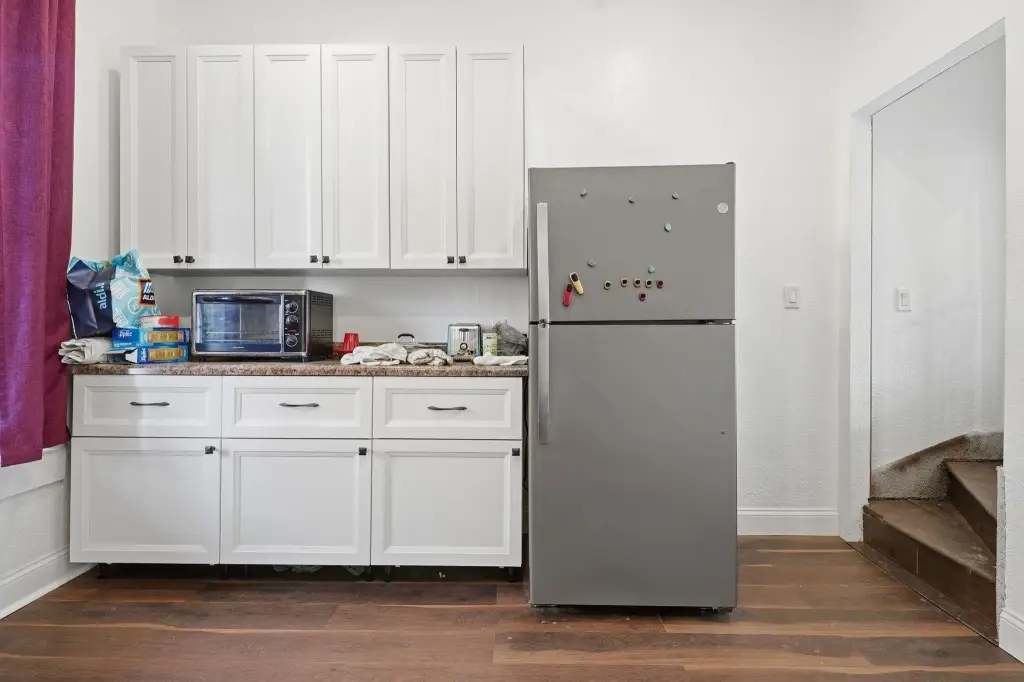
Refrigerator, Range, Washer, Dryer
Subdivision
LOT 2-72 EAST DUBUQUE ADD
Elementary school
Prescott
Middle school
Jefferson Jr High
High school
S. Hempstead
Standard status
Active
APN
1024426021
Size
2,520 SF
Utilities
Heating system
Forced Air
Cooling system
Window Unit(s)
Amenities
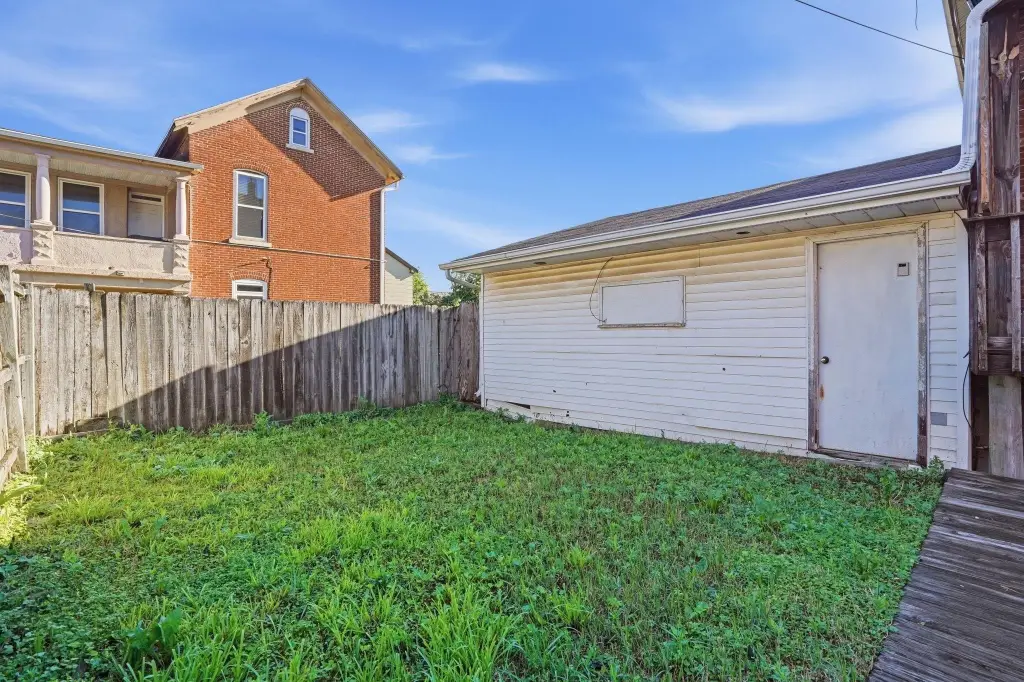
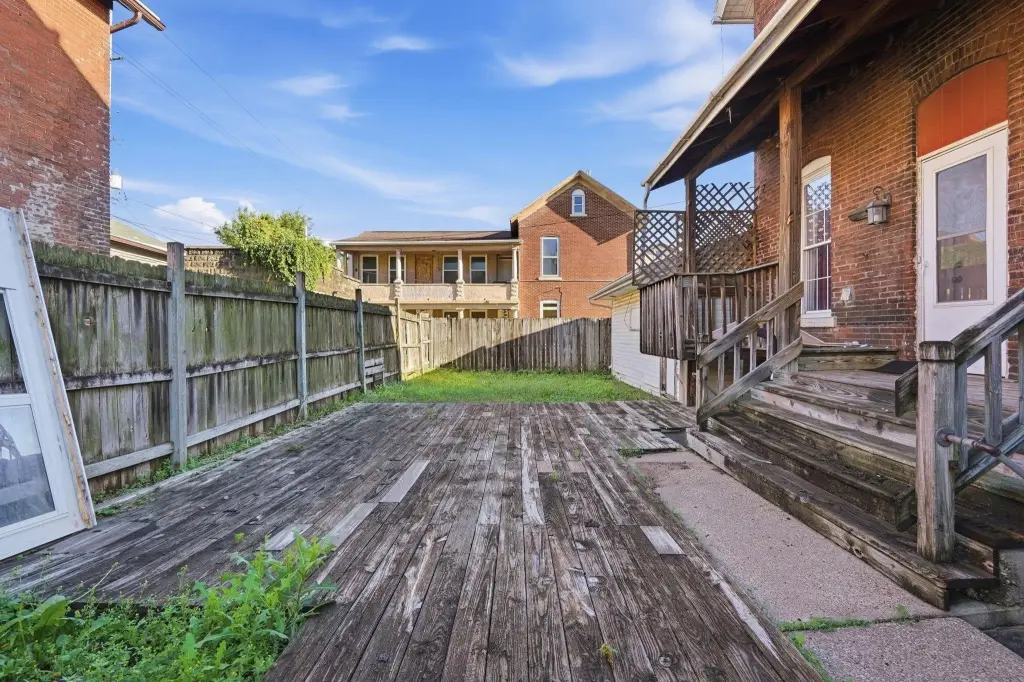
fenced-in yard
Building Details
Year built
1890
Floors in Building
2
Number of units
2
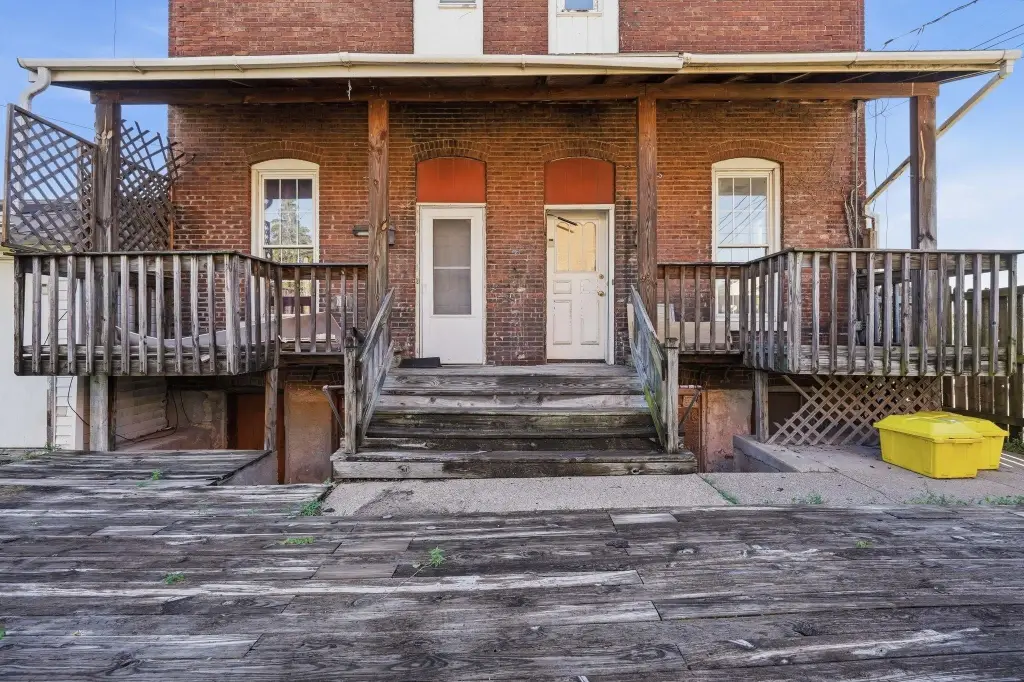
Building materials
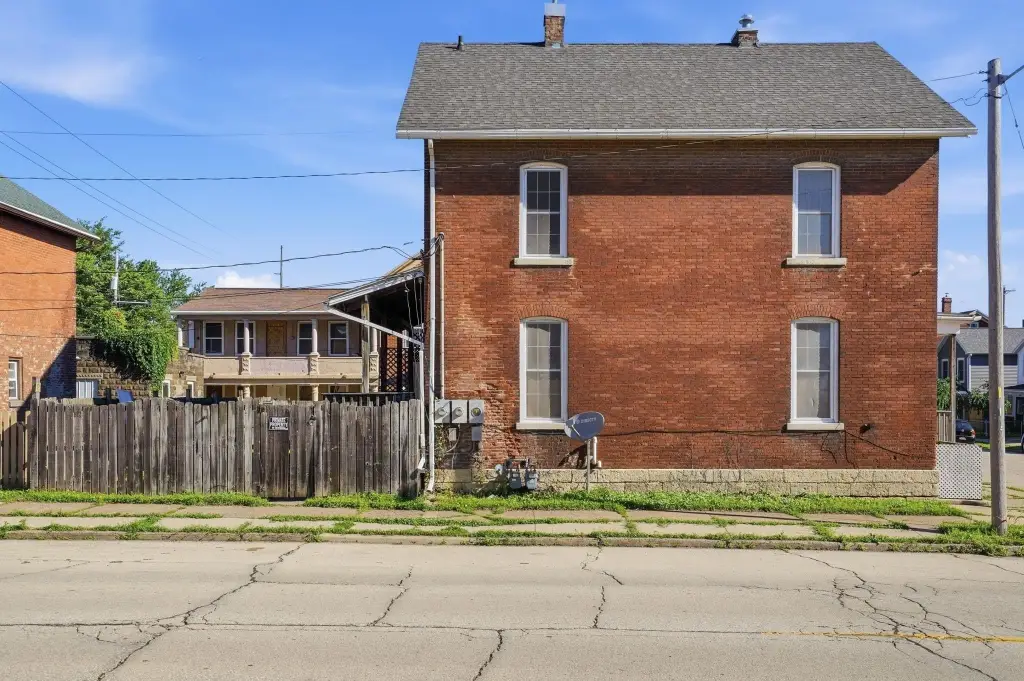
Brick
Roof type
Composition
Listing Agency:
EXIT Unlimited · EXIT Realty
(563) 231-7738
Listed By:
EXIT Unlimited Team .
(563) 239-3665
Added: Jun 15
Changed: Aug 19
Last Checked: Aug 29 at 10:06PM
MLS# 154996
Copyright © 2026 East Central Iowa Association of Realtors. All rights reserved. All information provided by the listing agent/broker is deemed reliable but is not guaranteed and should be independently verified.
Investment Insights
Based on property information with market context.
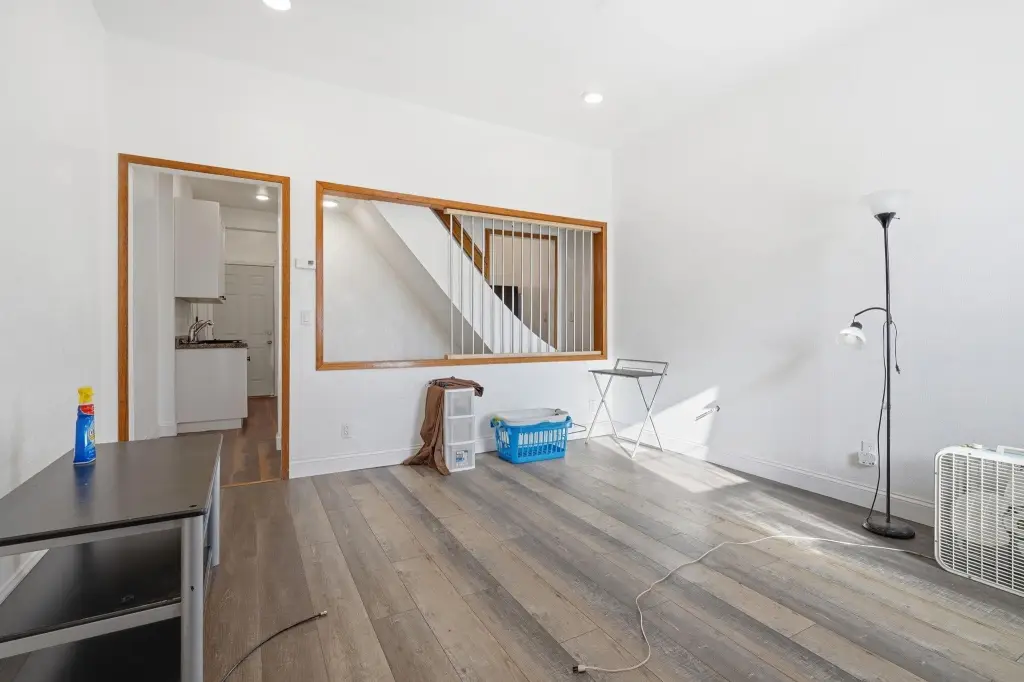
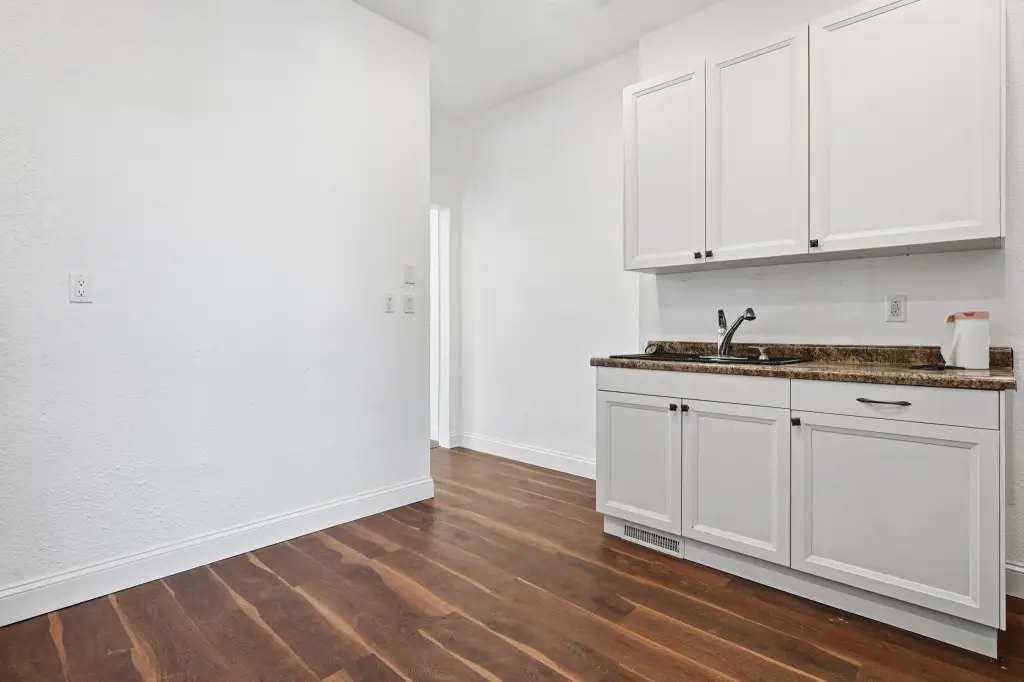
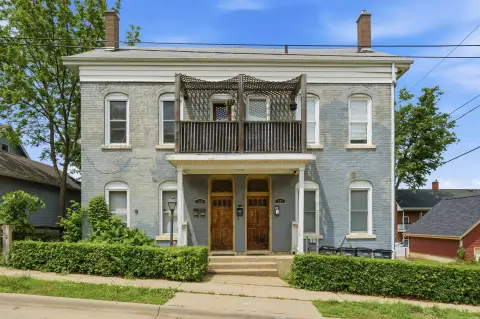
This side-by-side duplex offers separate utilities for each unit, supporting straightforward day-to-day management and flexible living arrangements. The property is constructed with brick and features forced-air heating and window unit cooling. Appliances listed include refrigerator, range, washer, and dryer. Off-street parking is available, and the home includes a two-car garage plus a fenced-in yard.
The duplex is located at 1403-1405 Washington Street in Dubuque, Iowa, in zoning R. The roof is composition and the property was built in 1890.
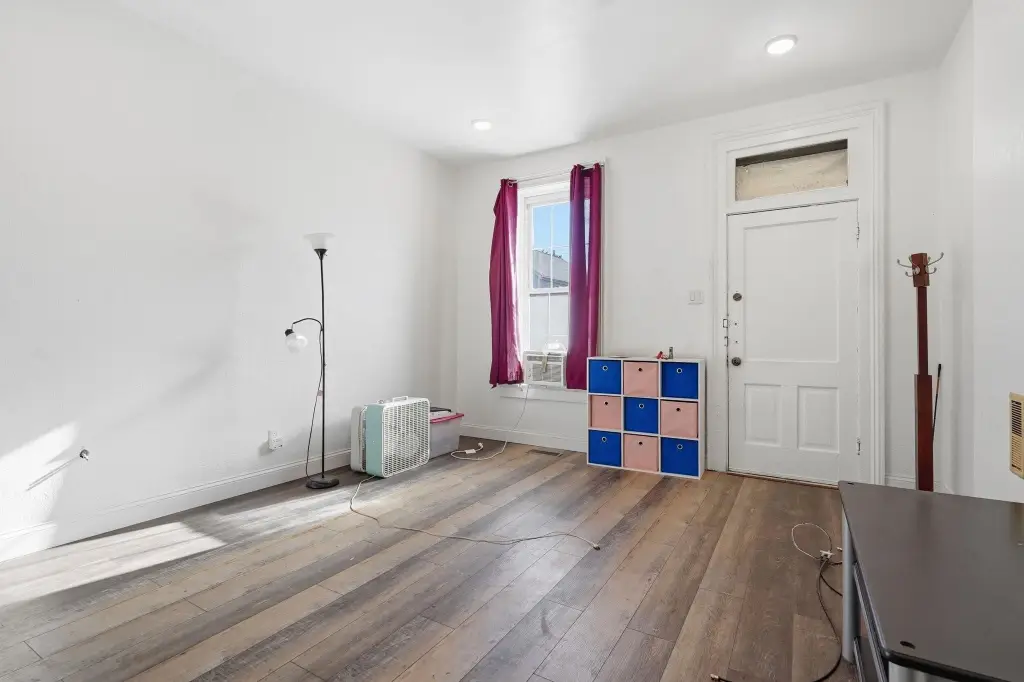
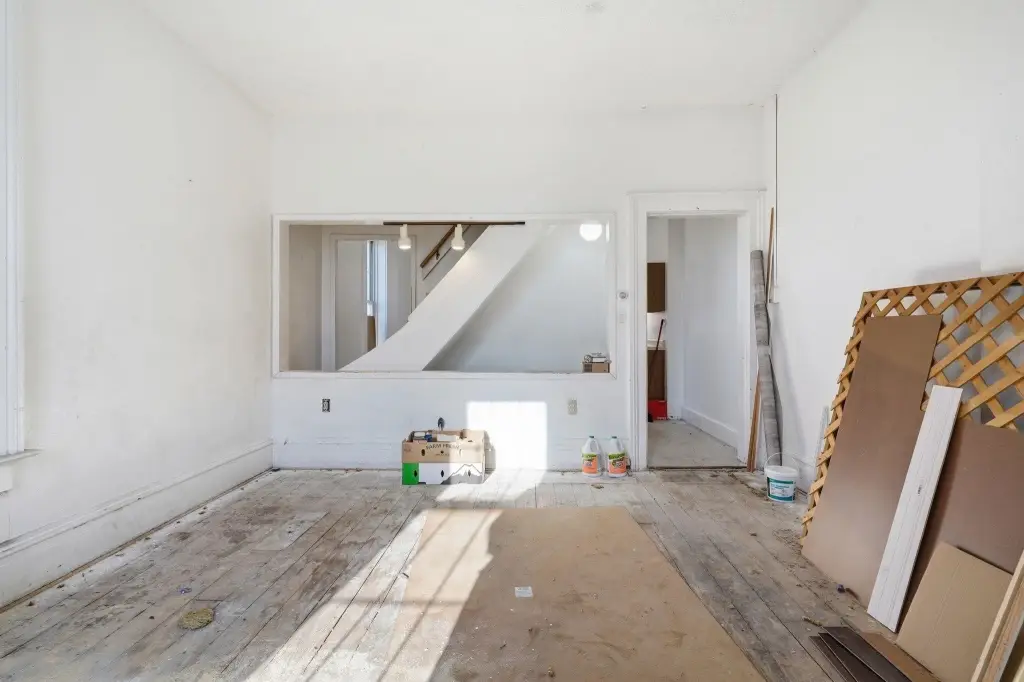
Interior room counts include multiple bedrooms and two bathrooms, along with a basement.
The duplex is located at 1403-1405 Washington Street in Dubuque, Iowa, in zoning R. The roof is composition and the property was built in 1890.
Interior room counts include multiple bedrooms and two bathrooms, along with a basement.
Key Highlights
- Side‑by‑side duplex with separate utilities for each unit
- Two‑car garage and fenced‑in yard
- Brick construction with composition roof
Property Analytics
Property Profile
Current Use
Lease Details
Multi-tenant
Tenancy
Yes
Utilities to site
Location Intelligence
Trade Area within ½ mile
1,423
Businesses Nearby
Explore this area
Business Placement
Demographics for 52001, IA
43,572
Population
20,102
Households
2.2
Avg Household Size
36
Median Age
30%
College-Educated
92%
High-School Grad
26.1 sq mi
ZIP Area
1,669
Density / Sq Mi
$60,882
Median Household Income
$35,571
Median Earnings
$916
Median Rent
$168,900
Median Home Value
Market
Vacancy Rate% for Multifamily in Midwest region

Questions? Ask Rey
Realmo’s AI knows this listing — price, zoning, demand, history. Ask anything.




Frequently Asked Questions
What type of property is this?
Duplex - Side-by-side brick duplex with separate utilities, two-car garage, and fenced yard in Dubuque.
Where is this duplex located?
The property is located at 1403-1405 Washington Street Dubuque, IA.
What is the asking price?
The asking price for this property is $170,000.
What are key features of this property?
This property features: Side‑by‑side duplex with separate utilities for each unit; Two‑car garage and fenced‑in yard; Brick construction with composition roof


