Main Street Retail and Residential
1302 1308 Ford Street Ogdensburg, NY 13669
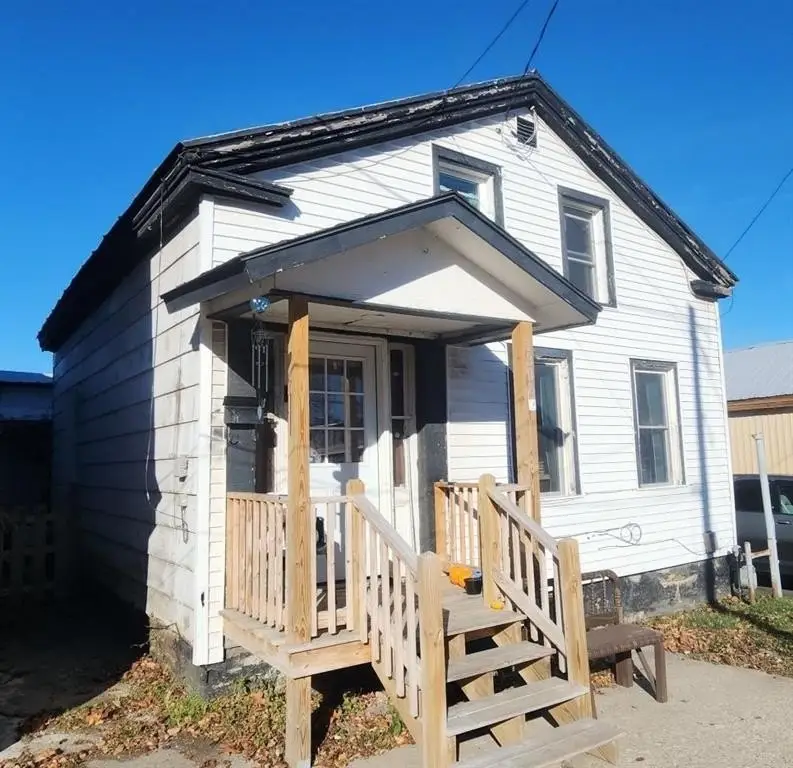
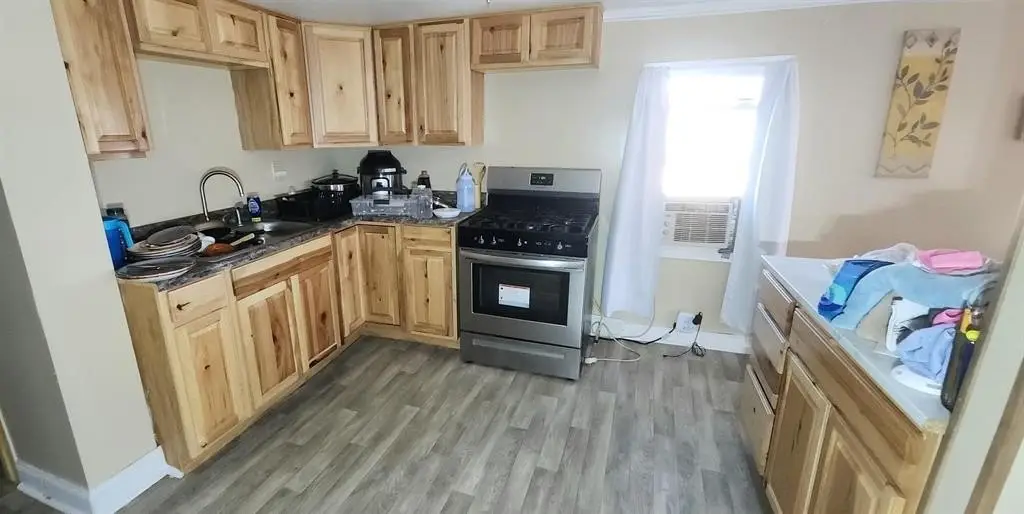
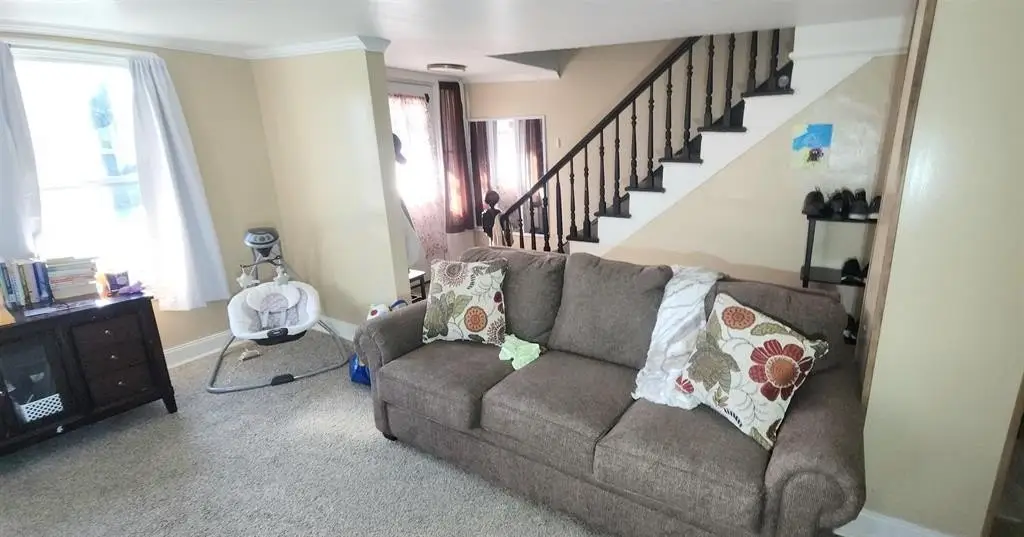
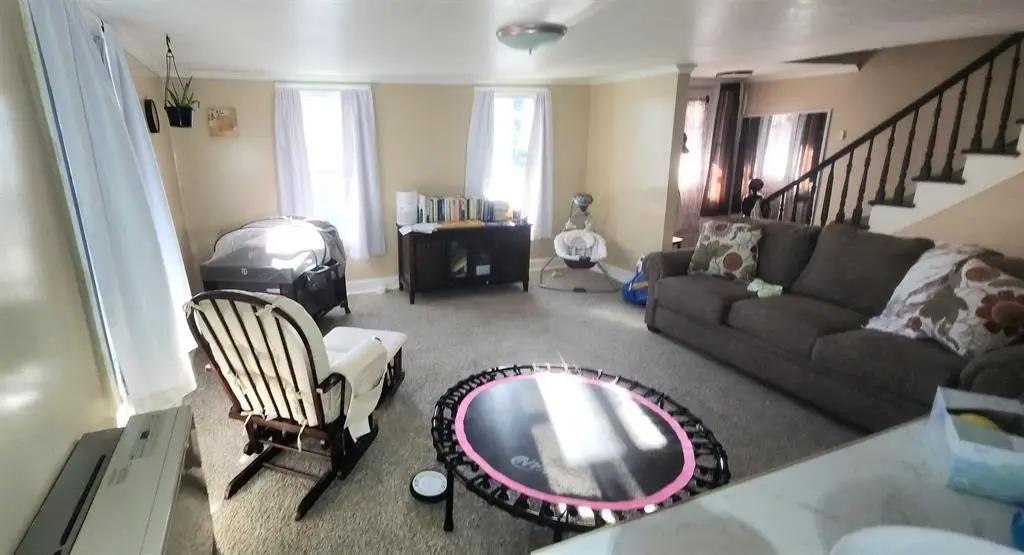
For Sale
$70,000
COMMERCIAL - Ogdensburg, NY
Property Size5,500 SF
Lot Size0.07 Acres
Price / SF$12.73
Days on Market118
Property Features for 1302 1308 Ford Street
General Information
Property type
Commercial Sale
Property subtype
Other
Bedrooms
10
Bathrooms
4
Rooms
Bedroom 1, Bedroom 4, Bedroom 2, Bedroom 6, Bathroom 1, Bathroom 4, Bedroom 3, Bedroom 7, Bedroom 10, Bathroom 3, Bedroom 5, Bedroom 8, Bedroom 9, Bathroom 2
Parking
10
Security features
Security
Interior features
Security features
Standard status
Active
APN
48.072-2-63.1
Size
5,500 SF
Lot size
0.07 Acres
Taxes and HOA fees
Tax Annual Amount
6600
Utilities
Water source
Public
Building Details
Year built
1970
Floors in Building
2
Roof type
Metal
Listing Agency:
Realty North LLC
(315) 276-5966
Listed By:
Kim Scharff-Snyder · License #10491214122
(315) 276-5966
Added: Apr 2
Changed: Jun 30
Last Checked: Jul 28 at 1:06PM
MLS# 52500
Copyright © 2026 St. Lawrence Board of Realtors. All rights reserved. All information provided by the listing agent/broker is deemed reliable but is not guaranteed and should be independently verified.
Investment Insights
Based on property information with market context.
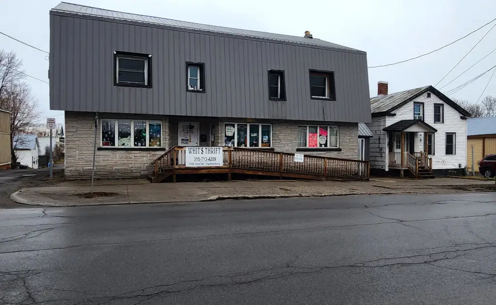
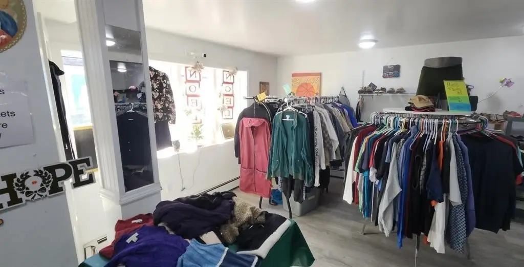
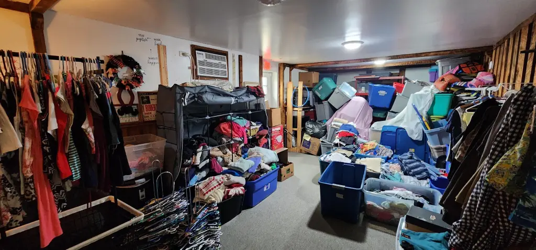
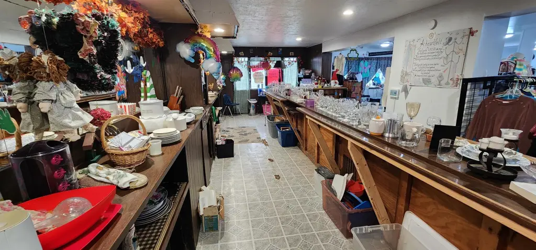
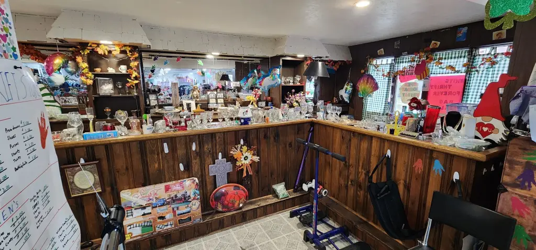
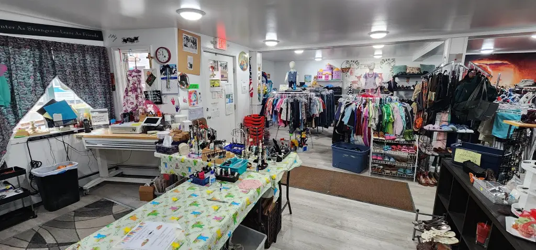
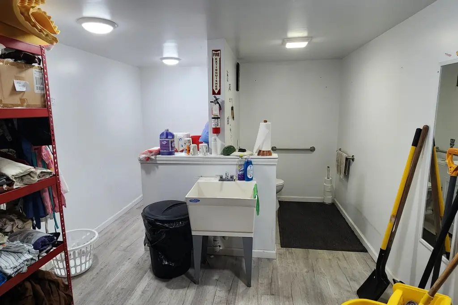
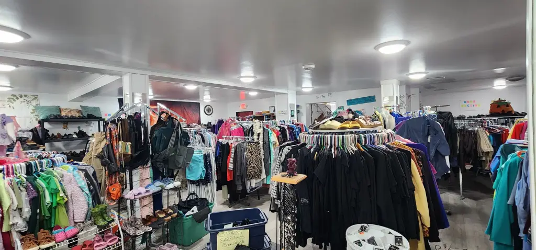
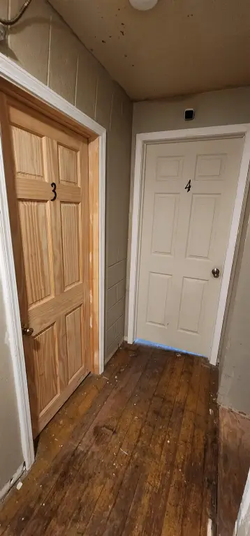
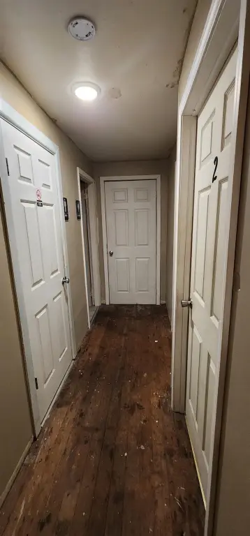
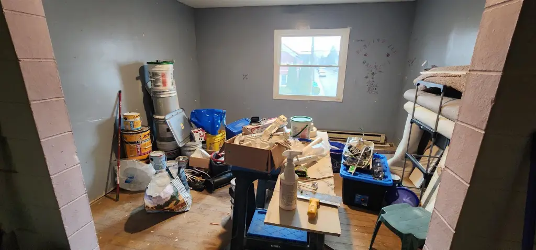
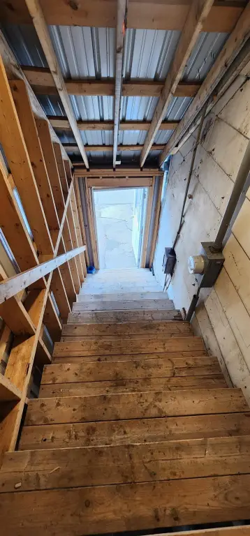
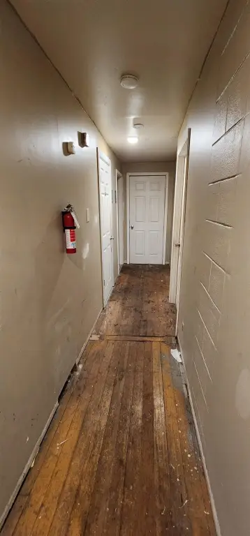
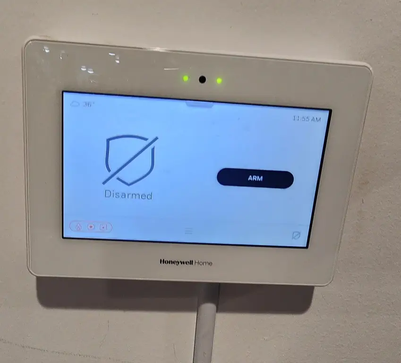
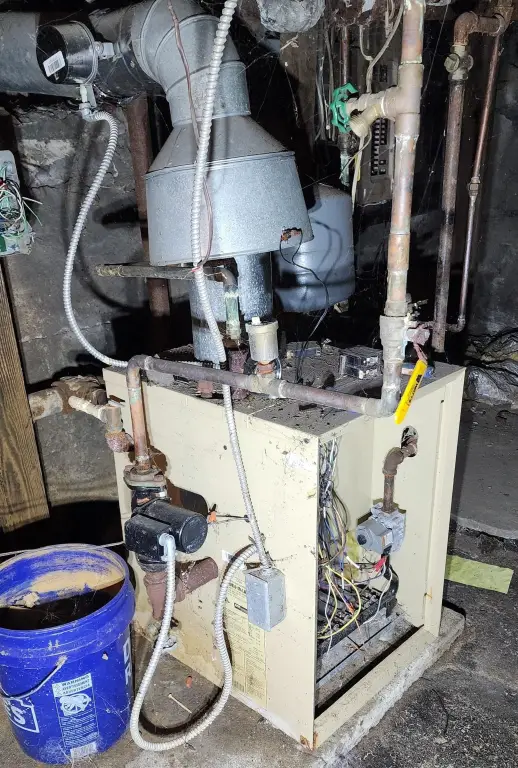
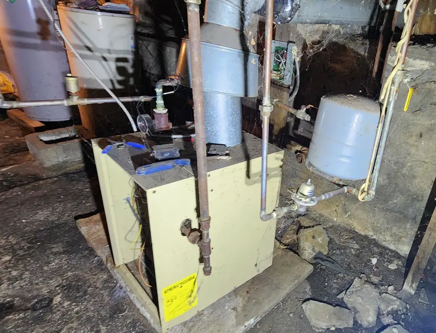
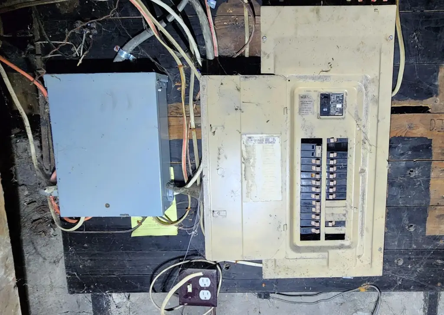
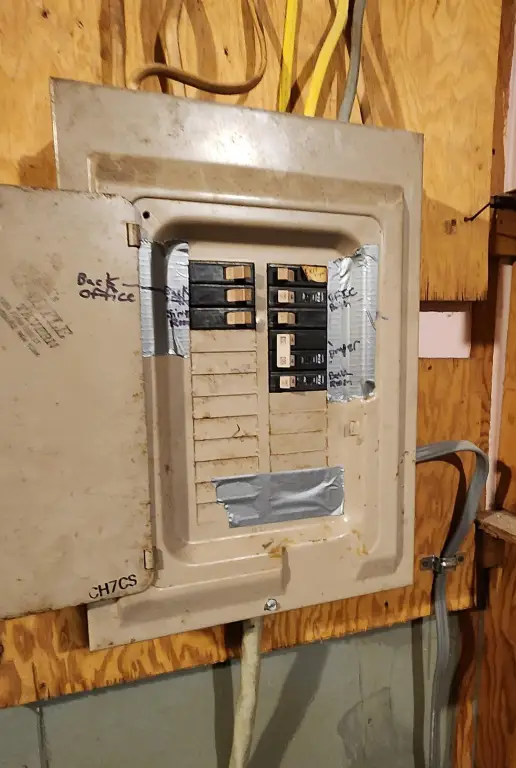
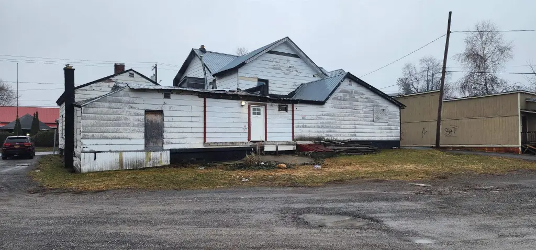
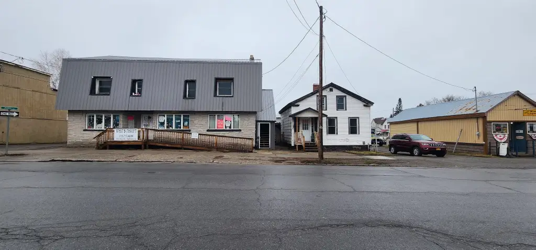
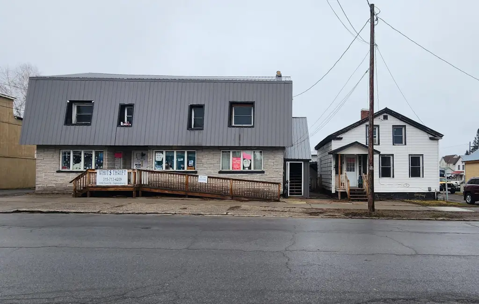
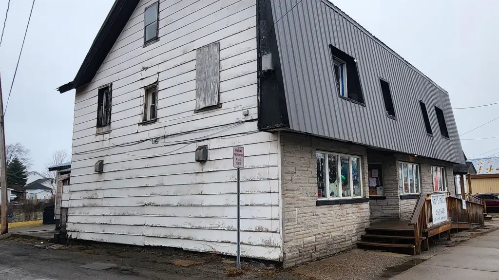
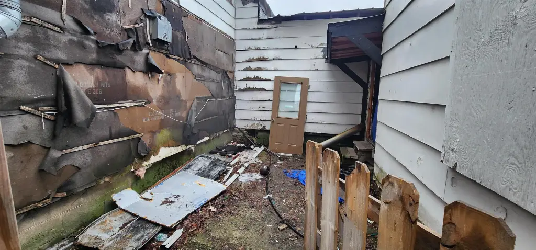
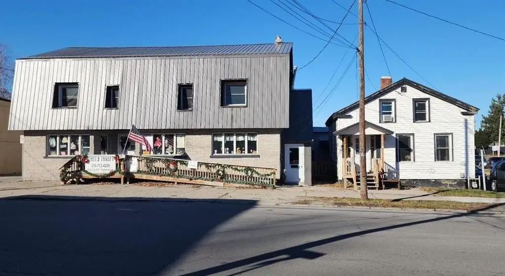
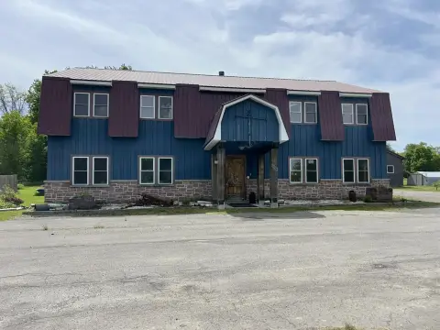
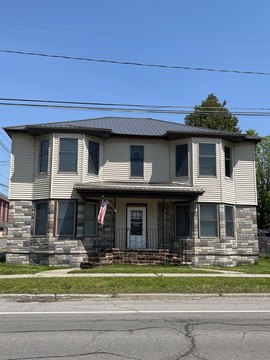
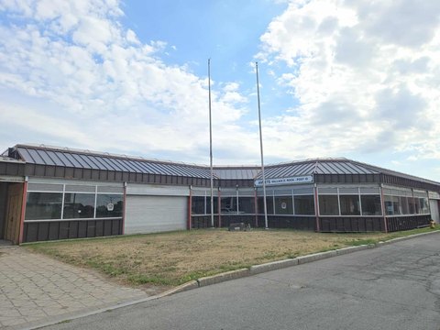
This main-street commercial building includes a large retail space on the ground level, along with upstairs single-occupancy bedroom room units and an attached two-bedroom, one-bath house. The main floor has undergone recent improvements including new flooring, lighting, and electrical, with new heat runs installed and work brought to fire code with inspection completed in 2025. The upstairs area uses electric baseboard heat, while any gravity heat from the downstairs store is also available; the upper level needs work and could support alternative layouts, including converting the existing 8 single rooms into larger units. Fire alarms are connected for safety, and the property is protected by multiple cameras and an NCC fire/police alarm system (approximate annual fee provided). The ground level also includes a large bathroom with laundry space, and additional rear rooms for storage or office use; the original wooden bar remains, though plumbing has been removed. Washer/dryer do not convey.
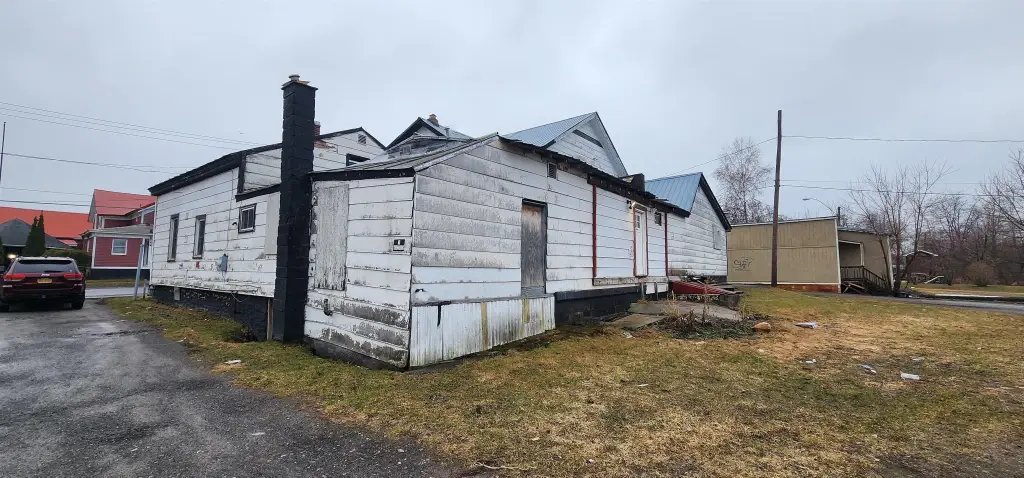
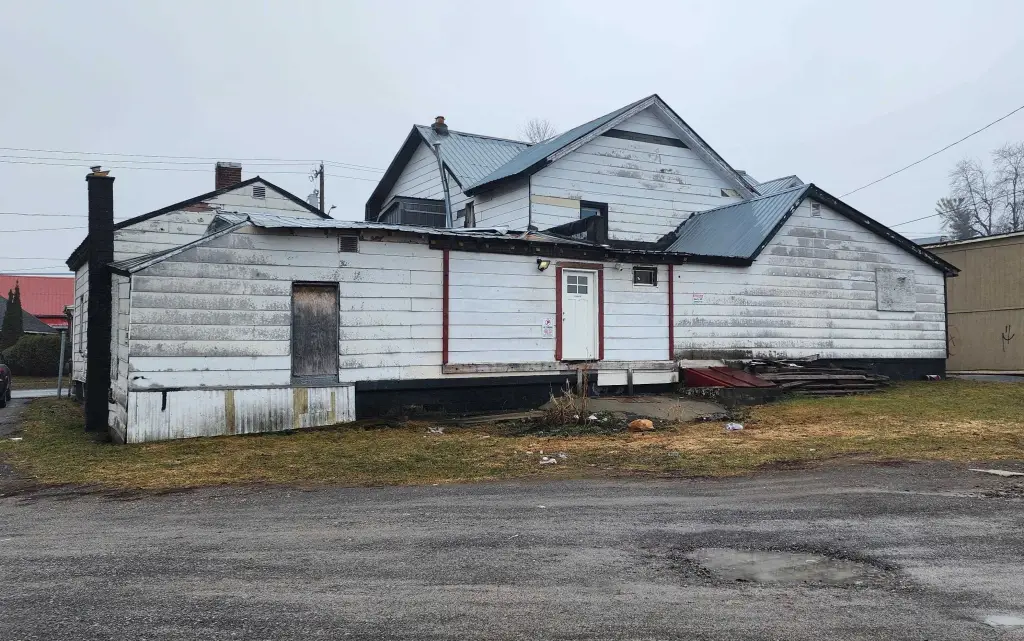
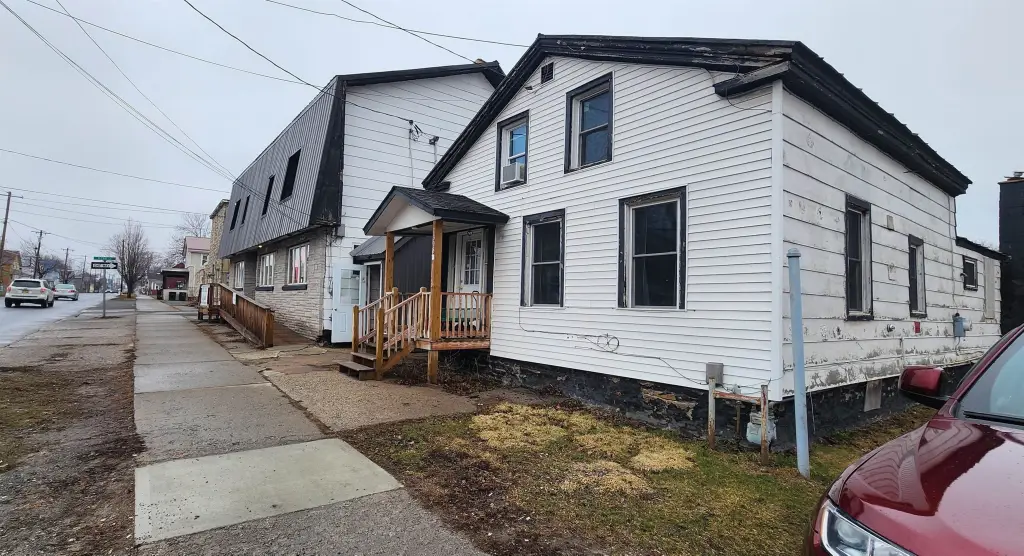
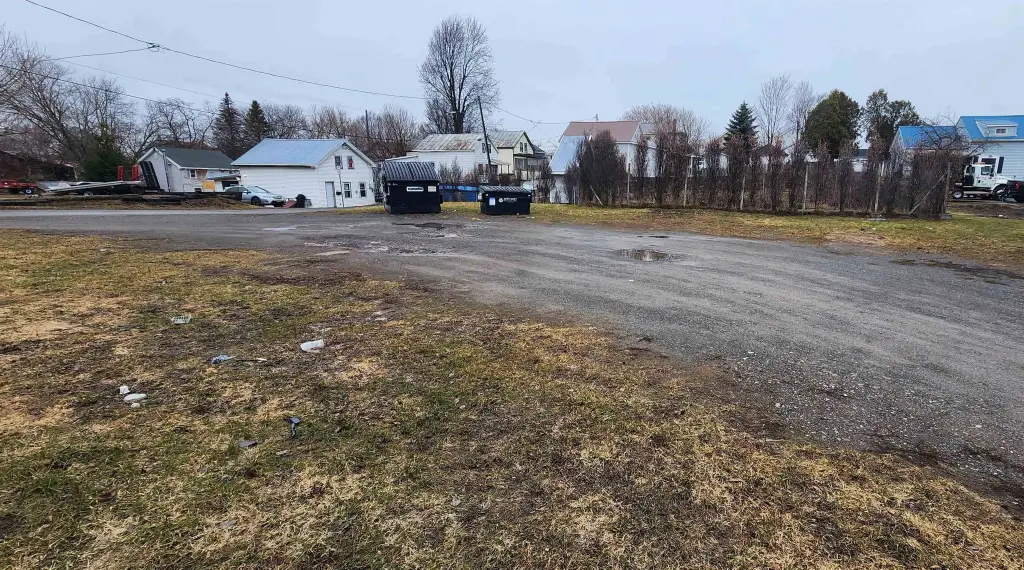
A large parking lot is located in the rear of the property, supporting practical customer and tenant access. The adjacent house next door is connected to and part of the property. Currently, there is one main-floor room rental on a month-to-month basis, and the attached two-bedroom unit has an active lease until November 2026 with monthly rent stated in the remarks. Water and sewer costs are referenced by the city as 2.5x.
For buyers, this is a flexible mixed-use setup that can be evaluated for continued current operations or redevelopment of the upper level, subject to city codes and ordinances. The thrift store business is noted as not included, leaving a new owner with multiple operating paths. Interior and exterior work is needed, but the property is currently used as-is and can be worked on while occupied. Showings require at least 48 hours’ notice and buyer pre-approval or a VOF prior to tours, with a preference for business-hours access.
A large parking lot is located in the rear of the property, supporting practical customer and tenant access. The adjacent house next door is connected to and part of the property. Currently, there is one main-floor room rental on a month-to-month basis, and the attached two-bedroom unit has an active lease until November 2026 with monthly rent stated in the remarks. Water and sewer costs are referenced by the city as 2.5x.
For buyers, this is a flexible mixed-use setup that can be evaluated for continued current operations or redevelopment of the upper level, subject to city codes and ordinances. The thrift store business is noted as not included, leaving a new owner with multiple operating paths. Interior and exterior work is needed, but the property is currently used as-is and can be worked on while occupied. Showings require at least 48 hours’ notice and buyer pre-approval or a VOF prior to tours, with a preference for business-hours access.
Key Highlights
- 1970‑built property with metal roof; public water supply
- Main floor commercial space approx. 2,314 SF with large parking lot in back
- Upper level includes 8 single‑occupancy bedroom units (currently 1 room rented month‑to‑month); upstairs heat electric baseboard
Property Analytics
Property Profile
Location Intelligence
Current Use

Frequently Asked Questions
What type of property is this?
Retail space - Retail storefront with substantial back parking plus attached single-occupancy rooms and a leased two-bedroom house.
Where is this retail space located?
The property is located at 1302 1308 Ford Street Ogdensburg, NY.
What is the asking price?
The asking price for this property is $70,000.
What are key features of this property?
This property features: 1970‑built property with metal roof; public water supply; Main floor commercial space approx. 2,314 SF with large parking lot in back; Upper level includes 8 single‑occupancy bedroom units (currently 1 room rented month‑to‑month); upstairs heat electric baseboard


