Historic Stone Church
For Sale
$750,000
502 - 508 Caroline St, Ogdensburg, NY 13669
COMMERCIAL, Ogdensburg, NY
Property Size21,187 SF
Lot Size1.78 Acres
Price / SF$35.40
Days on Market208
Property Features for 502 - 508 Caroline St
General Information
Property type
Commercial Sale
Property subtype
Other
Bathrooms
2
Half bathrooms
2
Rooms
Bathroom 1, Bathroom 2
Interior features
9 ft.+ ceilings
Fencing
Partial
Lot features
A corner lot, Level lot
Elementary school district
Ogdensburg City School District
Middle school district
Ogdensburg City School District
High school district
Ogdensburg City School District
Directions
Located on Franklin and Caroline Sts bounded by Knox St
Subdivision
ST LAWRENCE
Standard status
Active
APN
48.079-14-5 & 6 & 7
Size
21,187 SF
Lot size
1.78 Acres
Taxes and HOA fees
Tax Annual Amount
53158
Utilities
Water source
Public
Building Details
Year built
1822
Floors in Building
3
Building materials
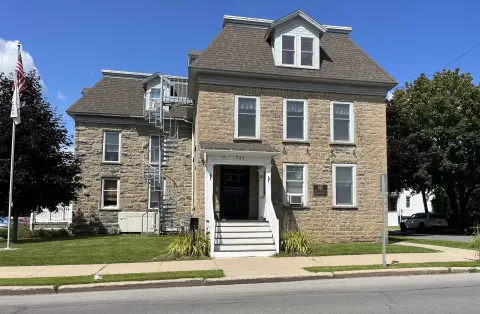
Stone exterior
Roof type
Slate
Listing Agency:
Blue Heron Realty
(315) 394-3223
Listed By:
Jennifer Stevenson · License #37ST0899408
(315) 323-2512
Added: Mar 22
Changed: Oct 12
Last Checked: Oct 15 at 9:06AM
MLS# 52455
Copyright © 2026 St. Lawrence Board of Realtors. All rights reserved. All information provided by the listing agent/broker is deemed reliable but is not guaranteed and should be independently verified.
Investment Insights
Based on property information with market context.
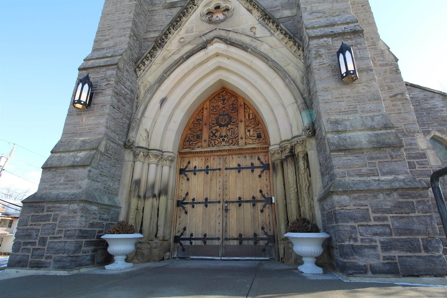
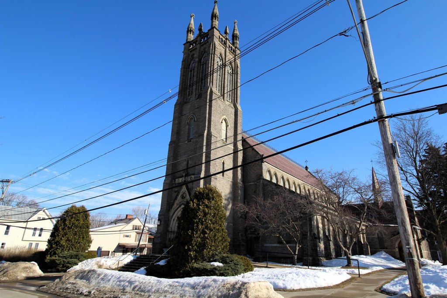
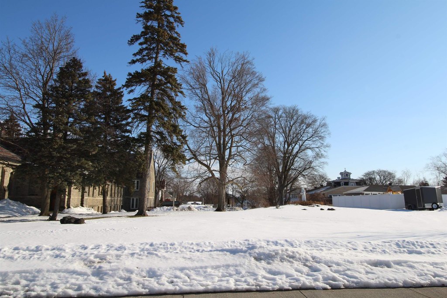
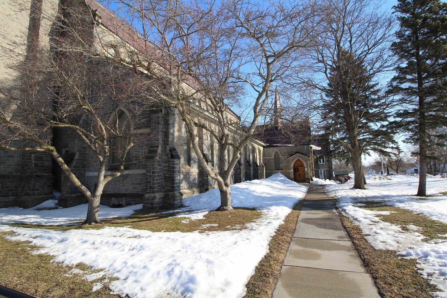
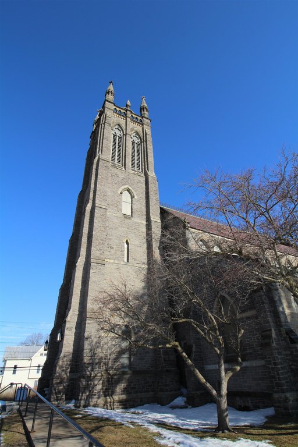
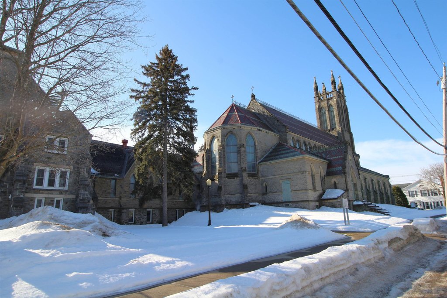
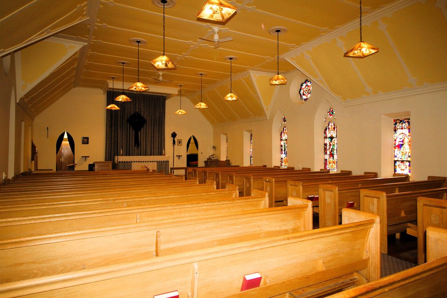
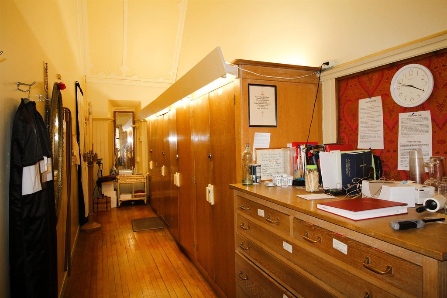
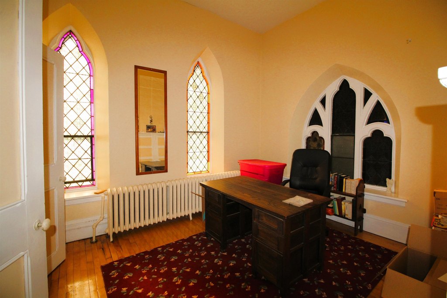
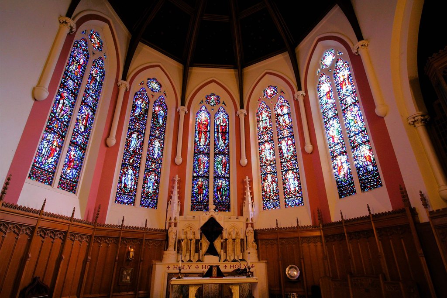
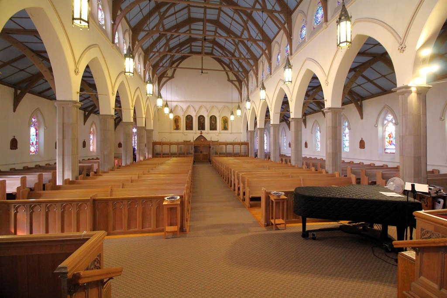
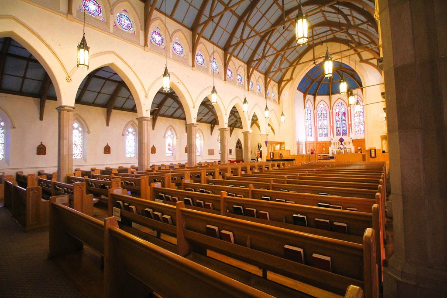
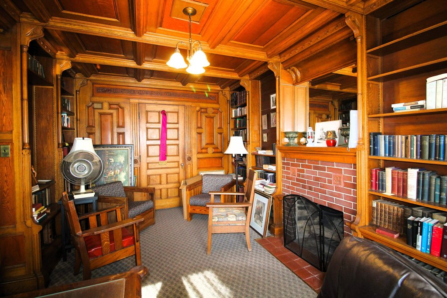
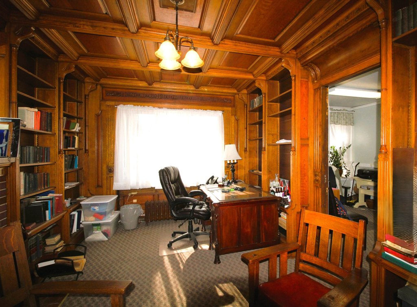
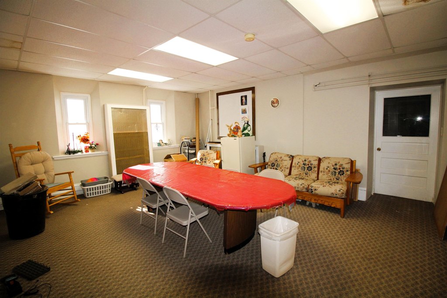
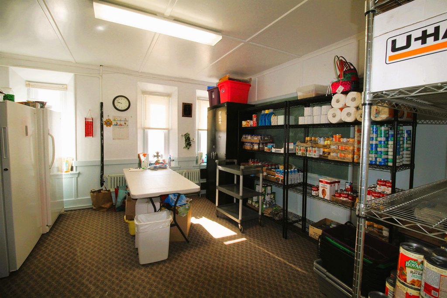
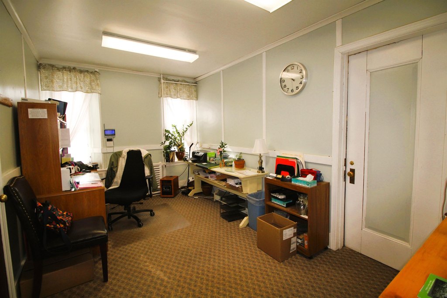
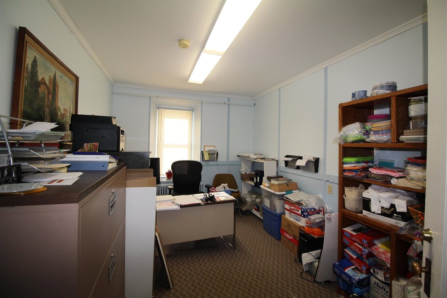
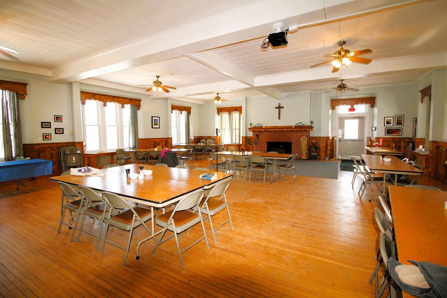
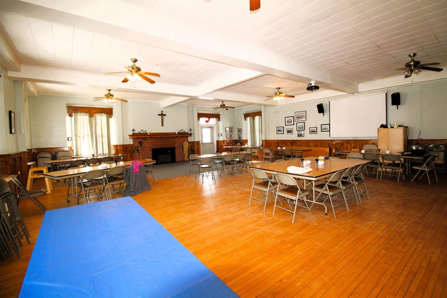
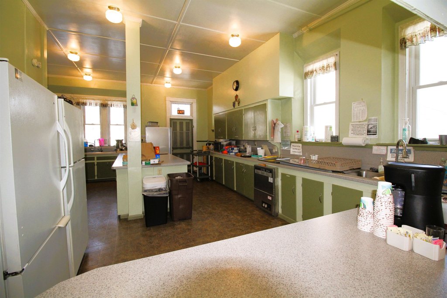
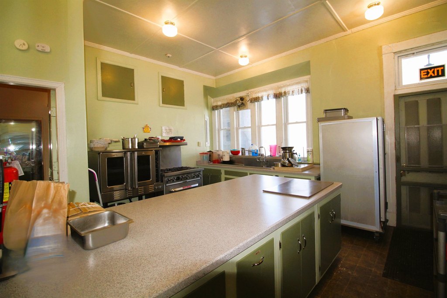
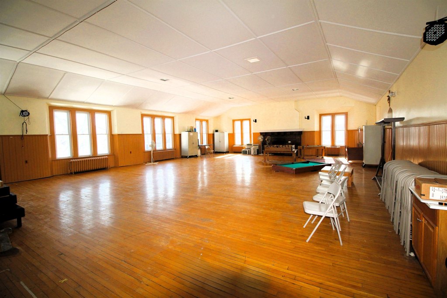
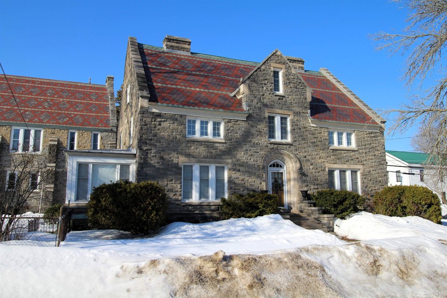
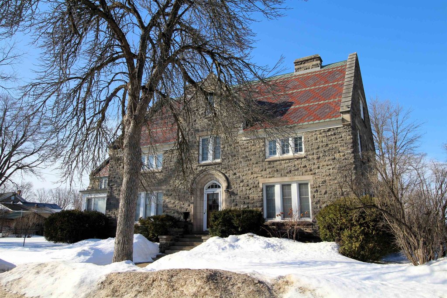
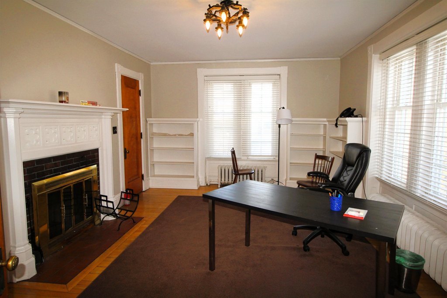
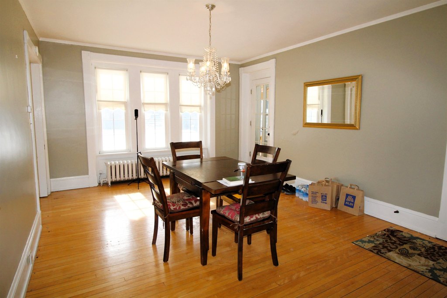
This church and rectory compound combines a 21,187-square-foot property with stone construction, slate roofing, steeples, and stained glass. The church includes a sanctuary, chapel, office areas, a third-floor gathering room with stage, and another gathering room with a kitchen. Interior features include 9 ft.+ ceilings, while public water serves the property. Built in 1822, the main building offers substantial space for continued religious use or other community-oriented purposes identified in the property information.
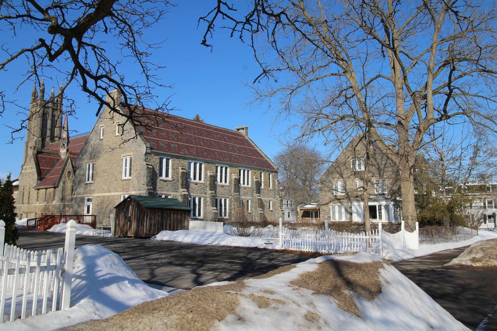
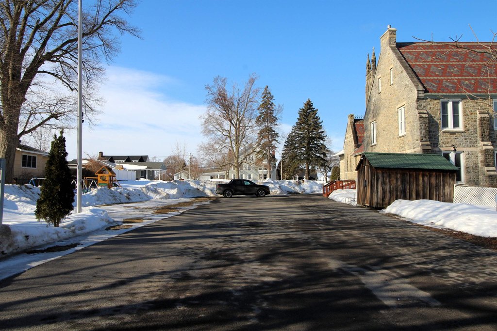
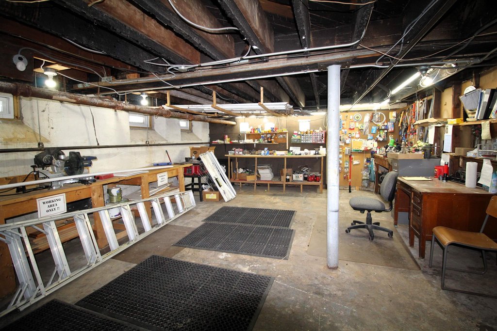
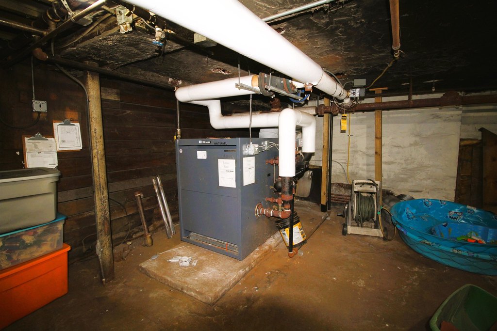
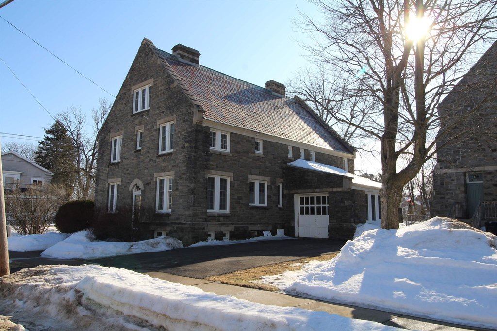
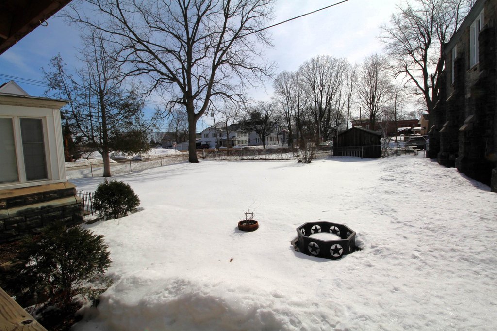
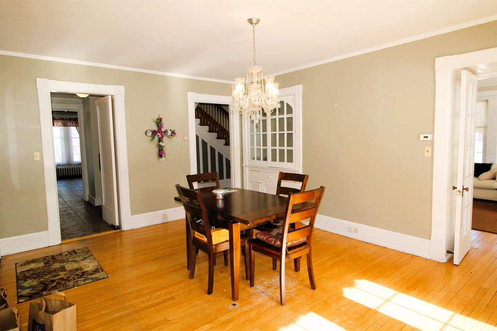
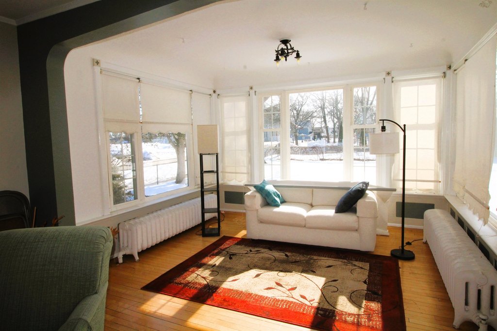
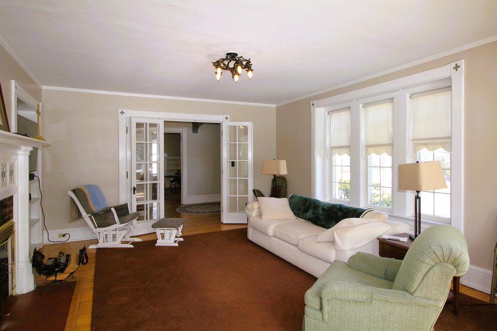
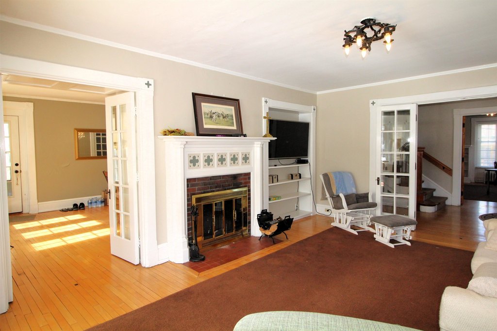
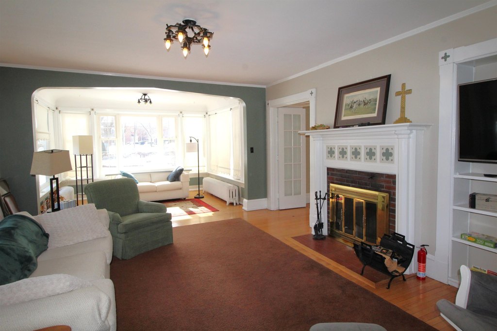
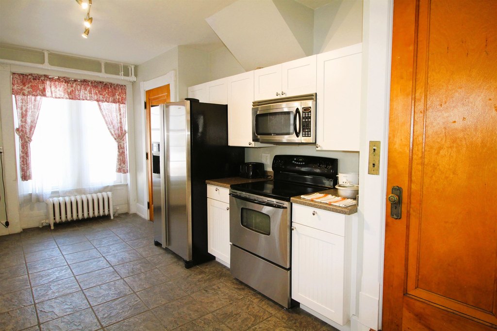
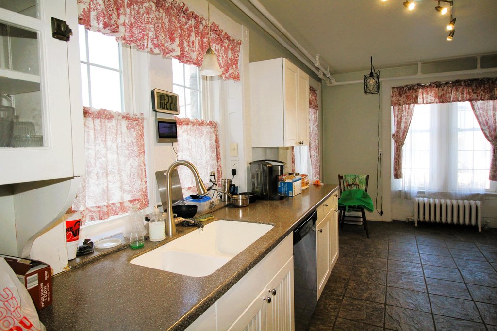
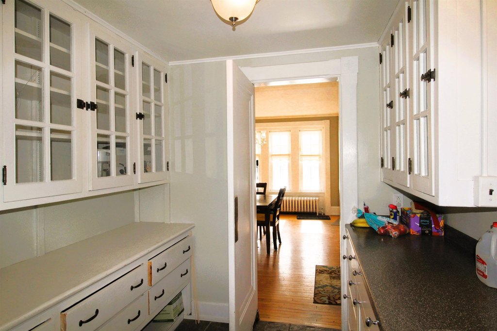
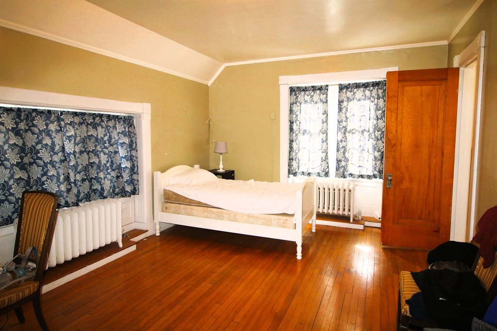
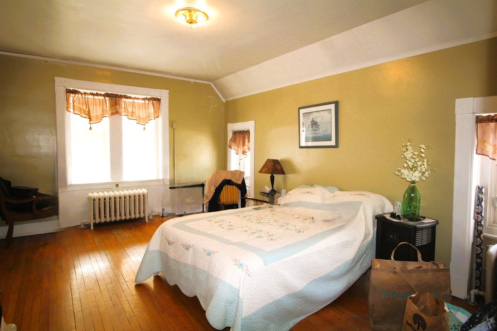
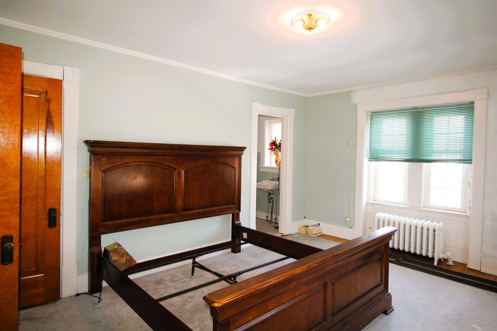
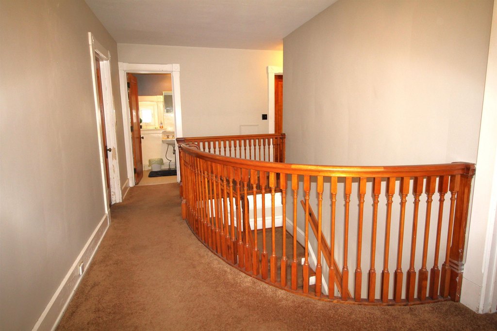
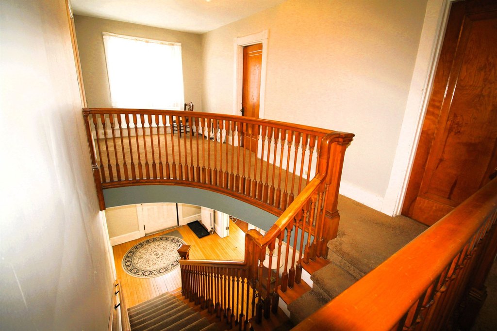
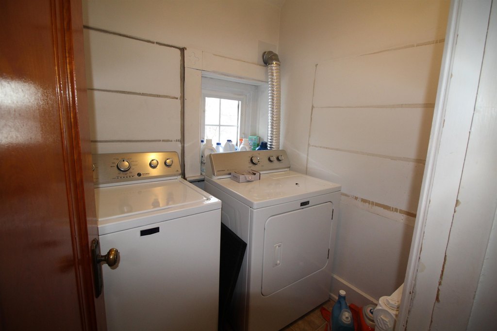
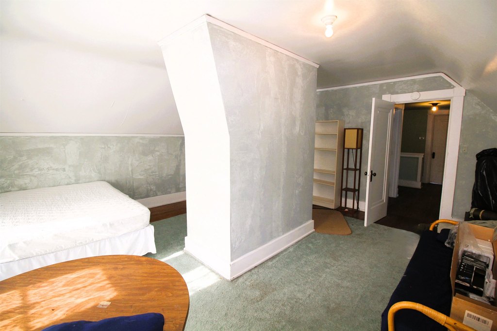
The stone rectory at 503 Franklin Street provides nearly 3,000 square feet of living space with hardwood floors, thermal pane windows, four second-floor bedrooms, two full bathrooms, a main-level half bath, and a laundry room. Additional features include a partially finished third floor, full basement, attached one-stall garage, paved parking, fenced yard, and multiple parking areas across the 1.78-acre lot. Partial fencing and a slate roof add to the compound's established physical character.
The stone rectory at 503 Franklin Street provides nearly 3,000 square feet of living space with hardwood floors, thermal pane windows, four second-floor bedrooms, two full bathrooms, a main-level half bath, and a laundry room. Additional features include a partially finished third floor, full basement, attached one-stall garage, paved parking, fenced yard, and multiple parking areas across the 1.78-acre lot. Partial fencing and a slate roof add to the compound's established physical character.
Key Highlights
- 21,187‑square‑foot church and rectory compound on 1.78 acres
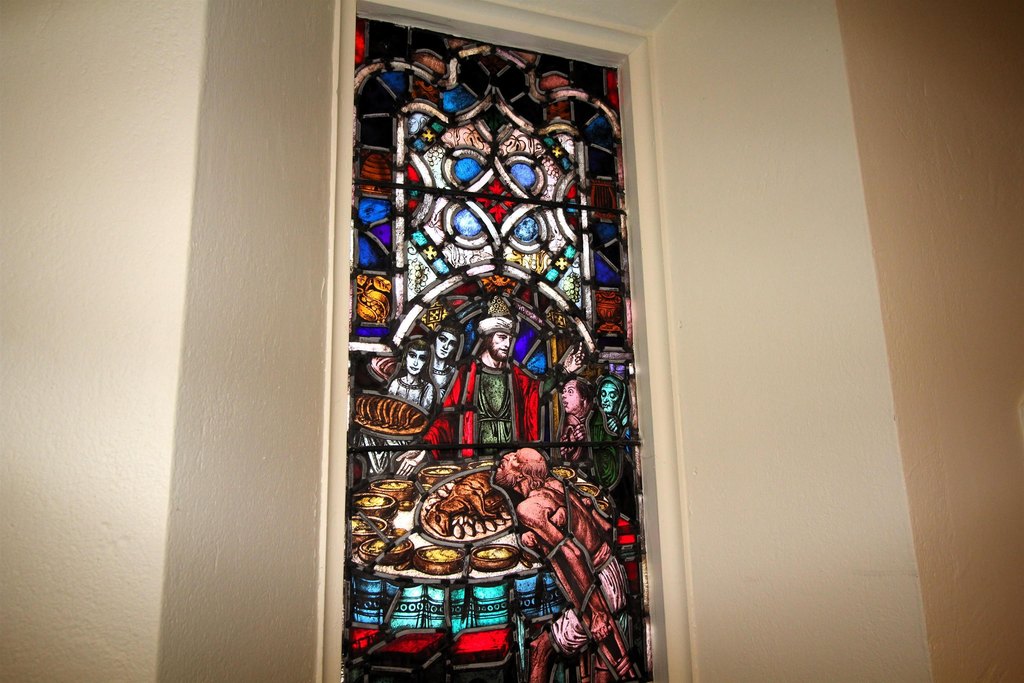
- Stone church with steeples, stained glass, slate roof, and 9 ft.+ ceilings
- Rectory at 503 Franklin Street offers nearly 3,000 square feet of living space
Property Analytics
Unlock full access to Insights
Subscribe to Realmo Intelligence
Open Analytics
Current Use
Lease Details
Yes
Fenced yard
Location Intelligence
Trade Area within ½ mile
473
Businesses Nearby
Explore this area
Business Placement
Demographics for 13669, NY
14,990
Population
7,419
Households
2
Avg Household Size
43
Median Age
21%
College-Educated
85%
High-School Grad
101.5 sq mi
ZIP Area
148
Density / Sq Mi
$66,488
Median Household Income
$36,546
Median Earnings
$769
Median Rent
$101,800
Median Home Value
Check the figures for this property
Cap Rate, Value Estimation, Potential NOI and more
View Realmo Analytics

Questions? Ask Rey
Realmo’s AI knows this listing — price, zoning, demand, history. Ask anything.





Frequently Asked Questions
What type of property is this?
Church & religious facility - Architecturally distinctive religious facility with a rectory, multiple gathering areas, offices, chapel, and extensive parking.
Where is this church & religious facility located?
The property is located at 502 - 508 Caroline St Ogdensburg, NY.
What is the asking price?
The asking price for this property is $750,000.
What are key features of this property?
This property features: 21,187‑square‑foot church and rectory compound on 1.78 acres; Stone church with steeples, stained glass, slate roof, and 9 ft.+ ceilings; Rectory at 503 Franklin Street offers nearly 3,000 square feet of living space