 Entity Owned
 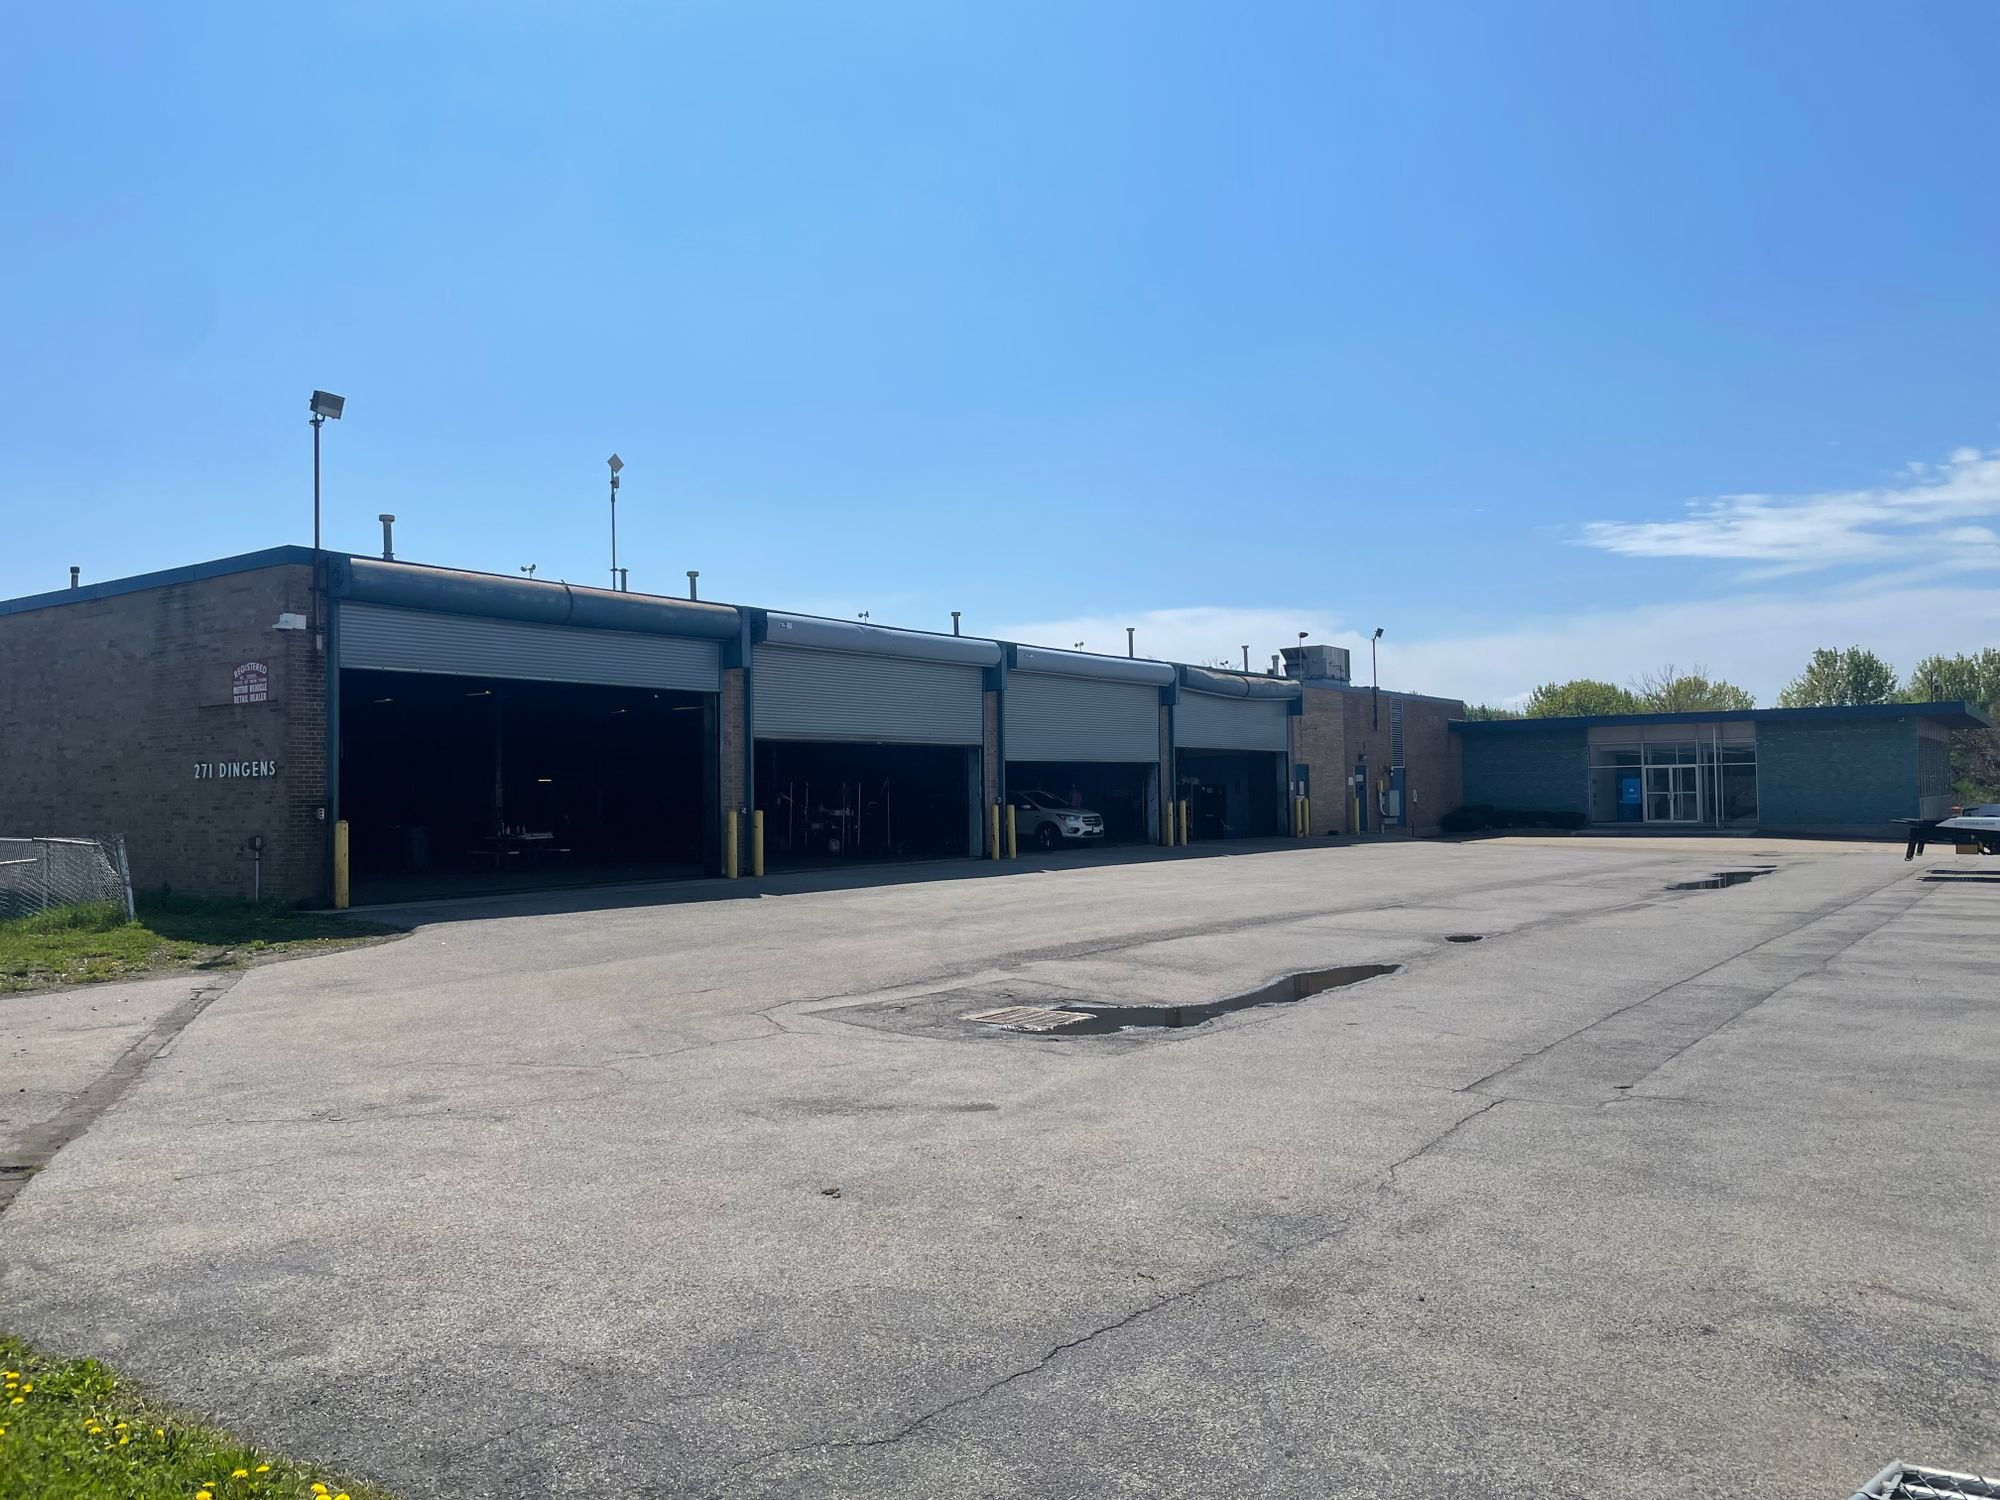 For Lease
1 / 8
For Lease
1 / 8
Property summary
The property is a 25,676-square-foot industrial building configured for truck, bus, or vehicle maintenance and suitable for light manufacturing and distribution uses. It includes 21,516 square feet of warehouse space with 16-foot ceilings, along with 4,160 square feet of office space that was newly remodeled, and a 3.5-acre paved and fenced lot. Vehicle and loading features include six 14-foot overhead doors, one 8-foot overhead door, and a van-level dock, supported by utilities and operational systems such as heavy power, air lines throughout, an exhaust system, floor drains, radiant heat in the shop, waste oil storage, and a parts room. The site has 130 parking spaces and signage with thruway visibility, and the building includes a sprinkler system and direct access to New York State Interstates I-190 and I-90.
Property profile
VerifiedCap rate & NOI
Current use
-
Car Dealership
Location
Value estimations
Owner & transaction history
Zoning & alternative use
D-R, D-M, D-E, D-S, D-C, D-IL, D-IH, D-OS, D-OG, D-ON, C-R C-W-100 TABLE 5A: WATERFRONT YARDS DECEMBER 2016 CITY OF BUFFALO | CHAPTER 496, UNIFIED DEVELOPMENT ORDINANCE CORRIDOR ZONES | 5-9 where it finds that developmen…
Comparables
6 recent transactions · within 1.5 miComparable in this City


Similar Nearby for Sale




Similar Nearby for Lease


Value estimation
Instant AI valuation built from comps, income signals, and proprietary benchmarks. A defensible range, not a single guess.
from $99/month
Cap rate
Cap rate calculated from real income and expense signals, benchmarked against sales of similar assets nearby.
from $99/month
Price sensitivity
The rate is the decision lever; valuation is the consequence.
Property tax & assessments
Tax year 2023Property description
Physical attributes from public recordsZoning & alternative use
D-IL · Buffalo, NYD-R, D-M, D-E, D-S, D-C, D-IL, D-IH, D-OS, D-OG, D-ON, C-R C-W-100 TABLE 5A: WATERFRONT YARDS DECEMBER 2016 CITY OF BUFFALO | CHAPTER 496, UNIFIED DEVELOPMENT ORDINANCE CORRIDOR ZONES | 5-9 where it finds that developmen…
Zoning
The recorded zoning designation, what the district officially allows, and the municipal source it comes from.
Zoning designation
Official district profile
D-R, D-M, D-E, D-S, D-C, D-IL, D-IH, D-OS, D-OG, D-ON, C-R C-W-100 TABLE 5A: WATERFRONT YARDS DECEMBER 2016 CITY OF BUFFALO | CHAPTER 496, UNIFIED DEVELOPMENT ORDINANCE CORRIDOR ZONES | 5-9 where it finds that developmen…
What can be built and operated here — officially.
The district profile from the municipal source: what is on file for D-IL in Buffalo, NY.
Registration is required before the official district profile is shown.
Find the owner behind the property.
Unlock the evidence behind ownership: portfolio, transactions, debt and signals that help you decide who to contact next.
Registration is required before any owner information is shown.


