Belle Chasse Industrial
9203 HIGHWAY 23 Belle Chasse, LA 70037
For Sale
$5,900,000
Industrial complex with six buildings on 4.68 acres.
Property Size64,105 SF
Lot Size4.68 Acres
Price / SF$92.04
Days on Market741
Property Features for 9203 HIGHWAY 23
General Information
Standard status
Active
Size
64,105 SF
Lot size
4.68 Acres
Property subtype
Commercial/Industrial
Building Details
Year Built
2000
Listing Agency:
Southeast Commercial of MS, LLC
(504) 339-2136
Listed By:
Matthew Eaton · License #000072493
(504) 339-2136
Source:
Exitrealty
Added: Jul 18, 2024
Changed: Jul 6
Last Checked: Jul 28 at 7:27AM
Displayed information is deemed reliable but is not guaranteed and should be independently verified. All listing content including descriptions, pricing, images are the copyrighted material of Southeast Commercial of MS, LLC
Investment Insights
Based on property information with market context.
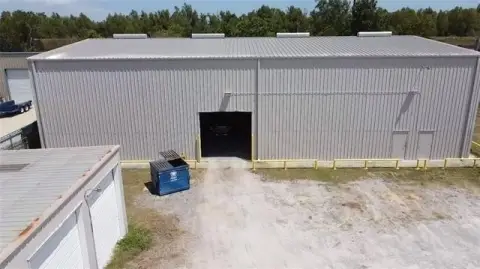
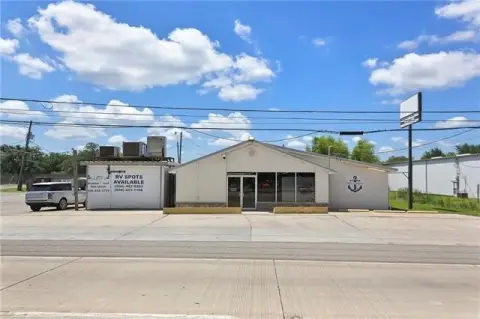
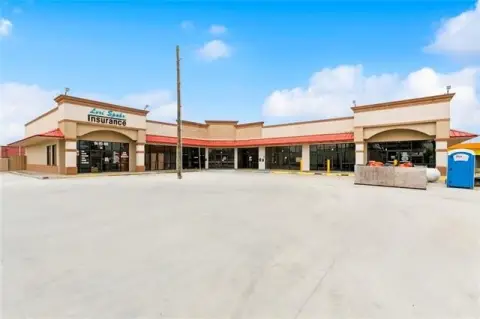
This industrial complex is located in Belle Chasse, LA, and spans approximately 4.68 acres across multiple parcels. It features six buildings designed to accommodate a variety of industrial and commercial needs. Building #1 is a 64,105 sq.ft. lot with one main warehouse that measures approximately 150' X 40' or +/- 6,000 sq.ft. and one small warehouse that measures approximately 34' X 40' or 1,360 sq.ft. Building #2 is a 20,880 sq.ft. dock high warehouse with 43' eaves and a very heavy floor load capacity that was constructed in 2011/2012. It used to house finished paint products that were very flammable and therefore has a high expansive foam suppression system that can fill the entire building with foam in 7 minutes. The building is connected via a breezeway to Building #3 which was a two story manufacturing warehouse with some offices/lab space approximately 26,500 sq.ft. in total. The second floor was manufacturing and the ground floor was packaging. This warehouse also has a very heavy floor load capacity on each level and has a similar foam suppression system with the only difference being this one does not fill the entire building from top to bottom. Building #4 is 2,400 sq.ft. and is a general office building with individual offices and large meeting rooms. Buildings #5 & #6 are each warehouses that are connected and were used to house raw materials totaling approximately 23,869 sq.ft. with 20' eave heights. Building #5 is partially fire rated on the rear and sides.
Key Highlights
- Large industrial complex spanning 4.68 acres with six buildings.
- Building #2: Dock high warehouse (20,880 sq.ft.) with 43’ eaves, heavy floor load capacity, and a high expansive foam suppression system.
- Building #3: Two‑story manufacturing warehouse (approx. 26,500 sq.ft.) with offices/lab space, heavy floor load capacity on each level, and a foam suppression system.
Financial Insights For Warehouse
Simulate Cap Rate and NOI
NOI Build-Up
- Vacancy
- income lost from leasable area expected to sit empty during the year — subtracted from gross rent.
- EGI (Effective Gross Income)
- gross rent minus vacancy losses — the realistic income before paying operating costs.
- OpEx (Operating Expenses)
- recurring costs to operate the property (property tax, insurance, utilities, maintenance, management) — excludes financing and capital improvements.
- NOI (Net Operating Income)
- income a property generates after operating costs but before financing and taxes.
| Component | $ | $/SF |
|---|---|---|
| Gross rent | $638.5k | $9.96 |
| − Vacancy | −$31.9k | −$0.50 |
| EGI | $606.6k | $9.46 |
| − OpEx | −$91.0k | −$1.42 |
| NOI | $515.6k | $8.04 |
64,105 SF · lease $9.96/SF/yr · vacancy 5.00% · expense 15.00%
Alternative Uses
Best Use
Warehouse
$7.37M
$6.44M – $8.59M
NOI $515,577 @ 7.0% cap · market cap 8.74%
Second Best
Industrial
$5.48M
$4.80M – $6.39M
NOI $383,668 @ 7.0% cap · market cap 6.50%
Theoretical Best
Office A
$16.91M
$14.80M – $19.73M
NOI $1,183,891 @ 7.0% cap · market cap 20.07%
Zoning and permitted uses should be independently verified with authorities.
Property Analytics
Property Profile
Location Intelligence
Current Use




Similar Off Market Nearby
- Boat Sheds — Alfred St, Belle Chasse, LA 70037
- Southern Self Storage — 9541 LA-23, Belle Chasse, LA 70037
- Southern Self Storage — 9491 LA-23, Belle Chasse, LA 70037
Frequently Asked Questions
What type of property is this?
Warehouse - Industrial complex with six buildings on 4.68 acres.
Where is this warehouse located?
The property is located at 9203 HIGHWAY 23 Belle Chasse, LA.
What is the asking price?
The asking price for this property is $5,900,000.
What are key features of this property?
This property features: Large industrial complex spanning 4.68 acres with six buildings.; Building #2: **Dock high warehouse (20,880 sq.ft.) with 43’ eaves, heavy floor load capacity, and a high expansive foam suppression system.**; Building #3: Two‑story manufacturing warehouse (approx. 26,500 sq.ft.) with offices/lab space, heavy floor load capacity on each level, and a foam suppression system.


