Renovated Flex Warehouse with
911 N 2175 W Cedar City, UT 84721
For Sale
Contact for pricing
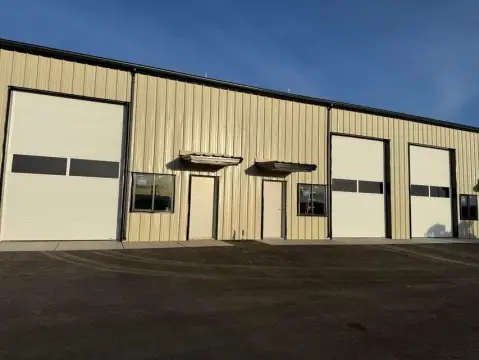
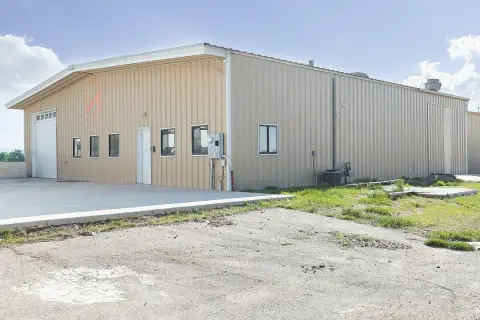
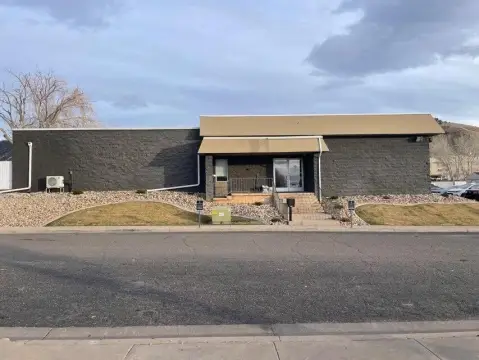
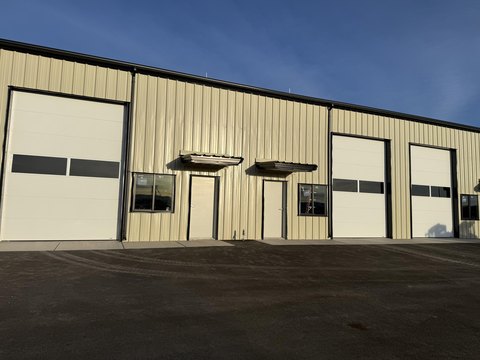
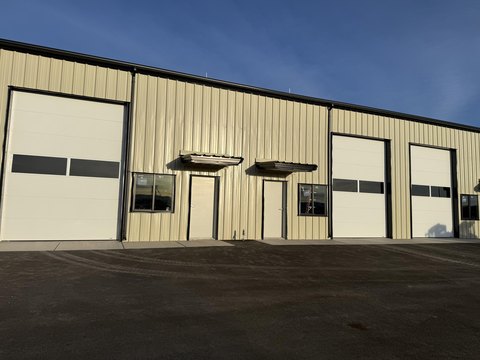
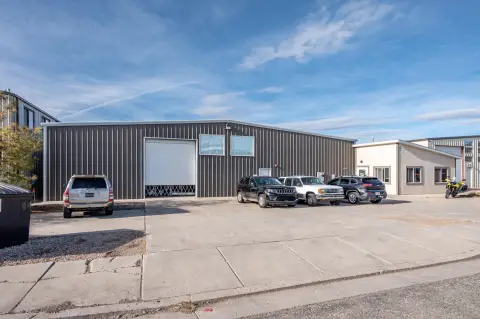
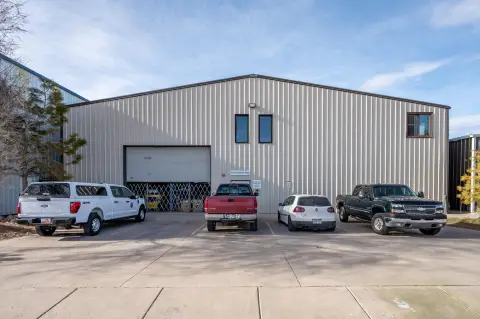
Renovated warehouse with showroom, office space, and a mezzanine, featuring 18-foot ceilings and a 12-foot garage door.
Property Size3,200 SF
Price / SF$227.47
Days on Market120
Property Features for 911 N 2175 W
General Information
- Standard status
- Active
- Size
- 3,200 SF
- Property subtype
- Industrial
Building Details
- Year Built
- 2005
Listing Agency:
SVN | The Equity Group
(702) 527-7562
Listed By:
Nolan Julseth-White, CCIM · License #NV BS.0146060
Source:
Crexi
Added: Mar 27
Changed: Jul 23
Last Checked: Jul 23 at 2:34PM
Displayed information is deemed reliable but is not guaranteed and should be independently verified. All listing content including descriptions, pricing, images are the copyrighted material of SVN | The Equity Group
Investment Insights
Based on property information with market context.
This renovated commercial/industrial flex building is designed to combine warehouse utility with customer-facing and office-ready space. The layout includes a main-level office area with a bathroom and breakroom, plus an approximately 600-square-foot mezzanine that can function as an upper-tier shop area or additional office/storage. A spacious retail showroom with a modern reception area supports client traffic, while the warehouse portion provides 18-foot ceilings for operational flexibility. The building is served by a 12-foot garage door for convenient access, and it has both 220V and 110V power.
Located in the Coal Creek Industrial Park area at 911 N 2175 W in Cedar City, UT, the property also features a freshly sealed driveway and parking area.
The facility is presented as turn-key for buyers seeking a versatile on-site configuration that pairs showroom and office space with practical warehouse improvements.
Located in the Coal Creek Industrial Park area at 911 N 2175 W in Cedar City, UT, the property also features a freshly sealed driveway and parking area.
The facility is presented as turn-key for buyers seeking a versatile on-site configuration that pairs showroom and office space with practical warehouse improvements.
Key Highlights
- Renovated commercial/industrial building built in 2005 with 3,200 sq. ft. total space
- Warehouse includes 18‑foot ceilings and a 12' garage door for drive‑in access
- Power includes 220V and 110V service
Financial Insights For Office B
Simulate Cap Rate and NOI
NOI Build-Up
- Vacancy
- income lost from leasable area expected to sit empty during the year — subtracted from gross rent.
- EGI (Effective Gross Income)
- gross rent minus vacancy losses — the realistic income before paying operating costs.
- OpEx (Operating Expenses)
- recurring costs to operate the property (property tax, insurance, utilities, maintenance, management) — excludes financing and capital improvements.
- NOI (Net Operating Income)
- income a property generates after operating costs but before financing and taxes.
| Component | $ | $/SF |
|---|---|---|
| Gross rent | $46.1k | $14.40 |
| − Vacancy | −$2.5k | −$0.79 |
| EGI | $43.5k | $13.61 |
| − OpEx | −$10.9k | −$3.40 |
| NOI | $32.7k | $10.21 |
3,200 SF · lease $14.40/SF/yr · vacancy 5.50% · expense 25.00%
Alternative Uses
Best Use
Office B
$466.6K
$408.2K – $544.3K
NOI $32,659 @ 7.0% cap · market cap 4.49%
Second Best
Warehouse
$427.6K
$374.1K – $498.8K
NOI $29,930 @ 7.0% cap · market cap 4.11%
Theoretical Best
Office A
$653.5K
$571.9K – $762.5K
NOI $45,748 @ 7.0% cap · market cap 6.28%
Zoning and permitted uses should be independently verified with local authorities.
Property Analytics
Location Intelligence
Current Use by Public Records
Electric Avenue Lighting ...
(Bike/Boat/Book/etc) Store



FAQs
What type of property is this?
Flex space - Renovated warehouse with showroom, office space, and a mezzanine, featuring 18-foot ceilings and a 12-foot garage door.
Where is this flex space located?
The property is located at 911 N 2175 W Cedar City, UT.
What is the asking price?
The asking price for this property is $727,900.
What are key features of this property?
This property features: Renovated commercial/industrial building built in 2005 with 3,200 sq. ft. total space; Warehouse includes 18‑foot ceilings and a 12' garage door for drive‑in access; Power includes 220V and 110V service