Flex Space with
For Lease
$12 SF/Yr
908 SE 21st Street #Sublease, Bentonville, AR 72712
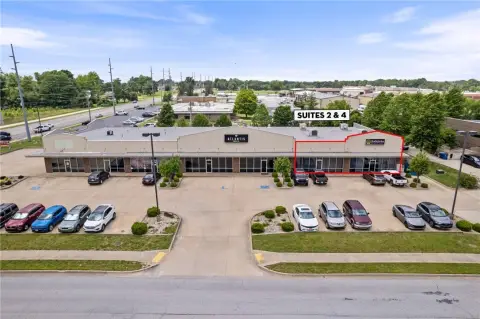
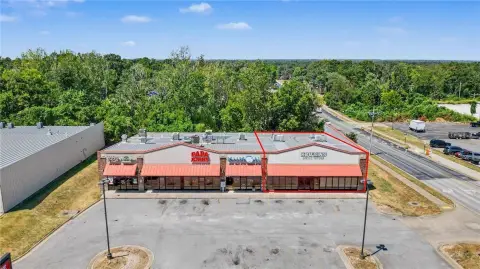
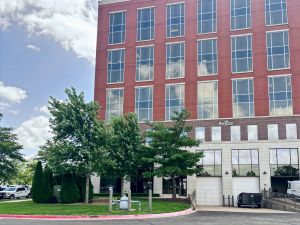
Heated warehouse space is paired with an HVAC-equipped showroom and office area for customer-facing and administrative functions.
Space SizeContact for details
Property Size8,400 SF
Days on Market323
Property Features for 908 SE 21st Street #Sublease
General Information
Standard status
Active
Size
8,400 SF
Total Parking Spaces
18
Site & Location
Highway Access
Yes
Road Access
Yes
Warehouse & Industrial
Clear Height
11 ft
Drive-In Doors
2
Additional Details
Space Use
Flex
Taxes and HOA fees
Annual Taxes
$6,544
Amenities
two 10' x 10' roll-up doors
11' clear height
heated space
full HVAC
Building Details
Building Size
8,400 SF
Listing Agency:
Moses Tucker Partners-Bentonville Branch
(479) 271-6118
Listed By:
Jeffrey Snyder · License #EB00079009
(479) 372-0001
Source:
Beaverlakerealty
Added: Dec 4, 2025
Changed: Oct 22
Last Checked: Oct 22 at 2:17PM
Displayed information is deemed reliable but is not guaranteed and should be independently verified. All listing content including descriptions, pricing, images are the copyrighted material of Moses Tucker Partners-Bentonville Branch

Ask AI about this property
Review the available facts, identify missing information and prepare questions for the agent.
Investment Insights
Based on property information with market context.
This flex property combines a heated warehouse with showroom and office areas. The warehouse has two 10' x 10' drive-in doors and 11' of clear height. Full HVAC serves the showroom and office space, and 18 dedicated parking spaces are provided on site.
The property is just off SE J Street, a corridor carrying over 18,000 vehicles per day. It is 0.6 miles from the Walmart Global Campus, 1.5 miles from I-49 and 2.3 miles from the Bentonville Square.
The property is just off SE J Street, a corridor carrying over 18,000 vehicles per day. It is 0.6 miles from the Walmart Global Campus, 1.5 miles from I-49 and 2.3 miles from the Bentonville Square.
Key Highlights
- Two 10' x 10' roll‑up drive‑in doors
- 11' clear height in the warehouse
- Heated warehouse area
Property Analytics
Who owns this building?
See the owner, sales and loan history
Open Analytics
Current Use
Lease Details
11 ft
Clear height
2
Drive-in doors
Yes
Highway access
Yes
Paved road access
NNN (Triple Net)
Lease Type
$1.80 /SF/Yr
CAM
Location Intelligence
Trade Area within ½ mile
804
Businesses Nearby
Well-served
Demand for This Use
Explore this area
Business Placement
Demographics for 72712, AR
38,053
Population
16,245
Households
2.3
Avg Household Size
34
Median Age
49%
College-Educated
94%
High-School Grad
51.8 sq mi
ZIP Area
735
Density / Sq Mi
$102,073
Median Household Income
$56,675
Median Earnings
$1,197
Median Rent
$401,300
Median Home Value
Check the figures for this property
Cap Rate, Value Estimation, Potential NOI and more
View Realmo Analytics
Market
Lease Benchmarks for Bentonville, AR
$13.17 /SF/Yr
Avg Asking Price
$10–$18 /SF/Yr
Price Range
15,606 SF
Avg Space Size
This space is priced 9% below the average of $13.17 /SF/Yr.
Vacancy Rate% for Industrial in South region






Similar Off Market Nearby
- Graze Craze Charcuterie Boards & Boxes — 2200 SE J St Suite 10, Bentonville, AR 72712
- The Sous Chef — 1401 s walton blvd suite 1, bentonville, ar 72712
- The Sous Chef — 1401 S Walton Blvd #21, Bentonville, AR 72712
- Native Eats — 1112 S Main St, Bentonville, AR 72712
Frequently Asked Questions
What type of property is this?
Flex space - Heated warehouse space is paired with an HVAC-equipped showroom and office area for customer-facing and administrative functions.
Where is this flex space located?
The property is located at 908 SE 21st Street #Sublease Bentonville, AR.
What is the lease rate?
The lease rate is $12 SF/Yr.
What are key features of this property?
This property features: Two 10' x 10' roll‑up drive‑in doors; 11' clear height in the warehouse; Heated warehouse area


