Updated Two-Story Office
New
For Lease
Contact for pricing
8900 BLUEBONNET BLVD, Baton Rouge, LA 70810
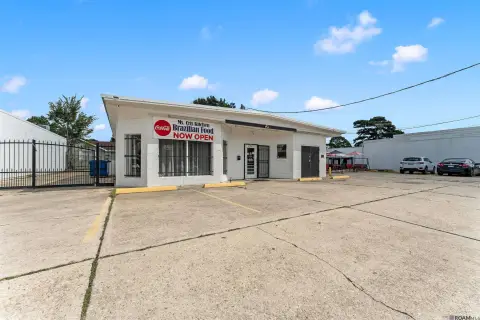
Corner-lot office property with covered outdoor areas, a private courtyard, and a versatile multi-office layout.
Space Size6,089 SF
Days on Market5
Property Features for 8900 BLUEBONNET BLVD
General Information
Standard status
Active
Size
6,089 SF
Net Rentable
5,196 SF
Property subtype
Office
Space & Availability
Available Space
5,196 SF
Contiguous Space
5,196 SF
Space Use
Office
Private Offices
13
Meeting Rooms
1
Amenities
covered front porch
covered rear patio
private courtyard
wet bar
kitchen
Building Details
Stories
2
Building Size
5,196 SF
Spaces For Lease
at 8900 BLUEBONNET BLVD Contact us- Size
- 6,089 SF
- Availability
- Active
Space 1
Listing Agency:
Covington & Associates Real Estate, LLC
Listed By:
Aaron Goolsby · License #LA
(225) 571-4149
Source:
Crexi
Added: Sep 1
Changed: Sep 4
Last Checked: Sep 4 at 3:10PM
Displayed information is deemed reliable but is not guaranteed and should be independently verified. All listing content including descriptions, pricing, images are the copyrighted material of Covington & Associates Real Estate, LLC
Investment Insights
Based on property information with market context.
This updated two-story office building at 8900 Bluebonnet Blvd. in Baton Rouge provides 5,196 square feet of heated and cooled office space and 6,089 square feet total under roof. The first floor contains 4,038 square feet with a reception area, waiting area, conference room, kitchen, wet bar, copy room, file rooms, restrooms, and eight private offices, along with an executive suite featuring private office, assistant’s office, restroom, storage, and patio access. The 1,158-square-foot second floor adds an open lobby overlooking the lower level, three private offices, a restroom, and a network room.
Outdoor features include 893 square feet of covered porches and entertaining areas, a full-length covered front porch, a covered rear patio, and a private courtyard. Several interior spaces connect directly to the rear outdoor areas. Positioned on a prominent corner lot along Bluebonnet Blvd., the property offers a professional office setting with access to covered gathering and client-meeting areas.
Outdoor features include 893 square feet of covered porches and entertaining areas, a full-length covered front porch, a covered rear patio, and a private courtyard. Several interior spaces connect directly to the rear outdoor areas. Positioned on a prominent corner lot along Bluebonnet Blvd., the property offers a professional office setting with access to covered gathering and client-meeting areas.
Key Highlights
- 5,196 SF of heated and cooled office space
- 6,089 SF total under roof, including 893 SF of covered porches and outdoor entertaining areas
- 4,038‑square‑foot first floor with reception, conference, kitchen, and eight private offices
Property Analytics
Property Profile
Current Use
Lease Details
NNN (Triple Net)
Lease Type
Location Intelligence
Trade Area within ½ mile
792
Businesses Nearby
Explore this area
Business Placement
Demographics for 70810, LA
42,472
Population
19,195
Households
2.2
Avg Household Size
38
Median Age
55%
College-Educated
95%
High-School Grad
26.2 sq mi
ZIP Area
1,621
Density / Sq Mi
$93,712
Median Household Income
$52,510
Median Earnings
$1,406
Median Rent
$353,100
Median Home Value
Market
Lease Benchmarks for Baton Rouge, LA
$16.66 /SF/Yr
Avg Asking Price
$2.29–$34.23 /SF/Yr
Price Range
24,906 SF
Avg Space Size
Vacancy Rate% for Office in South region

Questions? Ask Rey
Realmo’s AI knows this listing — price, zoning, demand, history. Ask anything.




Frequently Asked Questions
What type of property is this?
Office building - Corner-lot office property with covered outdoor areas, a private courtyard, and a versatile multi-office layout.
Where is this office building located?
The property is located at 8900 BLUEBONNET BLVD Baton Rouge, LA.
What are key features of this property?
This property features: 5,196 SF of heated and cooled office space; 6,089 SF total under roof, including 893 SF of covered porches and outdoor entertaining areas; 4,038‑square‑foot first floor with reception, conference, kitchen, and eight private offices



