Plumbed Private Office
For Sale
Contact for pricing
8450 Fountain #7, San Antonio, TX 78229
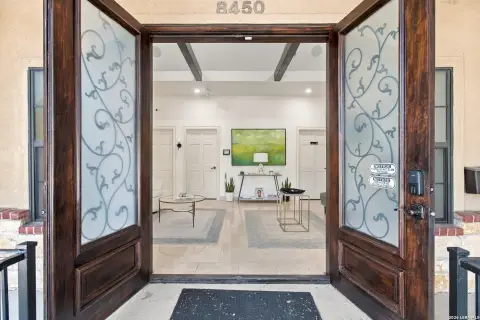
A sink vanity and shared reception area support a range of professional office uses.
Property Size78 SF
Price / SF$13.46
Days on Market12
Property Features for 8450 Fountain #7
General Information
Standard status
Active
Size
78 SF
Property subtype
Office/Medical/Prof Bldg
Site & Location
Neighborhood
Northwest
Highway Access
Yes
Road Access
Yes
Utilities to Site
Yes
Additional Details
Property Use
Office
Amenities
shared lobby with reception desk
laundry room
24/7 access
alarm system
internet
plumbed suite with sink vanity
Building Details
Year Built
2006
Listing Agency:
PIONEER REALTY PARTNERS, LLC
Listed By:
Denise Bourassa
(210) 355-0559
Source:
Pioneerrealtypartners
Added: Oct 24
Changed: Nov 3
Last Checked: Nov 3 at 7:19AM
Displayed information is deemed reliable but is not guaranteed and should be independently verified. All listing content including descriptions, pricing, images are the copyrighted material of PIONEER REALTY PARTNERS, LLC

Ask AI about this property
Review the available facts, identify missing information and prepare questions for the agent.
Investment Insights
Based on property information with market context.
This private office suite includes plumbing for a sink vanity and measures approximately 78 square feet, with dimensions of 7'8" by 10'2". Tenants also have use of a shared lobby with a reception desk, restrooms, laundry room, and common-area supplies. Electricity, water, internet, and alarm service are included in the building services arrangement, along with 24/7 access. The building was constructed in 2006.
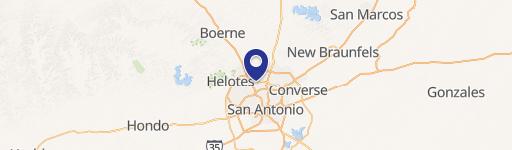
The office park is near the South Texas Medical Center, across from CarMax. Access is available from I-10 at Wurzbach Road and Callaghan Road.
The office park is near the South Texas Medical Center, across from CarMax. Access is available from I-10 at Wurzbach Road and Callaghan Road.
Key Highlights
- Approximately 78 square feet; dimensions are 7'8" x 10'2"
- Plumbed office with sink vanity
- Shared lobby with reception desk, restrooms, and laundry room
Financial Insights
Estimated NOI and Cap Rate
NOI / Yr
$900
Suggested Prices Based on Cap Rates
Cap Rate 5%
$18,000
$18.0K
Cap Rate 7%
$12,857
$12.9K
Cap Rate 9%
$10,000
$10.0K
Market Conditions
NOI Build-Up for 78 SF
Gross rent
$1.7K $21.60/SF
− Vacancy
−$185 −$2.38/SF
EGI
$1.5K $19.22/SF
− OpEx
−$600 −$7.69/SF
NOI
$900 $11.53/SF
Area
San Antonio, TX
Vacancy
11.00%
Lease Rate
$21.60 /SF/Yr
Expense Ratio
40.00%
Simulate Cap Rate and NOI
Suggested Prices Based on Cap Rates
Cap Rate 5%
$18,000
Cap Rate 7%
$12,857
Cap Rate 9%
$10,000
Alternative Uses
Best Use
Office B
$15.2K
$13.3K – $17.7K
NOI $1,063 @ 7.0% cap · market cap 101.24%
Second Best
Healthcare Medical
$12.9K
$11.3K – $15.0K
NOI $900 @ 7.0% cap · market cap 85.71%
Theoretical Best
Office A
$19.9K
$17.4K – $23.2K
NOI $1,393 @ 7.0% cap · market cap 132.67%
Zoning and permitted uses should be independently verified with authorities.
How Realmo checks its estimates
Property Analytics
Current Use
Lease Details
Yes
Highway access
Yes
Paved road access
Yes
Utilities to site
Location Intelligence
Trade Area within ½ mile
147
Businesses Nearby
Explore this area
Business Placement
Demographics for 78229, TX
33,135
Population
19,149
Households
1.7
Avg Household Size
31
Median Age
31%
College-Educated
86%
High-School Grad
5.8 sq mi
ZIP Area
5,713
Density / Sq Mi
$46,718
Median Household Income
$32,888
Median Earnings
$1,234
Median Rent
$206,400
Median Home Value
Market
Vacancy Rate% for Office in San Antonio, TX




Frequently Asked Questions
What type of property is this?
Office unit - A sink vanity and shared reception area support a range of professional office uses.
Where is this office unit located?
The property is located at 8450 Fountain #7 San Antonio, TX.
What are key features of this property?
This property features: Approximately 78 square feet; dimensions are 7'8" x 10'2"; Plumbed office with sink vanity; Shared lobby with reception desk, restrooms, and laundry room