Live-Work Space with Fenced
For Sale
Contact for pricing
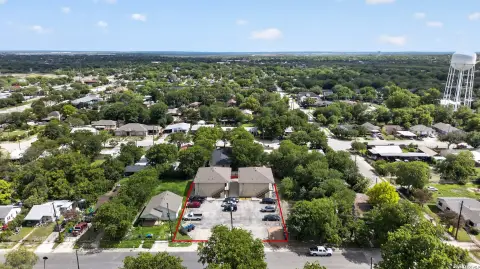
821 E Quincy St, San Antonio, TX 78215
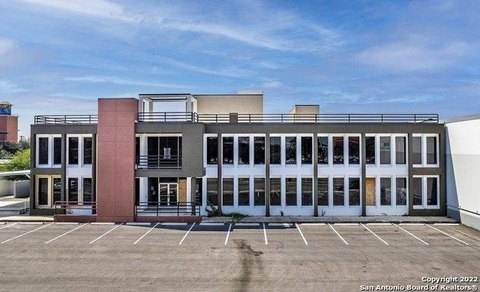
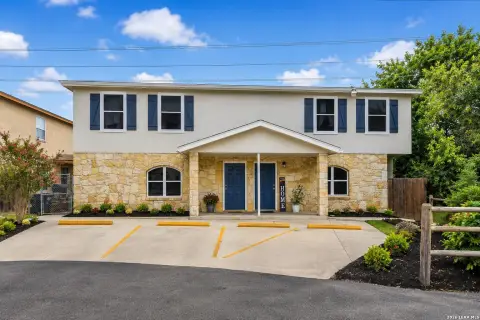
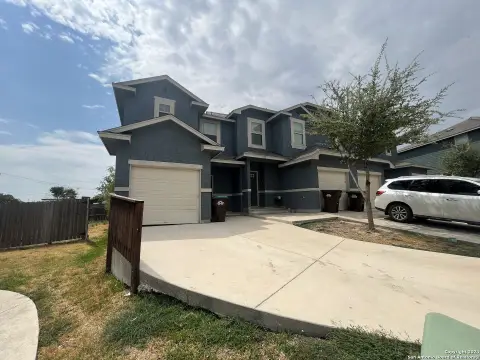
Two-bedroom, two-bath property with a fenced yard and fireplace, with a foundation replacement completed in 2014.
Property Size1,351 SF
Price / SF$2.22
Days on Market63
Property Features for 821 E Quincy St
General Information
Standard status
Active
Size
1,351 SF
Additional Details
Fenced Yard
Yes
Amenities
fireplace
fenced yard
Lot Size Acres: 0.11, Lot Size Square Feet: 4783
Metal Roof
Sewer Type: Community
Total Taxes: $10,625, Tax Year: 2026, Percentage of Tax that is Deductable: 0
Garage Type: Has
Kitchen
Laundry, Laundry Room
Rental, Sale Type: Foreclosure, Min Term: 12 Months, Max Term: 60 Months
School District: SAN ANTONIO ISD
2 Bedrooms
One Story, Built in 1935, 2 Rooms, Community Laundry
Neighborhood Name: DOWNTOWN / TOBIN AREA, Property Township: SAN ANTONIO
Above Area Square Feet: 1351, Smoking Not Allowed
2 Full Baths
Water Source: Community, Utilities: 1
Living Room
Pets Not Allowed
Master Bedroom
Construction Type: Post and Beam, Fence
Building Details
Year Built
1935
Year Renovated
2014
Listing Agency:
Keeping It Realty
(512) 354-1702
Listed By:
Clay Lake
(512) 354-1702
Source:
Doyle-realty
Added: Jun 2
Changed: Jul 26
Last Checked: Aug 2 at 6:25AM
Displayed information is deemed reliable but is not guaranteed and should be independently verified. All listing content including descriptions, pricing, images are the copyrighted material of Keeping It Realty
Investment Insights
Based on property information with market context.
This versatile live-work property offers a functional 2-bedroom, 2-bath layout with the flexibility for residential, office, or live-work use, subject to zoning and permitted uses. The home includes a fireplace and a fenced yard, and the foundation was replaced in 2014.
Located at 821 E Quincy St in the Downtown/Tobin area, the property is positioned near the Pearl District and downtown dining and shopping, with convenient access to the area’s amenities.
Nearby public schools listed within the San Antonio Independent School District include Brackenridge High School and Bowden Academy.
Located at 821 E Quincy St in the Downtown/Tobin area, the property is positioned near the Pearl District and downtown dining and shopping, with convenient access to the area’s amenities.
Nearby public schools listed within the San Antonio Independent School District include Brackenridge High School and Bowden Academy.
Key Highlights
- 1935‑built 2‑bedroom, 2‑bath property with a functional layout
- Foundation replacement completed in 2014
- Includes a fireplace and a fenced yard
Property Analytics
Current Use
Lease Details
Yes
Fenced yard
Location Intelligence
Trade Area within ½ mile
3,694
Businesses Nearby
Explore this area
Business Placement
Demographics for 78215, TX
3,644
Population
3,029
Households
1.2
Avg Household Size
34
Median Age
78%
College-Educated
98%
High-School Grad
1.1 sq mi
ZIP Area
3,313
Density / Sq Mi
$82,128
Median Household Income
$75,532
Median Earnings
$1,754
Median Rent
$486,100
Median Home Value
Market
Vacancy Rate% for Office in San Antonio, TX

Questions? Ask Rey
Realmo’s AI knows this listing — price, zoning, demand, history. Ask anything.




Frequently Asked Questions
What type of property is this?
Live-work space - Two-bedroom, two-bath property with a fenced yard and fireplace, with a foundation replacement completed in 2014.
Where is this live-work space located?
The property is located at 821 E Quincy St San Antonio, TX.
What is the asking price?
The asking price for this property is Off market.
What are key features of this property?
This property features: 1935‑built 2‑bedroom, 2‑bath property with a functional layout; Foundation replacement completed in 2014; Includes a fireplace and a fenced yard


