Flex Space with Attached
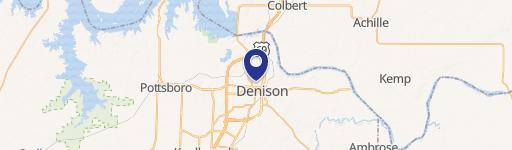
806 W Coffin Street, Denison, TX 75020
For Lease
New
$2,500/Mo
CommercialLease, Denison, TX
Space SizeContact for details
Lot Size0.10 Acres
Days on Market2
Property Features for 806 W Coffin Street
General Information
Property type
Property subtype
Zoning description
Subdivision
Directions
Standard status
APN
Size
Lot size
Utilities
Sewer type
Heating system
Cooling system
Water source
Building Details
Year built
Floors in Building
Number of units
Flooring type
Building materials
Roof type
Listing Agency:
DHS Realty
Listed By:
Krista Landon · License TX #0788947
(972) 979-8413
Added: Nov 11
Changed: Nov 12
Last Checked: Nov 12 at 9:06AM
MLS# 21433289
Copyright © 2026 North Texas Real Estate Information Systems, Inc. All rights reserved. All information provided by the listing agent/broker is deemed reliable but is not guaranteed and should be independently verified.

Ask AI about this property
Review the available facts, identify missing information and prepare questions for the agent.
Investment Insights
Based on property information with market context.
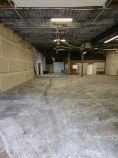
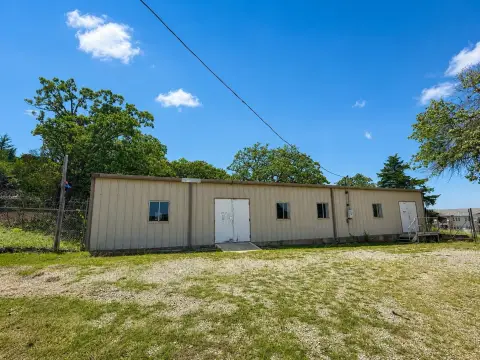
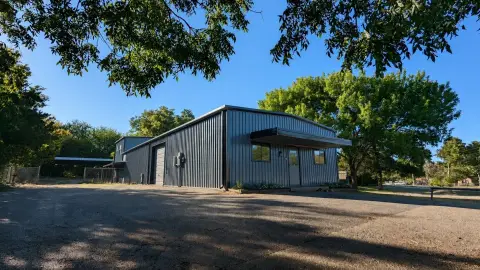
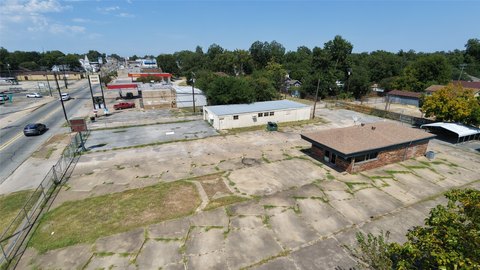
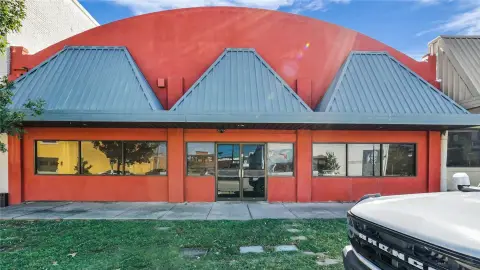
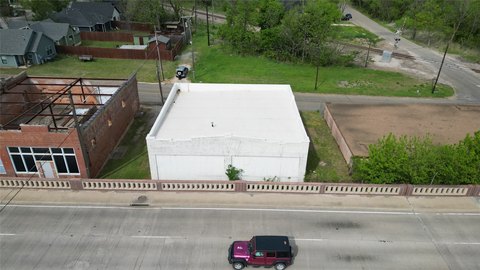
This flex property pairs an 1,800-square-foot office with an attached 2,300-square-foot warehouse. The office includes four private offices, two bathrooms—one with a shower—and storage. Three overhead doors serve the warehouse, measuring 6'x7', 10'x8', and 10'x7'. A covered carport and on-site parking add exterior vehicle accommodation.
Two gated entrances allow vehicles to pass through to the rear of the property. The site is zoned Commercial, and approximately 1,578 vehicles pass the property daily. The owner may consider tenant improvements to tailor the space.
Two gated entrances allow vehicles to pass through to the rear of the property. The site is zoned Commercial, and approximately 1,578 vehicles pass the property daily. The owner may consider tenant improvements to tailor the space.
Key Highlights
- 1,800‑square‑foot office with four private offices and two bathrooms
- Attached 2,300‑square‑foot warehouse
- Three overhead doors: 6'x7', 10'x8', and 10'x7'
Property Analytics
Who owns this building?
See the owner, sales and loan history
Open Analytics
Current Use
Lease Details
NNN (Triple Net)
Lease Type
$0.72 /SF/Yr
CAM
Location Intelligence
Trade Area within ½ mile
228
Businesses Nearby
Under-served
Demand for This Use
Explore this area
Business Placement
Demographics for 75020, TX
23,782
Population
10,802
Households
2.2
Avg Household Size
42
Median Age
19%
College-Educated
90%
High-School Grad
61.0 sq mi
ZIP Area
390
Density / Sq Mi
$66,308
Median Household Income
$38,656
Median Earnings
$1,136
Median Rent
$187,200
Median Home Value
Check the figures for this property
Cap Rate, Value Estimation, Potential NOI and more
View Realmo Analytics
Market
Lease Benchmarks for Denison, TX
$5.56 /SF/Yr
Avg Asking Price
$3–$7.48 /SF/Yr
Price Range
8,323 SF
Avg Space Size
This space is priced 13% below the average of $5.56 /SF/Yr.
Average Price Trend$/SF/Yr for Flex space in Grayson County, TX
Properties on Market for Flex space in Grayson County
Vacancy Rate% for Industrial in South region



Similar Off Market Nearby
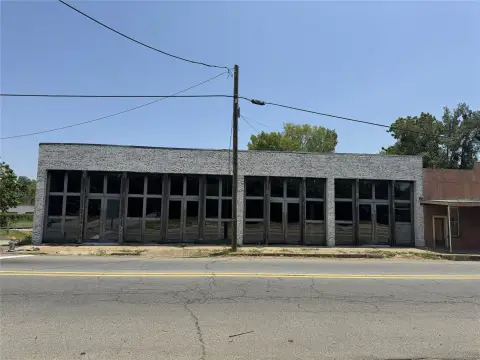
- Knife And Whisk — 130 W Acheson St, Denison, TX 75020
Frequently Asked Questions
What type of property is this?
Flex space - Separate office areas, gated vehicle access, and covered parking support a range of commercial operations.
Where is this flex space located?
The property is located at 806 W Coffin Street Denison, TX.
What is the lease rate?
The lease rate is $2,500/Mo.
What are key features of this property?
This property features: 1,800‑square‑foot office with four private offices and two bathrooms; Attached 2,300‑square‑foot warehouse; Three overhead doors: 6'x7', 10'x8', and 10'x7'



