Mixed-Use Industrial Office
For Sale
Contact for pricing
Pending
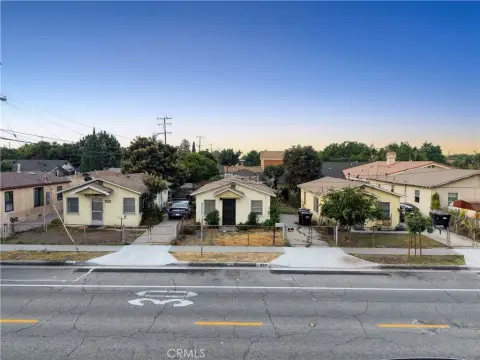
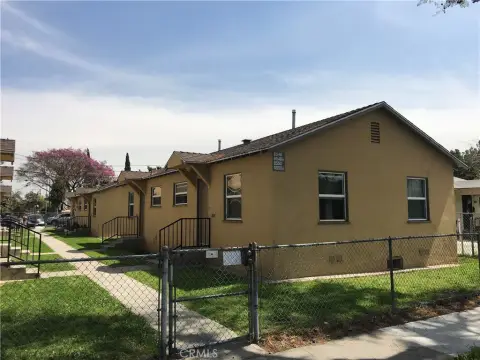
7706 Garfield Avenue, Bell Gardens, CA 90201
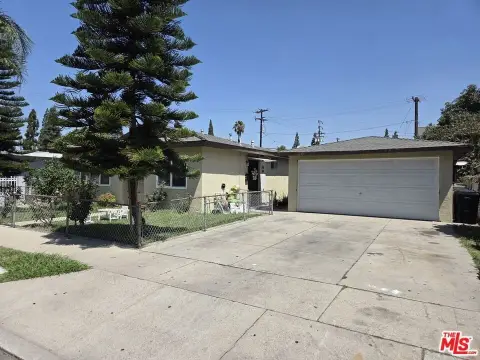
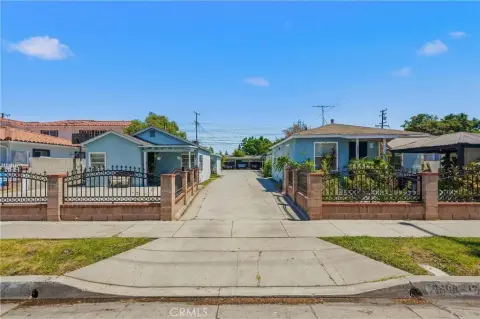
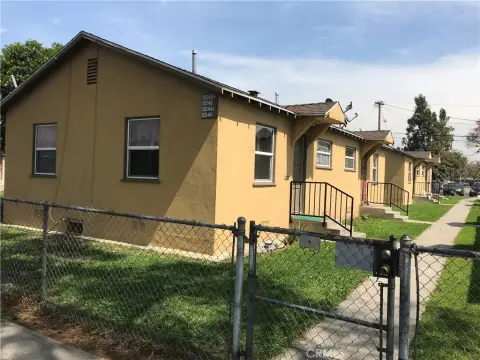
Long driveway connects to an alley, with two double garages providing up to 8 car spaces.
Property Size2,792 SF
Days on Market148
Property Features for 7706 Garfield Avenue
General Information
Standard status
Pending
Size
2,792 SF
Total Parking Spaces
12
Property subtype
Mixed Use
Listing Agency:
Riviera Coastal Properties
Listed By:
Yvonne Styhr · License #CA 01144949
Source:
Crexi
Added: Apr 11
Changed: Aug 23
Last Checked: Aug 30 at 4:52PM
Displayed information is deemed reliable but is not guaranteed and should be independently verified. All listing content including descriptions, pricing, images are the copyrighted material of Riviera Coastal Properties
Investment Insights
Based on property information with market context.
This mixed-use property offers flexible space suited for industrial and office or distribution-style operations. The configuration includes two sets of double garages for four-car parking each, plus a long driveway with parking for an additional 8 cars. A second, extra-deep garage provides additional room for storage or use as a work space. Sliding wrought iron and steel gates secure both the front and back of the property, and a front patio includes a full-sized porch with an additional gated entrance.
The driveway connects to the alley and allows vehicles to enter from the alley and exit onto Garfield without backing up. Interior doors connect through the property to the garages.
The original square footage referenced is 1,512', and the expanded total referenced is 2,792', with 5 rooms and 3 bathrooms. The property was sold “As Is Condition, no repairs,” and offers are requested for this for-sale listing. The remarks also indicate the potential to build a second level over the house and garages, subject to applicable requirements.
The driveway connects to the alley and allows vehicles to enter from the alley and exit onto Garfield without backing up. Interior doors connect through the property to the garages.
The original square footage referenced is 1,512', and the expanded total referenced is 2,792', with 5 rooms and 3 bathrooms. The property was sold “As Is Condition, no repairs,” and offers are requested for this for-sale listing. The remarks also indicate the potential to build a second level over the house and garages, subject to applicable requirements.
Key Highlights
- Long driveway connects to an alley for easy vehicle entry/exit, including access to Garfield without backing up
- Two double garages provide 4 car parking, plus driveway parking for another 8 cars (up to 12 spaces total)
- Extra‑deep second garage offers space for storage or an additional work space
Property Analytics
Property Profile
Current Use
Location Intelligence
Trade Area within ½ mile
1,180
Businesses Nearby
Explore this area
Business Placement
Demographics for 90201, CA
95,810
Population
24,989
Households
3.8
Avg Household Size
32
Median Age
7%
College-Educated
55%
High-School Grad
6.0 sq mi
ZIP Area
15,968
Density / Sq Mi
$56,824
Median Household Income
$30,264
Median Earnings
$1,623
Median Rent
$542,800
Median Home Value
Market
Vacancy Rate% for Office in West region

Questions? Ask Rey
Realmo’s AI knows this listing — price, zoning, demand, history. Ask anything.




Frequently Asked Questions
What type of property is this?
Mixed-use property - Long driveway connects to an alley, with two double garages providing up to 8 car spaces.
Where is this mixed-use property located?
The property is located at 7706 Garfield Avenue Bell Gardens, CA.
What are key features of this property?
This property features: Long driveway connects to an alley for easy vehicle entry/exit, including access to Garfield without backing up; Two double garages provide 4 car parking, plus driveway parking for another 8 cars (up to 12 spaces total); Extra‑deep second garage offers space for storage or an additional work space


