Duplex with Three Living
760 LAMONT Street NW, Washington, DC 20010
For Sale
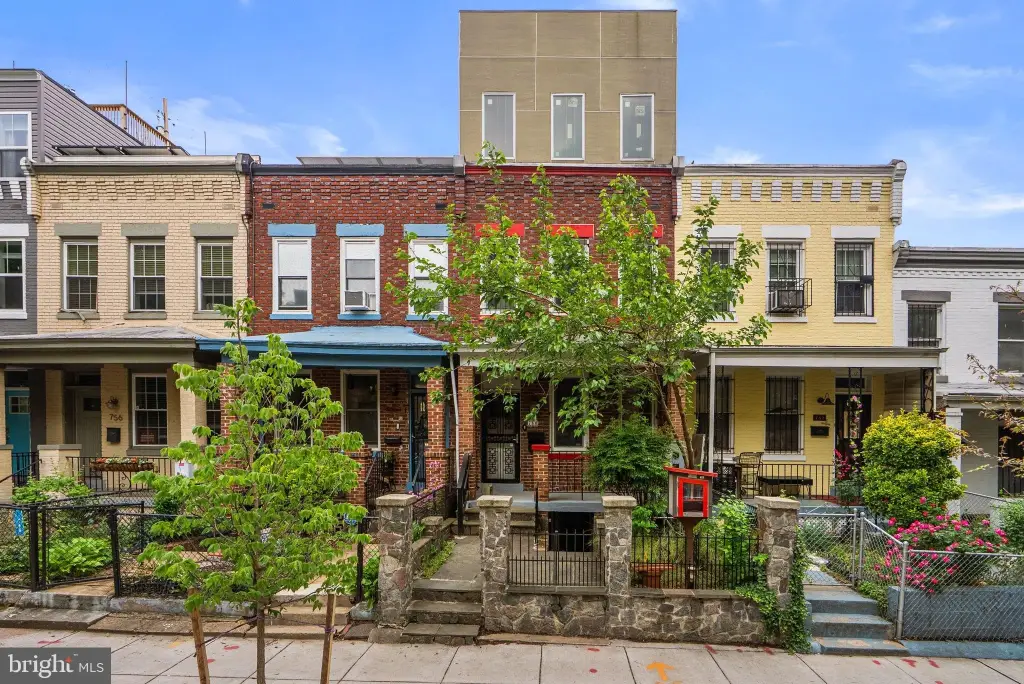
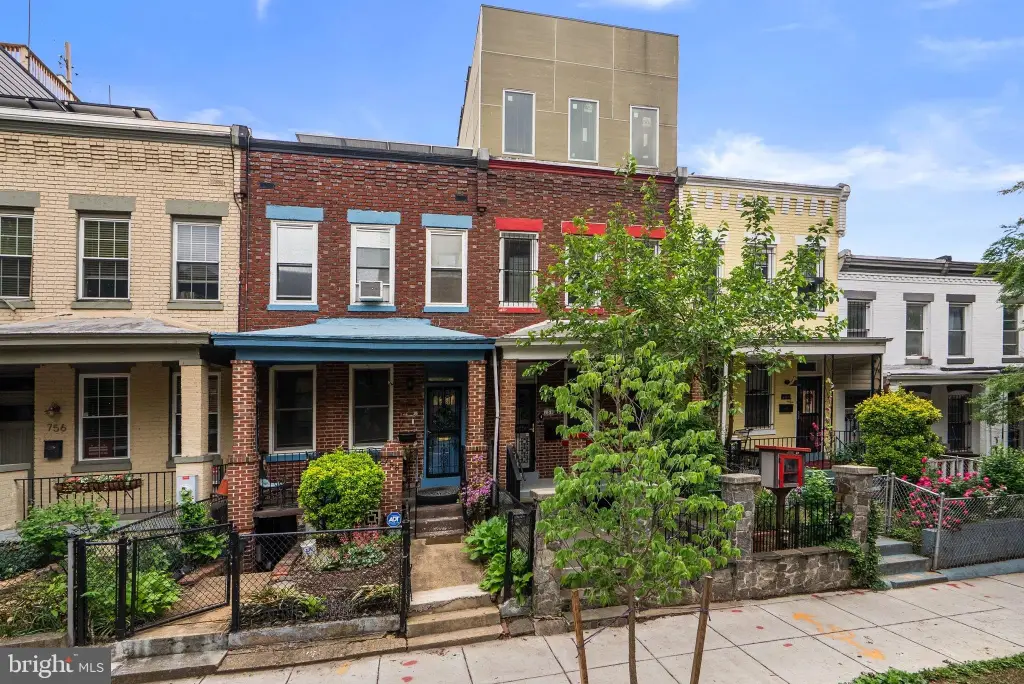
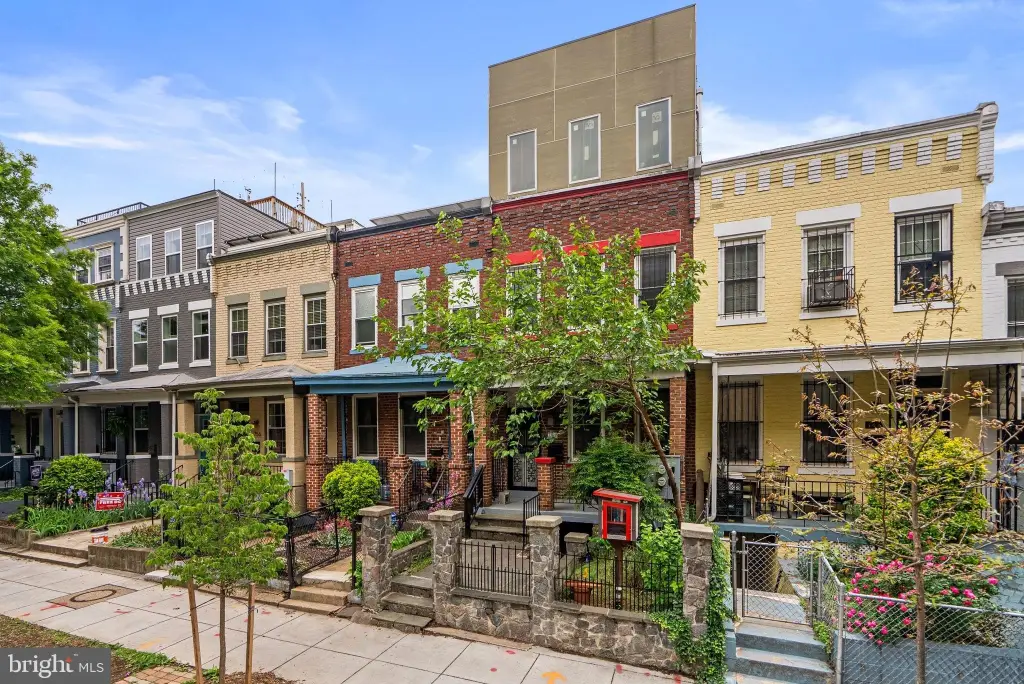
$1,049,000
Multi-Family, WASHINGTON, DC
Property Size3,497 SF
Lot Size0.05 Acres
Price / SF$299.97
Days on Market102
Property Features for 760 LAMONT Street NW
General Information
Property type
Property subtype
Rooms
Parking
Parking features
Interior features
Appliances
Subdivision
Elementary school district
Middle school district
High school district
Standard status
Size
Lot size
Taxes and HOA fees
Tax Annual Amount
Utilities
Heating system
Cooling system
Amenities
multi-level outdoor living
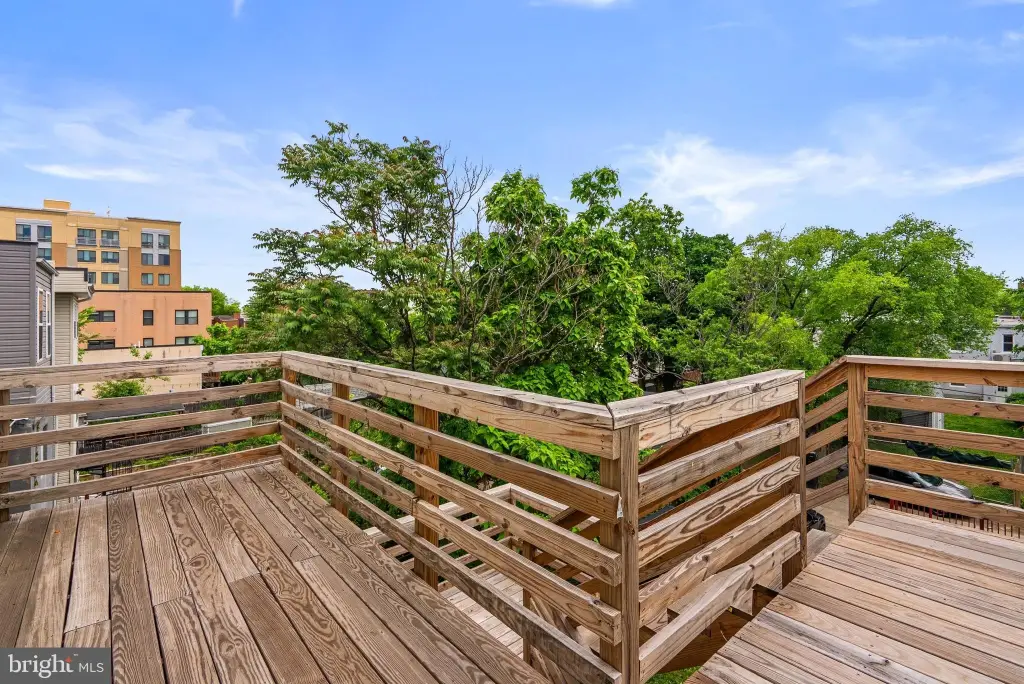
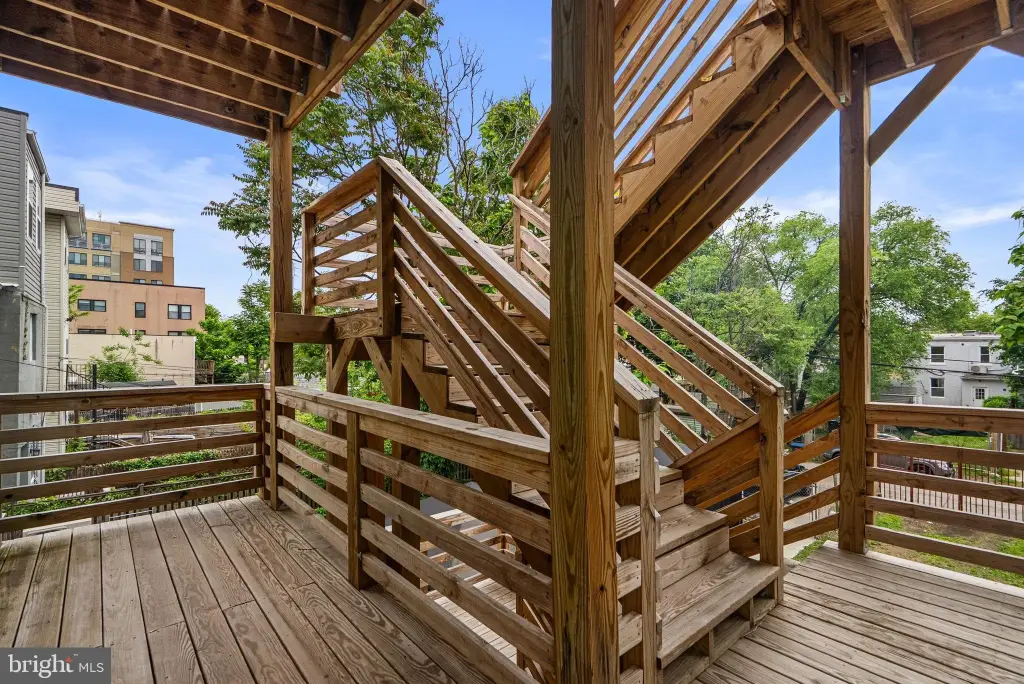
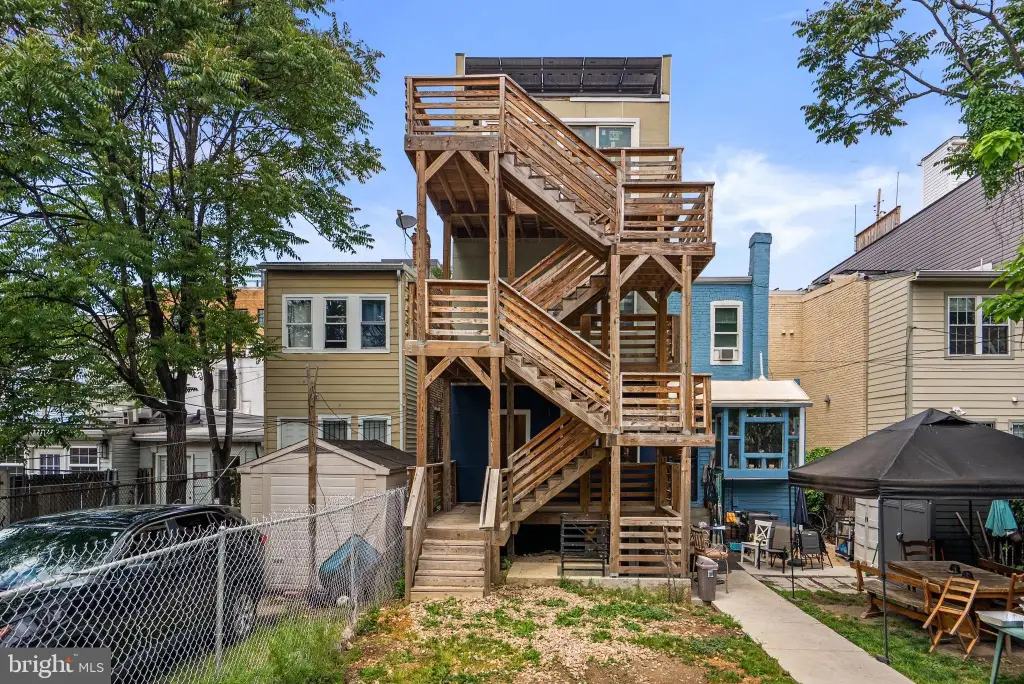
private rear decks
massive rear yard
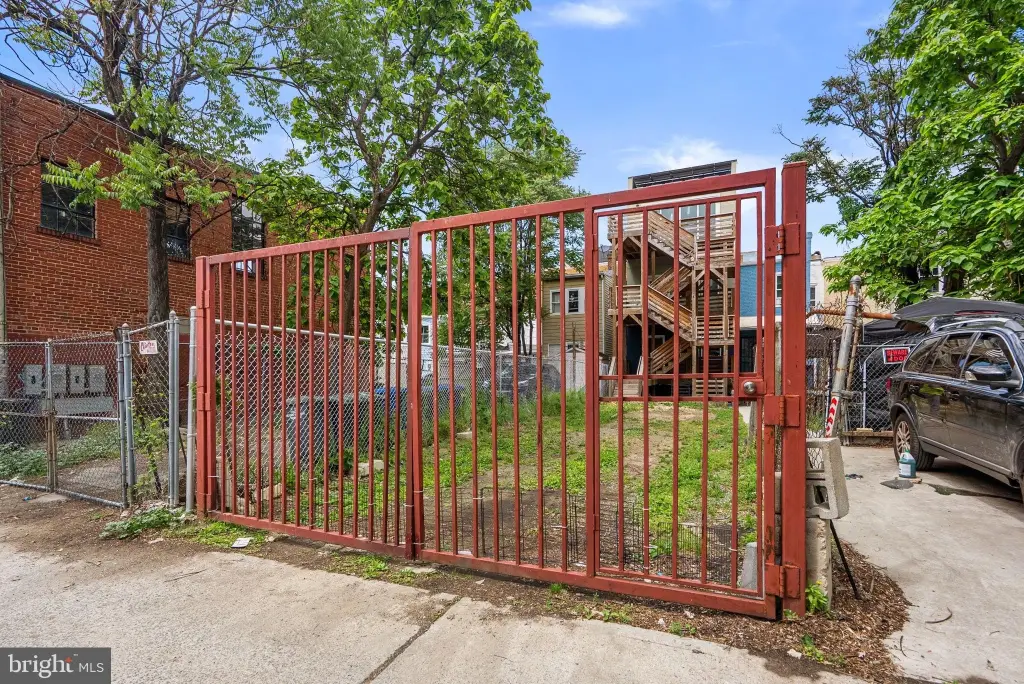
secure gated compound
owned solar photovoltaic array
Building Details
Year built
Number of units
Building materials
Architectural style
Buildings
Listing Agency:
Realty One Group Performance, LLC
(240) 583-1183
Listed By:
RUSSELL F BROWN · License DC SP98377919
(202) 256-5964
Added: Aug 12
Changed: Nov 18
Last Checked: Nov 21 at 1:06AM
MLS# DCDC2278266
Copyright © 2026 Bright MLS. All rights reserved. All information provided by the listing agent/broker is deemed reliable but is not guaranteed and should be independently verified.

Ask AI about this property
Review the available facts, identify missing information and prepare questions for the agent.
Investment Insights
Based on property information with market context.
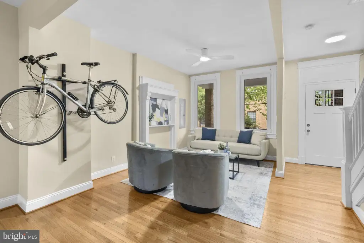
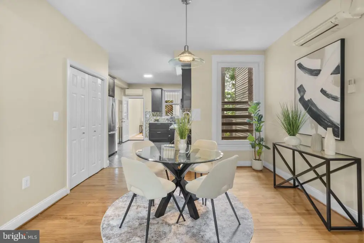
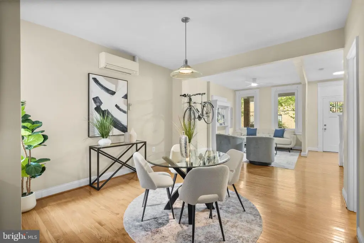
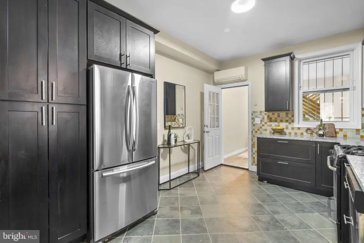
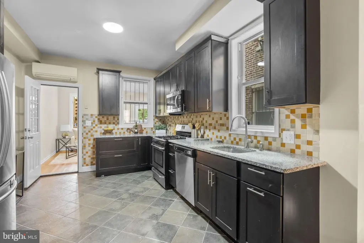
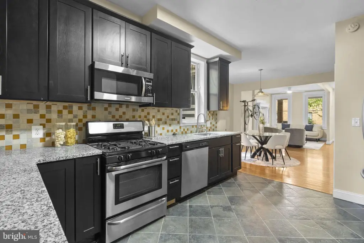
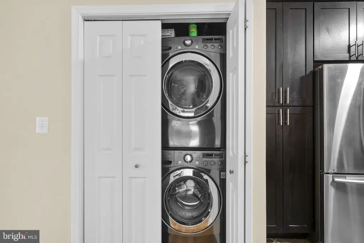
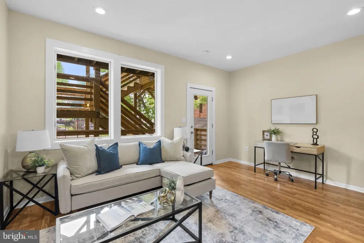
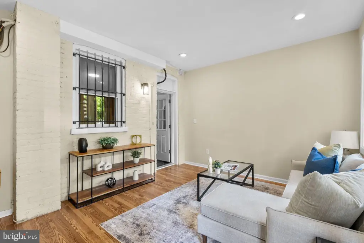
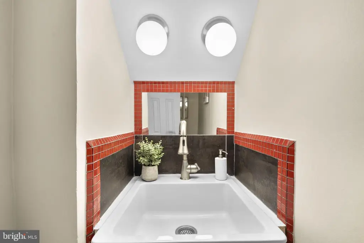
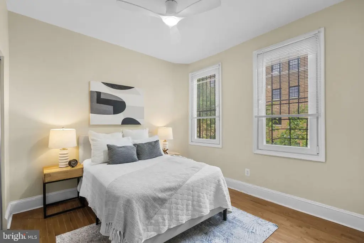
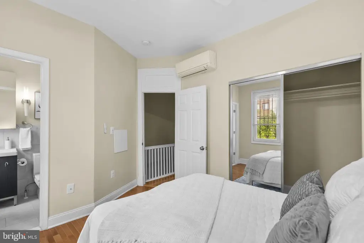
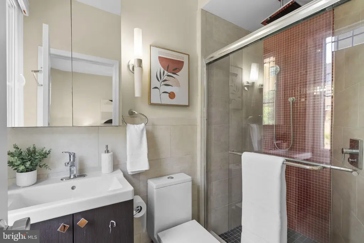
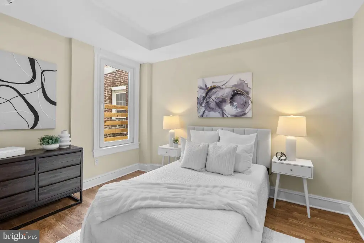
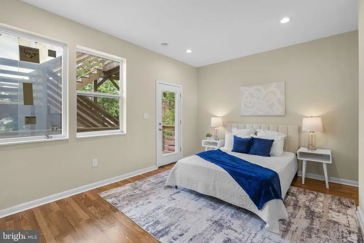
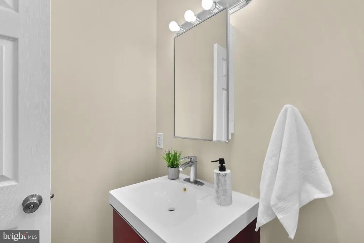
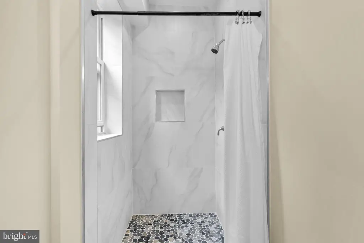
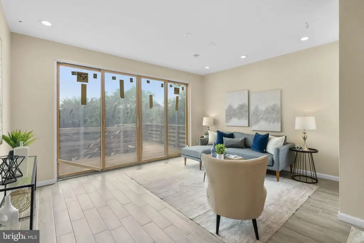
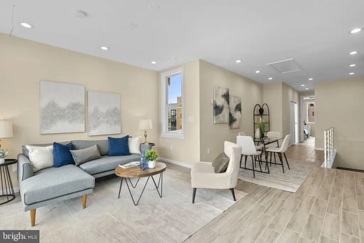
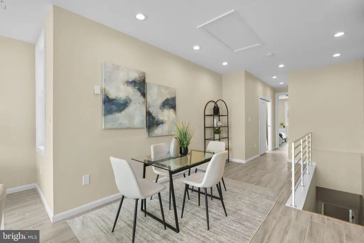
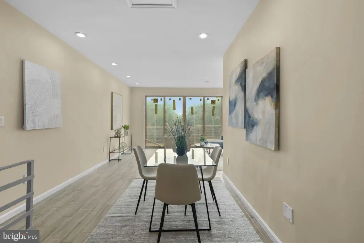
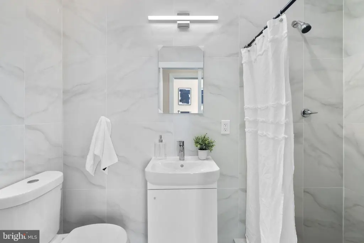
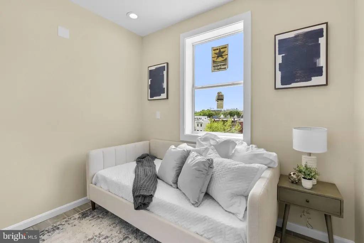
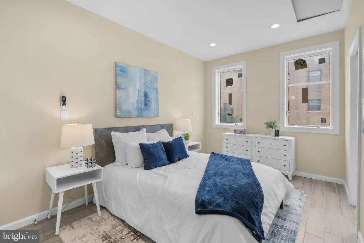
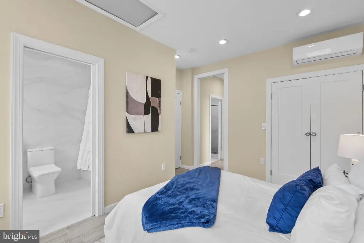
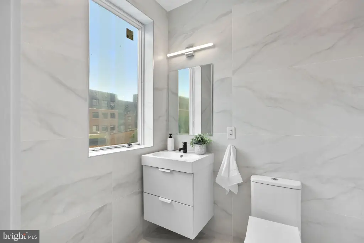
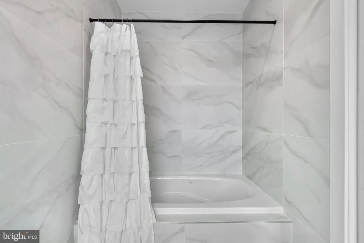
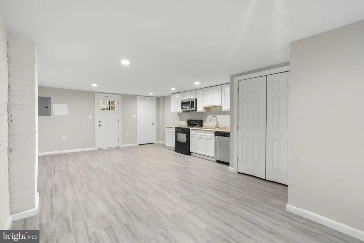
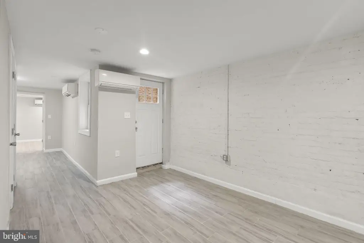
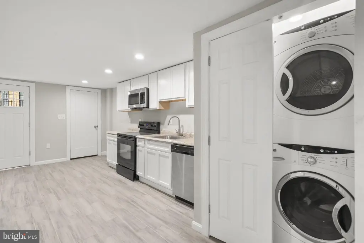
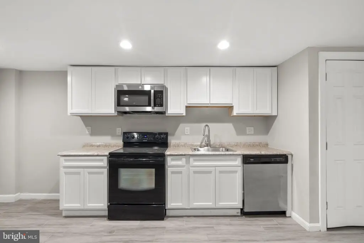
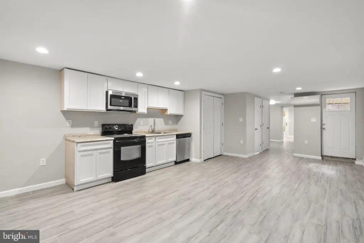
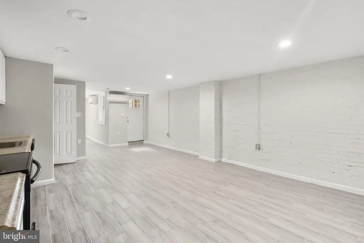
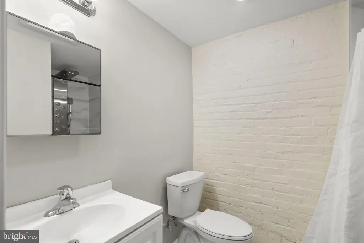
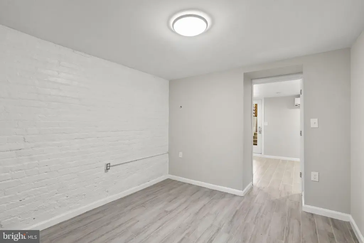
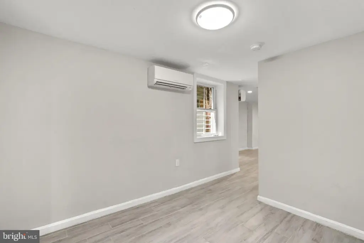
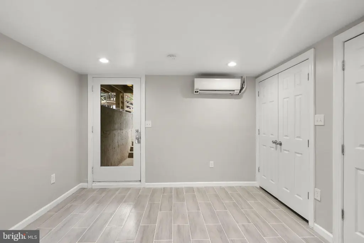
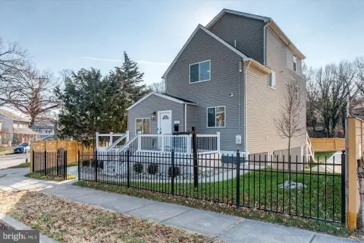
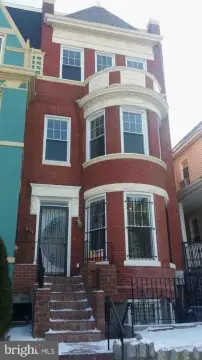
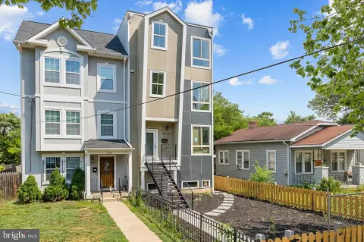
This Federal-style brick duplex, built in 1911, is legally arranged as two units with three separate living areas and independent entrances. The middle residence includes four bedrooms, 2.5 bathrooms, two rear decks, dining space, wood floors, and a flexible open floor plan. A top-floor loft completed in 2025 provides 800 square feet, two bedrooms, two full bathrooms, panorama windows, a private deck, and plumbing prepared for a future kitchen. The lower-level suite includes one bedroom plus a den and direct access to the rear grounds.
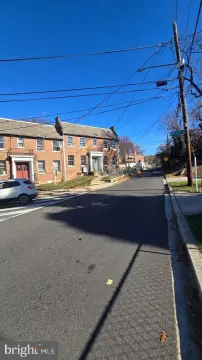
The gated compound includes a large rear yard, tiered outdoor areas, and off-street parking for up to four vehicles through separate vehicle and pedestrian access. A fully owned roof-mounted solar photovoltaic system conveys with the property. The address is half a block from the 11th Street dining corridor, 0.5 miles from Columbia Heights Metro, and near Bruce Monroe Park, DC USA, Capital Bikeshare, Zipcar, and frequent bus service. The 0.0545-acre site is in Washington, DC 20010.
The gated compound includes a large rear yard, tiered outdoor areas, and off-street parking for up to four vehicles through separate vehicle and pedestrian access. A fully owned roof-mounted solar photovoltaic system conveys with the property. The address is half a block from the 11th Street dining corridor, 0.5 miles from Columbia Heights Metro, and near Bruce Monroe Park, DC USA, Capital Bikeshare, Zipcar, and frequent bus service. The 0.0545-acre site is in Washington, DC 20010.
Key Highlights
- Three living spaces within a legally configured two‑unit duplex
- Top‑floor 800 sq. ft. loft completed in 2025 with 2 bedrooms and 2 full bathrooms
- Middle residence offers 4 bedrooms, 2.5 bathrooms, and 2 rear decks
Financial Insights
Estimated NOI and Cap Rate
NOI / Yr
Cap Rate
Suggested Prices Based on Cap Rates
Cap Rate 5%
Cap Rate 7%
Cap Rate 9%
NOI Build-Up for 3,497 SF
Gross rent
(/SF)
Vacancy
(/SF)
EGI
(/SF)
OpEx
(/SF)
NOI
(/SF)
Market Conditions
Area
Washington, DC
Vacancy
Lease Rate
/SF/Yr
Expense Ratio
Alternative Uses
Best Use
–
NOI @ 7.0% cap
Second Best
–
NOI @ 7.0% cap
Theoretical Best
–
NOI @ 7.0% cap
Zoning and permitted uses should be independently verified with authorities.
How Realmo checks its estimates
Property Analytics
Who owns this building?
See the owner, sales and loan history
Open Analytics
Lease Details
3
Residential units
Location Intelligence
Trade Area within ½ mile
5,017
Businesses Nearby
Improve property use
Find place for business
Demographics for 20010, DC
32,663
Population
15,917
Households
2.1
Avg Household Size
33
Median Age
67%
College-Educated
87%
High-School Grad
1.0 sq mi
ZIP Area
32,663
Density / Sq Mi
Median Household Income
Median Earnings
Median Rent
Median Home Value
Check the figures for this property
Cap Rate, Value Estimation, Potential NOI and more
View Realmo Analytics
Market
Average Price Trend$/SF for Duplexes in Washington, DC
Properties on Market for Duplexes in Washington
Vacancy Rate% for Multifamily in South region





Frequently Asked Questions
What type of property is this?
Duplex - Legally configured duplex offering three independent living areas, private outdoor space, and gated off-street parking.
Where is this duplex located?
The property is located at 760 LAMONT Street NW Washington, DC.
What is the asking price?
The asking price for this property is $1,049,000.
What are key features of this property?
This property features: Three living spaces within a legally configured two‑unit duplex; Top‑floor 800 sq. ft. loft completed in 2025 with 2 bedrooms and 2 full bathrooms; Middle residence offers 4 bedrooms, 2.5 bathrooms, and 2 rear decks



