7496 Bruno Way, Sacramento, CA 95828
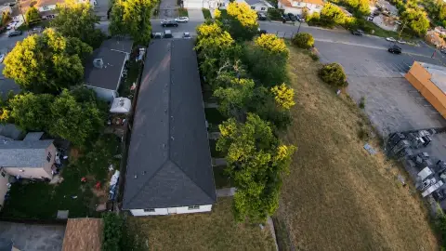
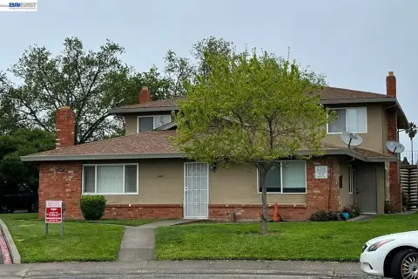
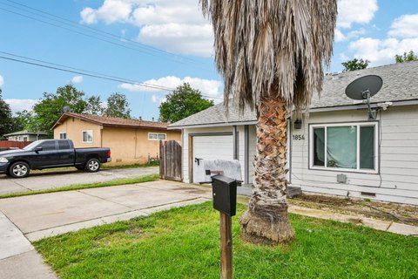
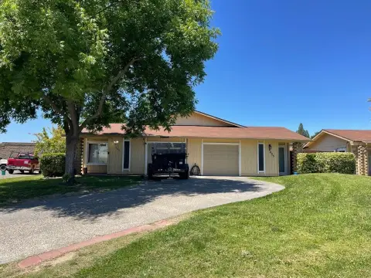
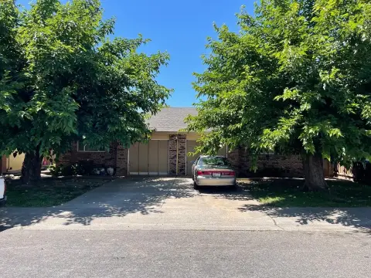
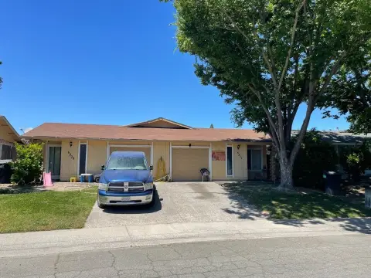
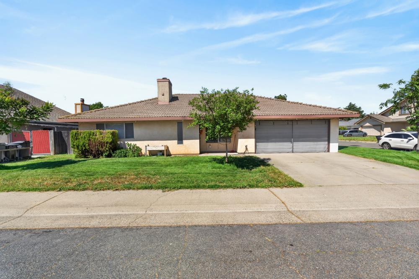
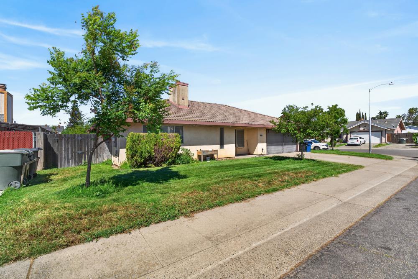
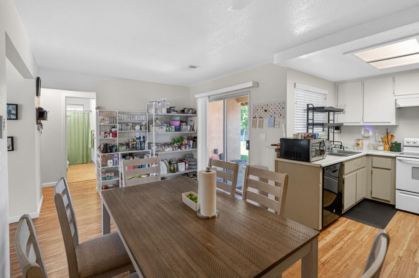
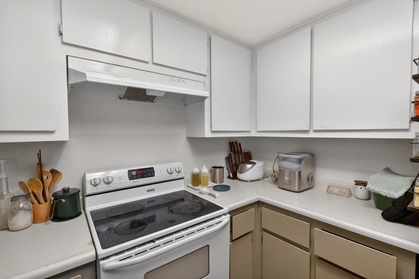
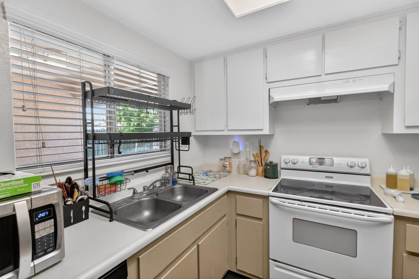
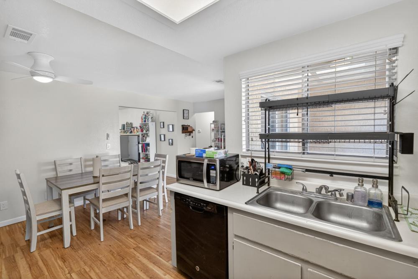
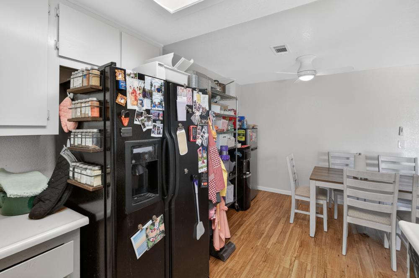
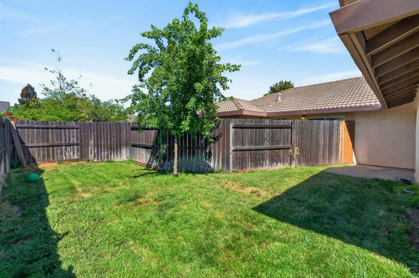
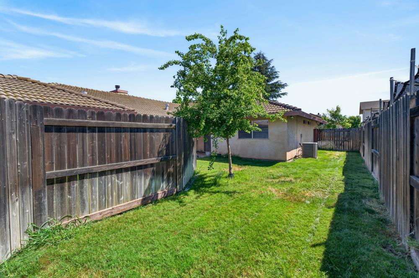
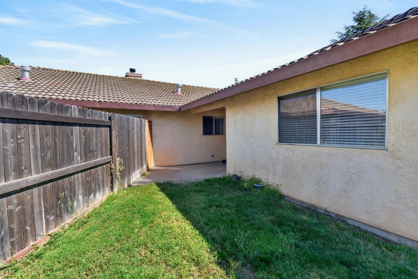
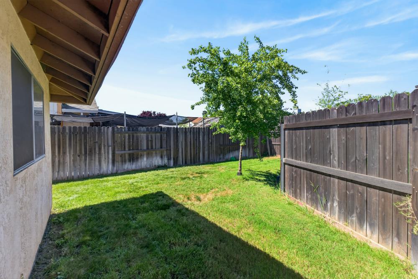
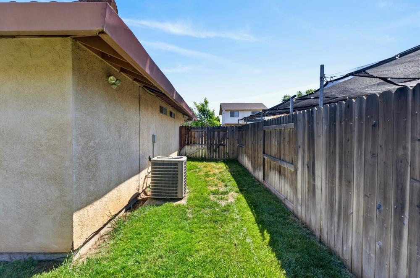
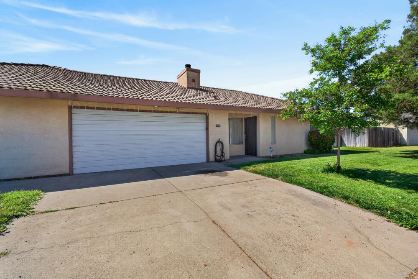
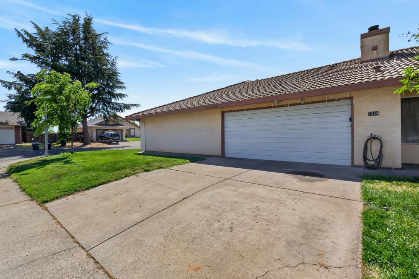
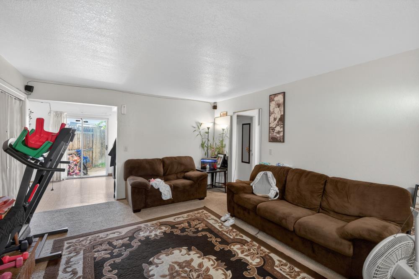
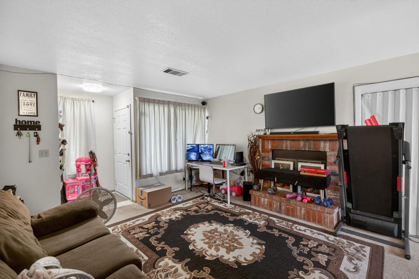
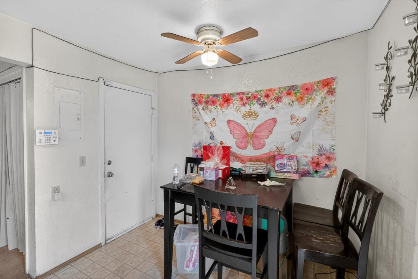
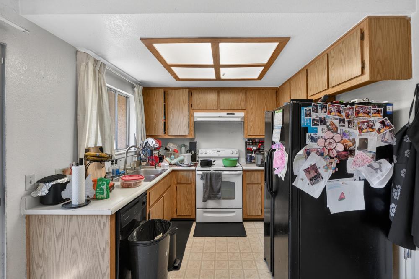
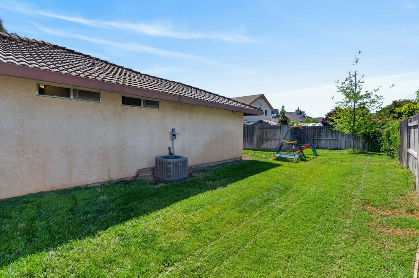
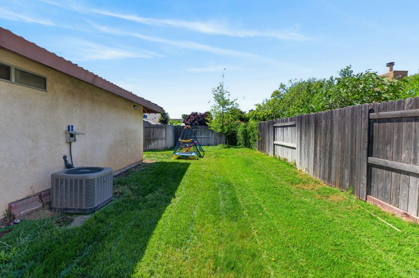
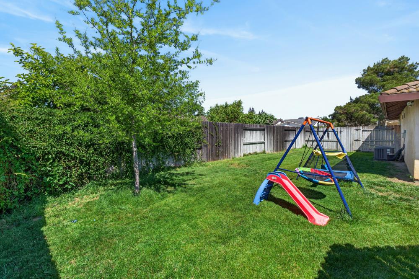
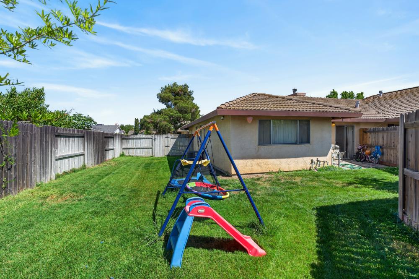
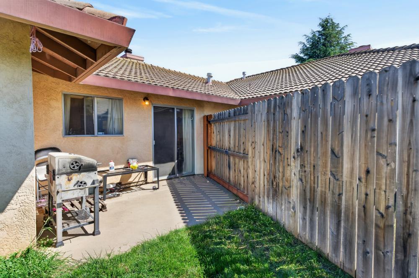
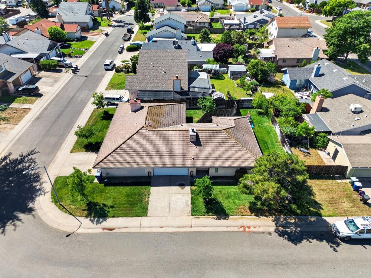
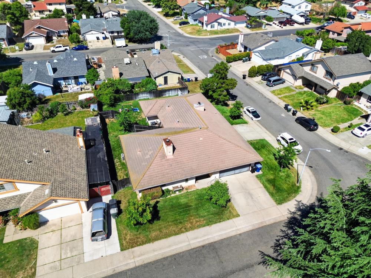
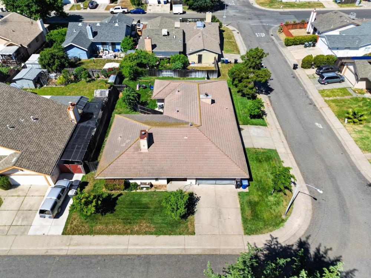
Well-updated two-unit duplex with fenced backyards, central HVAC, and direct-entry, oversized two-car garage access.
- Added:
- Apr 25, 2026
- Days on Market:
- 74
- Last Refresh:
- Jun 27 at 3:22 am
Property Features for 7496 Bruno Way
General Information
- Standard status
- Active
- Size
- 2,124 SF
- Property subtype
- Multi Family
Building Details
- Year Built
- 1985
Listing office White House Real Estate (916) 308-3833
Listing date Apr 25, 2026
Source Exitrealty
Displayed information is deemed reliable but is not guaranteed and should be independently verified.
All listing content including descriptions, pricing, images are the copyrighted material of White House Real Estate
HighLights
- 1985‑built duplex with two 2 bed/2 bath units

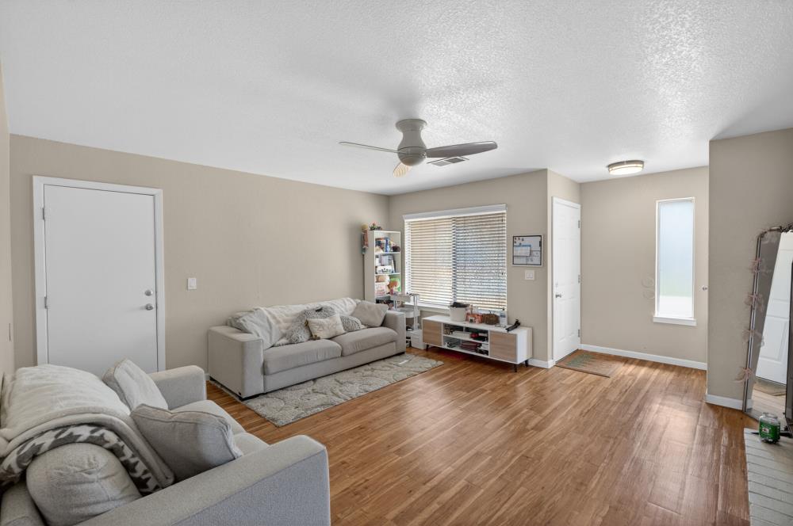
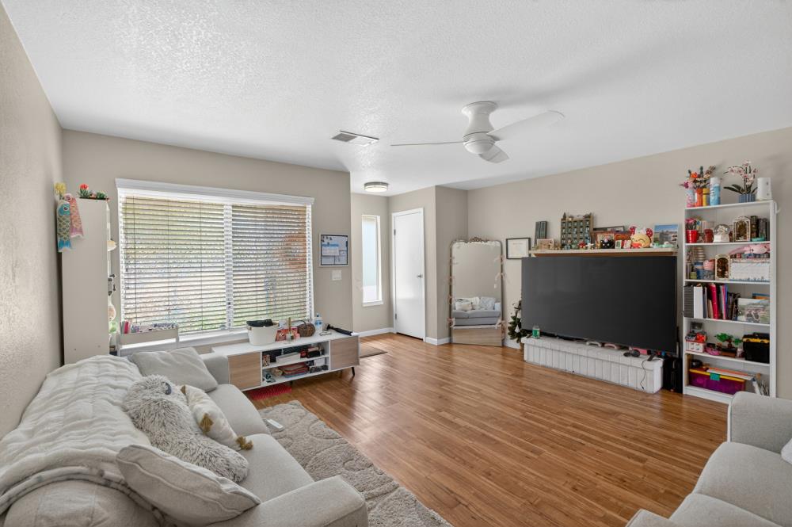
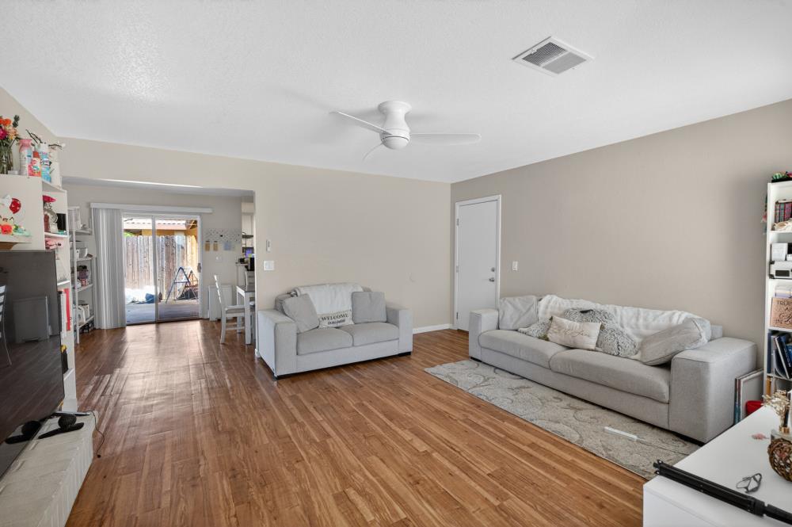
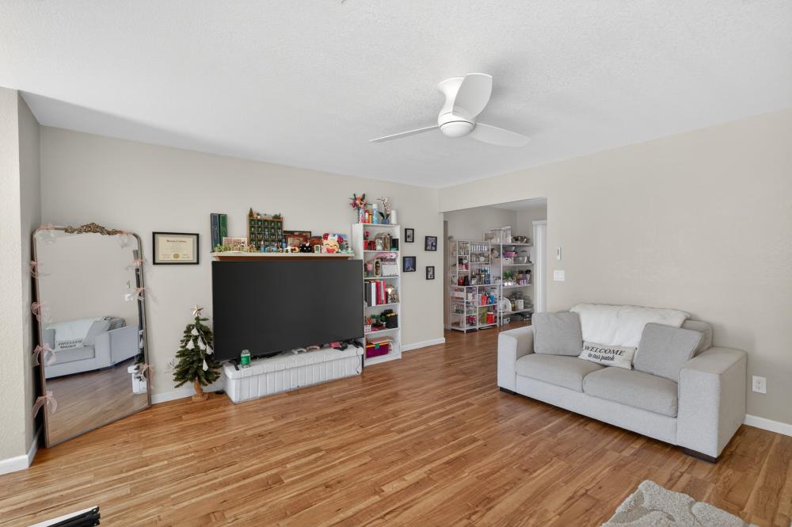
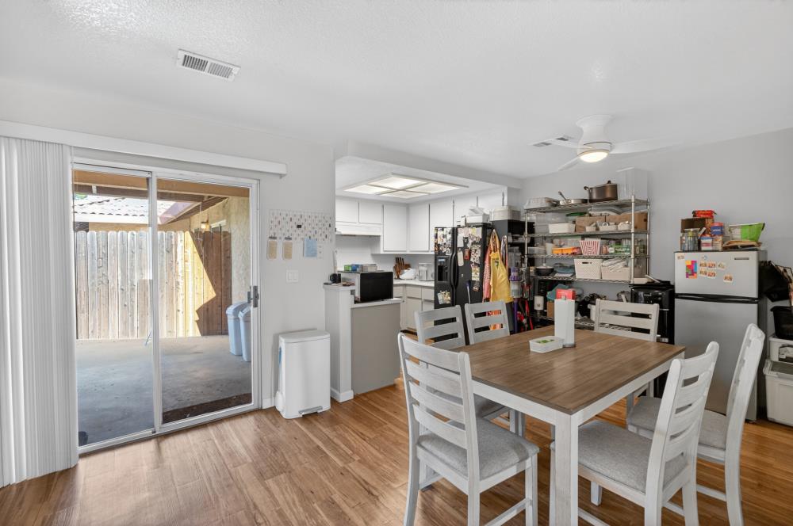
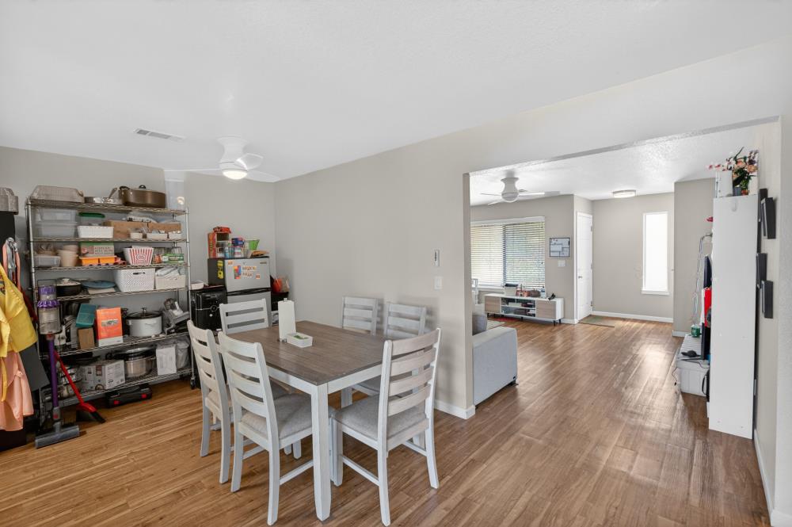
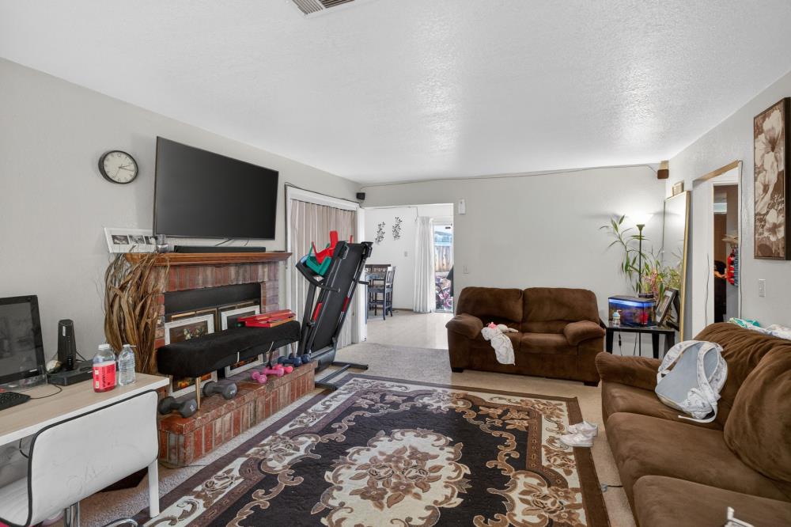
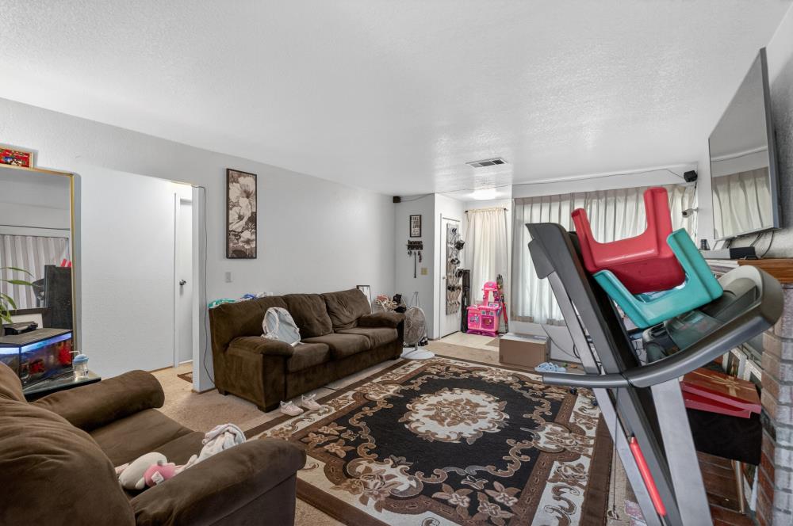
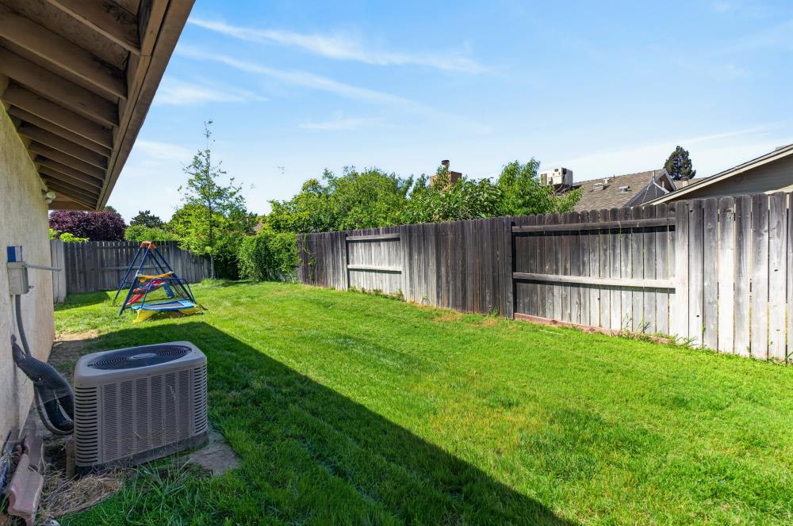
- Each unit features an open floor plan with expansive great room, cozy fireplace, and sliding glass doors to a fully fenced backyard
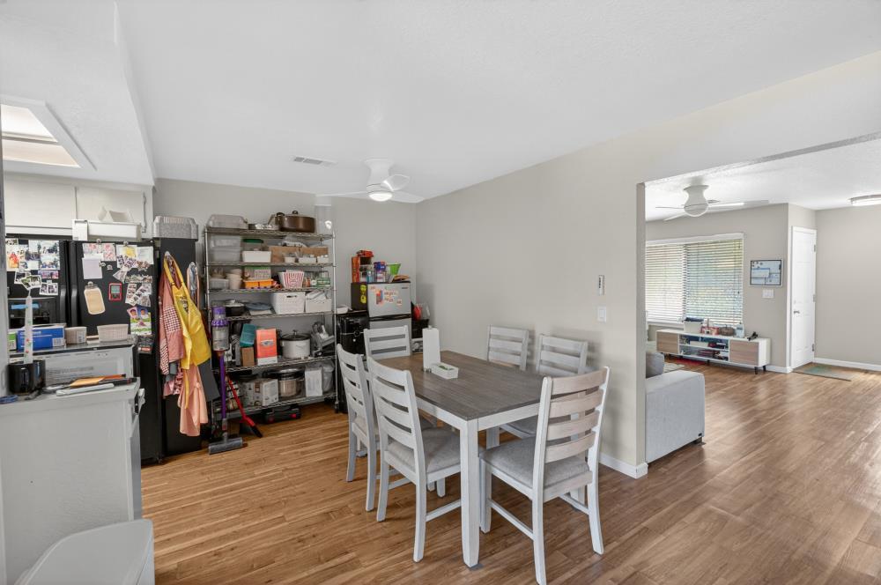
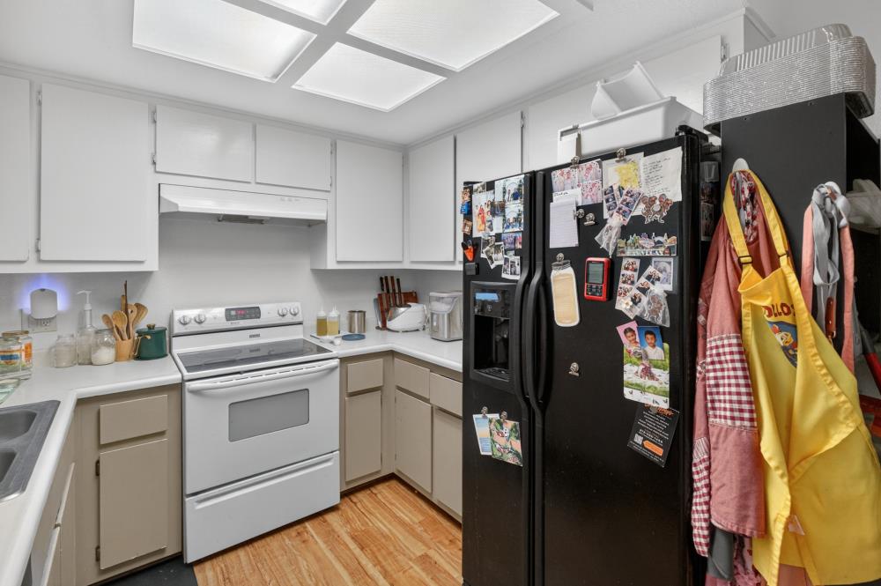
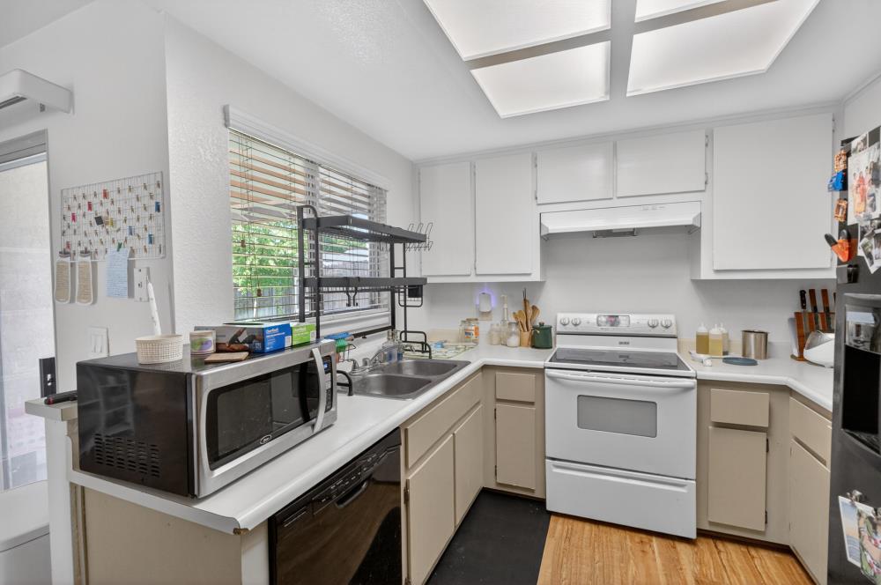
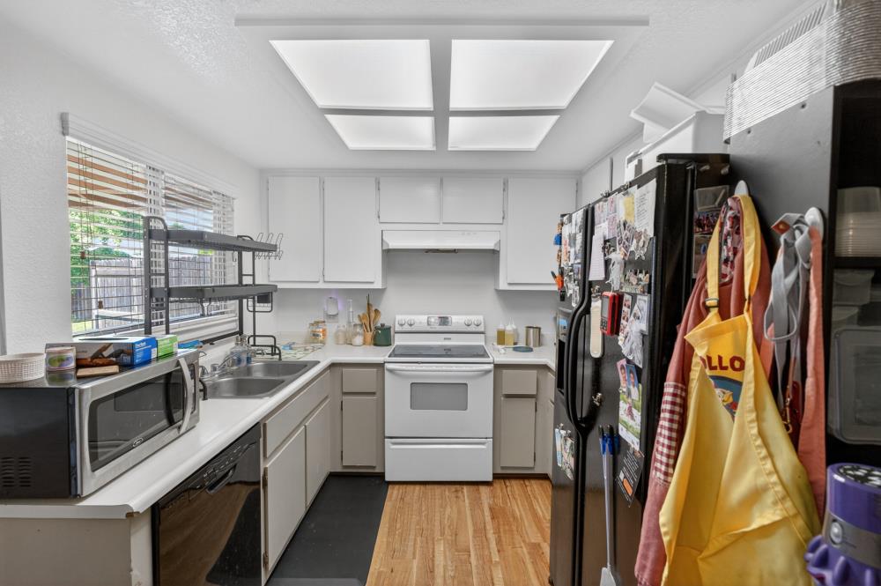
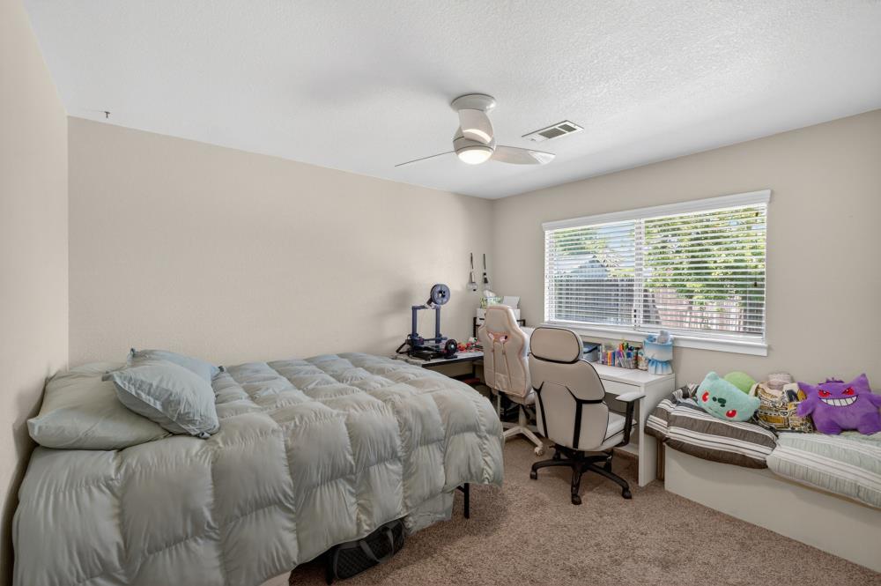
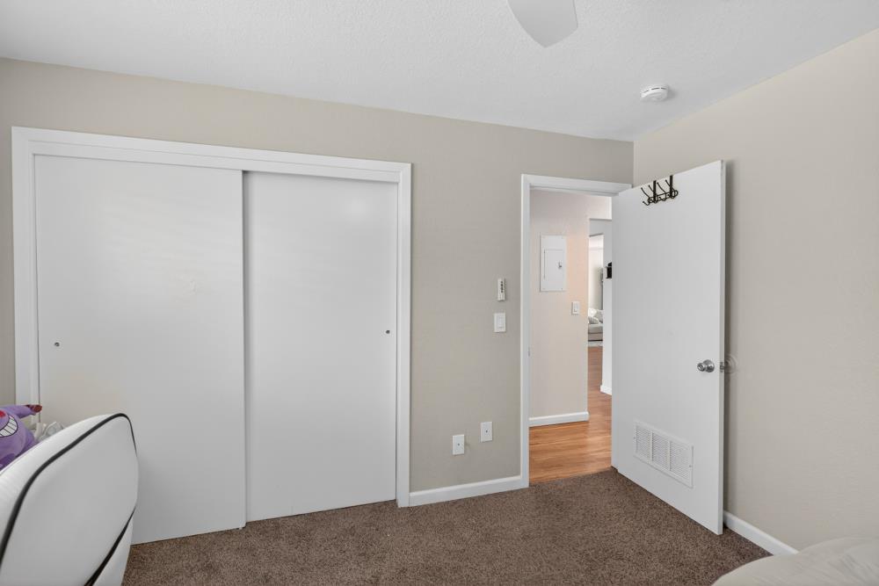
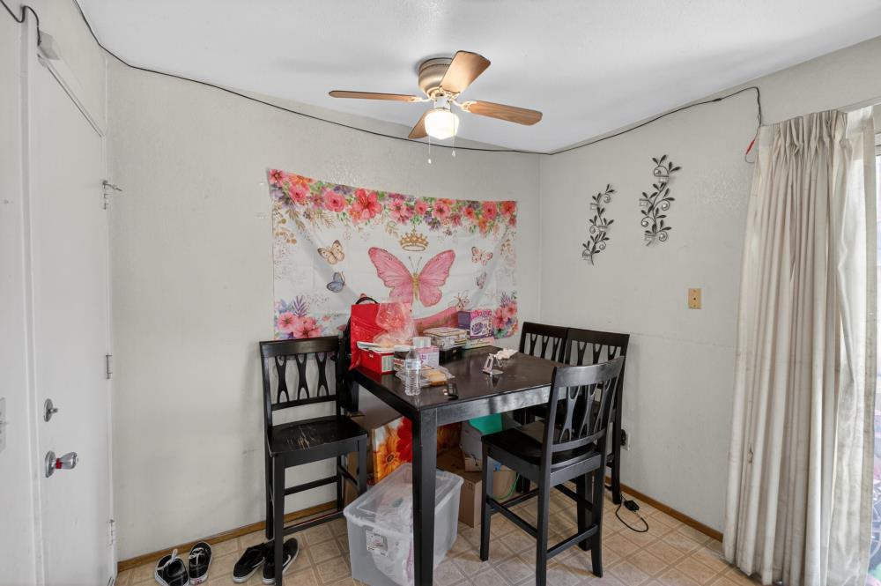
- Updated interiors: newer luxury vinyl plank flooring in main living areas and newer carpet in bedrooms
- Central heating & air plus LED lighting and new attic insulation for improved energy efficiency
- Each unit has direct interior entry to an oversized ~462 SF two‑car garage with laundry hookups
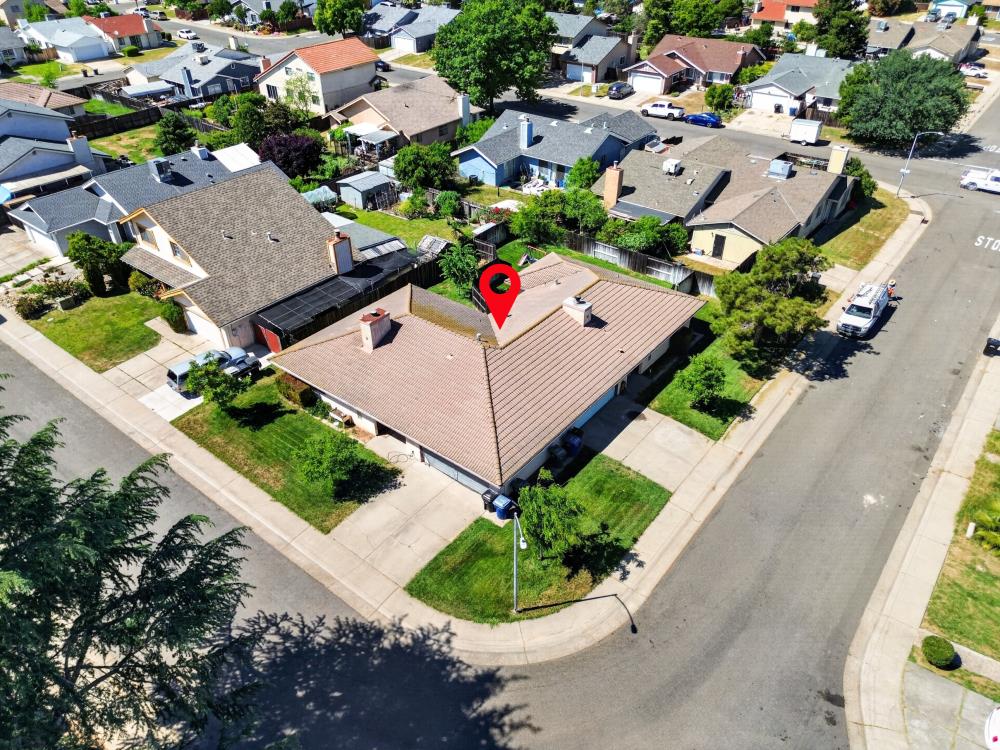
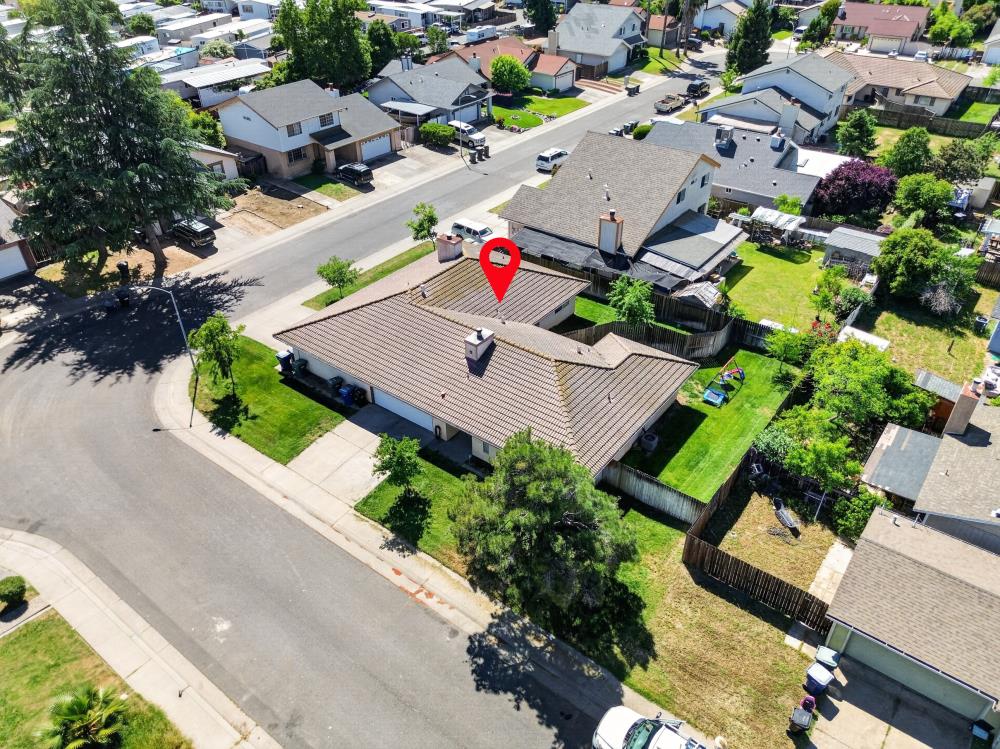
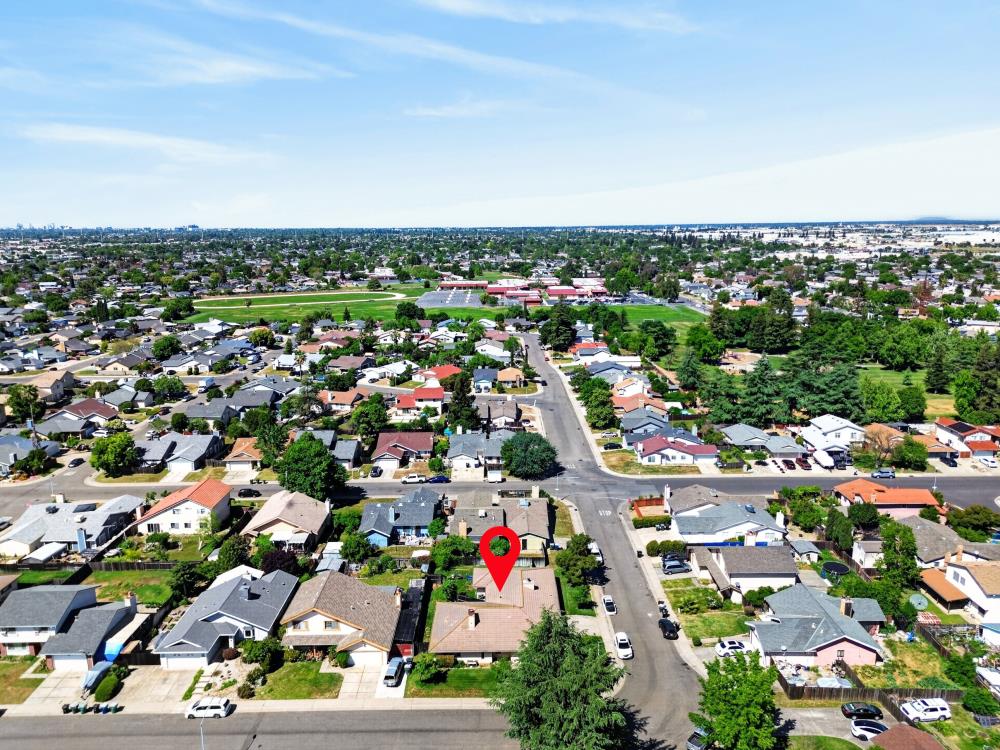
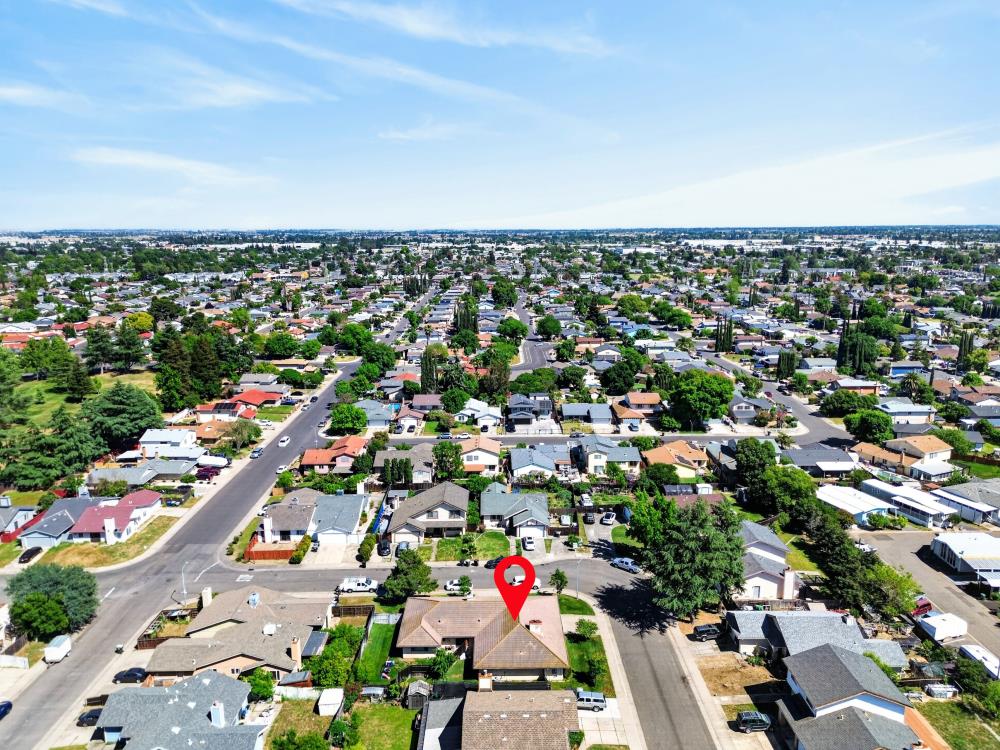
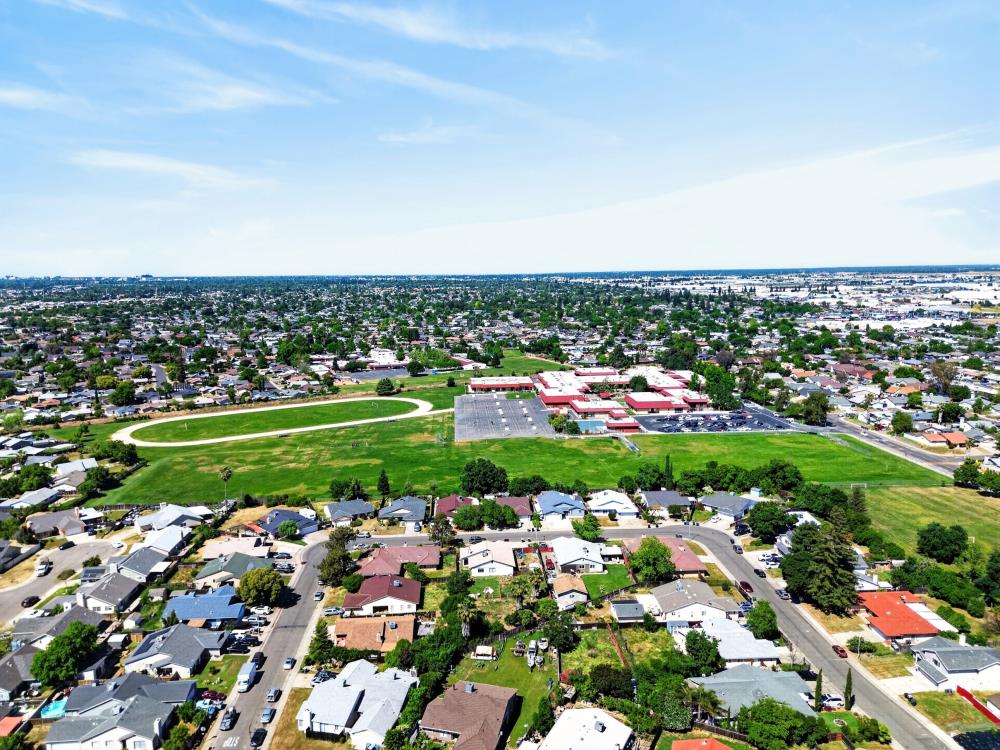
- Located on a corner lot near Rutter Park and close to Florin Towne Centre, Costco, Kaiser Permanente South Sacramento Medical Center, and Cosumnes River College
Overview
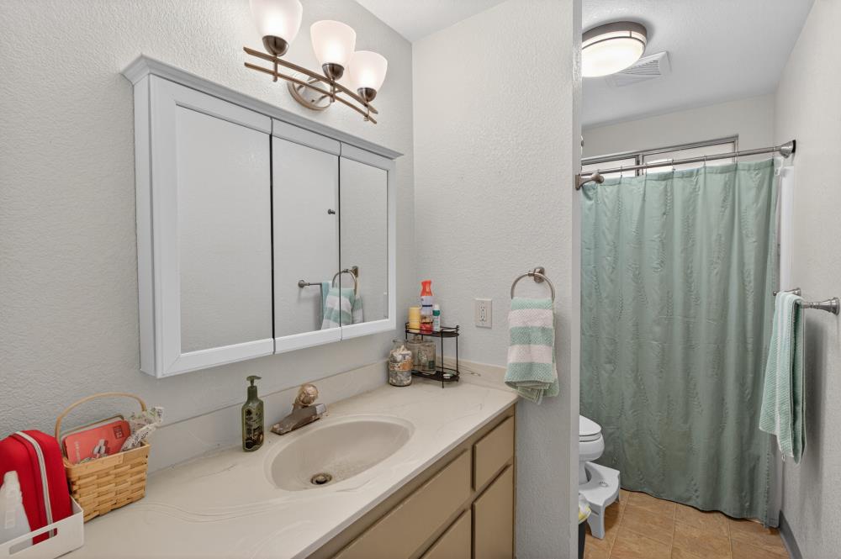
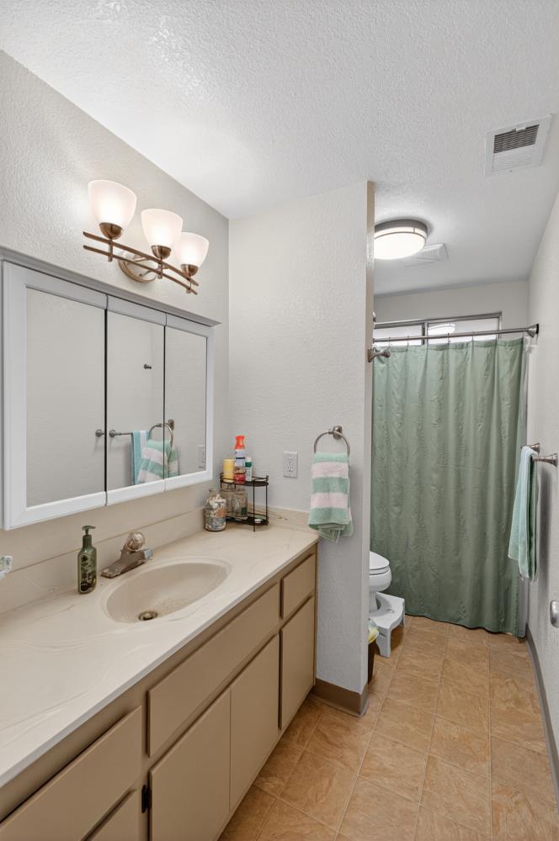
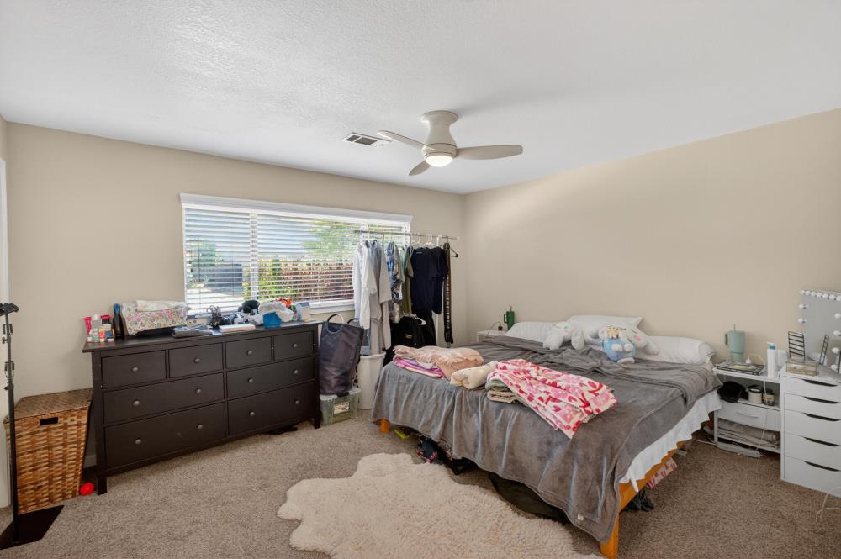
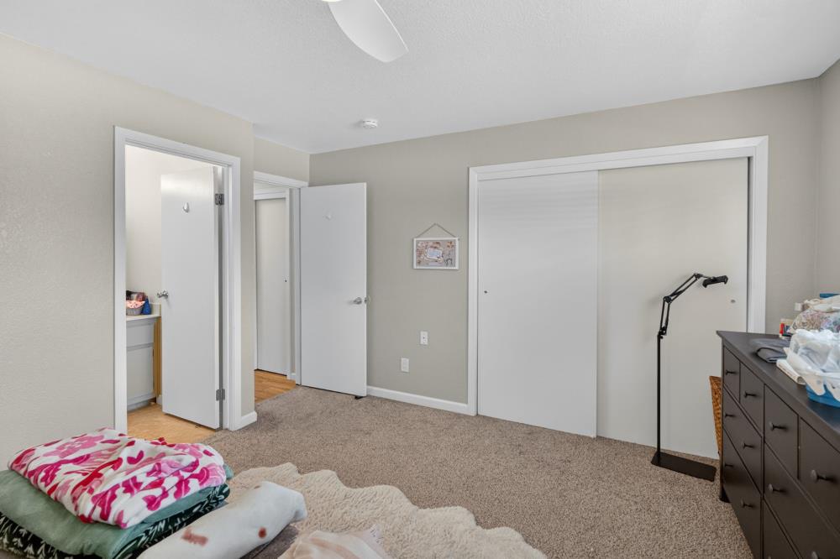
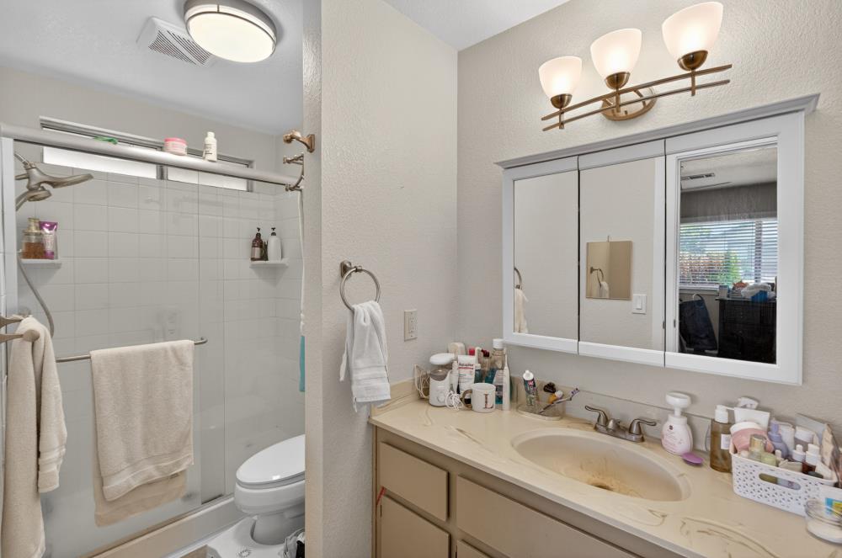
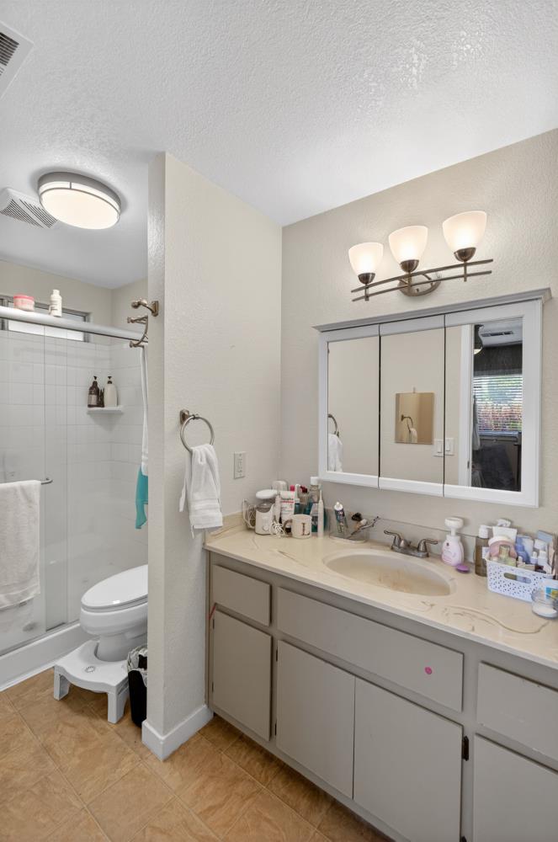
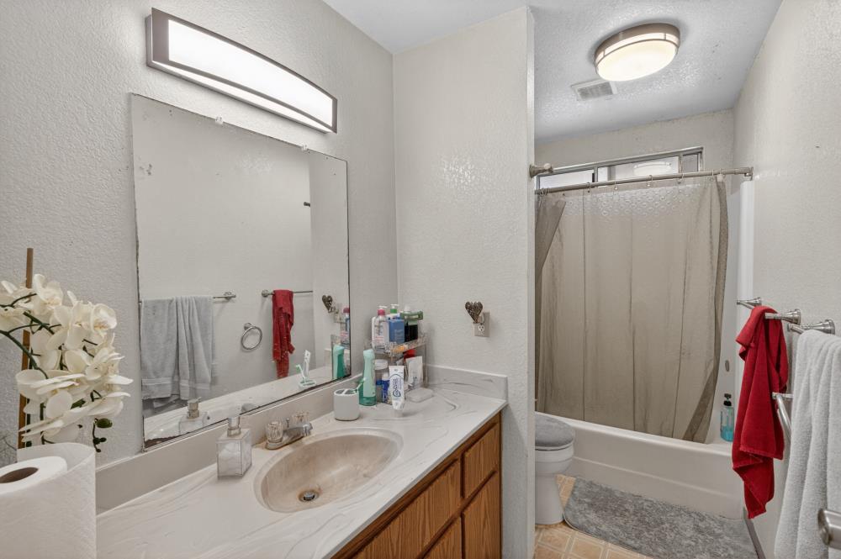
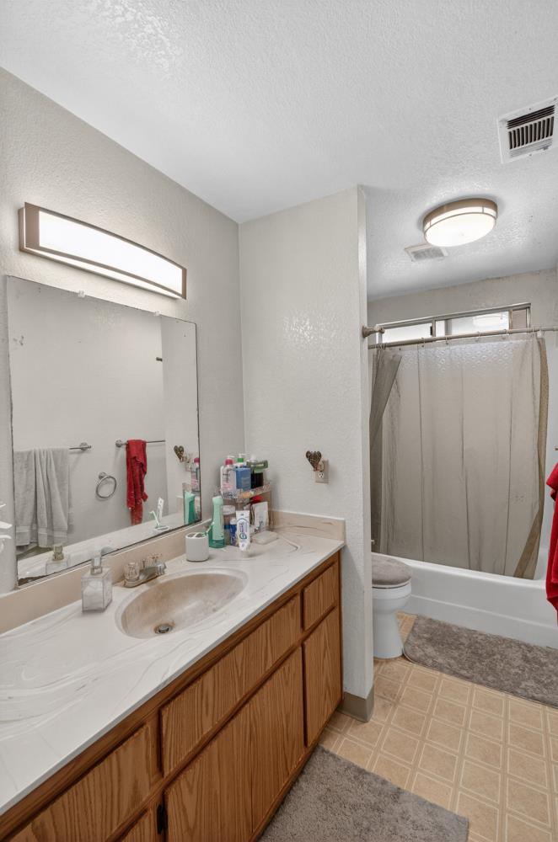
Both units include a generously sized primary suite with a full bath, plus a second bedroom served by a full hall bath. Interior updates include newer luxury vinyl plank flooring in main living areas, newer carpet in the bedrooms, and durable flooring in the bathrooms. Comfort and efficiency features include central heating and air, LED lighting, and new attic insulation.
Practical convenience is built in with each unit’s access to an oversized two-car garage with direct interior entry and laundry hookups. The property’s location in Bandaccari Terrace places it near Rutter Park and within the Elk Grove Unified School District, with quick access to Florin Towne Centre, Costco, Kaiser Permanente South Sacramento Medical Center, and Cosumnes River College, supporting a tenant-friendly day-to-day commute. As a residential income property, it offers two self-contained units with outdoor space, modernized finishes, and in-unit laundry hookups.
Local Financial Insights For Multifamily LT 5
Simulate Cap Rate and NOI
NOI Build-Up
- Vacancy
- income lost from leasable area expected to sit empty during the year — subtracted from gross rent.
- EGI (Effective Gross Income)
- gross rent minus vacancy losses — the realistic income before paying operating costs.
- OpEx (Operating Expenses)
- recurring costs to operate the property (property tax, insurance, utilities, maintenance, management) — excludes financing and capital improvements.
- NOI (Net Operating Income)
- income a property generates after operating costs but before financing and taxes.
| Component | $ | $/SF |
|---|---|---|
| Gross rent | $53.5k | $25.20 |
| − Vacancy | −$2.8k | −$1.31 |
| EGI | $50.7k | $23.89 |
| − OpEx | −$15.2k | −$7.17 |
| NOI | $35.5k | $16.72 |
Alternative Uses
Current Use by Public Records
Location Insight
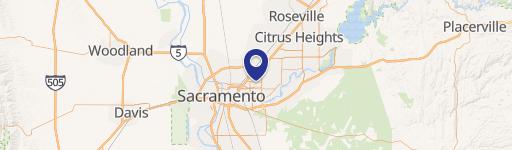
- Map
- Local Demand
- City
- Sacramento
- County
- Sacramento
- State
- California
- Longitude
- -121.416374
- Latitude
- 38.4859764