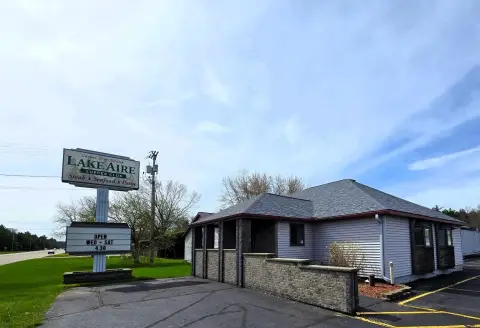
Restaurant Building with
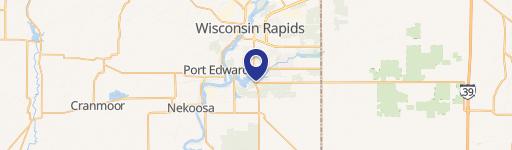
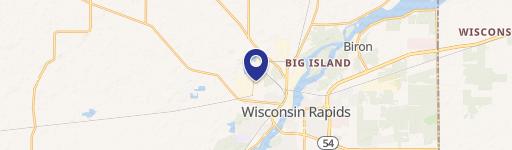
7330 Plover Rd Wisconsin Rapids, WI 54494
7330 Plover Rd, Wisconsin Rapids, WI, 54494
$399,000
For Sale
$399,000
Well-maintained building includes a restaurant/bar layout, parking, and an above-floor 3-bedroom apartment.
Property Size5,565 SF
Lot Size4.46 Acres
Price / SF$71.70
Days on Market299
Property Features for 7330 Plover Rd
General Information
- Standard status
- Active
- Size
- 5,565 SF
- Lot size
- 4.46 Acres
Listing agency
Nexthome Partners
(715) 424-3000
Listed by
CHRISTOPHER INDA · License #82668-94
(715) 424-3000
Source
Exprealty
Added: Sep 26, 2025 Updated: Jul 20 at 3:57PM Checked: Jul 20 at 3:57PM
Displayed information is deemed reliable but is not guaranteed and should be independently verified. All listing content including descriptions, pricing, images are the copyrighted material of Nexthome Partners
Investment Insights
Based on property information with market context.
This well-maintained commercial building totals 5,565 square feet and sits on 4.46 acres, with high-visibility frontage along Hwy 54/Plover Rd. The main structure includes a spacious restaurant and bar arrangement featuring a granite-topped bar, Ansul hoods, a screened dining porch, restrooms, and ample seating. The kitchen and interior were renovated around 2010 and 2014, and the property also includes a large shop/garage area.
An above-floor, fully finished 3-bedroom, 2-bathroom apartment provides additional flexibility for supplemental income or on-site owner/operator use. The property is supported by an abundance of parking and presents multiple use options, including hospitality, retail, storage, or redevelopment, based on the existing improvements.
For buyers seeking a turnkey food service facility with an attached residential component and expansive parking, this property offers a practical combination of operating space and living quarters under one roof.
An above-floor, fully finished 3-bedroom, 2-bathroom apartment provides additional flexibility for supplemental income or on-site owner/operator use. The property is supported by an abundance of parking and presents multiple use options, including hospitality, retail, storage, or redevelopment, based on the existing improvements.
For buyers seeking a turnkey food service facility with an attached residential component and expansive parking, this property offers a practical combination of operating space and living quarters under one roof.
Key Highlights
- 5,565 SF commercial building on 4.46 acres with high‑visibility frontage along Hwy 54/Plover Rd
- Former Highway 54 Family Restaurant with restaurant and bar layout, including granite‑topped bar and Ansul hoods
- Renovations to the kitchen and interior around 2010 and 2014
Local Financial Insights For Warehouse
Simulate Cap Rate and NOI
NOI Build-Up
- Vacancy
- income lost from leasable area expected to sit empty during the year — subtracted from gross rent.
- EGI (Effective Gross Income)
- gross rent minus vacancy losses — the realistic income before paying operating costs.
- OpEx (Operating Expenses)
- recurring costs to operate the property (property tax, insurance, utilities, maintenance, management) — excludes financing and capital improvements.
- NOI (Net Operating Income)
- income a property generates after operating costs but before financing and taxes.
| Component | $ | $/SF |
|---|---|---|
| Gross rent | $36.5k | $6.56 |
| − Vacancy | −$2.1k | −$0.37 |
| EGI | $34.4k | $6.19 |
| − OpEx | −$5.2k | −$0.93 |
| NOI | $29.3k | $5.26 |
5,565 SF · lease $6.56/SF/yr · vacancy 5.70% · expense 15.00%
Alternative Uses
Best Use
Specialty Retail
$1.08M
$944.7K – $1.26M
NOI $75,573 @ 7.0% cap · market cap 18.94%
Second Best
Warehouse
$418.0K
$365.8K – $487.7K
NOI $29,262 @ 7.0% cap · market cap 7.33%
Theoretical Best
—
—
same as Best Use
Zoning and permitted uses should be independently verified with local authorities.
Property Analytics
Location Intelligence
Current Use by Public Records
Conventional restaurants
Similar For Sale Nearby

FAQs
What type of property is this?
Conventional restaurant - Well-maintained building includes a restaurant/bar layout, parking, and an above-floor 3-bedroom apartment.
Where is this conventional restaurant located?
The property is located at 7330 Plover Rd Wisconsin Rapids, WI.
What is the asking price?
The asking price for this property is $399,000.
What are key features of this property?
This property features: 5,565 SF commercial building on 4.46 acres with high‑visibility frontage along Hwy 54/Plover Rd; Former Highway 54 Family Restaurant with restaurant and bar layout, including granite‑topped bar and Ansul hoods; Renovations to the kitchen and interior around 2010 and 2014


