Back to Search
Two-Unit Residential Income Property

70-72 Hancock St Malden, MA 02148

70-72 Hancock St, Malden, MA, 02148
$799,900
For Sale
$799,900

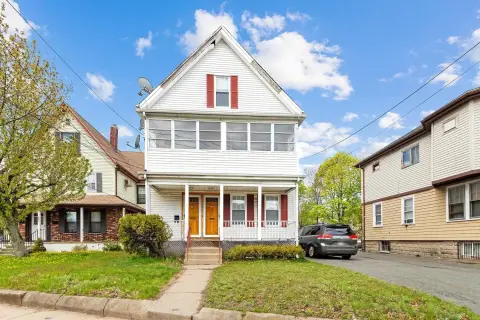
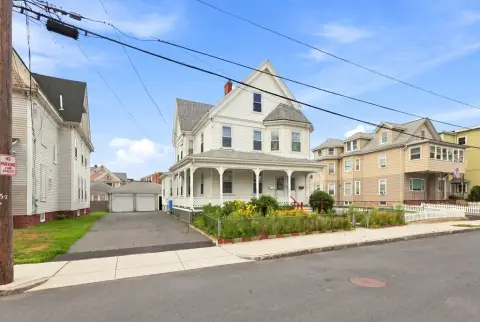
Two-family duplex with separate entrances, driveways, and a large private yard, with both units delivered vacant at closing.

Property Size2,144 SF
Price / SF$373.09
Days on Market16

Property Features for 70-72 Hancock St

General Information

Standard status
Active
Size
2,144 SF
Property subtype
Multi Family

Building Details

Year Built
1973
Listing agency RE/MAX Harmony
Listed by Team Ladner
Source Lockandkeyre
Added: Jul 6 Updated: Jul 20 at 9:06PM Checked: Jul 21 at 3:27AM

Displayed information is deemed reliable but is not guaranteed and should be independently verified. All listing content including descriptions, pricing, images are the copyrighted material of RE/MAX Harmony


Investment Insights

Based on property information with market context.

This two-unit duplex includes Unit 1 with three bedrooms and 1.5 baths, along with an open-concept living and dining area that connects to an eat-in kitchen. The layout extends into a family room with a fireplace and views of a tree-lined backyard. The impressive lower level offers a large recreation room, a half bath, and laundry. Unit 2 features one bedroom and one bath with an eat-in kitchen and a living room. Both units will be delivered vacant at closing.

Built in 1973, the property sits on a large, level lot with patio space. There are two separate entrances and two driveways providing parking.

Conveniently positioned near transit options, the home is close to Malden Center via the Orange Line and offers a 2-minute walk to the Hancock/Belmont MBTA bus stop. It is also within walking distance of Ferryway School (K-8), Lincoln Commons Playground, and Newman Park, with quick access to Boston.

Key Highlights

  • Two‑family duplex built in 1973 with separate entrances, driveways, and a large private yard
  • Unit 1: 3 beds, 1.5 baths, open‑concept living/dining/eat‑in kitchen opening to a family room with fireplace
  • Unit 1 lower level features a large recreation room, half bath, and laundry

Local Financial Insights For Multifamily LT 5

Simulate Cap Rate and NOI

NOI Build-Up
Vacancy
income lost from leasable area expected to sit empty during the year — subtracted from gross rent.
EGI (Effective Gross Income)
gross rent minus vacancy losses — the realistic income before paying operating costs.
OpEx (Operating Expenses)
recurring costs to operate the property (property tax, insurance, utilities, maintenance, management) — excludes financing and capital improvements.
NOI (Net Operating Income)
income a property generates after operating costs but before financing and taxes.

Component $ $/SF
Gross rent $68.2k $31.80
− Vacancy −$3.4k −$1.57
EGI $64.8k $30.23
− OpEx −$19.4k −$9.07
NOI $45.4k $21.16
2,144 SF · lease $31.80/SF/yr · vacancy 4.94% · expense 30.00%

Alternative Uses

Best Use
Multifamily LT 5
$648.1K
$567.1K – $756.1K (±1% cap)
NOI $45,368 @ 7.0% cap · market cap 5.67%
Second Best
Apartment 5plus
$609.4K
$533.2K – $711.0K (±1% cap)
NOI $42,658 @ 7.0% cap · market cap 5.33%
Theoretical Best
Office A
$1.27M
$1.11M – $1.48M (±1% cap)
NOI $88,847 @ 7.0% cap · market cap 11.11%
Zoning and permitted uses should be independently verified with local authorities.

Property Analytics

Location Intelligence

Current Use by Public Records

Duplexes

Suggested Use

Acupuncture Veterinary Clinic (Bike/Boat/Book/etc) Store Pet Store Tattoo & Piercing Shop Pet Store & Service Garden Center Clothing & Fashion Store Butcher (Bike/Boat/Book/etc) Store

Zoning and permitted uses should be independently verified with local authorities.

FAQs

What type of property is this?
Duplex - Two-family duplex with separate entrances, driveways, and a large private yard, with both units delivered vacant at closing.
Where is this duplex located?
The property is located at 70-72 Hancock St Malden, MA.
What is the asking price?
The asking price for this property is $799,900.
What are key features of this property?
This property features: Two‑family duplex built in 1973 with separate entrances, driveways, and a large private yard; Unit 1: 3 beds, 1.5 baths, open‑concept living/dining/eat‑in kitchen opening to a family room with fireplace; Unit 1 lower level features a large recreation room, half bath, and laundry
Contact an agent
More about this property
Thanks! Your message was sent.
Error! Your message wasn't sent.
Please enter your name
Please enter email
Please enter the email in the correct format
Please enter phone
Please enter the number in the correct format
Please enter message