69 Chelsea St, Staten Island, NY 10307
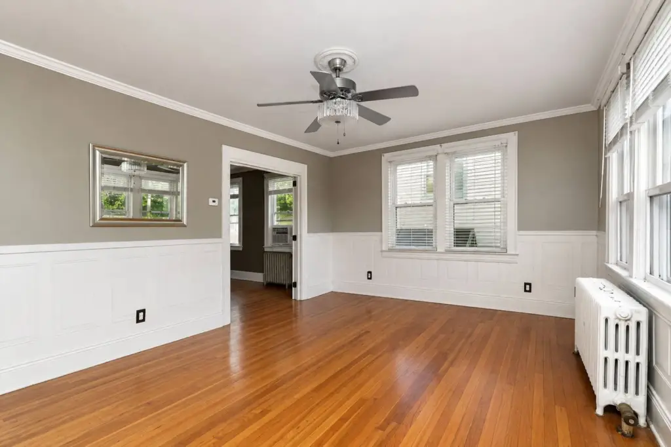
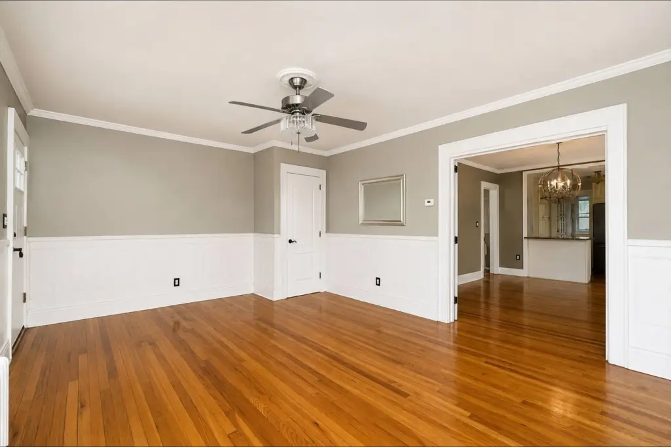
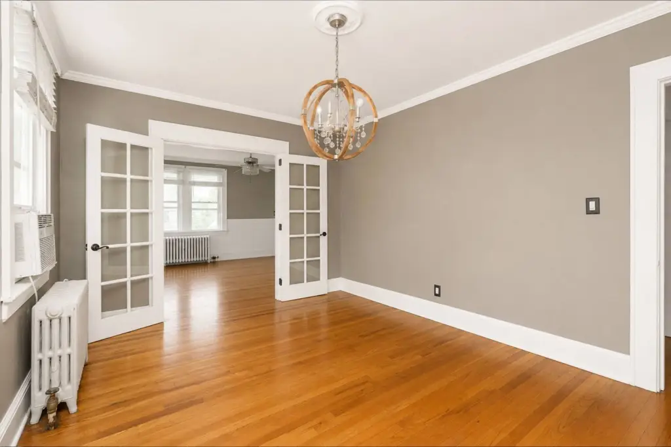
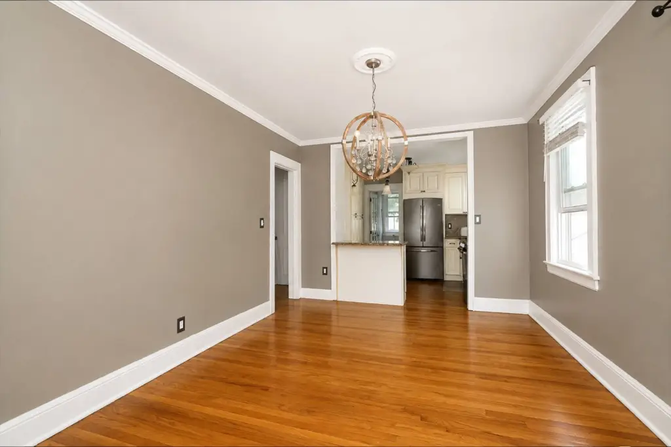
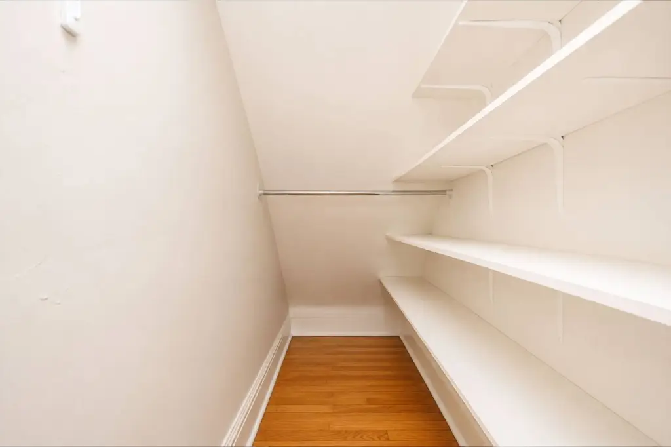
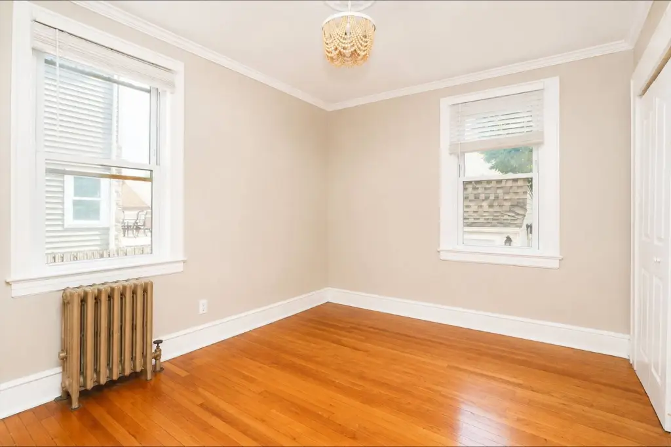
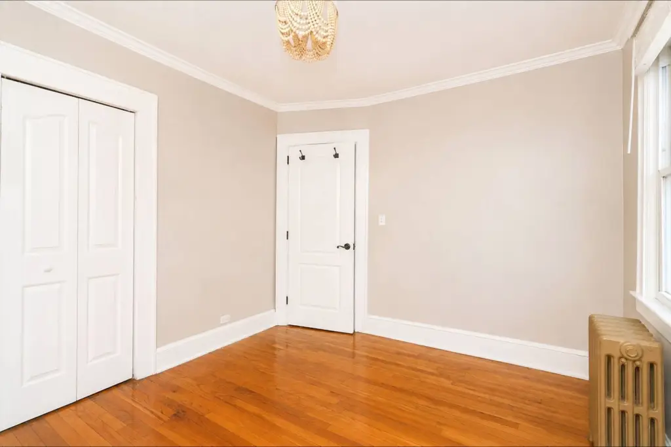
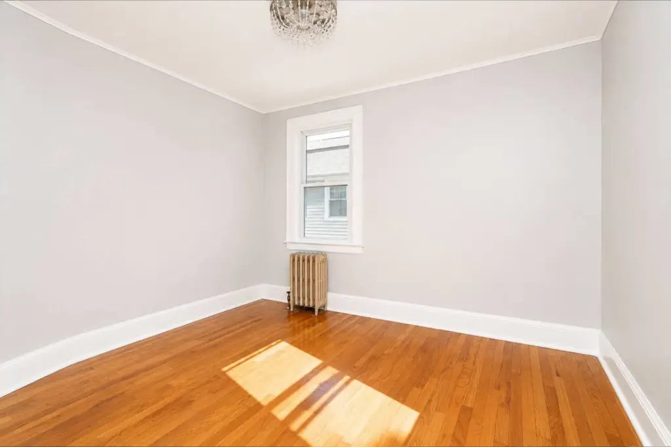
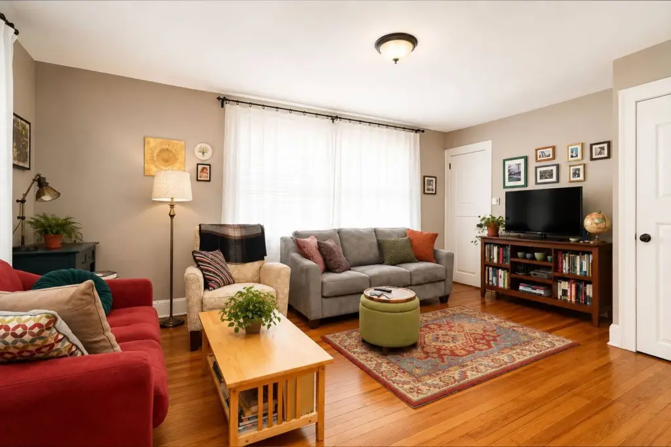
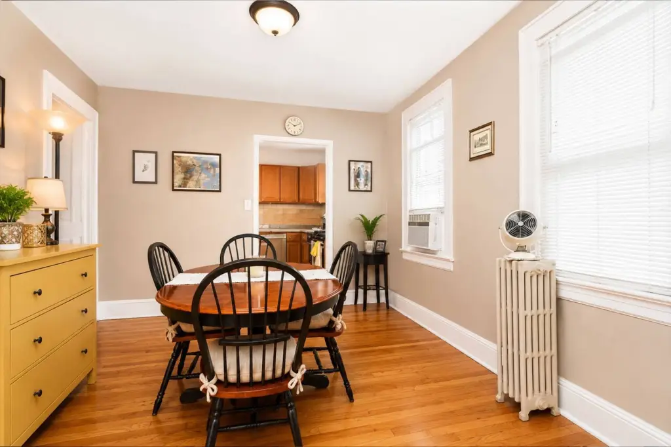
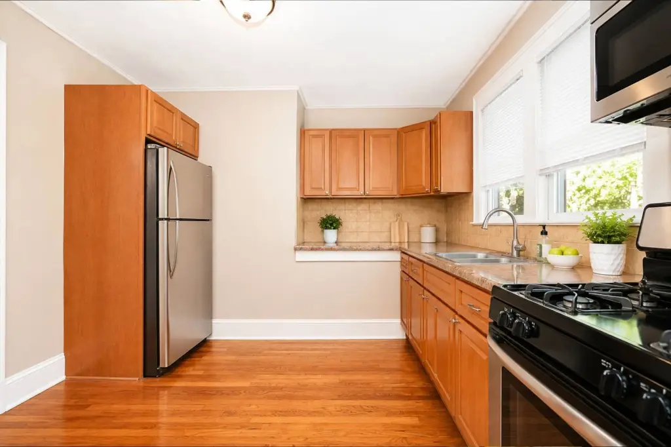
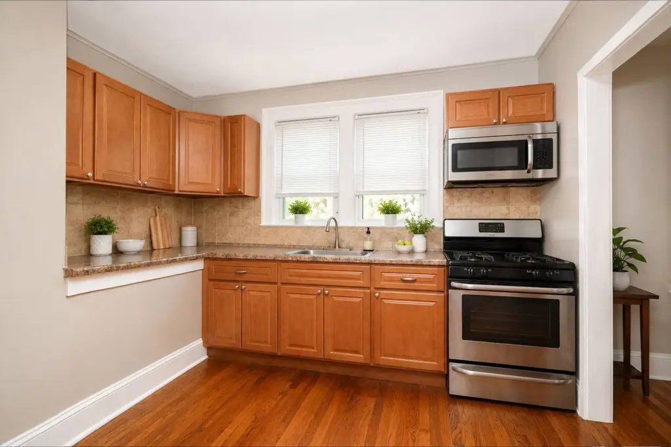

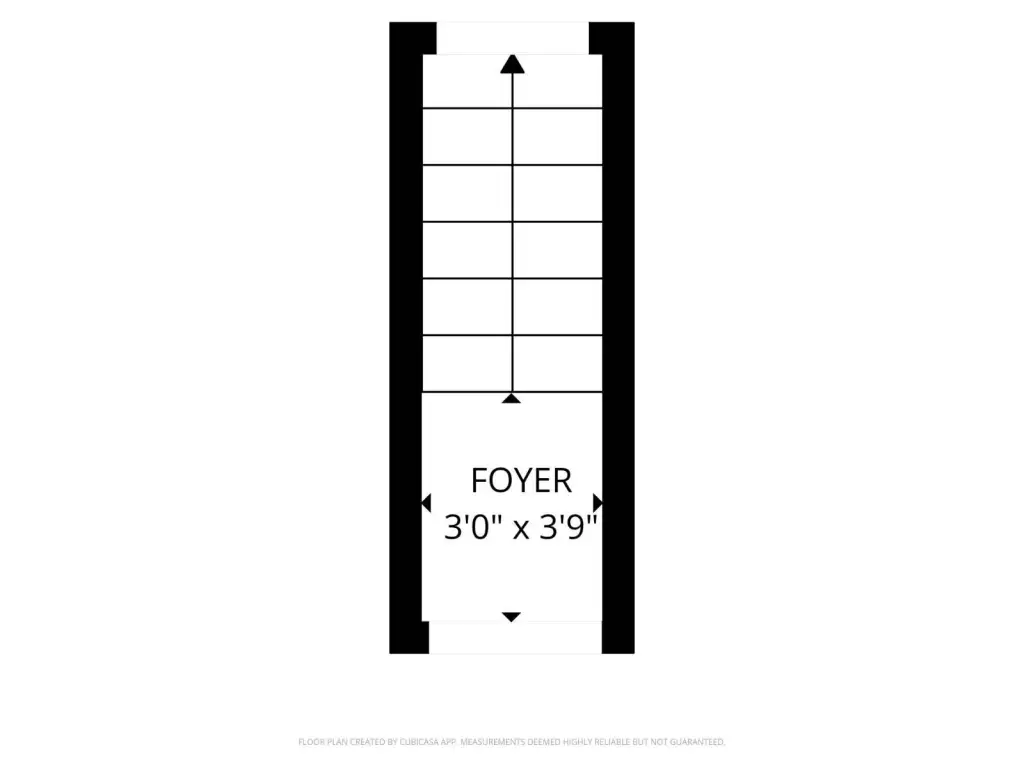
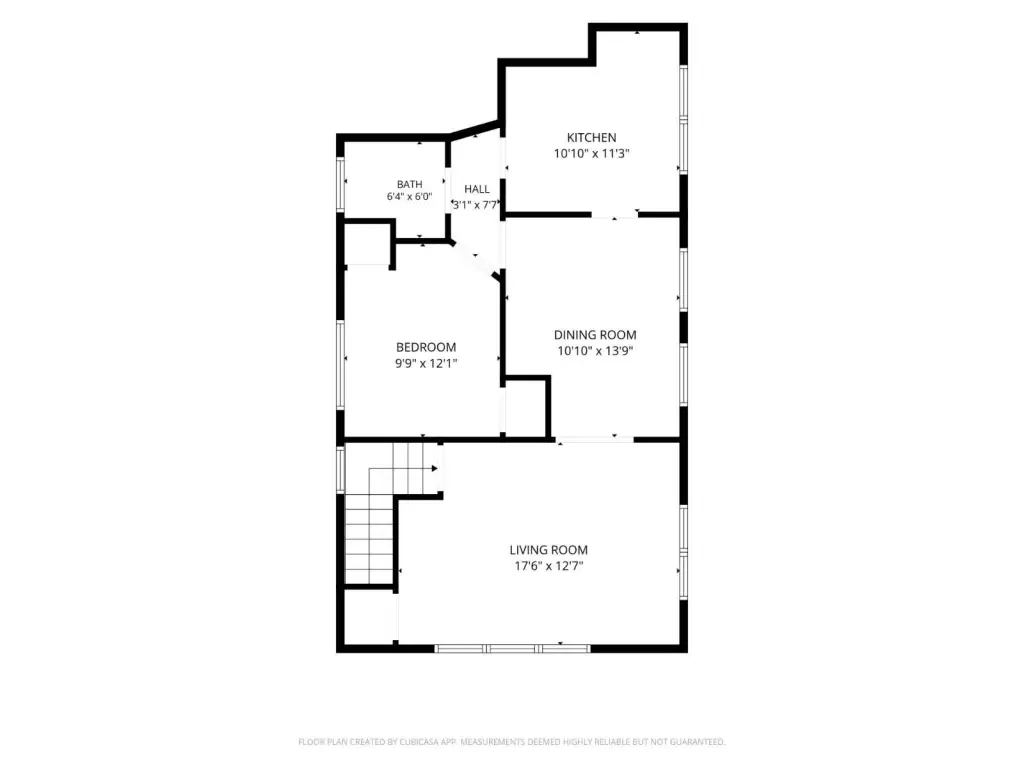
- Added:
- Jun 19, 2026
- Days on Market:
- 20
- Last Refresh:
- Jul 7 at 11:06 pm
Property Features for 69 Chelsea St
General Information
- Property type
- Residential Multi Family
- Property subtype
- Other
- Bedrooms
- 4
- Bathrooms
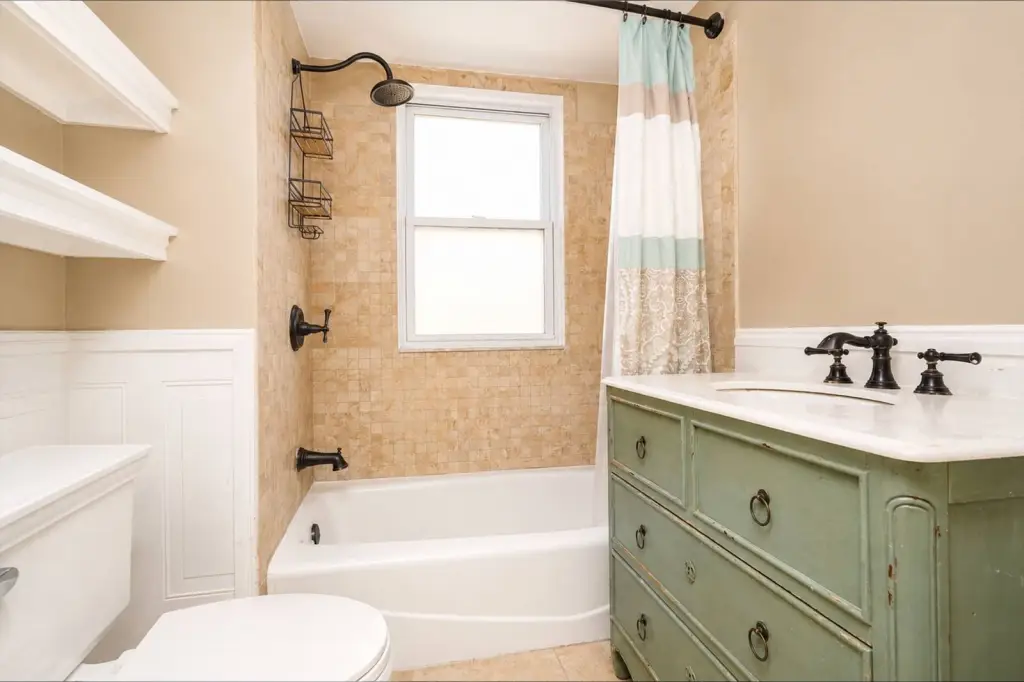
- 2
- Rooms
- Bedroom 3, Bathroom 1, Bathroom 2, Bedroom 2, Bedroom 1, Bedroom 4, Laundry Room
- Parking features
- Driveway
- Standard status
- Active
- Lot size
- 0.08 Acres
Taxes and HOA fees
- Tax Annual Amount
- 7908
Utilities
- Heating system
- Steam, Natural Gas
- Water source
- Public
Building Details
- Year built
- 1910
- Floors in Building
- 2
- Flooring type
- Hardwood
- Building materials
- Stucco, Aluminum
- Roof type
- Asphalt
- Architectural style
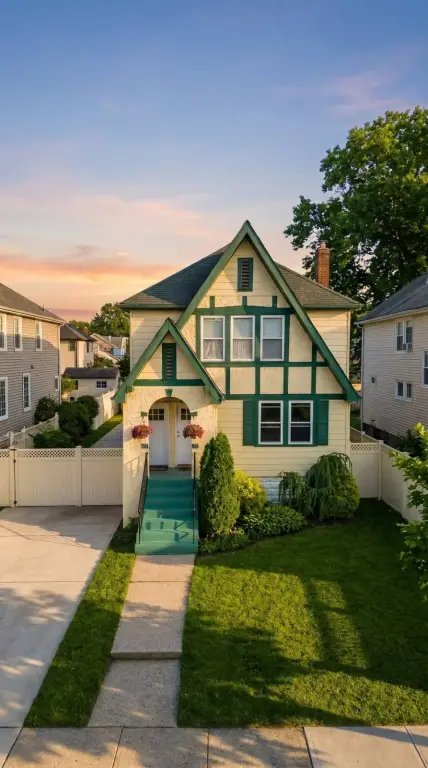
- Other
Listing agent Noreen Giacopelli (718) 766-7159
Listing office KELLER WILLIAMS REALTY STATEN ISLAND 1919 HYLAN BLVD, STATEN ISLAND, NY (718) 766-7159
Listing date Jun 19, 2026
Copyright © 2026 My State MLS. All rights reserved. All information provided by the listing agent/broker is deemed reliable but is not guaranteed and should be independently verified.
HighLights
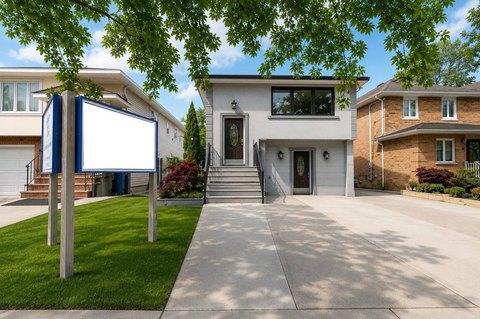
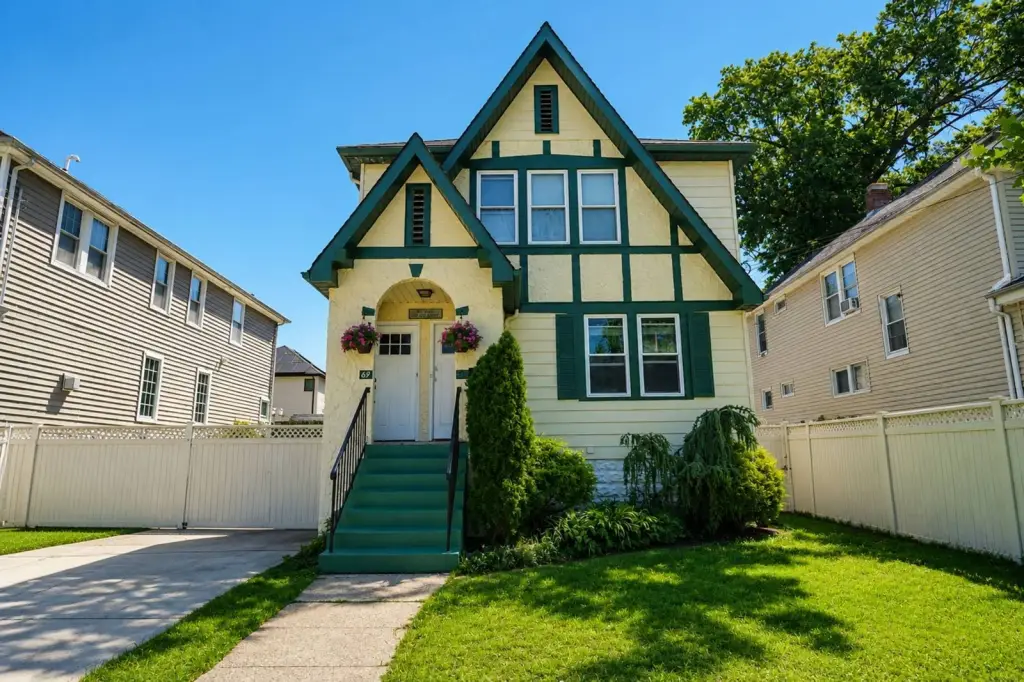
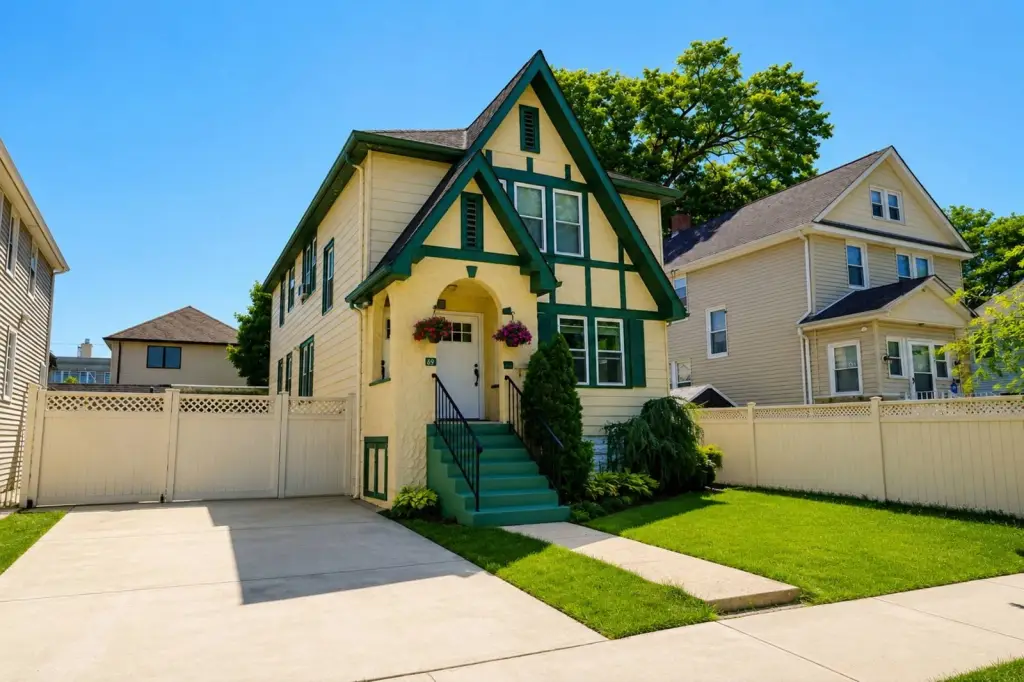
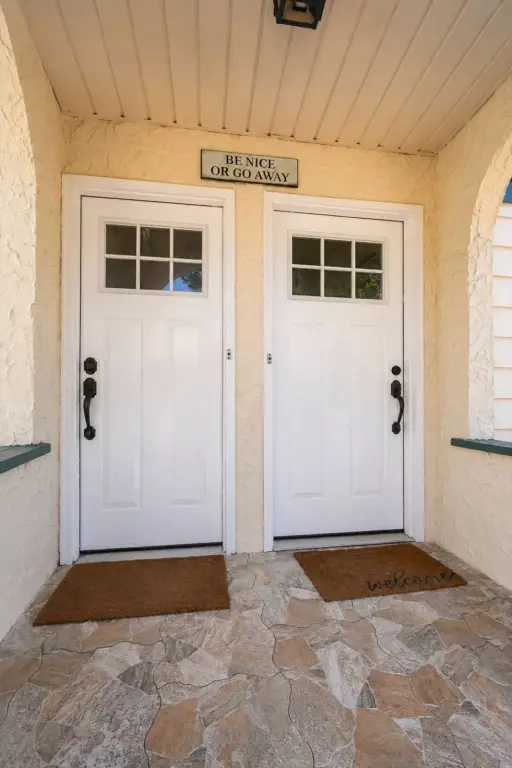
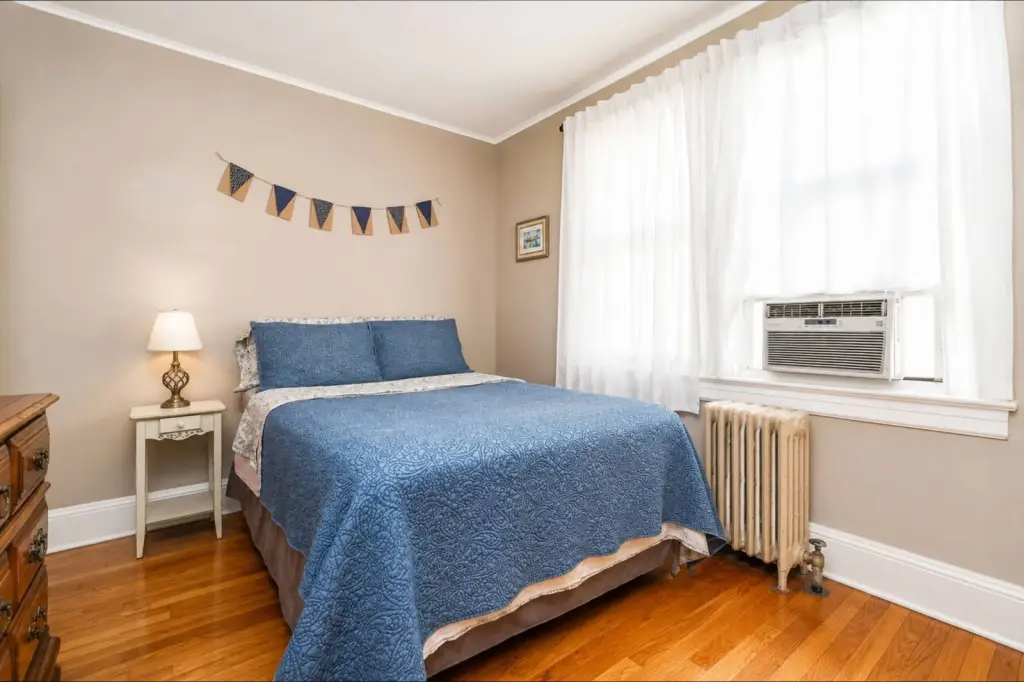
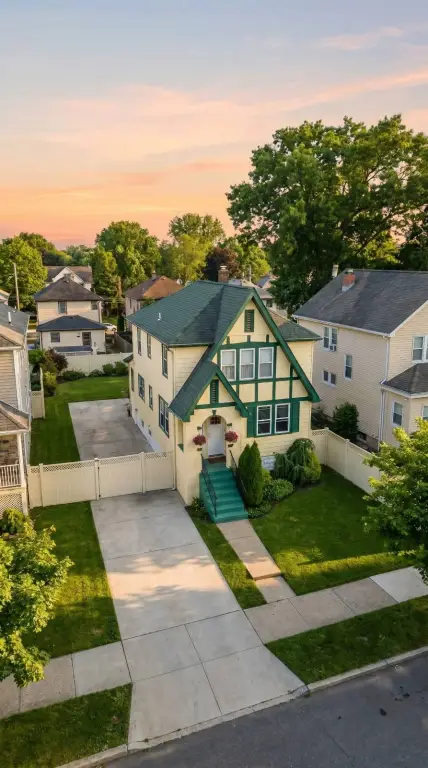
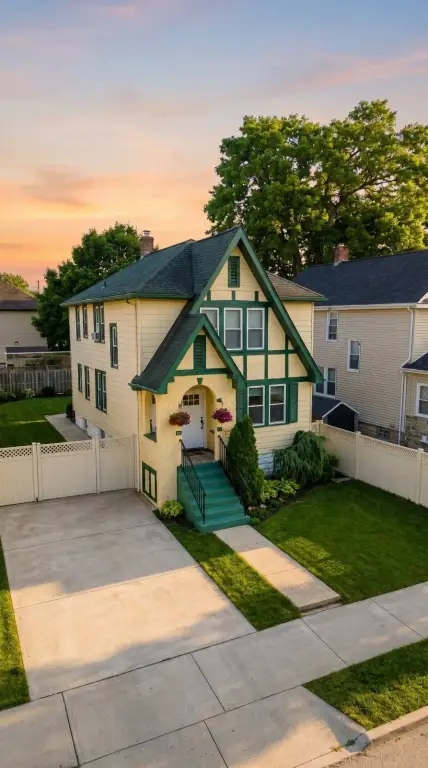
- Two‑family home built in 1910 with a 1‑bedroom apartment over a 3‑bedroom apartment
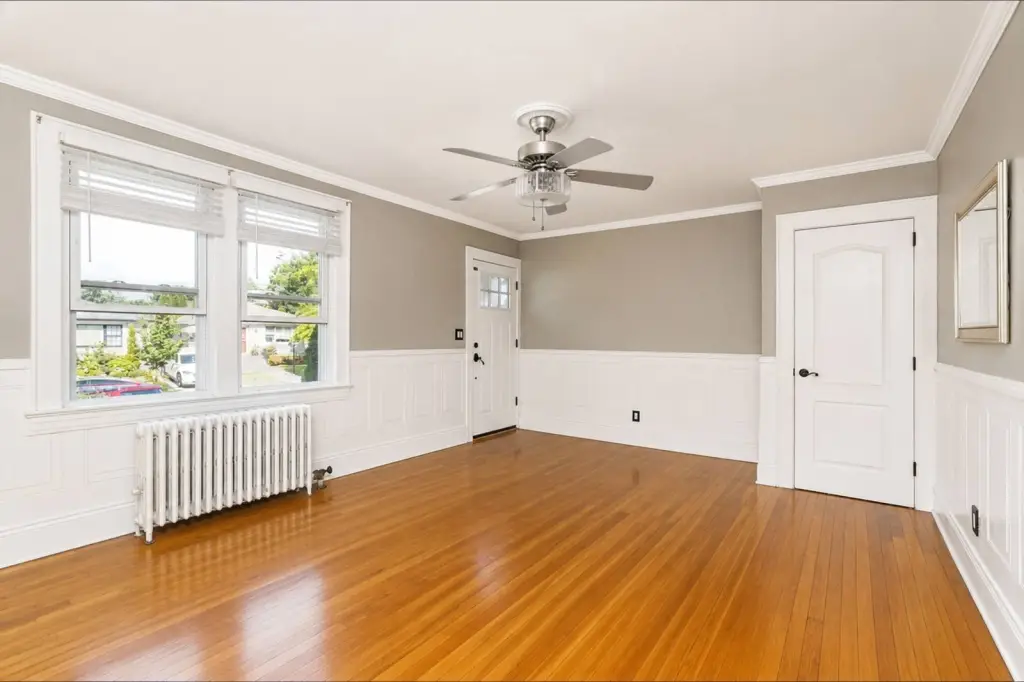
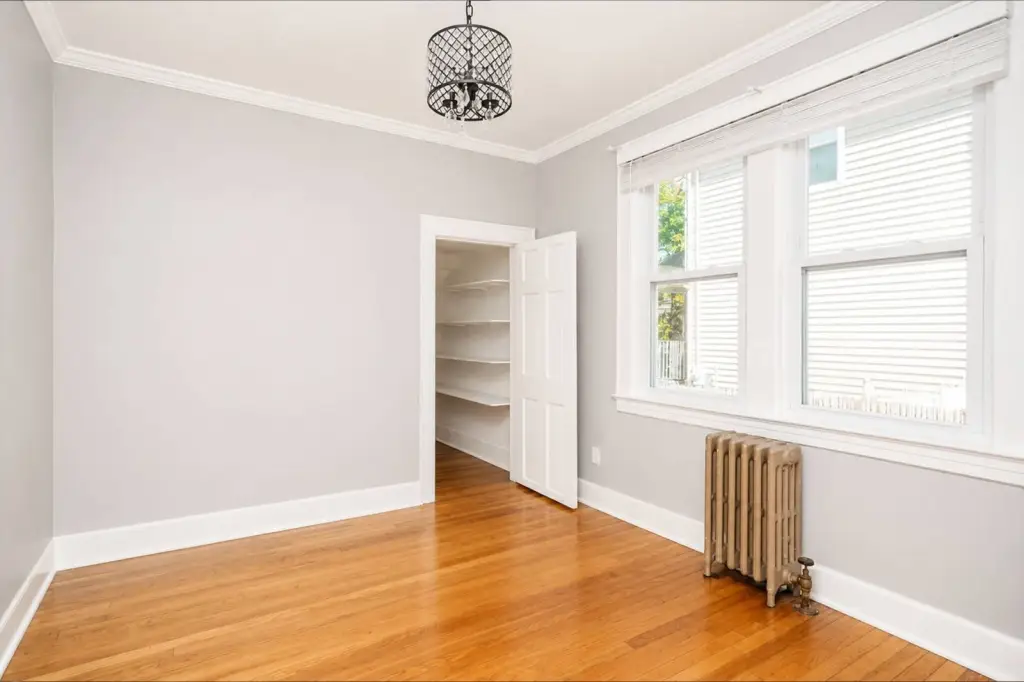
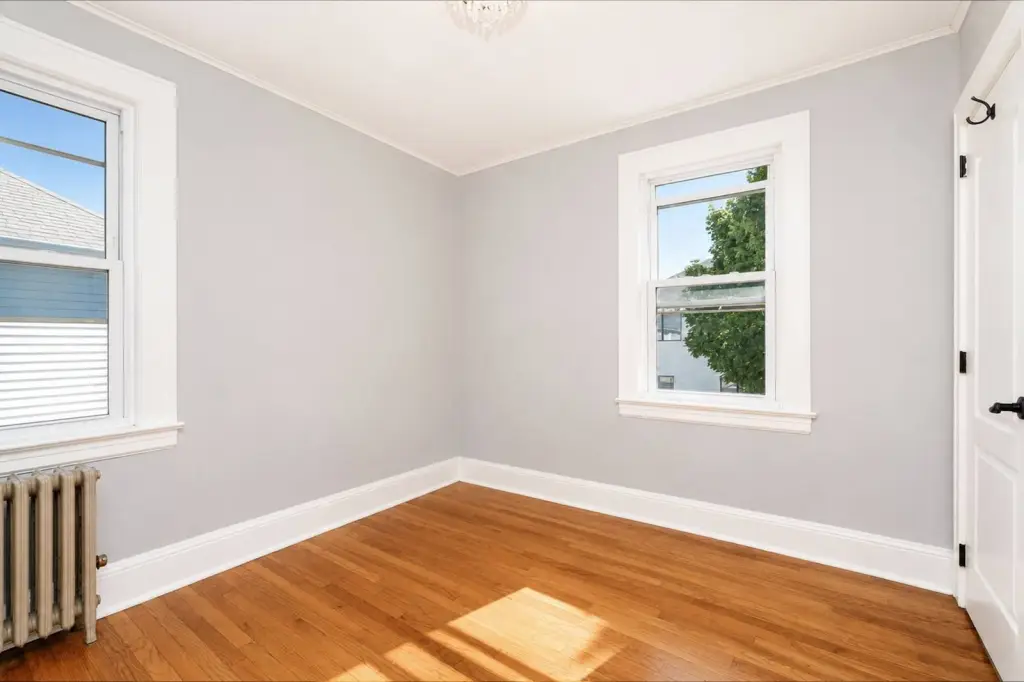
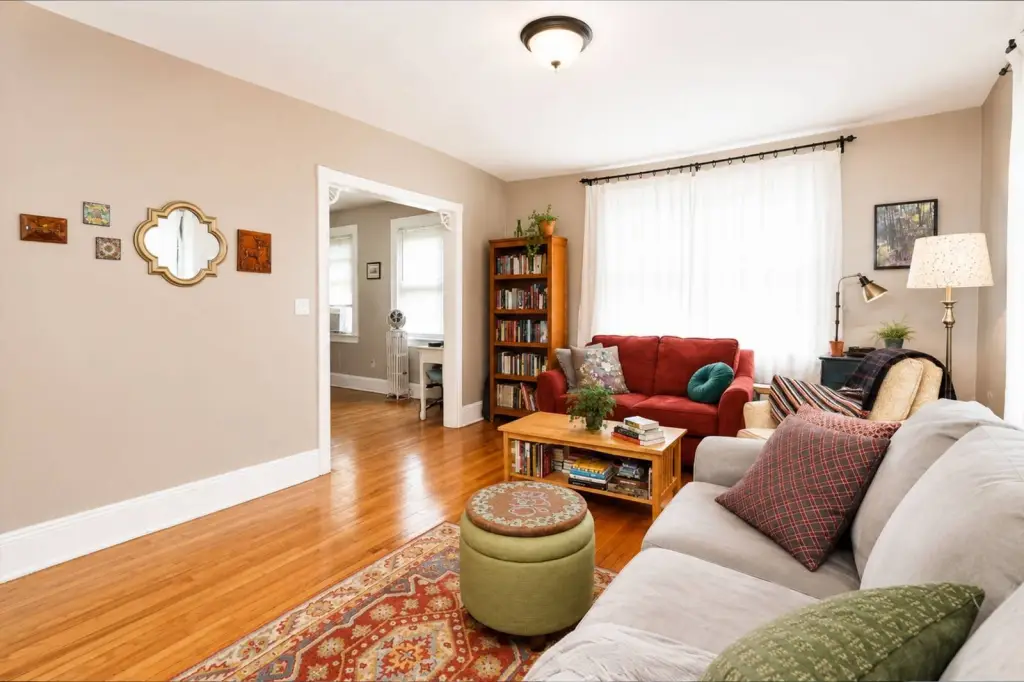
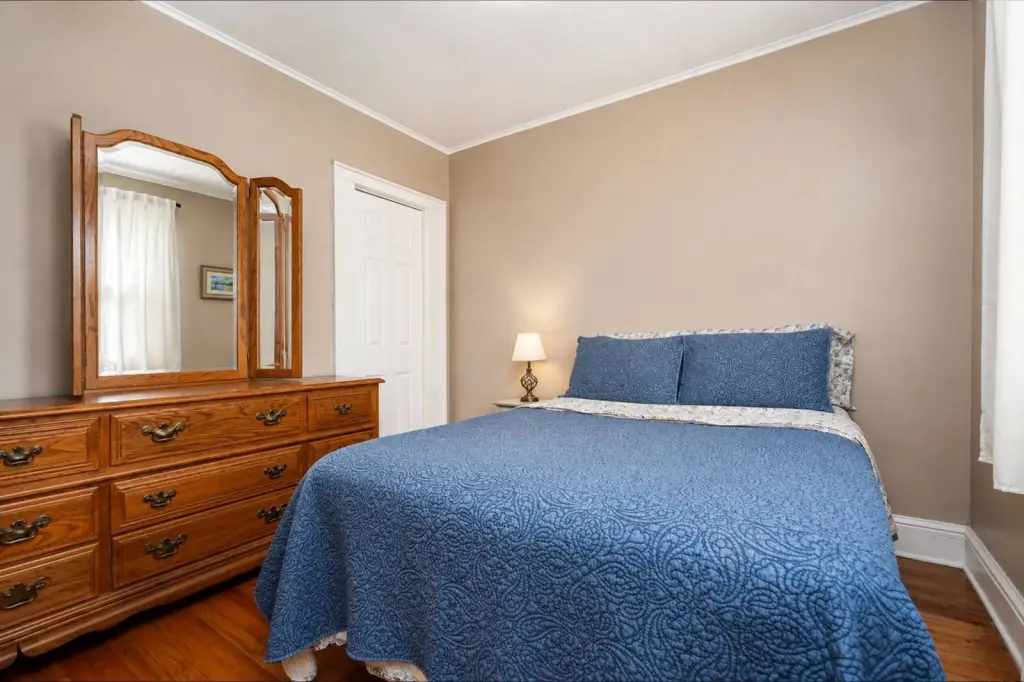
- Hardwood flooring throughout both apartments; heating includes steam and natural gas
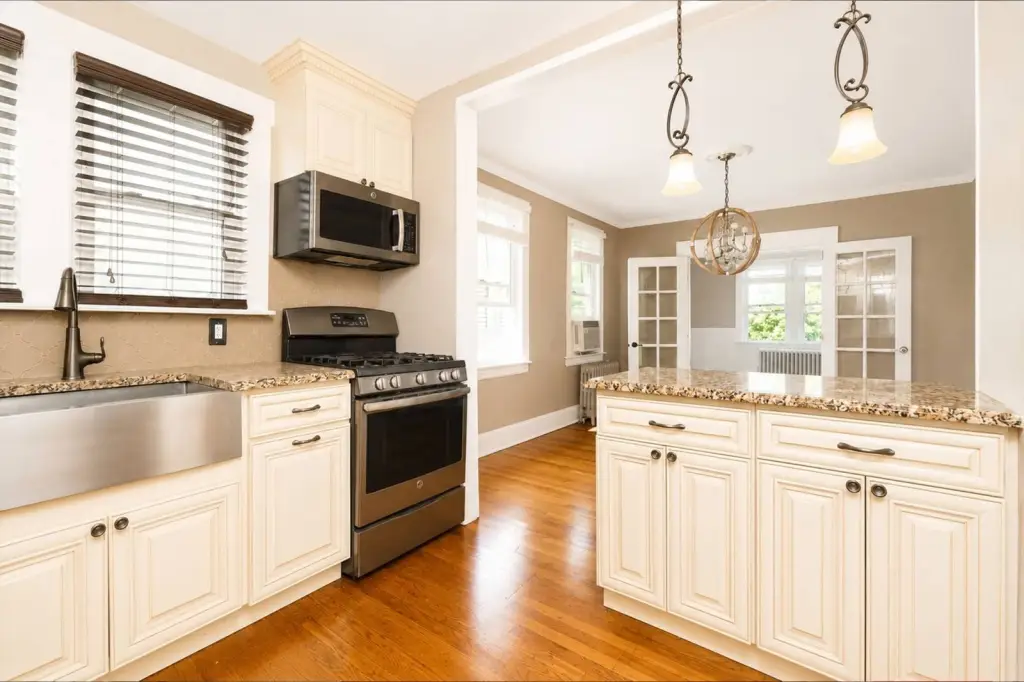
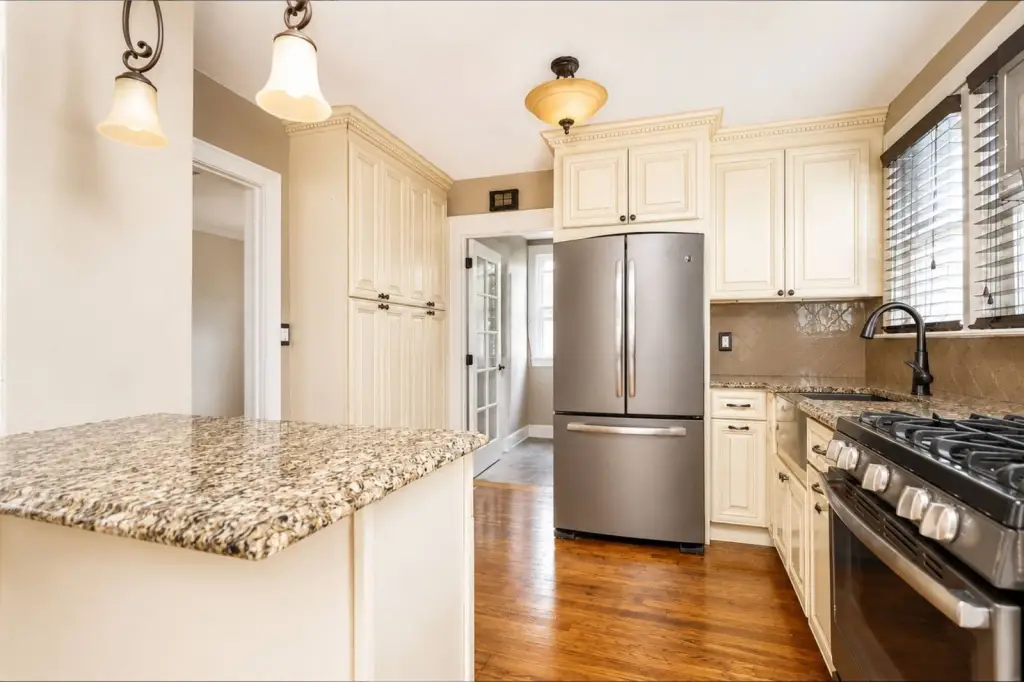
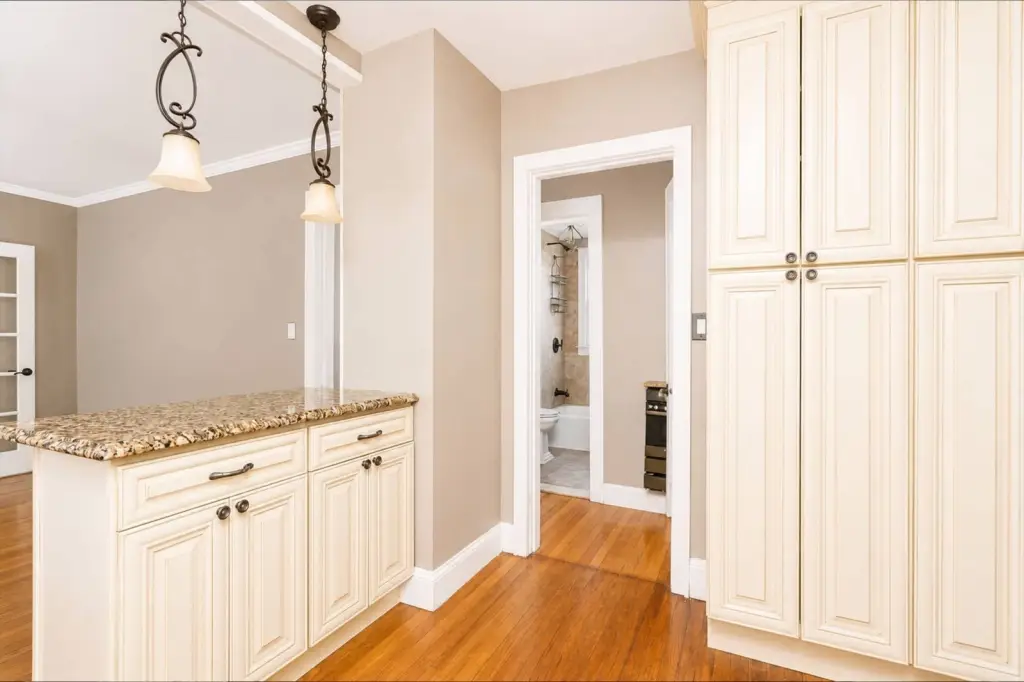
- Eat‑in kitchen with granite countertops and modern cabinetry; main apartment has French doors to formal dining room
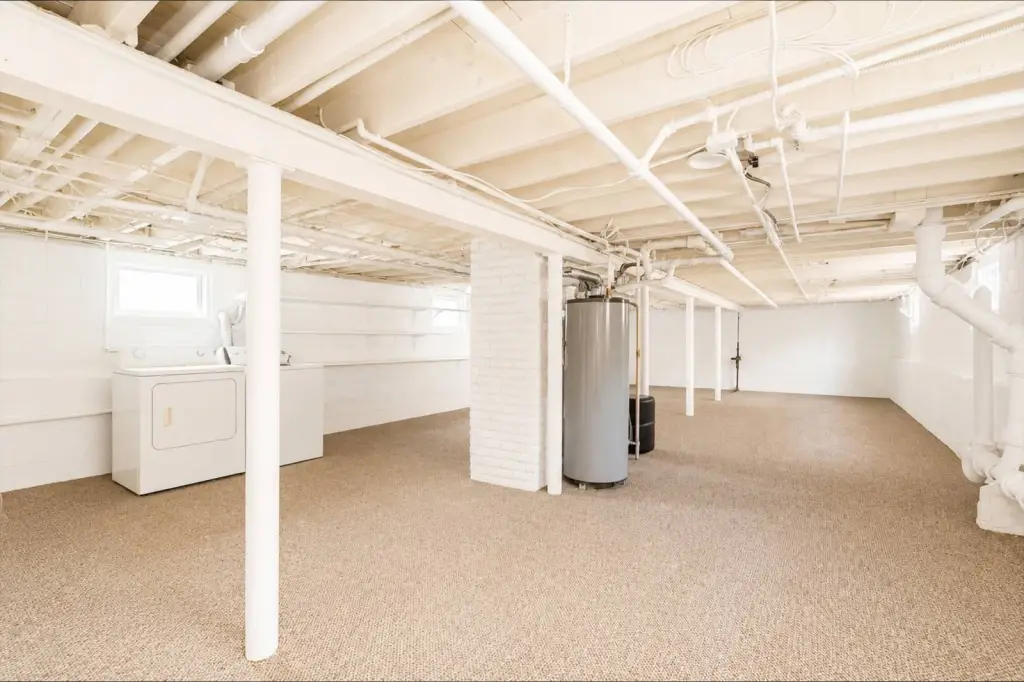
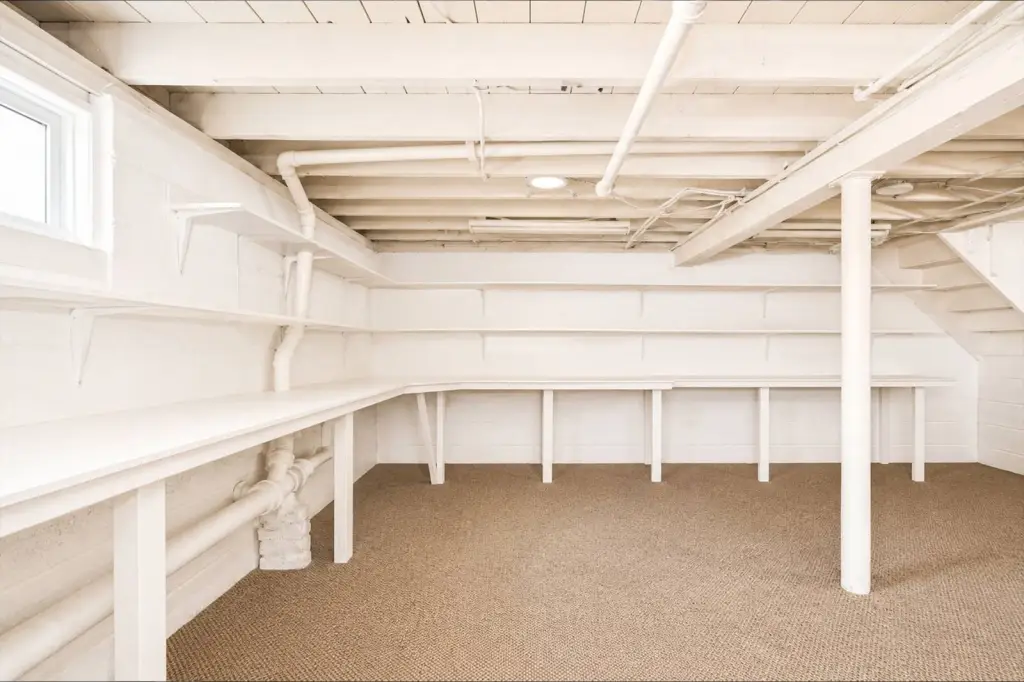
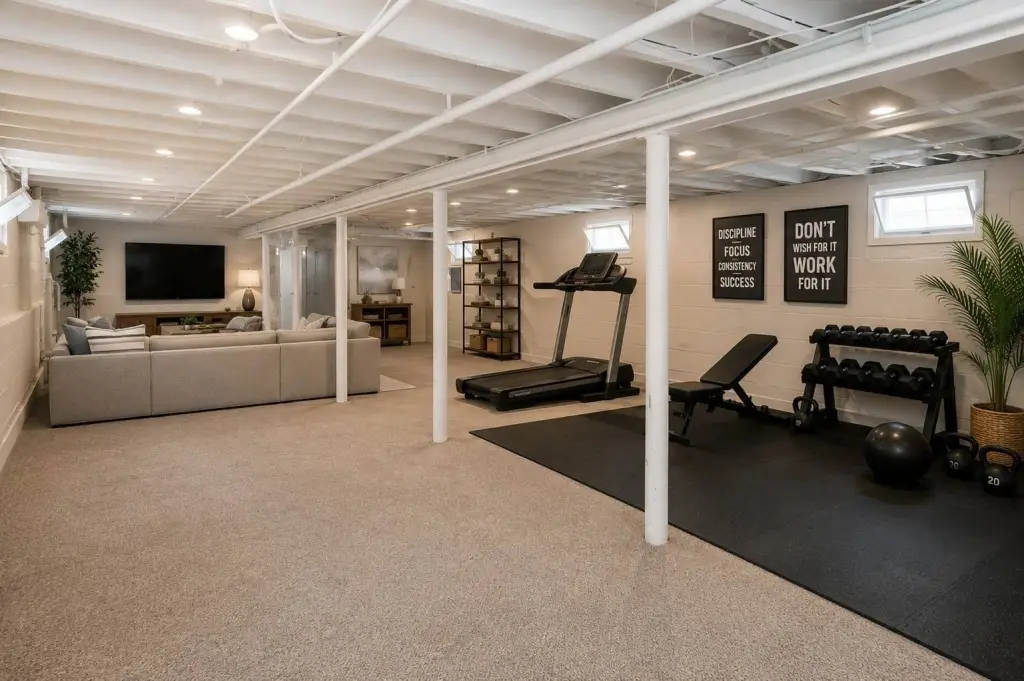
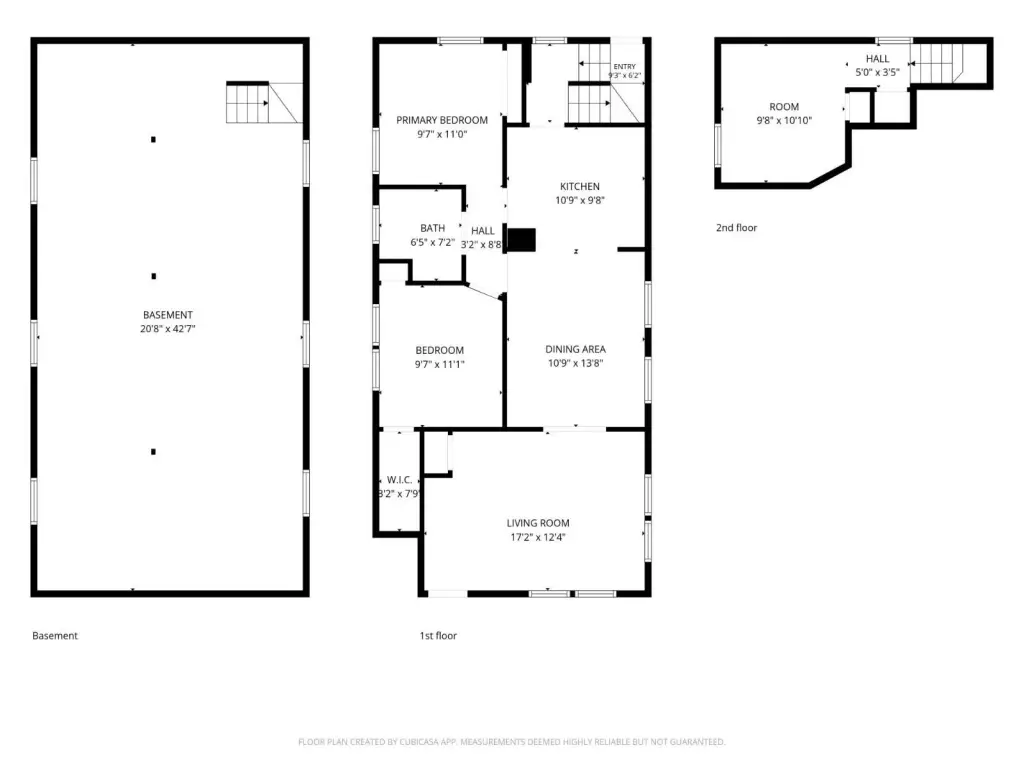
- Finished basement with new windows, built‑in storage shelving, washer and dryer, and versatile space
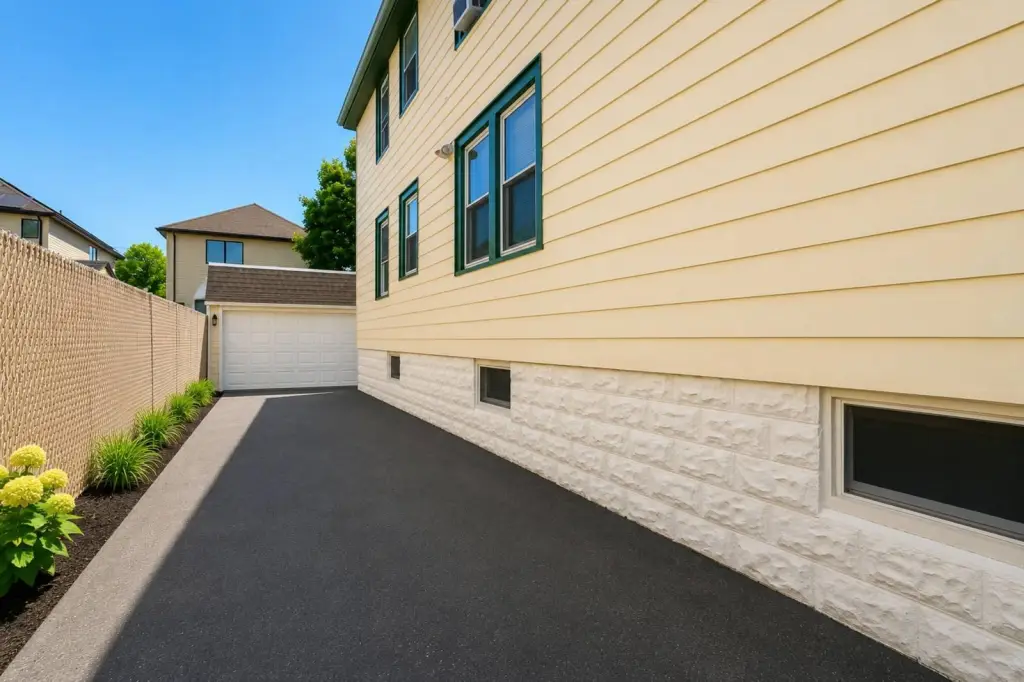
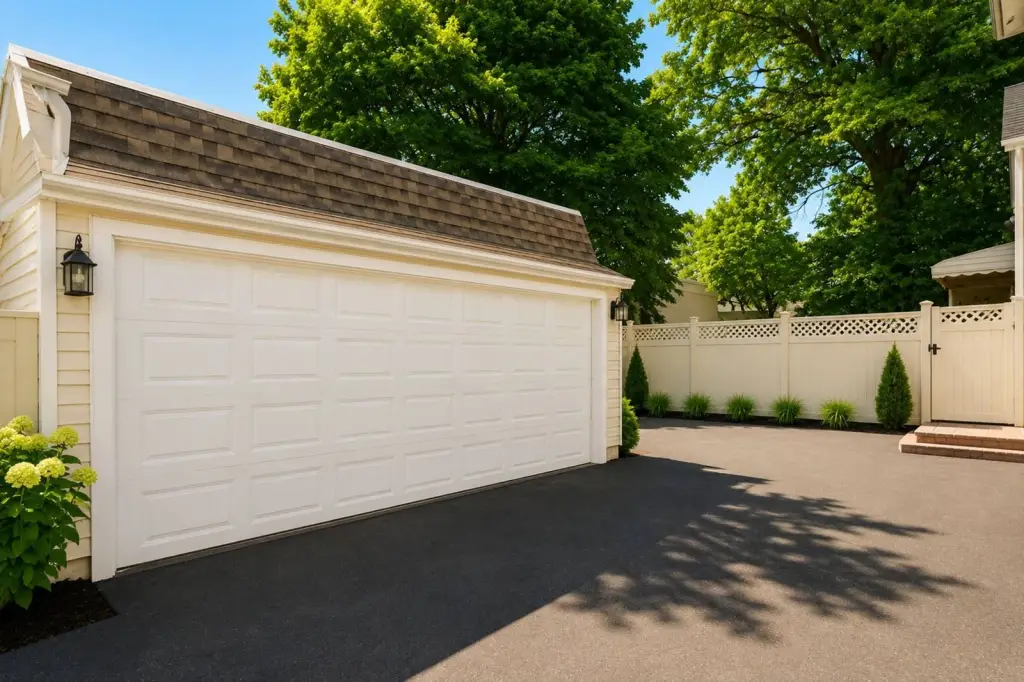
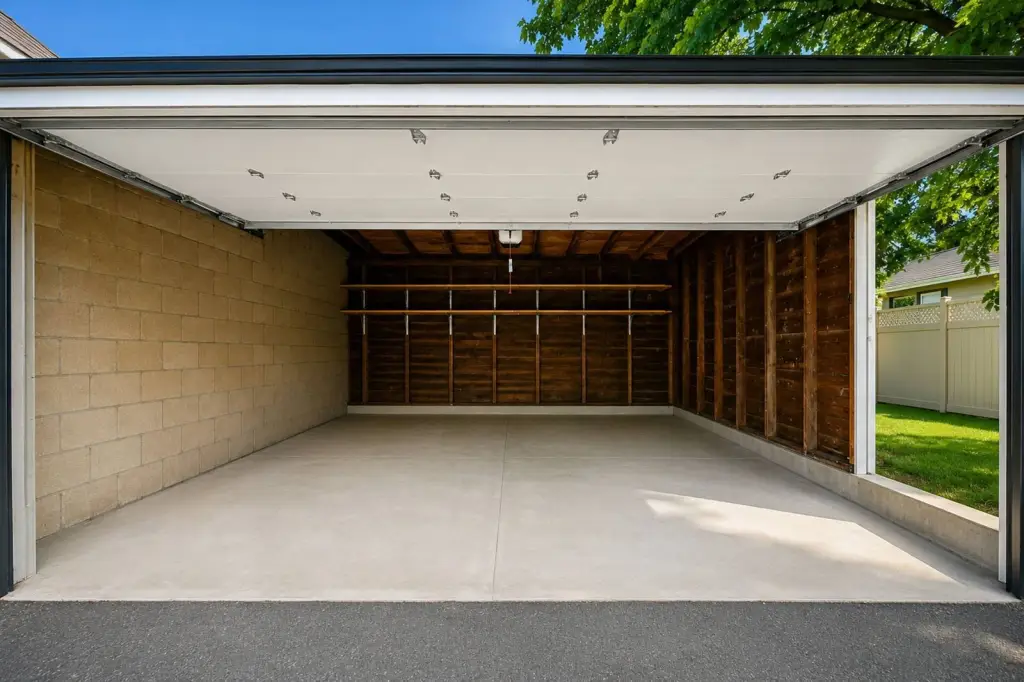
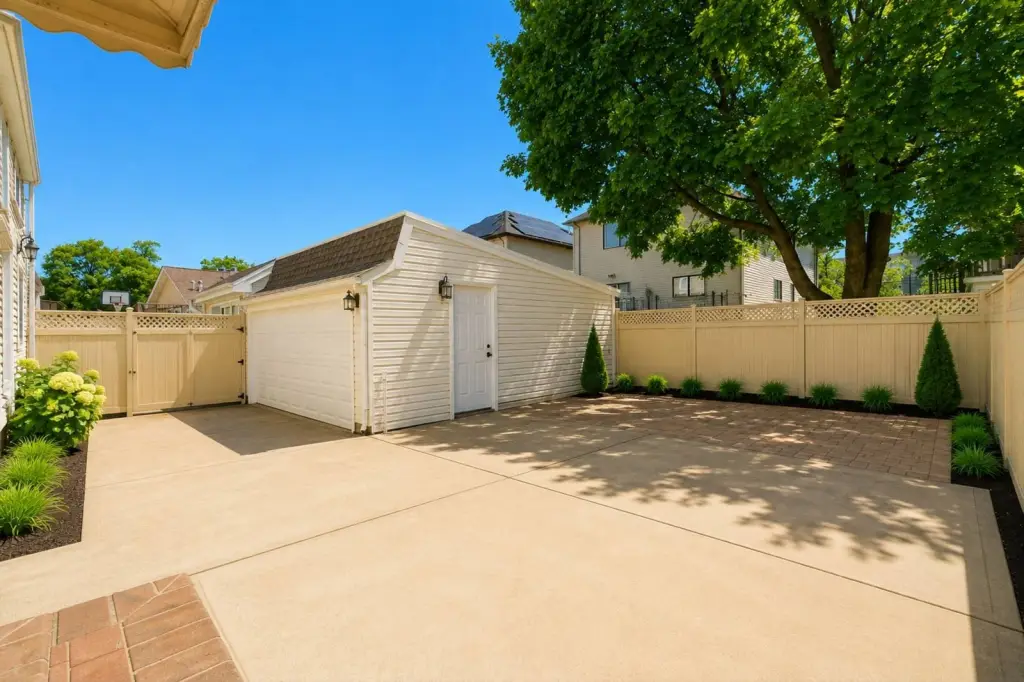
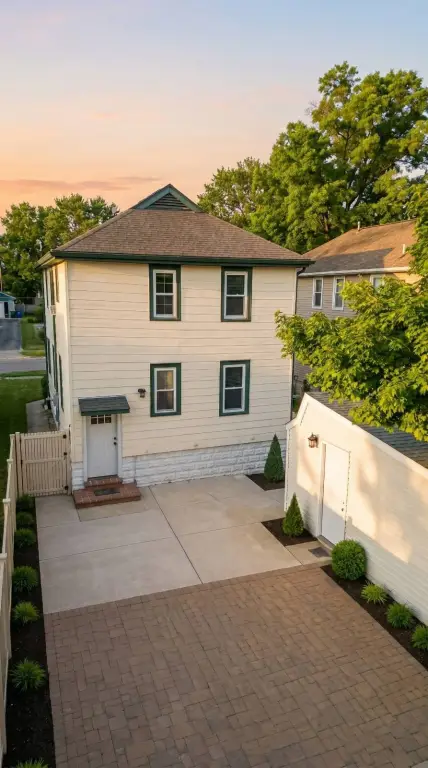
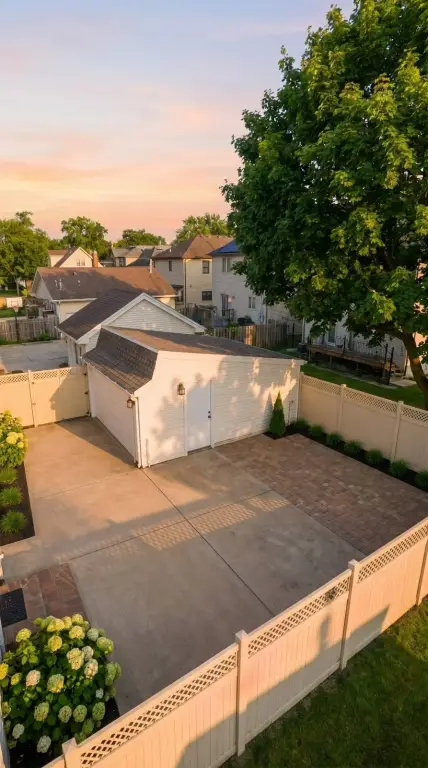
- Detached garage with new overhead door (remote access) and new side entry door; driveway parking for up to four vehicles
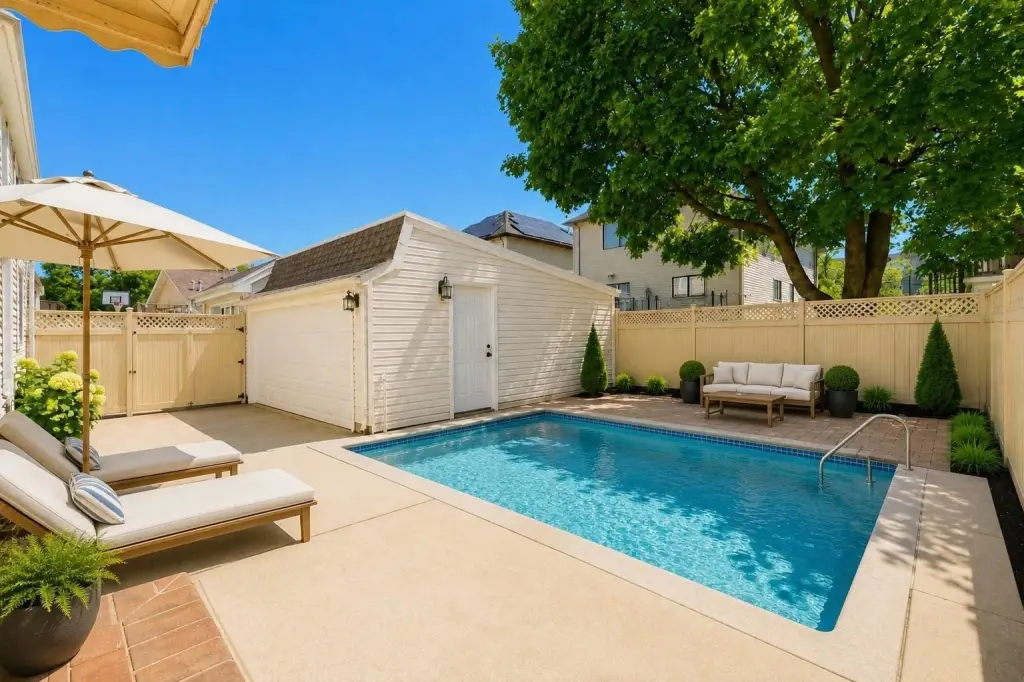
- Maintenance‑free yard; included appliances: stainless‑steel refrigerators and stoves from both apartments plus washer and dryer
Overview
The property includes a detached garage with a new overhead door with remote access and a new side entry door. An expansive driveway provides parking for up to four vehicles, and the maintenance-free yard offers privacy. The home is near Conference House Park (approximately 270 acres) with waterfront parks and views of the Raritan Bay. Convenient shopping access is noted at the Veterans Road shopping hub, including Target, Home Depot, Shoprite, and BJs, with easy commuting via the SI Expressway, Outerbridge Crossing, SI Railway, and buses.
With two self-contained apartments and additional flexible basement space, this home can support rental use while also accommodating multigenerational living. Included with the sale are stainless-steel refrigerators and stoves from both apartments and the washer and dryer.
Current Use by Public Records
Location Insight
- Map
- Local Demand
- City
- Staten Island
- County
- Richmond
- State
- New York
- Longitude
- -74.24511
- Latitude
- 40.50739