14-Unit Apartment
For Sale
$3,100,000
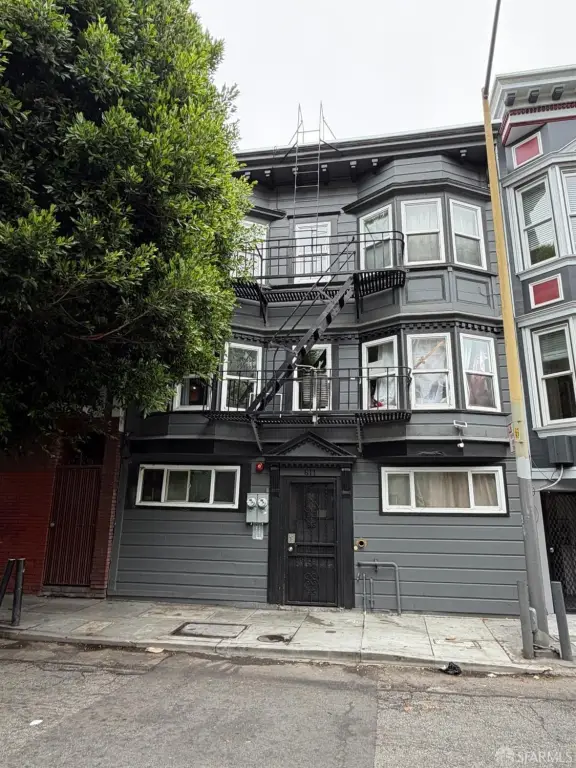
611 Minna Street, San Francisco, CA 94103
Residential Income, San Francisco, CA
Property Size4,740 SF
Lot Size0.05 Acres
Price / SF$654.01
Days on Market77
Property Features for 611 Minna Street
General Information
Property type
Residential Multi Family
Property subtype
Other
Rooms
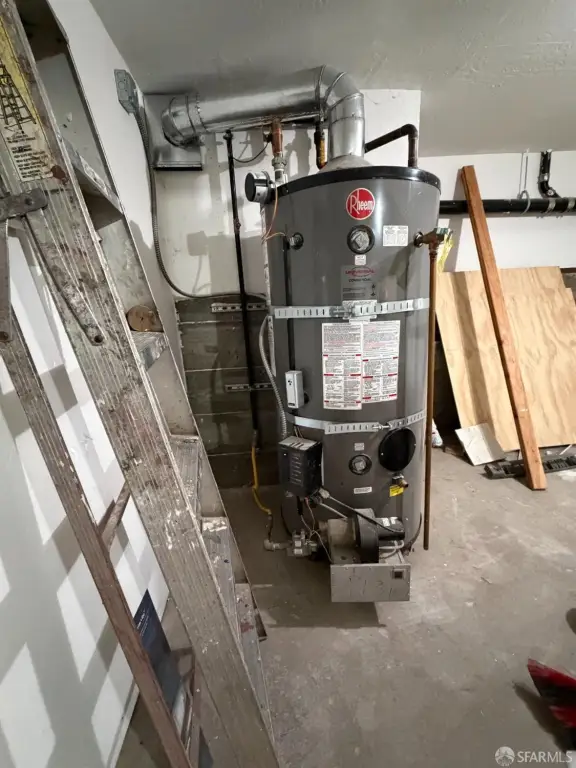
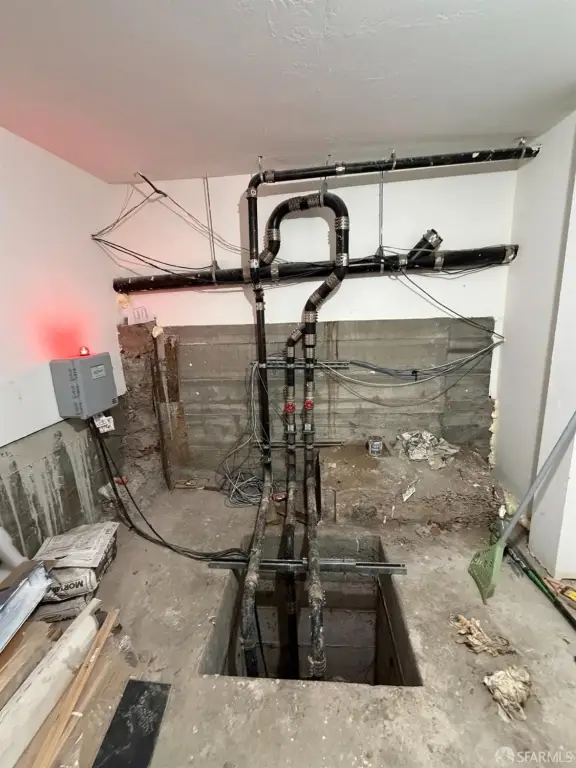
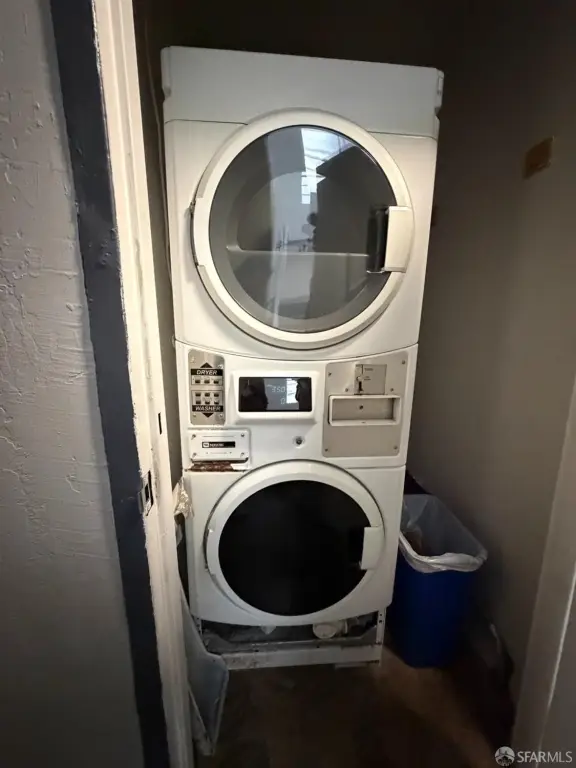
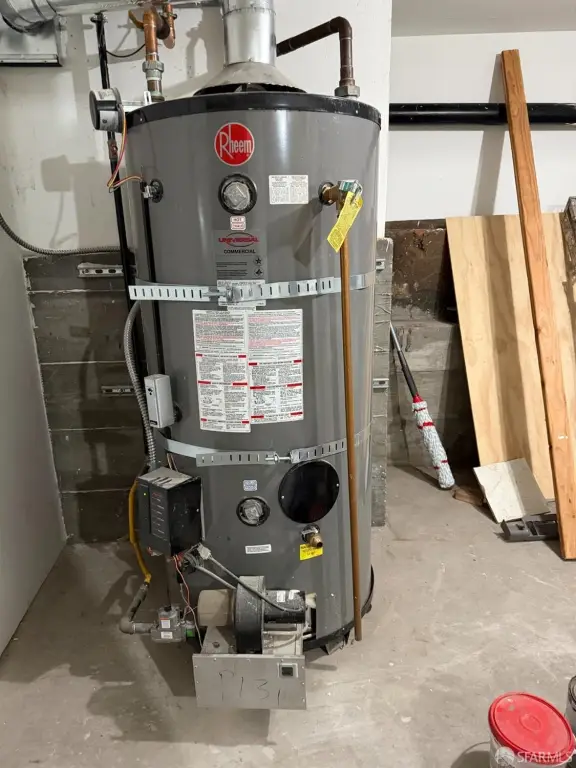
Basement, Laundry Room
Security features
Security
Appliances
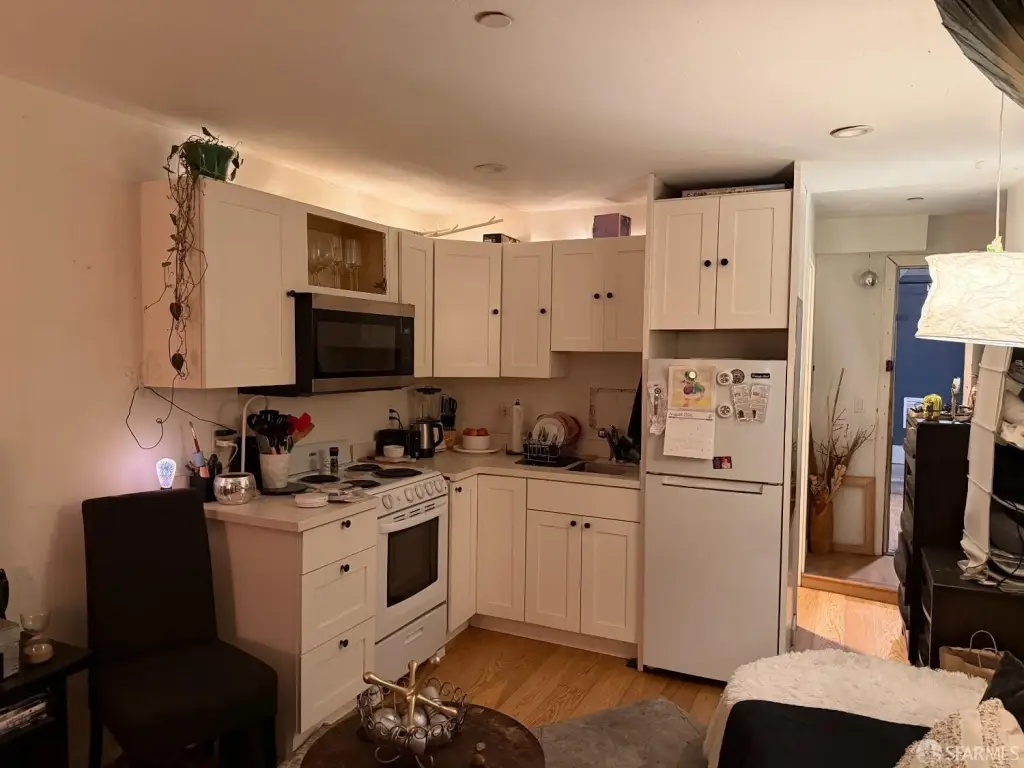
Free-Standing Electric Range, Free-Standing Refrigerator, Microwave
Lot features
Sidewalk, Sidewalk
Elementary school district
San Francisco
Middle school district
San Francisco
High school district
San Francisco
Directions
from 7th street left turn on Minna
Subdivision
SF District 9
Standard status
Active
APN
3727086
Size
4,740 SF
Lot size
0.05 Acres
Utilities
Utilities
Electricity Available
Sewer type
Public Sewer
Heating system
Baseboard
Water source
Public
Amenities
coin-operated laundry facilities
Building Details
Year built
1907
Floors in Building
3
Number of units
14
Flooring type
Vinyl
Building materials
Frame, Stucco, Wood
Roof type
Asphalt
Listing Agency:
Compass
(415) 660-9955
Listed By:
Burton Louie · License #01231888
(415) 794-4506
Added: Aug 1
Changed: Sep 13
Last Checked: Oct 16 at 3:06AM
MLS# 426155611
Copyright © 2026 San Francisco Association of REALTORS. All rights reserved. All information provided by the listing agent/broker is deemed reliable but is not guaranteed and should be independently verified.

Ask AI about this property
Review the available facts, identify missing information and prepare questions for the agent.
Investment Insights
Based on property information with market context.
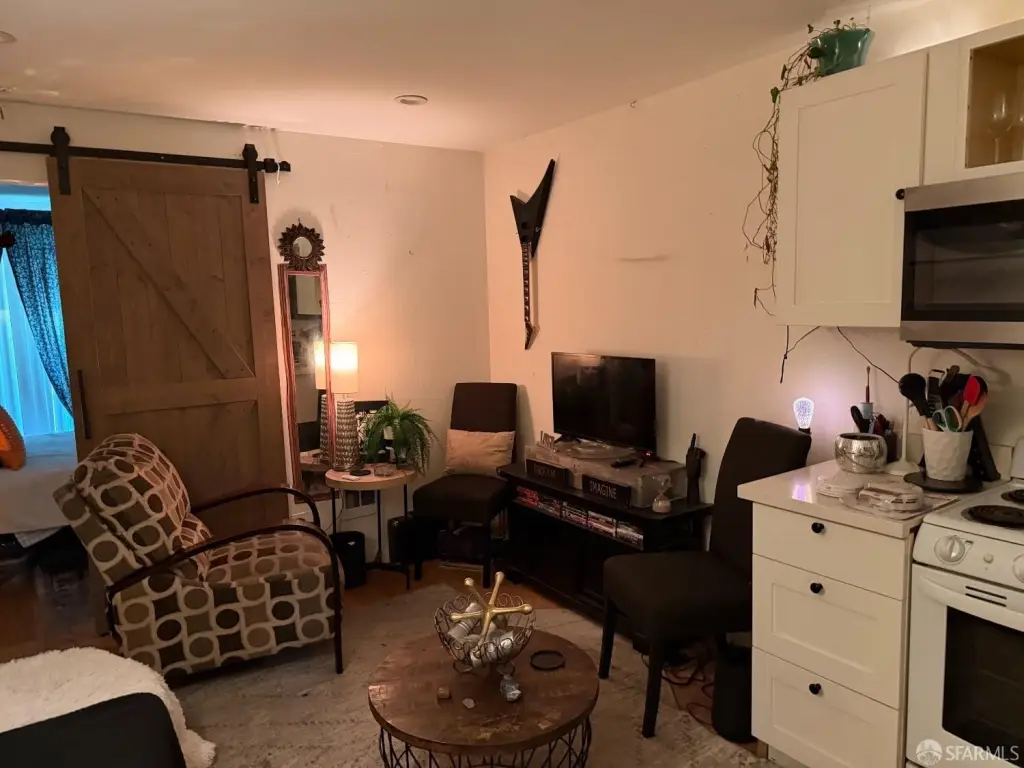
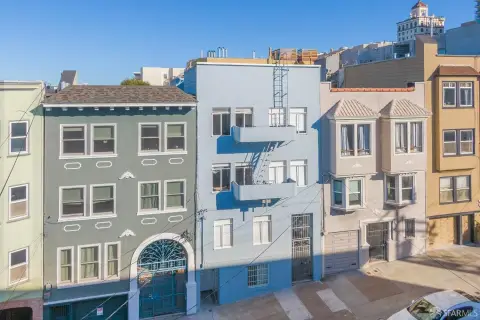
Located at 611 Minna Street in San Francisco’s South of Market area, this 14-unit apartment building contains five junior one-bedroom apartments and nine studios within 4,740 square feet. Built in 1907, the property has frame, stucco, and wood construction, vinyl flooring, baseboard heating, and a basement laundry room.
Property improvements include an asphalt roof, newer roof work, and updated windows in select apartments. Coin-operated laundry facilities are available on each level. Public water and public sewer serve the building, with electricity available. The property is positioned near downtown San Francisco, Yerba Buena Gardens, public transportation, technology employers, restaurants, shopping, and entertainment.
Property improvements include an asphalt roof, newer roof work, and updated windows in select apartments. Coin-operated laundry facilities are available on each level. Public water and public sewer serve the building, with electricity available. The property is positioned near downtown San Francisco, Yerba Buena Gardens, public transportation, technology employers, restaurants, shopping, and entertainment.
Key Highlights
- 14‑unit apartment building with five junior one‑bedroom apartments and nine studios
- 4,740 square feet on a 0.0459‑acre lot
- Built in 1907 with frame, stucco, and wood construction
Financial Insights
Estimated NOI and Cap Rate
NOI / Yr
$153,894
Cap Rate
4.96%
Suggested Prices Based on Cap Rates
Cap Rate 5%
$3,077,880
$3.1M
Cap Rate 7%
$2,198,486
$2.2M
Cap Rate 9%
$1,709,933
$1.7M
Market Conditions
NOI Build-Up for 4,740 SF
Gross rent
$298.6K $63.00/SF
− Vacancy
−$18.8K −$3.97/SF
EGI
$279.8K $59.03/SF
− OpEx
−$125.9K −$26.56/SF
NOI
$153.9K $32.47/SF
Area
San Francisco, CA
Vacancy
6.30%
Lease Rate
$63.00 /SF/Yr
Expense Ratio
45.00%
Simulate Cap Rate and NOI
Suggested Prices Based on Cap Rates
Cap Rate 5%
$3,077,880
Cap Rate 7%
$2,198,486
Cap Rate 9%
$1,709,933
Alternative Uses
Best Use
Apartment 5plus
$2.20M
$1.92M – $2.56M
NOI $153,894 @ 7.0% cap · market cap 4.96%
Second Best
—
—
no second resolved use
Theoretical Best
Specialty Retail
$23.15M
$20.26M – $27.01M
NOI $1,620,707 @ 7.0% cap · market cap 52.28%
Zoning and permitted uses should be independently verified with authorities.
How Realmo checks its estimates
Property Analytics
Unlock full access to Insights
Subscribe to Realmo Intelligence
Open Analytics
Current Use
Lease Details
14
Residential units
Location Intelligence
Trade Area within ½ mile
16,256
Businesses Nearby
Explore this area
Business Placement
Demographics for 94103, CA
37,843
Population
20,920
Households
1.8
Avg Household Size
37
Median Age
56%
College-Educated
88%
High-School Grad
1.4 sq mi
ZIP Area
27,031
Density / Sq Mi
$122,339
Median Household Income
$83,348
Median Earnings
$2,146
Median Rent
$1,057,600
Median Home Value
Check the figures for this property
Cap Rate, Value Estimation, Potential NOI and more
View Realmo Analytics
Market
Vacancy Rate% for Multifamily in West region






Frequently Asked Questions
What type of property is this?
Apartment building - Studios and junior one-bedroom apartments include shared laundry facilities across a well-maintained San Francisco property.
Where is this apartment building located?
The property is located at 611 Minna Street San Francisco, CA.
What is the asking price?
The asking price for this property is $3,100,000.
What are key features of this property?
This property features: 14‑unit apartment building with five junior one‑bedroom apartments and nine studios; 4,740 square feet on a 0.0459‑acre lot; Built in 1907 with frame, stucco, and wood construction


