Renovated Apartment with Private
For Sale
Contact for pricing
611 Calle Campana, San Clemente, CA 92673
San Clemente, CA
Property Size700 SF
Lot Size0.15 Acres
Price / SF$3.57
Days on Market17
Property Features for 611 Calle Campana
General Information
Property type
Residential Multi Family
Property subtype
Quadruplex
Bedrooms
1
Bathrooms
1
Full bathrooms
1
Rooms
Bathroom 1, Living Room, Laundry Room, Bedroom 1
Parking
1
Parking features
Assigned
Window features
Insulated Windows
Patio and Porch features
Patio, Deck
Pets allowed
Call
Appliances
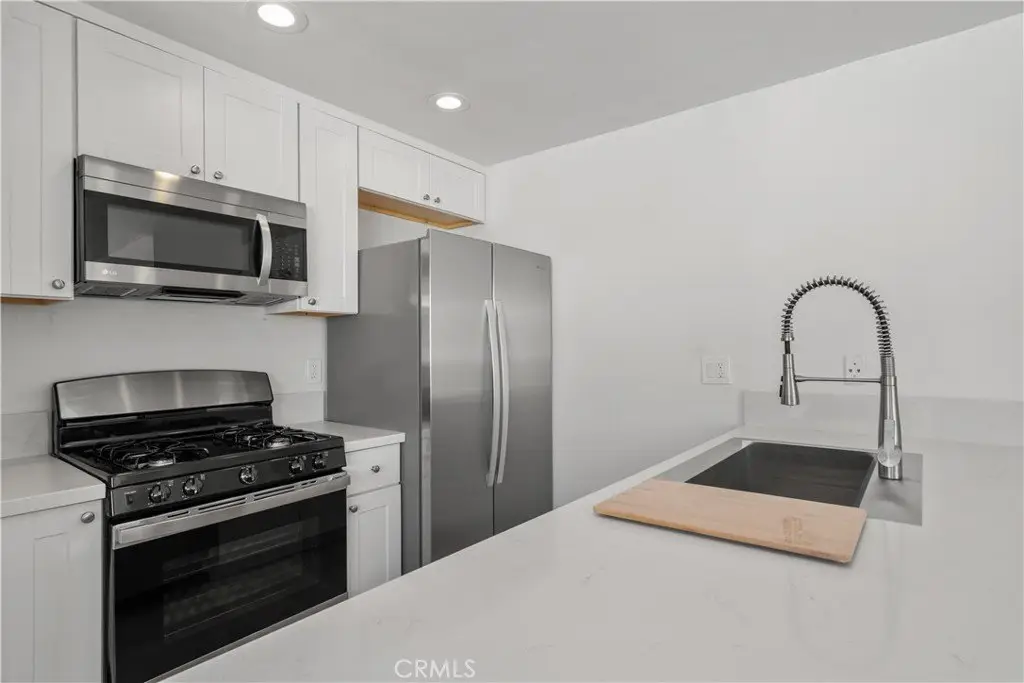
Gas Cooktop, Gas Oven
Subdivision
Other (OTHR)
Lot features
Front Yard
View
City
Elementary school
Marblehead
Middle school
Shorecliff
High school
San Clemente
Elementary school district
Capistrano Unified
Middle school district
Capistrano Unified
High school district
Capistrano Unified
Directions
Camino De Los Mares X Calle Campana
Standard status
Active
APN
67511121
Size
700 SF
Lot size
0.15 Acres
Utilities
Sewer type
Public Sewer
Heating system
Wall Furnace
Water source
Public
Amenities
shared laundry
private deck/porch/balcony
Building Details
Year built
1973
Floors in Building
1
Number of units
1
Flooring type
Wood, Vinyl
Building materials
Concrete, Stucco
Roof type
Tile
Architectural style
Contemporary
Listing Agency:
First Team Real Estate
(949) 759-5747
Listed By:
Sean Jarne · License #01447010
(949) 988-3000
Added: Aug 18
Changed: Sep 2
Last Checked: Sep 3 at 9:06PM
MLS# LG26180762
Copyright © 2026 California Regional Multiple Listing Service, Inc. All rights reserved. All information provided by the listing agent/broker is deemed reliable but is not guaranteed and should be independently verified.
Investment Insights
Based on property information with market context.
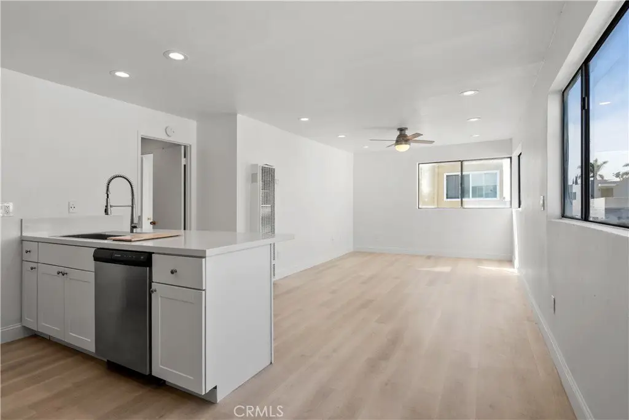
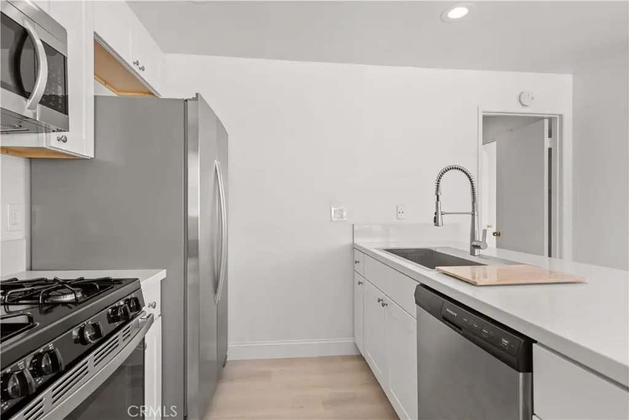
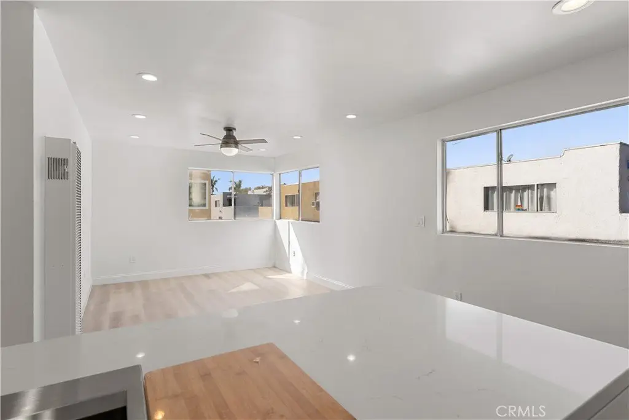
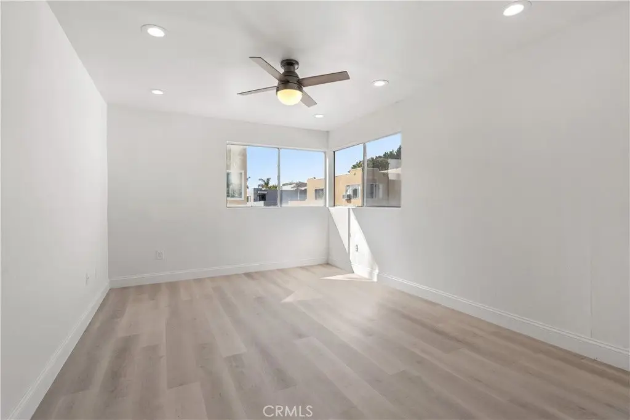
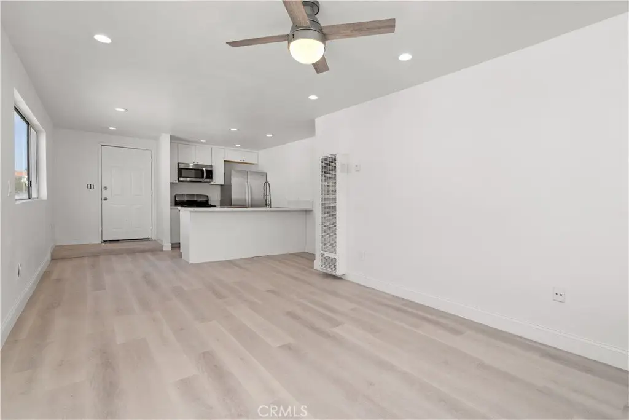
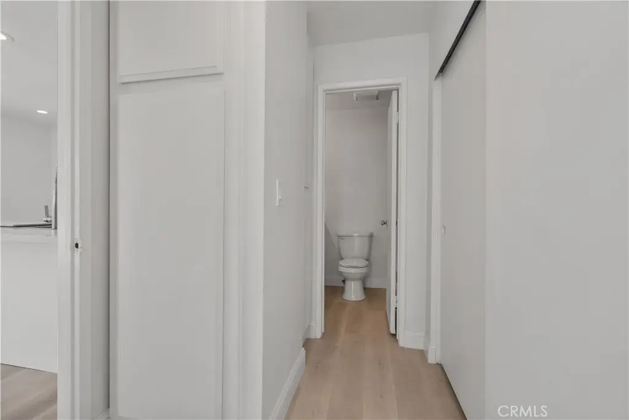
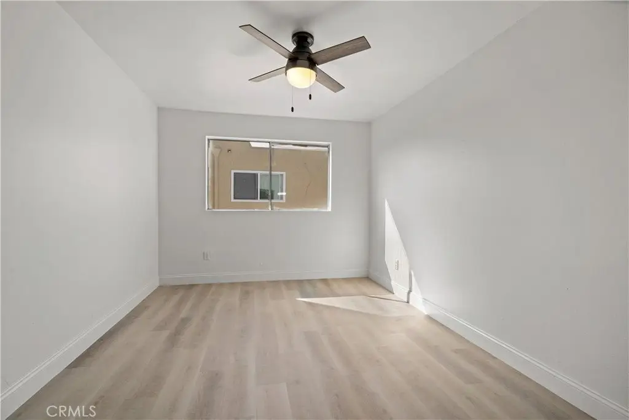
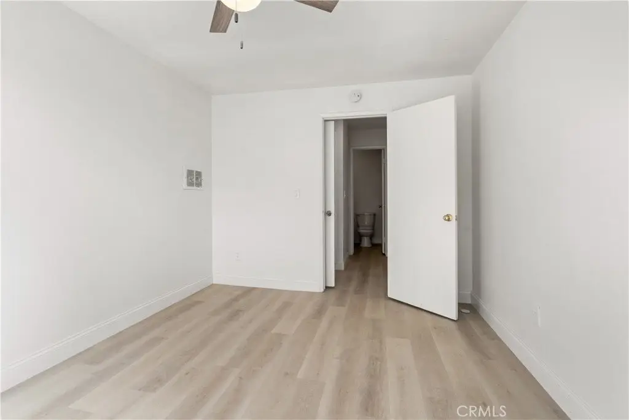
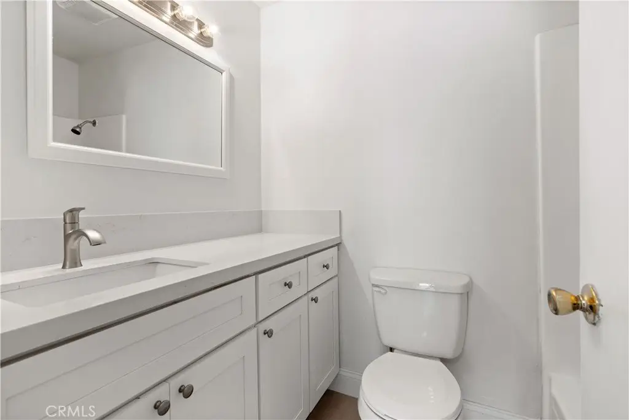
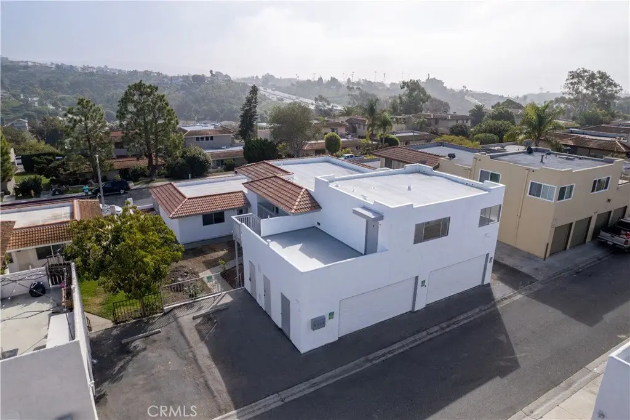
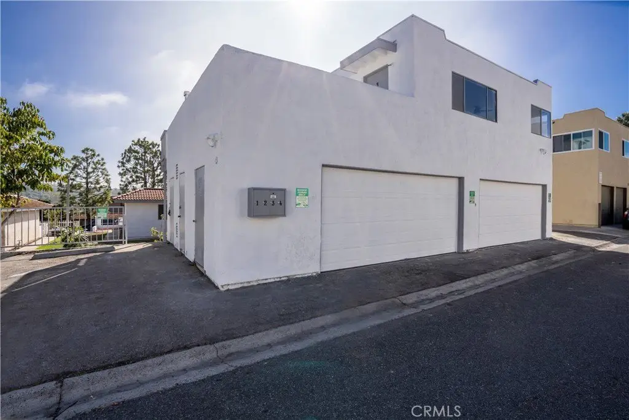
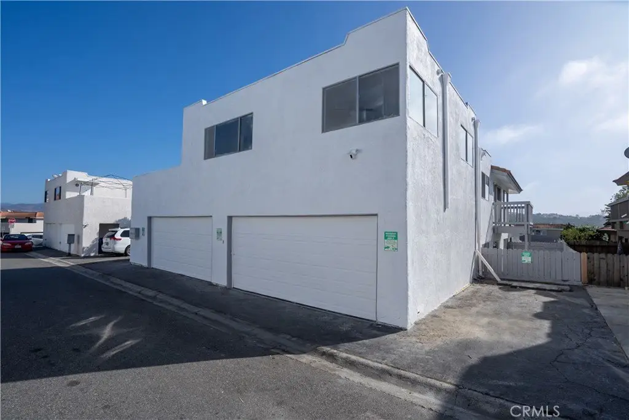
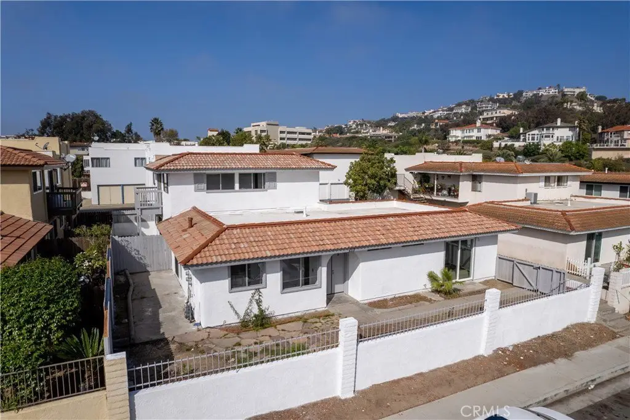
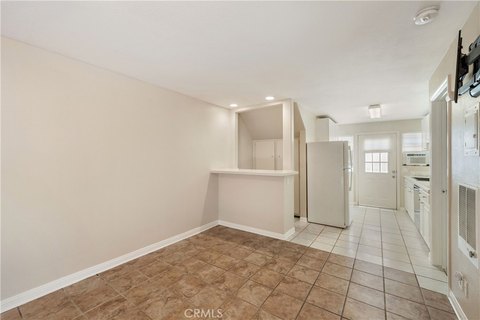
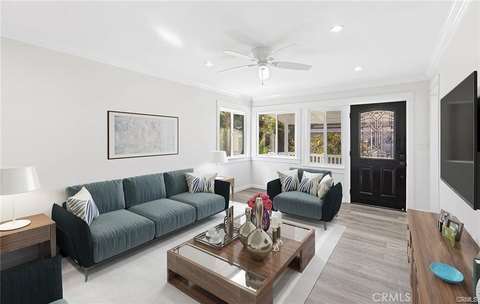
This upper-level residential income property offers a renovated 1-bedroom, 1-bath apartment within a 4-unit complex. The 700-square-foot unit has luxury vinyl flooring, fresh interior paint, new appliances, and quartz countertops, along with a private deck or balcony. The layout includes a living room, bedroom, bathroom, and laundry room, while the property also provides shared laundry facilities and one assigned parking space. There is no garage.
Built in 1973, the property features concrete and stucco construction, a tile roof, wall-furnace heating, public water, and public sewer. The apartment is near the 5 freeway and San Clemente’s Ocean View Plaza, with Doheny and Capistrano State Beaches also nearby. A one-year lease term applies, and water and trash are included with monthly rent.
Built in 1973, the property features concrete and stucco construction, a tile roof, wall-furnace heating, public water, and public sewer. The apartment is near the 5 freeway and San Clemente’s Ocean View Plaza, with Doheny and Capistrano State Beaches also nearby. A one-year lease term applies, and water and trash are included with monthly rent.
Key Highlights
- Renovated 700‑square‑foot, 1‑bedroom, 1‑bath upper‑level apartment
- Located in a 4‑unit complex with a private deck or balcony
- New appliances, quartz countertops, interior paint, and luxury vinyl flooring
Property Analytics
Property Profile
Current Use
Lease Details
1
Residential units
Yes
Highway access
Location Intelligence
Trade Area within ½ mile
1,191
Businesses Nearby
Explore this area
Business Placement
Demographics for 92673, CA
29,642
Population
10,005
Households
3
Avg Household Size
43
Median Age
56%
College-Educated
95%
High-School Grad
10.3 sq mi
ZIP Area
2,878
Density / Sq Mi
$180,077
Median Household Income
$76,689
Median Earnings
$3,412
Median Rent
$1,207,600
Median Home Value

Questions? Ask Rey
Realmo’s AI knows this listing — price, zoning, demand, history. Ask anything.






Frequently Asked Questions
What type of property is this?
Residential income property - Upper-level apartment with updated finishes, shared laundry, assigned parking, and access to public water and sewer.
Where is this residential income property located?
The property is located at 611 Calle Campana San Clemente, CA.
What are key features of this property?
This property features: Renovated 700‑square‑foot, 1‑bedroom, 1‑bath upper‑level apartment; Located in a 4‑unit complex with a private deck or balcony; New appliances, quartz countertops, interior paint, and luxury vinyl flooring


