Mixed-Use Live-Work
For Sale
$1,595,000
2449 El Camino Real, San Clemente, CA 92672
Two-level mixed-use building with ground-floor commercial space and an interior-staircase upper 3-bedroom apartment.
Property Size1,936 SF
Price / SF$823.86
Days on Market130
Property Features for 2449 El Camino Real
General Information
Standard status
Active
Size
1,936 SF
Property subtype
General Commercial
Taxes and HOA fees
Annual Taxes
$17,500
Amenities
Central Air
3
Shingle
9 Parking Spaces.
Gentle Slope, Rectangular
40 x 125
Security Lighting, Paved. Gentle Slope, Public Transport, Paved Road, Rectangular.
Building Details
Year Built
1981
Listing Agency:
Coldwell Banker Realty
(949) 644-1600
Listed By:
Adam Alcaraz · License #01225657
(714) 658-4147
Source:
Xome
Added: May 1
Changed: Sep 1
Last Checked: Sep 7 at 5:34AM
Displayed information is deemed reliable but is not guaranteed and should be independently verified. All listing content including descriptions, pricing, images are the copyrighted material of Coldwell Banker Realty
Investment Insights
Based on property information with market context.
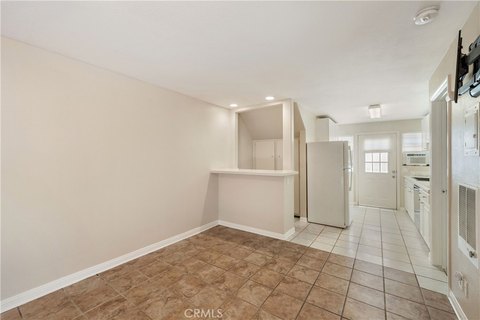
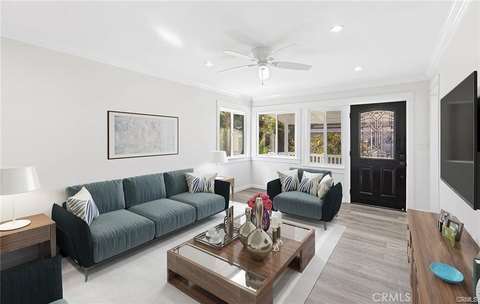
This European-style mixed-use building is designed with two distinct levels connected by an interior staircase. The ground-floor commercial space is approximately 888 square feet with 9-foot ceilings and is adaptable based on its prior use as a medical office and live/work space. The upper level offers approximately 1,048 square feet of residential living with 12-foot ceilings, including a 3-bedroom, 1-bath apartment with a kitchenette.
The property is located at 2449 S El Camino Real in San Clemente and features golf course views and a peek-a-boo ocean view as described in the remarks. It is listed as being subject to Neighborhood Commercial (NC1.3) zoning.
Designed by architect Richard Fast, the building is described as a French Normandy design and includes a configuration well-suited for an owner-occupant or mixed commercial/residential setup under the applicable NC1.3 zoning.
The property is located at 2449 S El Camino Real in San Clemente and features golf course views and a peek-a-boo ocean view as described in the remarks. It is listed as being subject to Neighborhood Commercial (NC1.3) zoning.
Designed by architect Richard Fast, the building is described as a French Normandy design and includes a configuration well-suited for an owner-occupant or mixed commercial/residential setup under the applicable NC1.3 zoning.
Key Highlights
- Two‑level mixed‑use building with ground‑floor commercial space and an interior‑staircase connected upper‑level apartment
- Ground‑floor offers approximately 888 SF of flexible space previously used as a medical office for retail, office, or medical uses
- Upper level includes a 1,048 SF 3‑bedroom, 1‑bath apartment with a kitchenette
Property Analytics
Property Profile
Current Use
Location Intelligence
Trade Area within ½ mile
522
Businesses Nearby
Explore this area
Business Placement
Demographics for 92672, CA
41,067
Population
17,487
Households
2.3
Avg Household Size
37
Median Age
48%
College-Educated
93%
High-School Grad
35.6 sq mi
ZIP Area
1,154
Density / Sq Mi
$109,991
Median Household Income
$54,874
Median Earnings
$2,370
Median Rent
$1,240,000
Median Home Value
Market
Vacancy Rate% for Office in West region

Questions? Ask Rey
Realmo’s AI knows this listing — price, zoning, demand, history. Ask anything.






Frequently Asked Questions
What type of property is this?
Live-work space - Two-level mixed-use building with ground-floor commercial space and an interior-staircase upper 3-bedroom apartment.
Where is this live-work space located?
The property is located at 2449 El Camino Real San Clemente, CA.
What is the asking price?
The asking price for this property is $1,595,000.
What are key features of this property?
This property features: Two‑level mixed‑use building with ground‑floor commercial space and an interior‑staircase connected upper‑level apartment; Ground‑floor offers approximately 888 SF of flexible space previously used as a medical office for retail, office, or medical uses; Upper level includes a 1,048 SF 3‑bedroom, 1‑bath apartment with a kitchenette