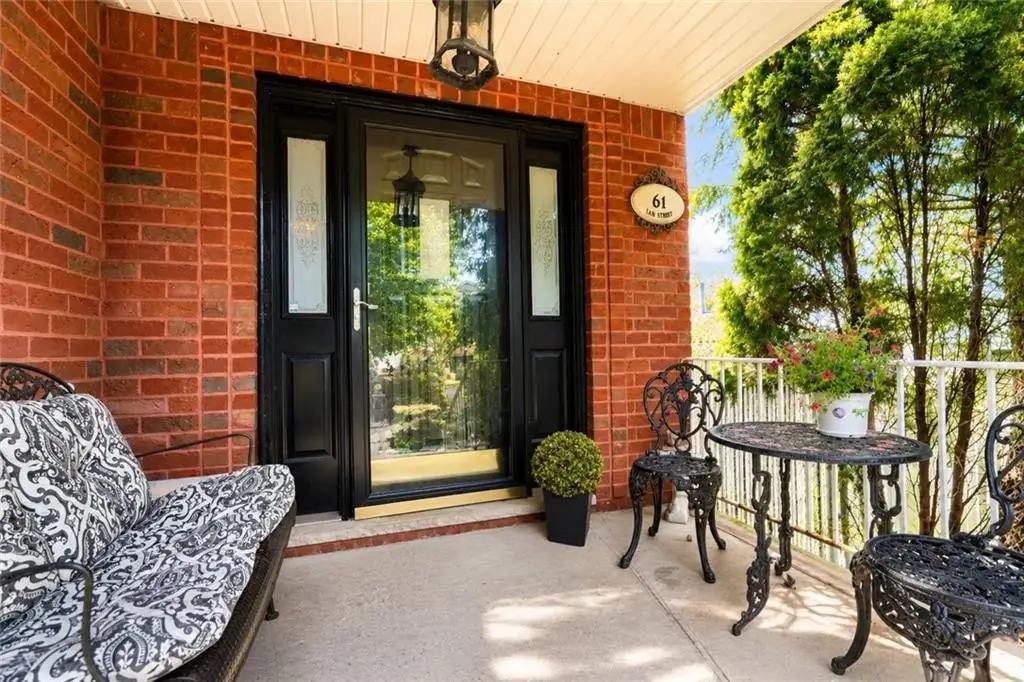
61 Lion Street, Staten Island, NY 10307
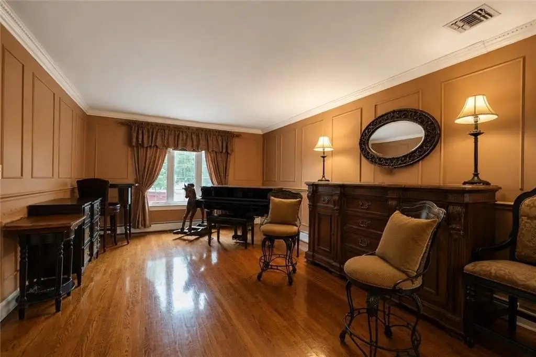
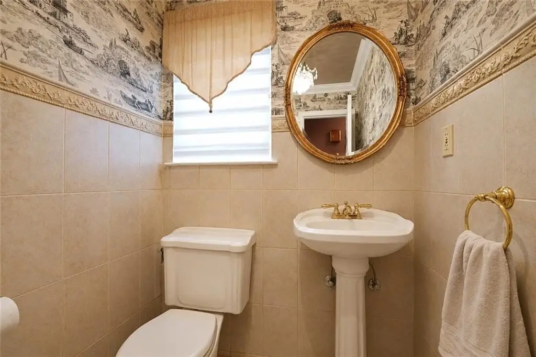
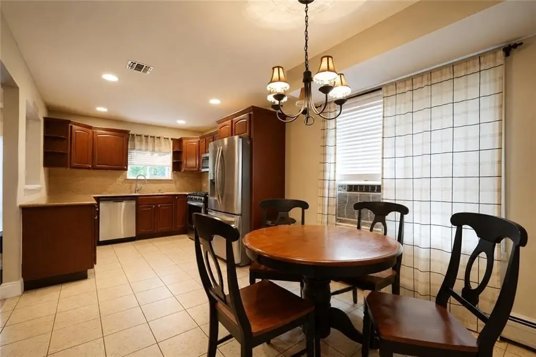
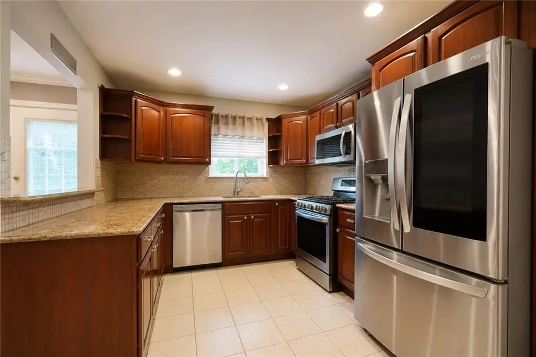
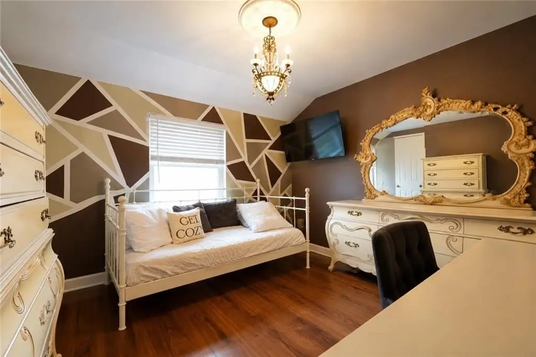
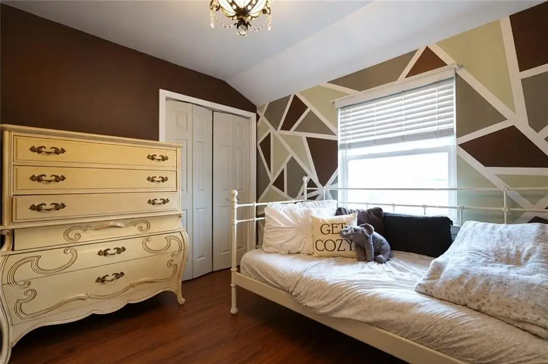
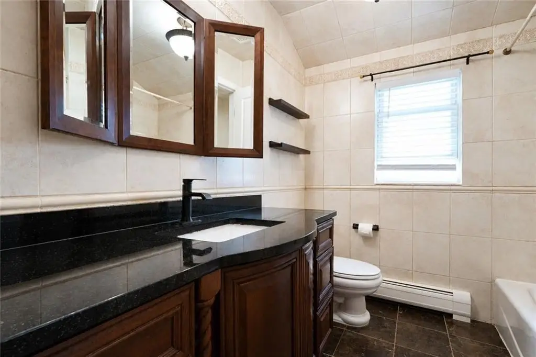
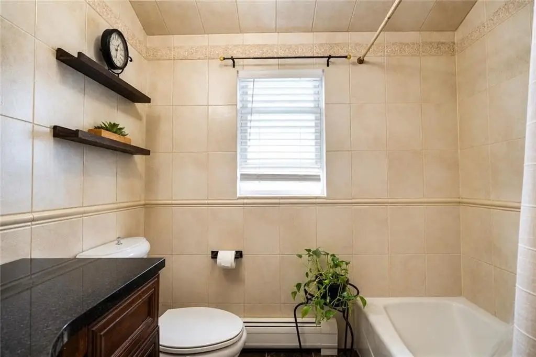
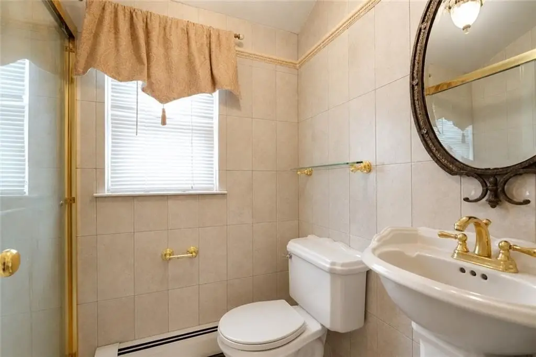
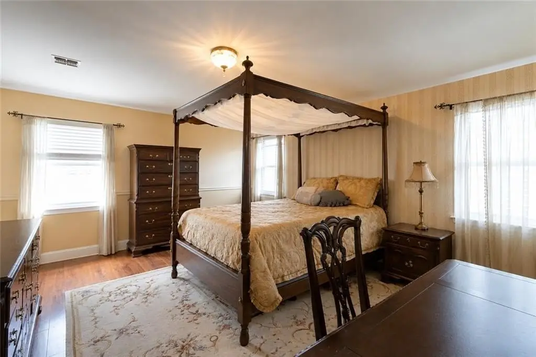
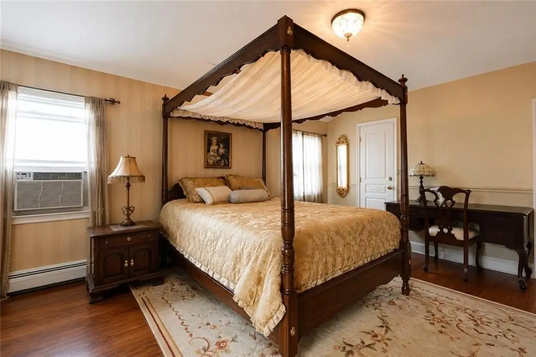
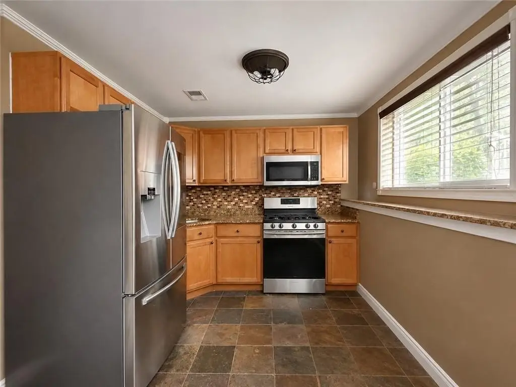
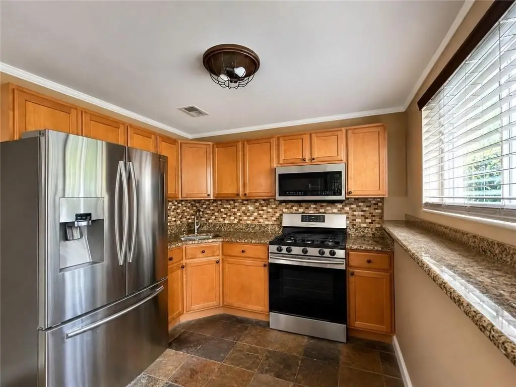
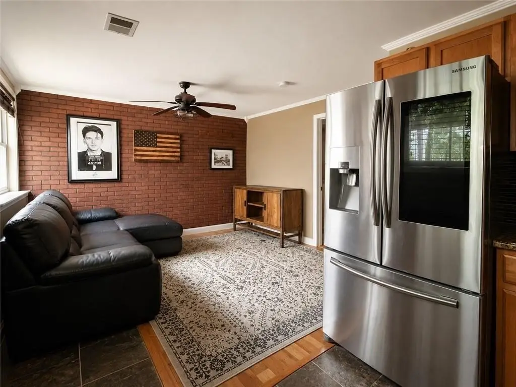
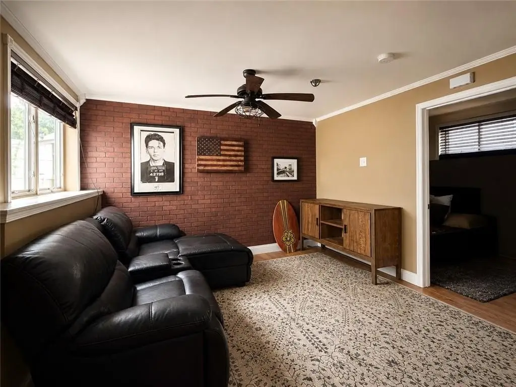
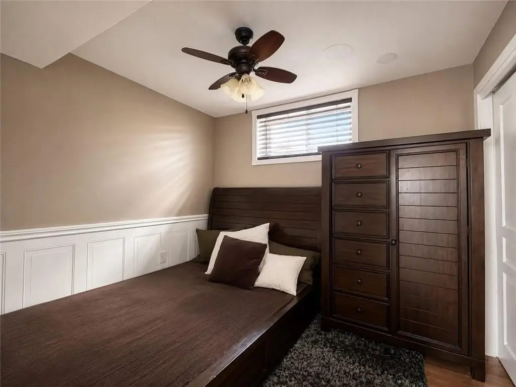
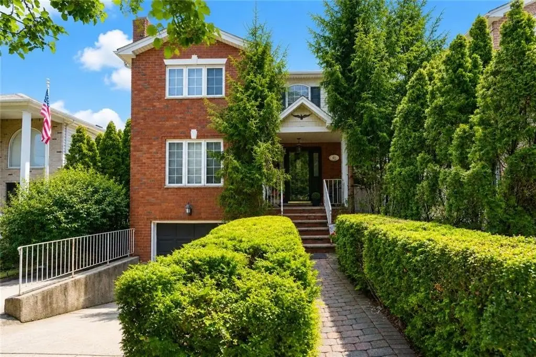
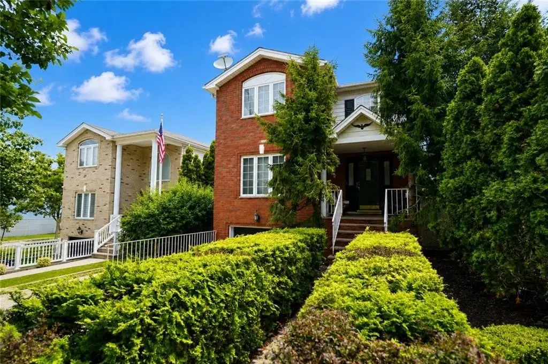
MULTI_FAMILY - Staten Island, NY
- Added:
- Jul 6, 2026
- Days on Market:
- 3
- Last Refresh:
- Jul 8 at 9:06 am
Property Features for 61 Lion Street
General Information
- Property type
- Residential Multi Family
- Property subtype
- Duplex
- Zoning
- R3X
- Bedrooms
- 4
- Bathrooms
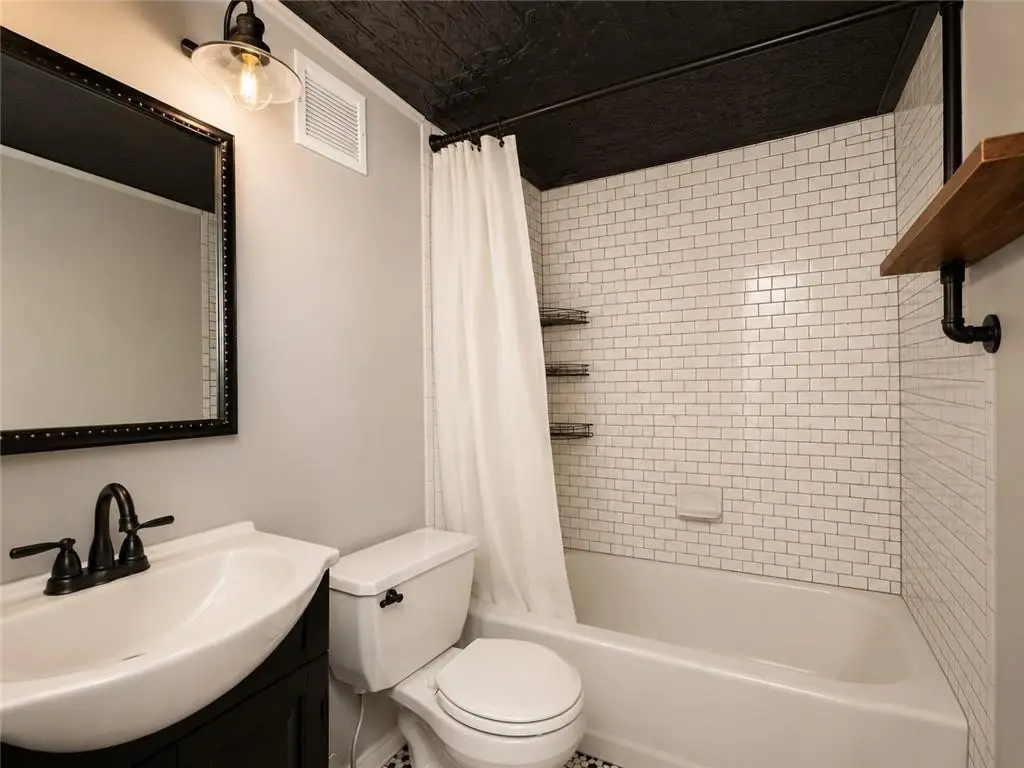
- 4
- Rooms
- Bedroom 2, Bedroom 1, Bathroom 4, Bedroom 4, Bathroom 1, Bathroom 2, Bathroom 3, Bedroom 3
- Parking features
- Garage
- Interior features
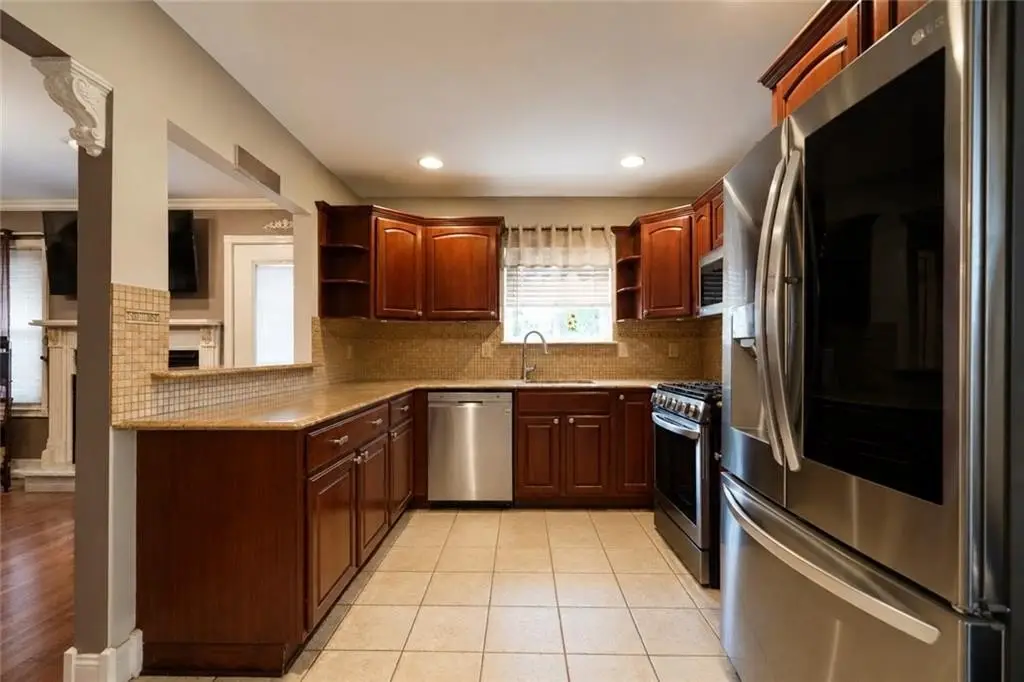
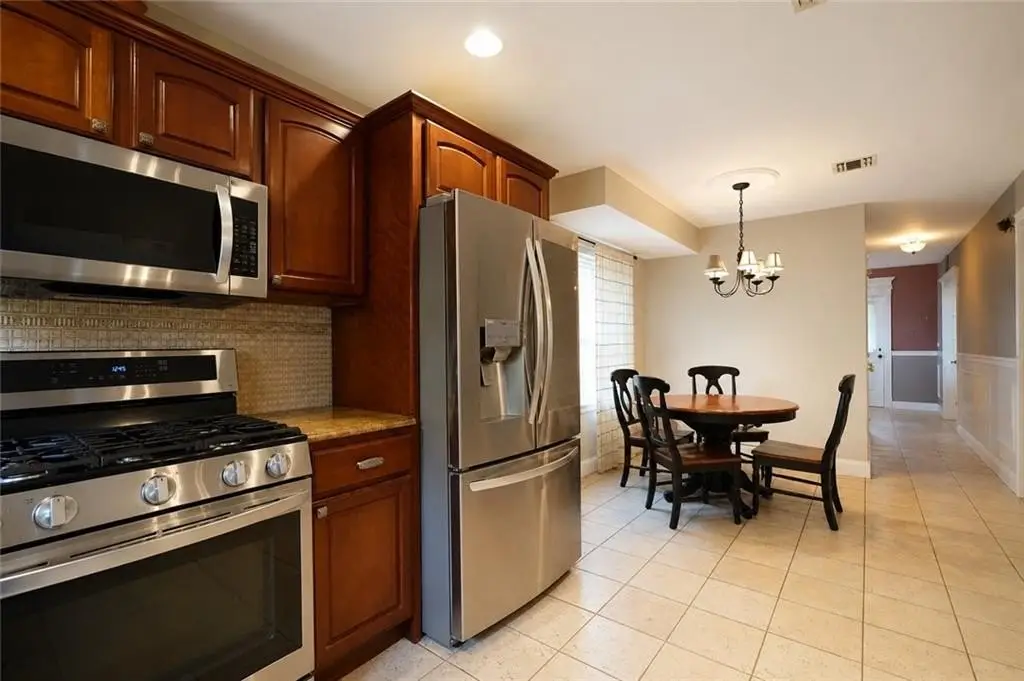
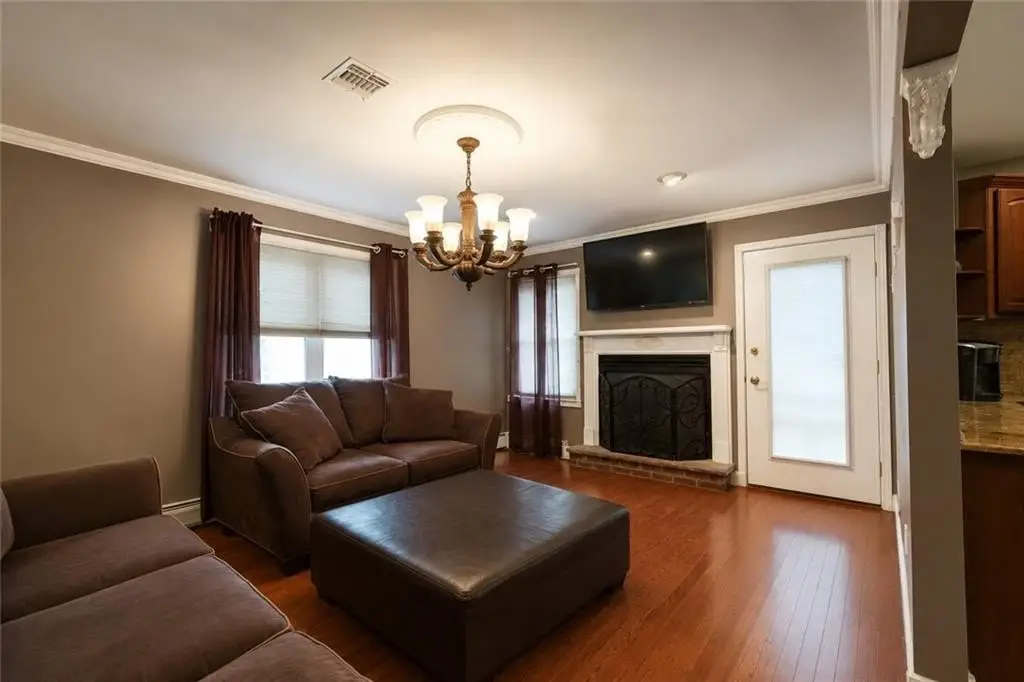
- A/C Unit - Window, Central Air, Central Vacuum, Dishwasher, Dryer, Fireplace, Garage Door Opener(s), Laundry Area, Pool, Refrigerator, Stove, Washer
- Fireplace
- 1
- Basement
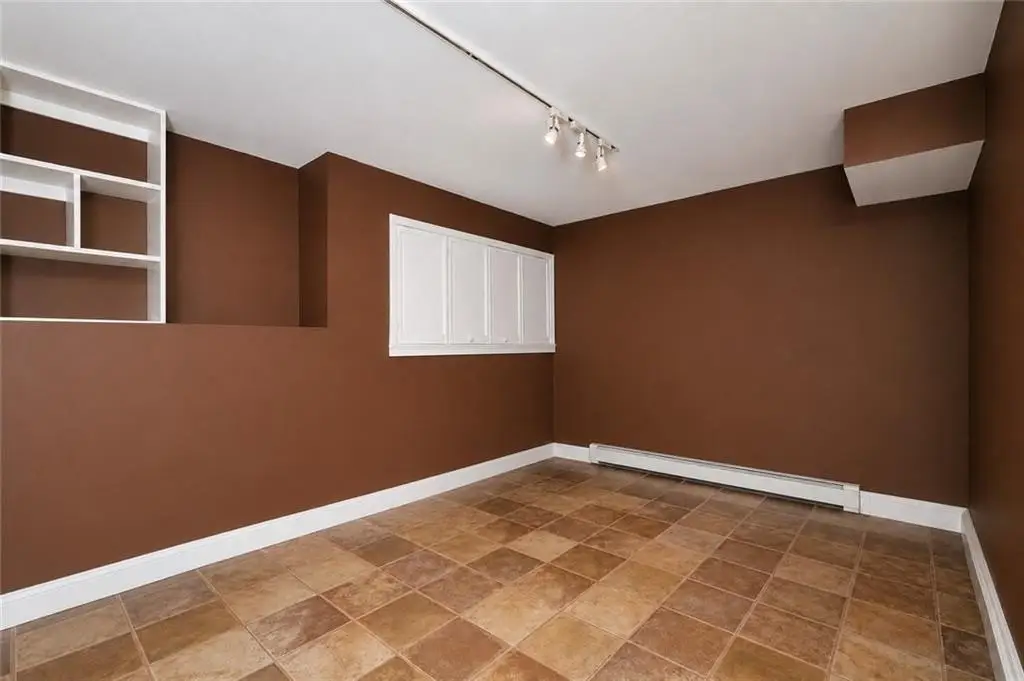
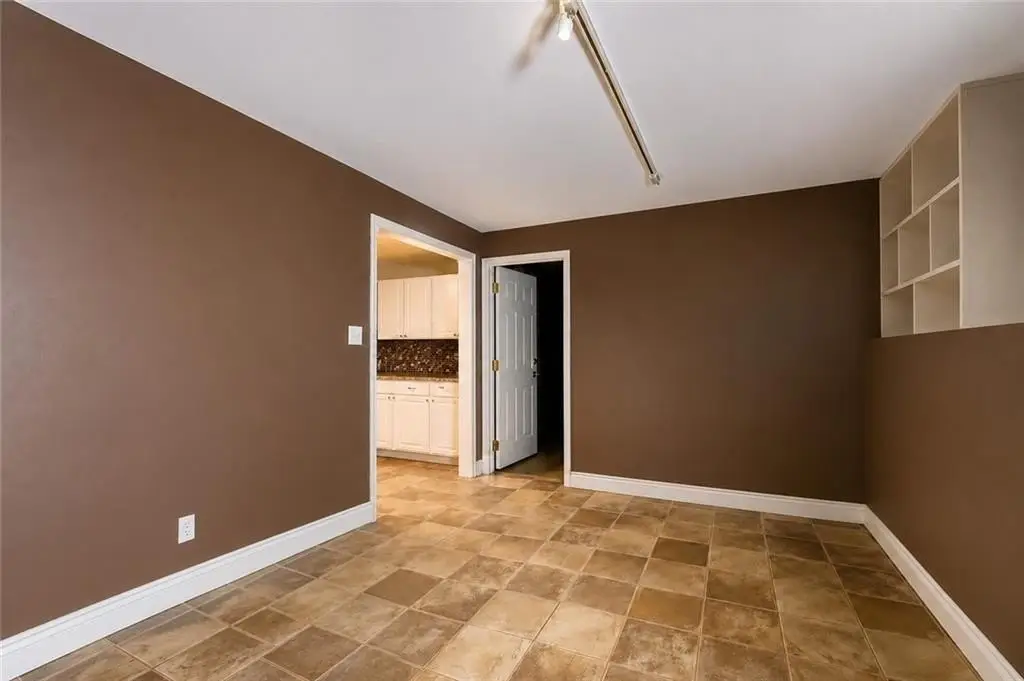
- Full, Finished
- Standard status
- Active
- Size
- 2,400 SF
- Lot size
- 0.09 Acres
Taxes and HOA fees
- Tax Annual Amount
- 10620
Building Details
- Year built
- 2003
- Floors in Building
- 2
- Number of units
- 2
- Flooring type
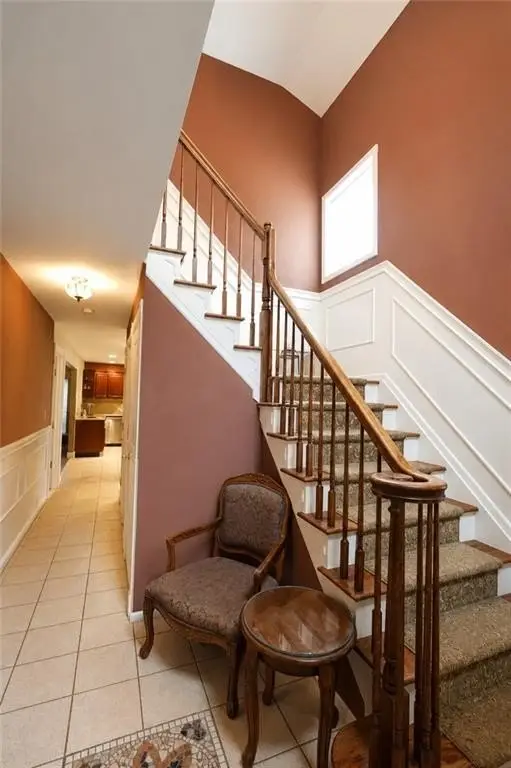
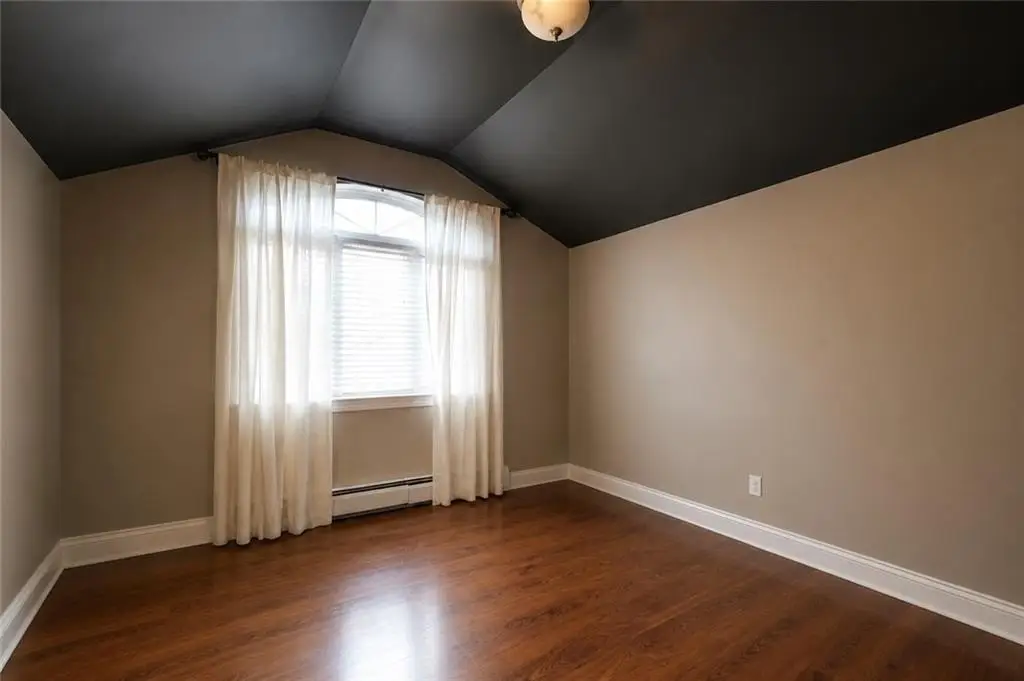
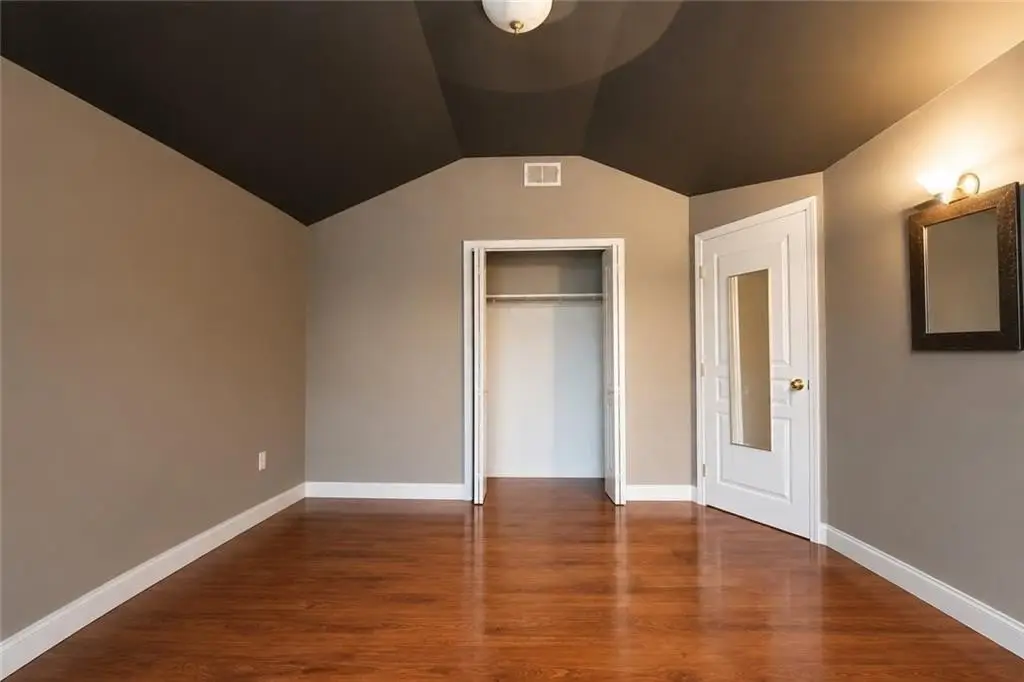
- Hardwood, Tile
- Building materials
- Wood Frame
- Roof type
- Shingle
- Architectural style
- Other
Listing agent Anthony Mussolino (718) 680-6442
Listing office Ben Bay Realty Co of Bay Ridge 8418 3rd Ave, Brooklyn, NY (718) 238-6080
Listing date Jul 6, 2026
Copyright © 2026 Brooklyn New York Multiple Listing Service. All rights reserved. All information provided by the listing agent/broker is deemed reliable but is not guaranteed and should be independently verified.
HighLights
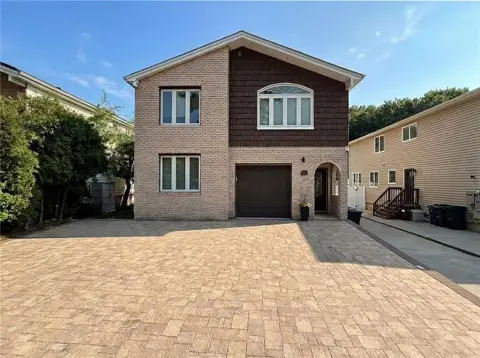
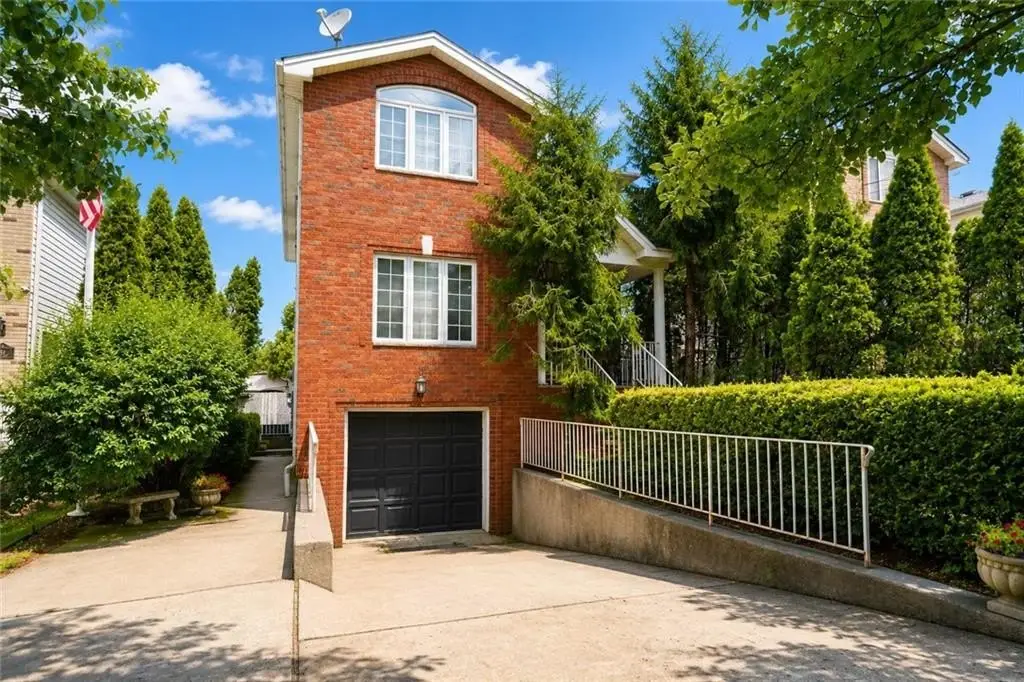
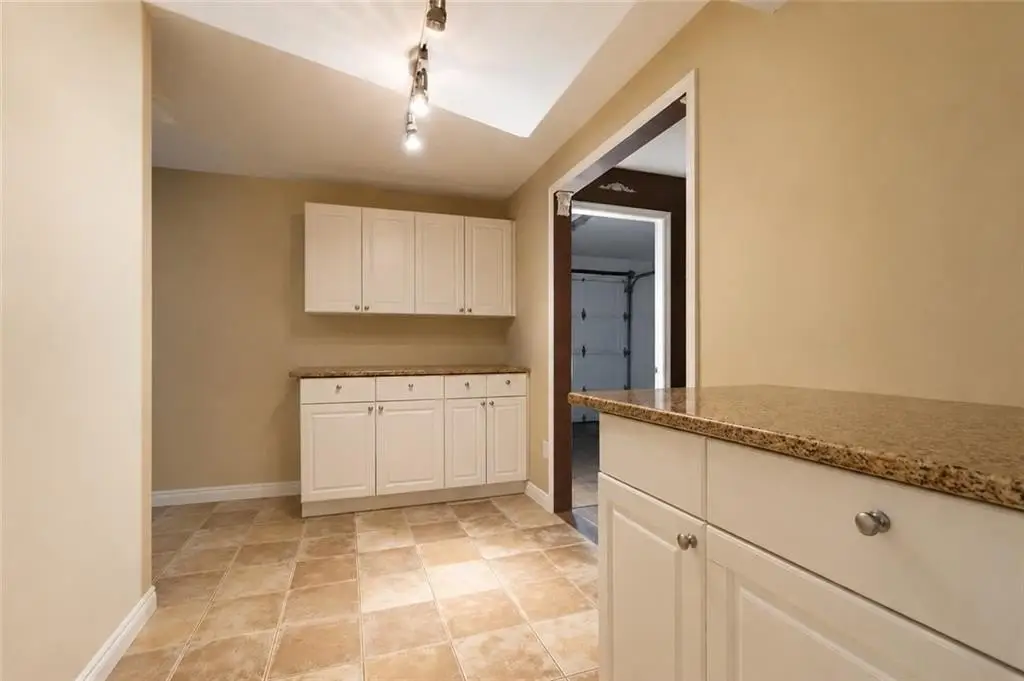
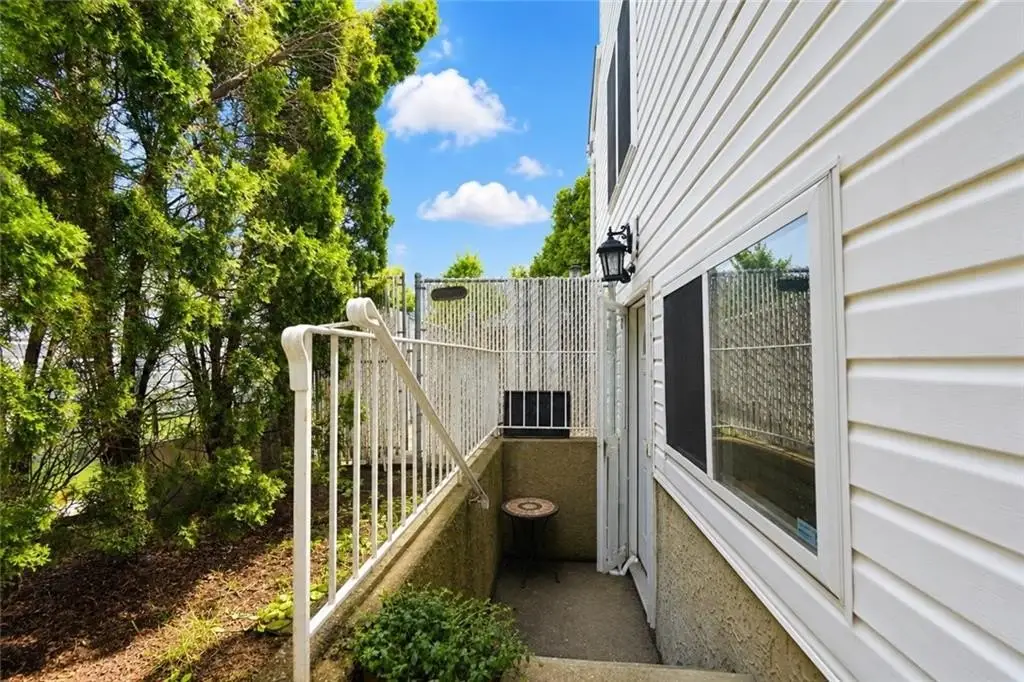
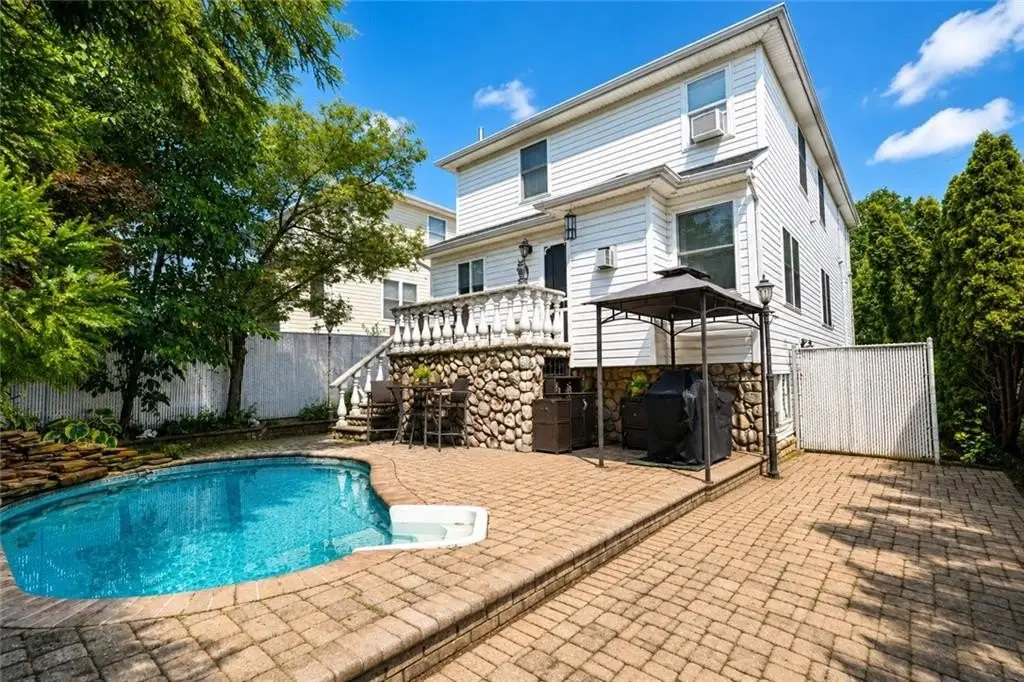
- Fully detached 2‑family home (duplex over 3‑room apartment) with a separate side entrance for the apartment
- Private drive with built‑in garage and over 2,400 sq. ft. of living space; house size 30' x 40' and lot 38' x 107'
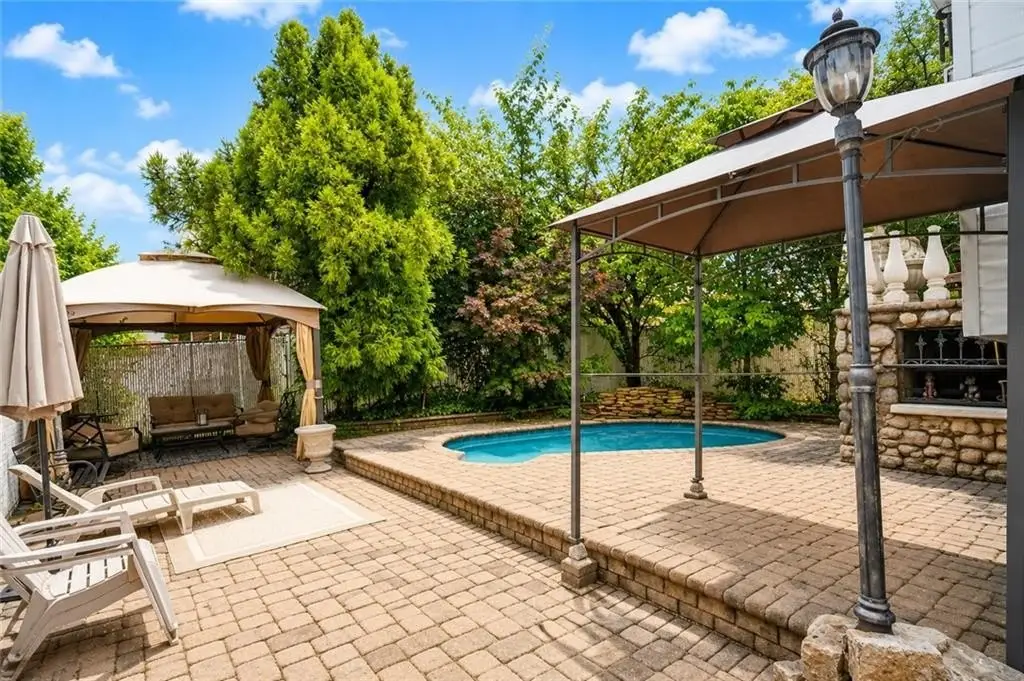
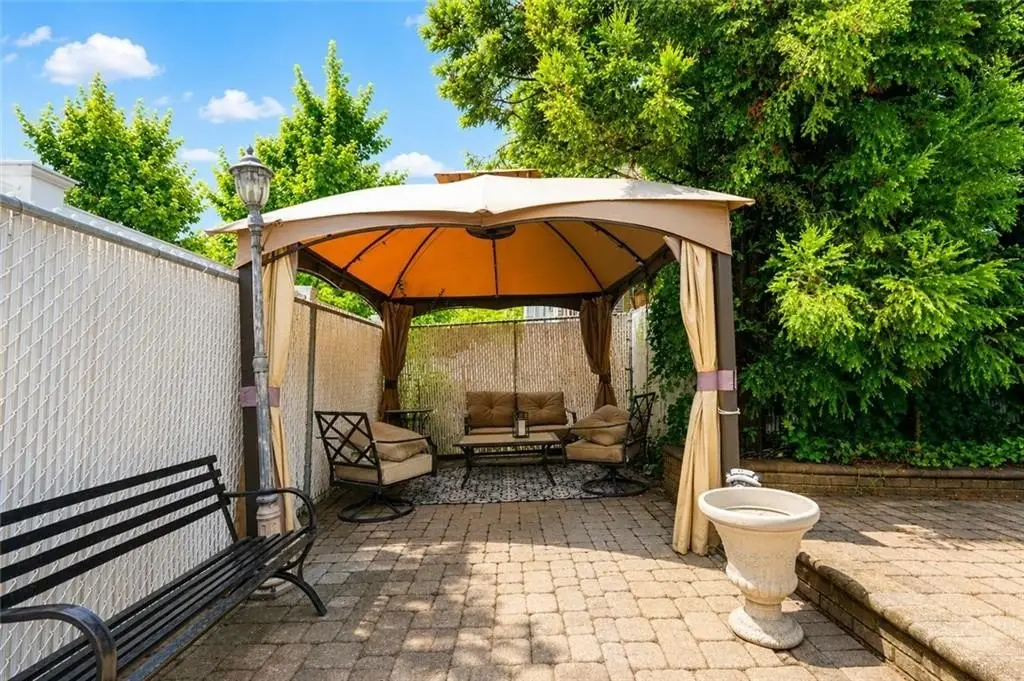
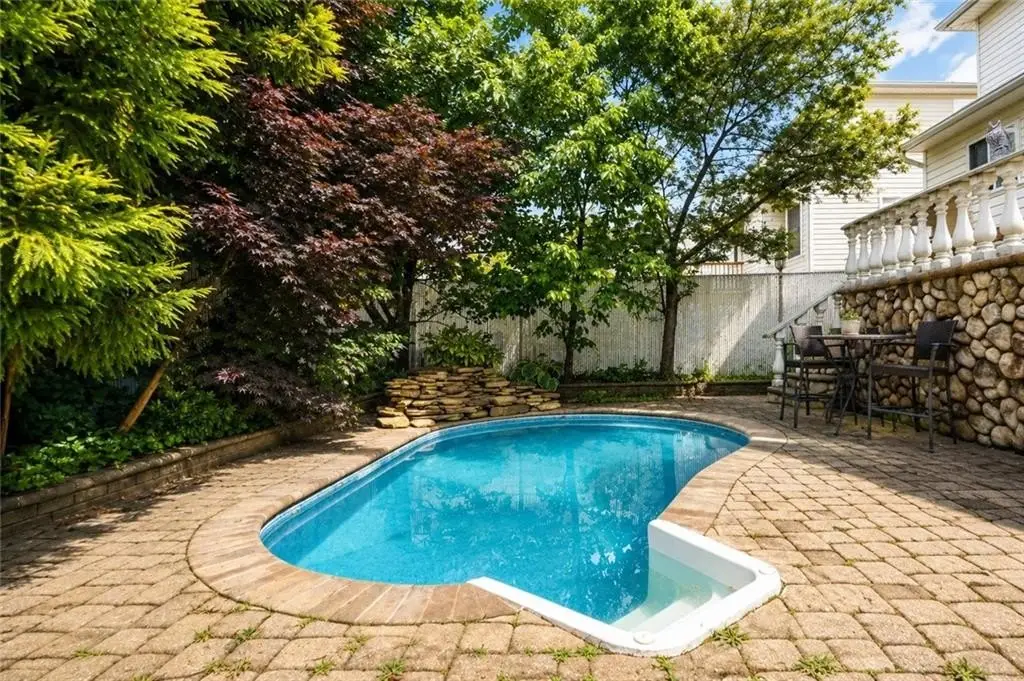
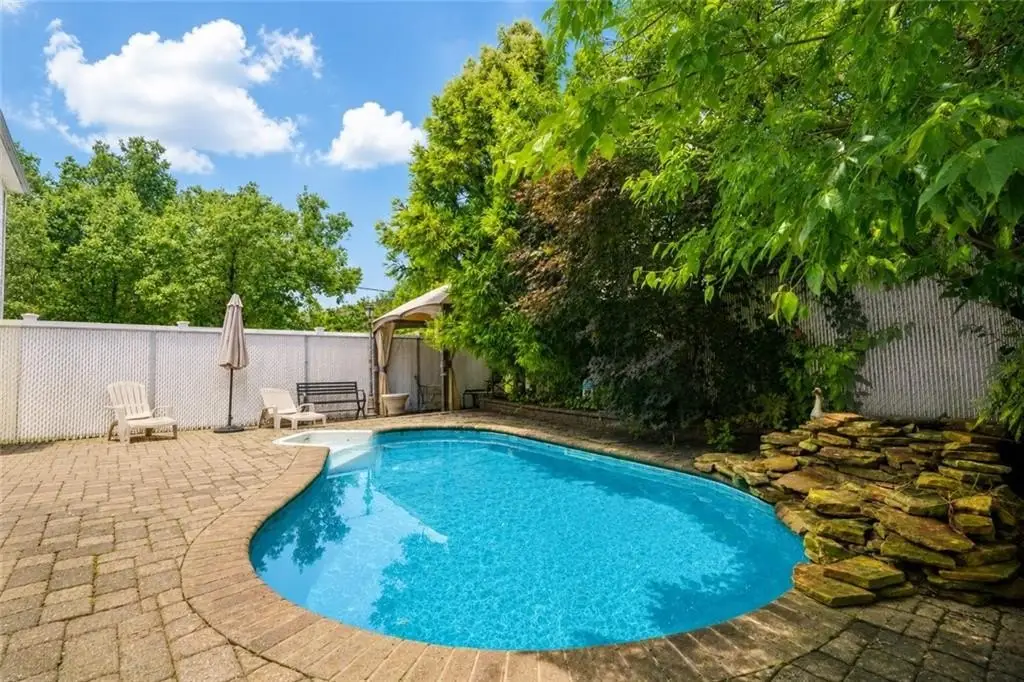
- In‑ground heated pool in the backyard with pavers
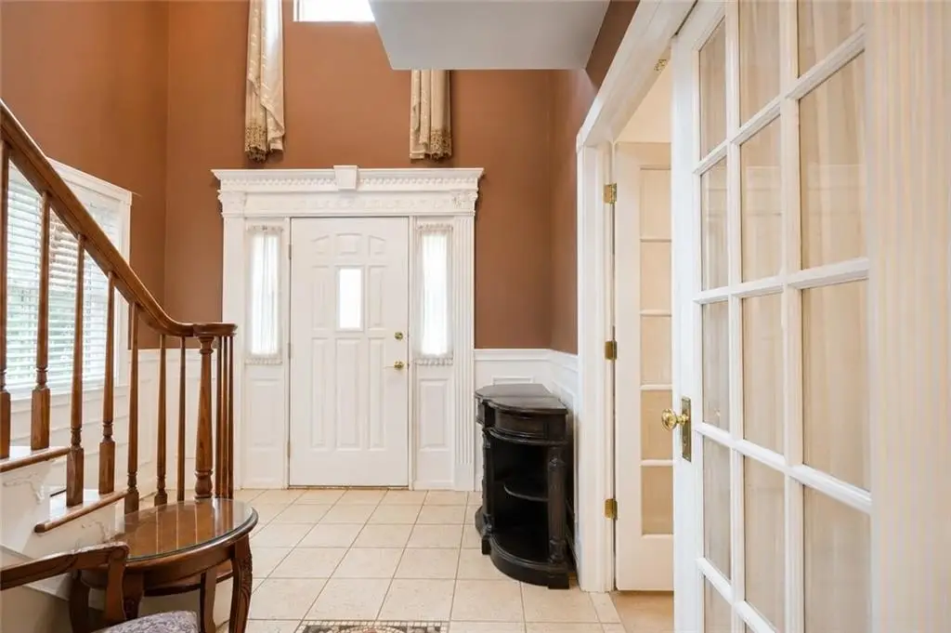
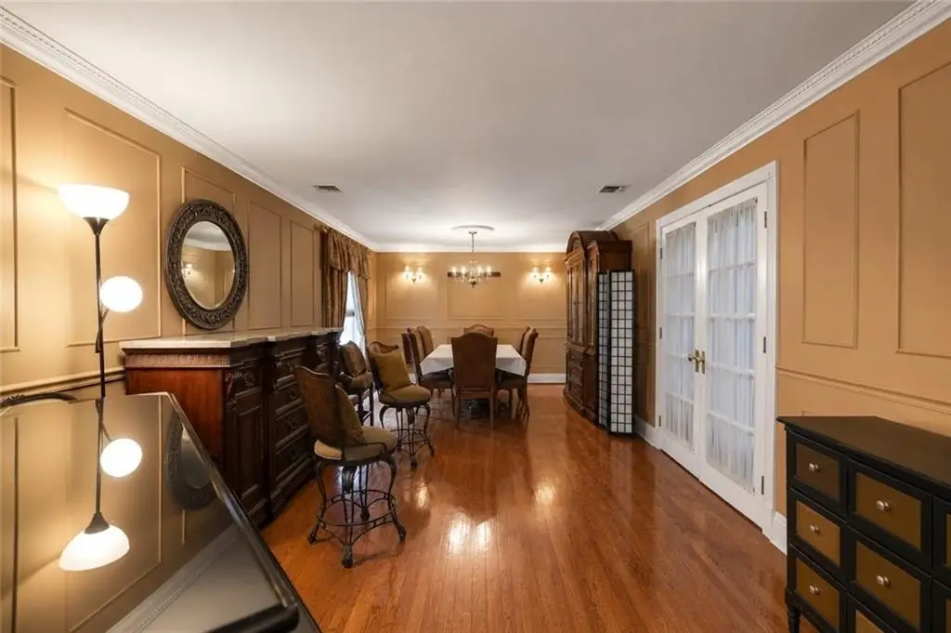
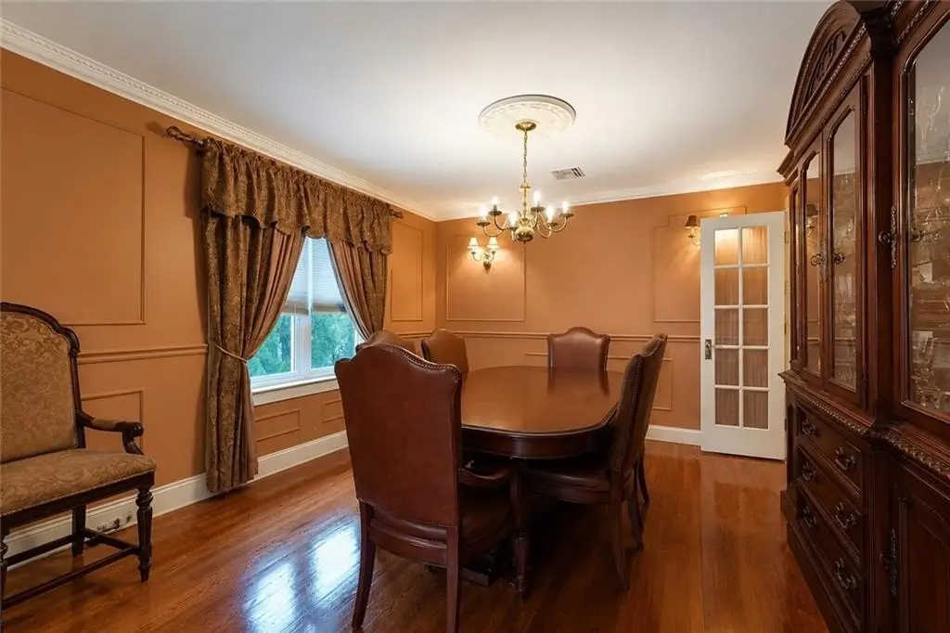
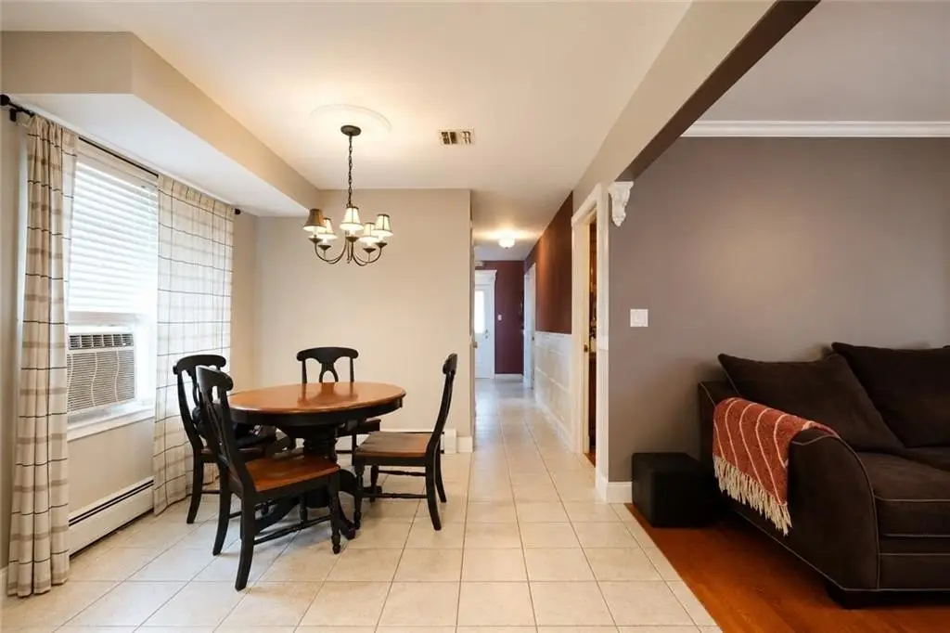
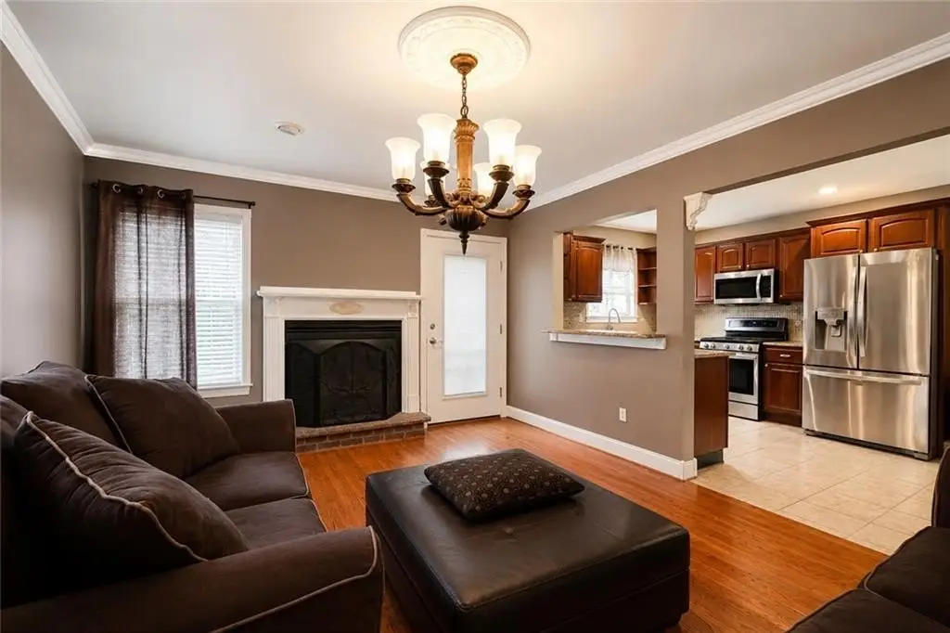
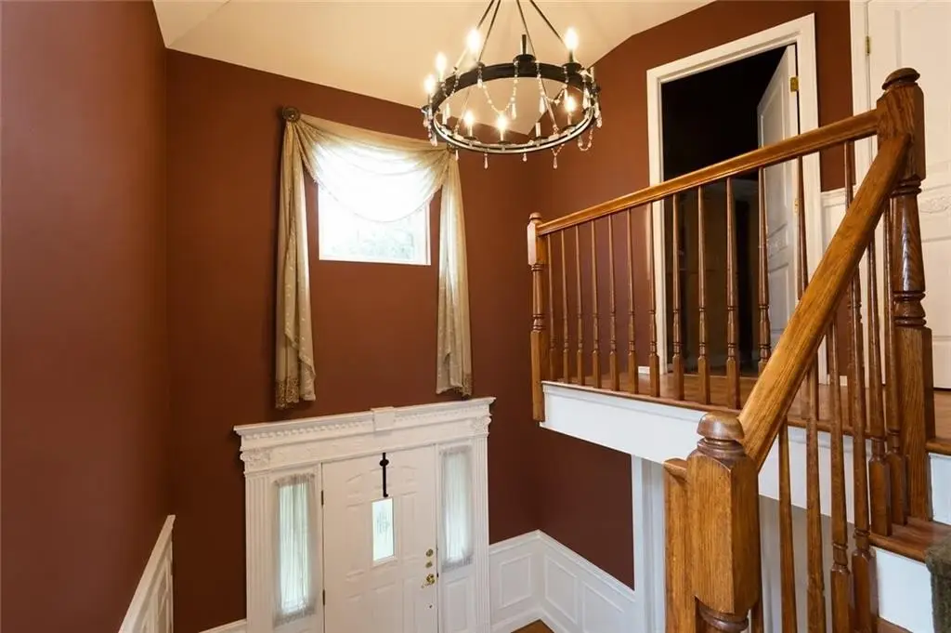
- Central air plus gas fireplace; hardwood floors and tile flooring throughout
- Solar panels installed and ready to be used; A/C unit, dishwasher, and in‑home laundry area
- Separate utilities with 2 gas meters and 2 electric meters; tenant pays own heat & hot water
Overview
The property includes a private drive with built-in garage and a backyard with in-ground heated pool and pavers. It sits on a 38' x 107' lot and has a 30' x 40' house size, built in 2001. Full possession is available at closing, and the listing notes that the tenant pays their own heat and hot water. Zoning is indicated as R3X, with taxes listed as $10,620.
For buyers seeking an owner-occupied or investment-ready structure, the layout supports both privacy and flexibility with separate entrances for the duplex and apartment. Separate utility meters may help simplify tenant billing for utilities covered by the tenant, while the central air and multiple baths support day-to-day comfort for occupants.
Current Use by Public Records
Location Insight
- Map
- Local Demand
- City
- Staten Island
- County
- Richmond
- State
- New York
- Longitude
- -74.239568
- Latitude
- 40.516047