Victorian Duplex with Metal
58 Park Avenue Manchester, NH 03104
New
For Sale
$700,000
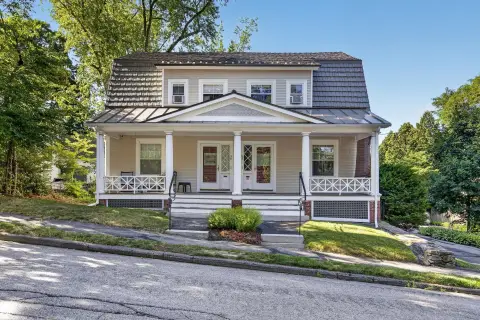
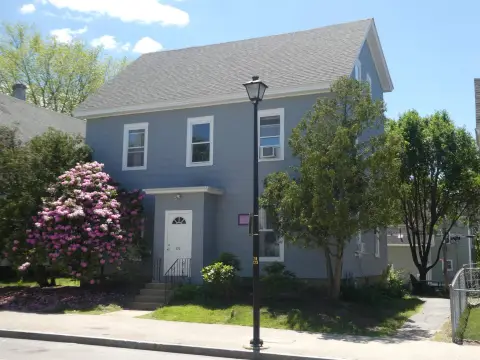
Two townhouse-style residences with three bedrooms and den, period details, and premium AL-CO metal roofing.
Property Size3,840 SF
Price / SF$182.29
Days on Market4
Property Features for 58 Park Avenue
General Information
Standard status
Active
Size
3,840 SF
Property subtype
Multi Family
Building Details
Year Built
1890
Listing Agency:
RE/MAX Synergy
(603) 488-6218
Listed By:
NH Realty Gals
Source:
Laerrealty
Added: Jul 24
Changed: Jul 25
Last Checked: Jul 27 at 2:29AM
Displayed information is deemed reliable but is not guaranteed and should be independently verified. All listing content including descriptions, pricing, images are the copyrighted material of RE/MAX Synergy
Investment Insights
Based on property information with market context.
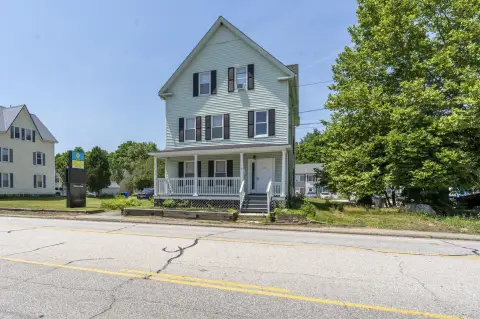
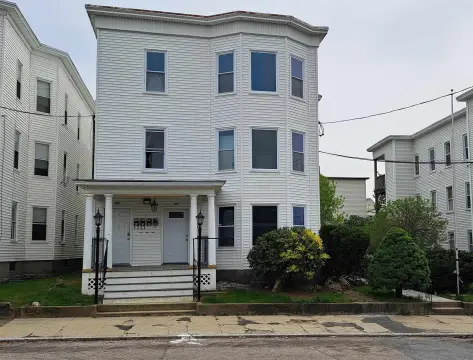
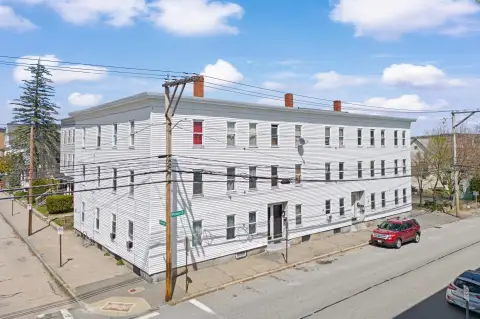
This Victorian duplex offers two townhouse-style residences with a similar layout and period character throughout. The owners’ unit features generous living spaces, a one-car garage, and an expansive rear family room that opens to a west-facing deck. The tenant residence mirrors the overall design and offers comparable spaciousness. Both units include three bedrooms and a den on the upper level with a full bath, along with main-level living areas and a powder room. Walk-up attics provide cedar closet storage and attic fans.
The property is located directly across from Stark Park, a 30-acre park with walking trails, historic landmarks, community gardens, open green space, concerts, and year-round recreation.
Notable improvements include a premium AL-CO metal roofing system. The owners’ unit also has a generator hook-up.
The property is located directly across from Stark Park, a 30-acre park with walking trails, historic landmarks, community gardens, open green space, concerts, and year-round recreation.
Notable improvements include a premium AL-CO metal roofing system. The owners’ unit also has a generator hook-up.
Key Highlights
- 1890 Victorian duplex with two townhouse‑style residences in Manchester’s North End
- Owner’s unit (58) has approx. 2,050± SF with 3 bedrooms and den, plus a one‑car garage and west‑facing rear family room/deck
- Tenant unit (56) has approx. 1,790± SF with the same layout, including 3 bedrooms and den
Financial Insights For Multifamily LT 5
Simulate Cap Rate and NOI
NOI Build-Up
- Vacancy
- income lost from leasable area expected to sit empty during the year — subtracted from gross rent.
- EGI (Effective Gross Income)
- gross rent minus vacancy losses — the realistic income before paying operating costs.
- OpEx (Operating Expenses)
- recurring costs to operate the property (property tax, insurance, utilities, maintenance, management) — excludes financing and capital improvements.
- NOI (Net Operating Income)
- income a property generates after operating costs but before financing and taxes.
| Component | $ | $/SF |
|---|---|---|
| Gross rent | $78.3k | $20.40 |
| − Vacancy | −$4.3k | −$1.12 |
| EGI | $74.0k | $19.28 |
| − OpEx | −$22.2k | −$5.78 |
| NOI | $51.8k | $13.49 |
3,840 SF · lease $20.40/SF/yr · vacancy 5.50% · expense 30.00%
Alternative Uses
Best Use
Multifamily LT 5
$740.3K
$647.7K – $863.7K
NOI $51,819 @ 7.0% cap · market cap 7.40%
Second Best
Apartment 5plus
$689.4K
$603.2K – $804.3K
NOI $48,255 @ 7.0% cap · market cap 6.89%
Theoretical Best
Specialty Retail
$943.0K
$825.1K – $1.10M
NOI $66,010 @ 7.0% cap · market cap 9.43%
Zoning and permitted uses should be independently verified with authorities.
Property Analytics
Location Intelligence
Current Use




Frequently Asked Questions
What type of property is this?
Duplex - Two townhouse-style residences with three bedrooms and den, period details, and premium AL-CO metal roofing.
Where is this duplex located?
The property is located at 58 Park Avenue Manchester, NH.
What is the asking price?
The asking price for this property is $700,000.
What are key features of this property?
This property features: 1890 Victorian duplex with two townhouse‑style residences in Manchester’s North End; Owner’s unit (58) has approx. 2,050± SF with 3 bedrooms and den, plus a one‑car garage and west‑facing rear family room/deck; Tenant unit (56) has approx. 1,790± SF with the same layout, including 3 bedrooms and den


