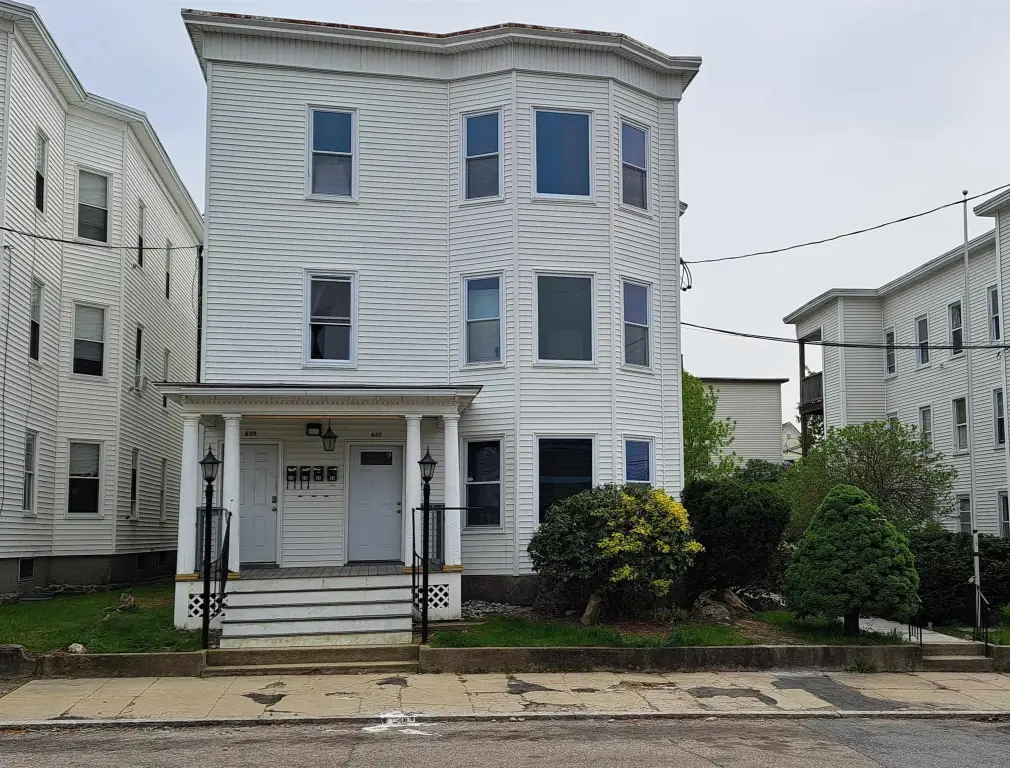
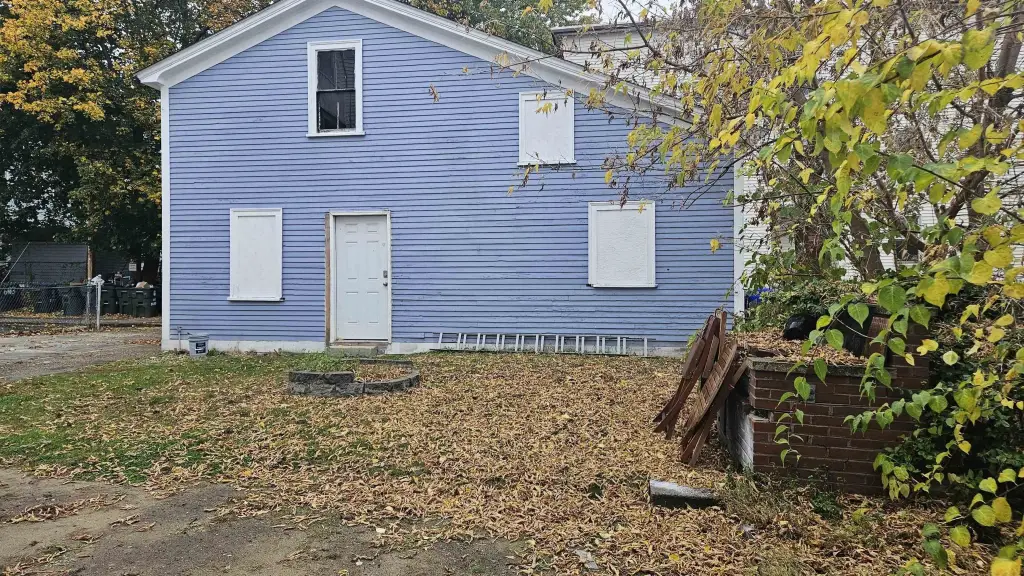
Renovated 6-Unit Apartment
For Sale
$1,399,999
637 Harvard Street, Manchester, NH 03103
Multi-Family, Manchester, NH
Property Size4,413 SF
Lot Size0.13 Acres
Price / SF$317.24
Days on Market112
Property Features for 637 Harvard Street
General Information
Property type
Residential Multi Family
Property subtype
Other
Zoning
R3
Bedrooms
10
Bathrooms
6
Full bathrooms
6
Rooms
Bedroom 3, Bedroom 5, Bedroom 8, Bedroom 10, Bathroom 3, Bedroom 2, Bedroom 7, Bathroom 2, Bathroom 4, Bathroom 5, Bedroom 6, Bedroom 1, Bathroom 1, Bathroom 6, Bedroom 4, Basement, Bedroom 9
Appliances
Natural Gas Water Heater
Lot features
Sidewalks, Street Lights
Directions
Go east on Valley St from Elm St, take a right on Wilson, left on Harvard, building is on the right across from the old Geness bakery building.
Standard status
Active
Size
4,413 SF
Lot size
0.13 Acres
Taxes and HOA fees
Tax Year
2024
Tax Annual Amount
10378
Utilities
Heating system
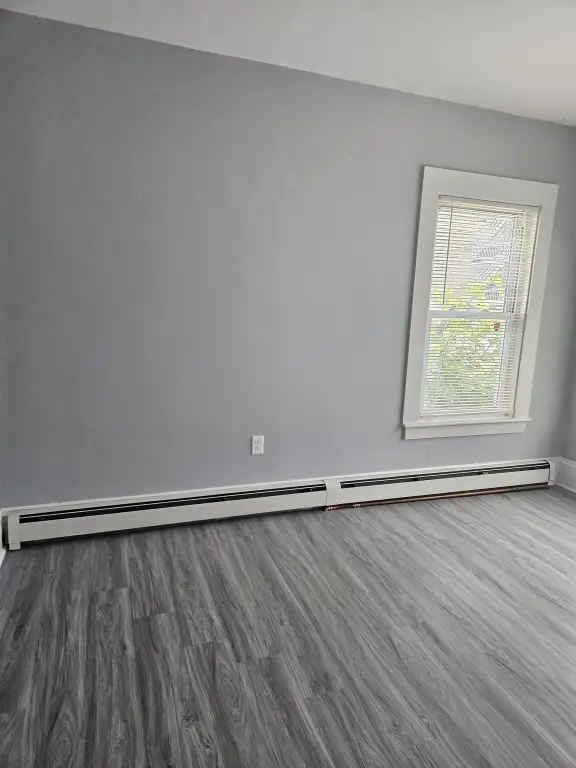
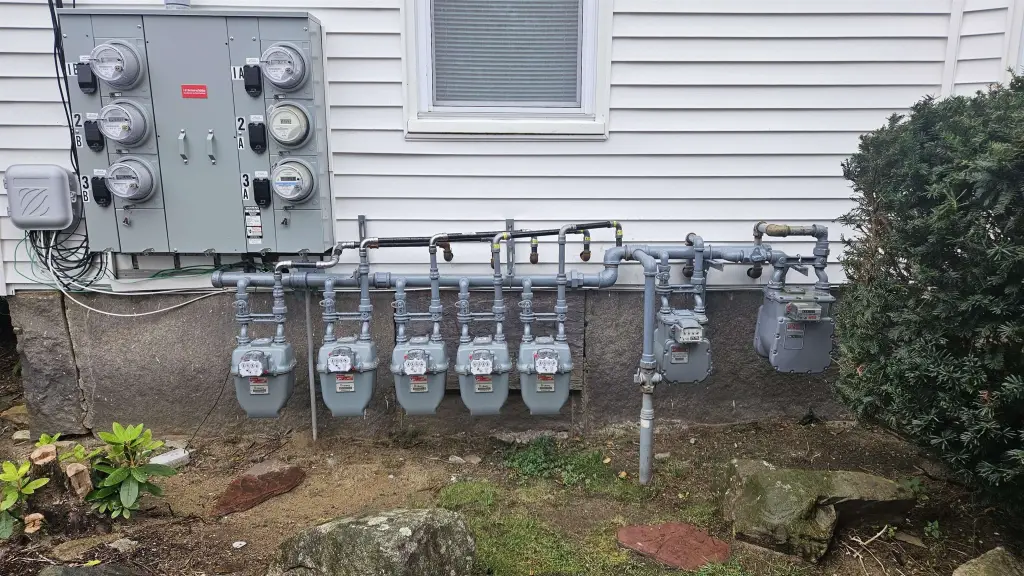
Natural Gas, Baseboard
Water source
Public
Amenities
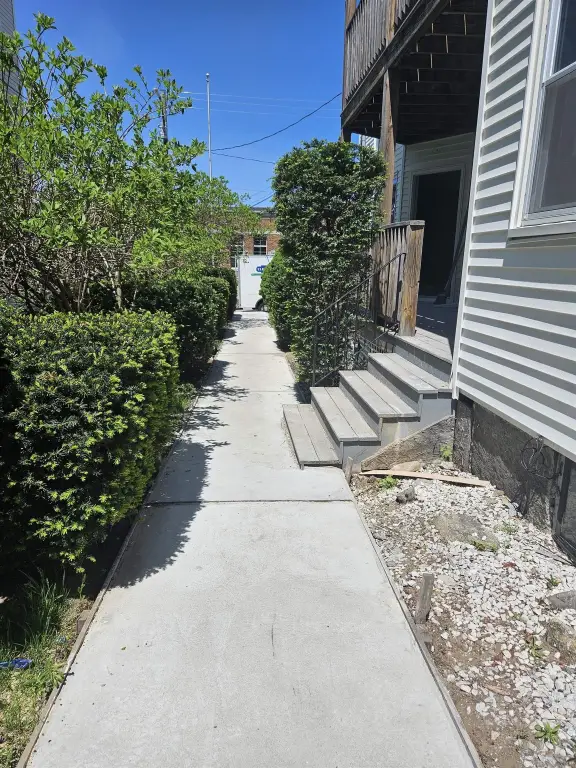
courtyard
Building Details
Year built
1914
Floors in Building
3
Number of units
6
Building materials
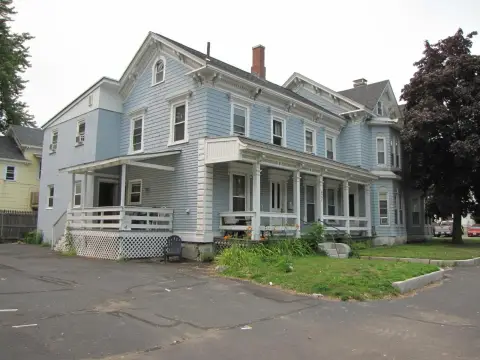
Wood Frame, Vinyl Siding
Roof type
Membrane
Architectural style
Other
Listing Agency:
Anagnost Realty & Development
(603) 669-6194
Listed By:
Matthew Bacon
(603) 856-7169
Added: Jun 17
Changed: Sep 13
Last Checked: Oct 6 at 5:06AM
MLS# 5095199
Copyright © 2026 PrimeMLS. All rights reserved. All information provided by the listing agent/broker is deemed reliable but is not guaranteed and should be independently verified.
Investment Insights
Based on property information with market context.
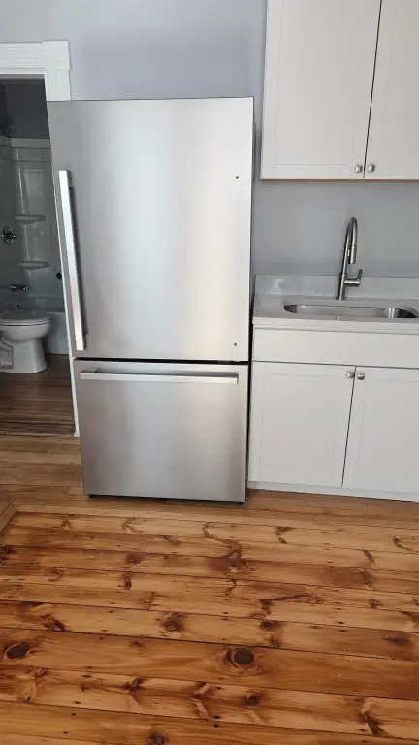
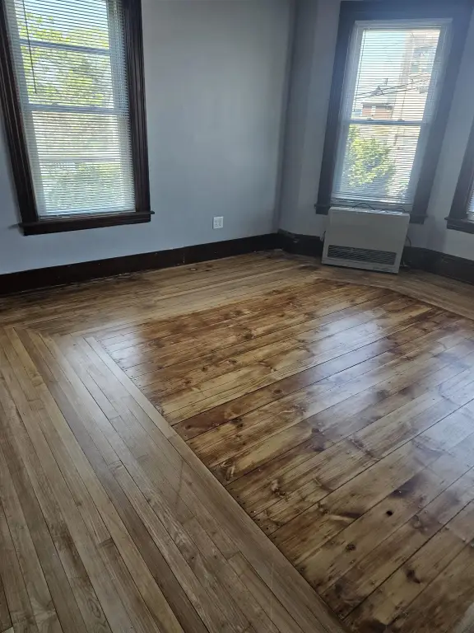
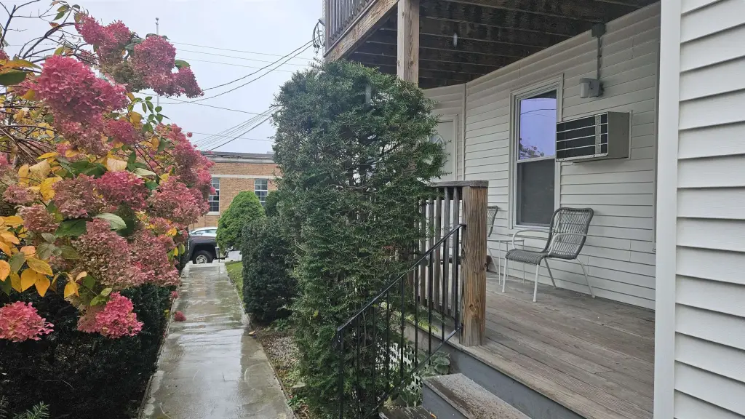
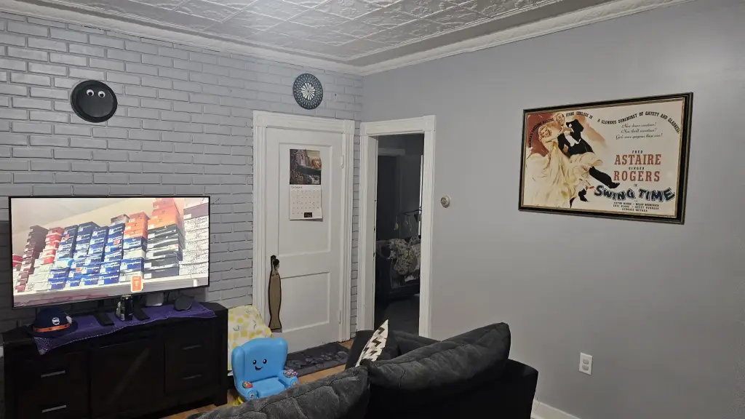
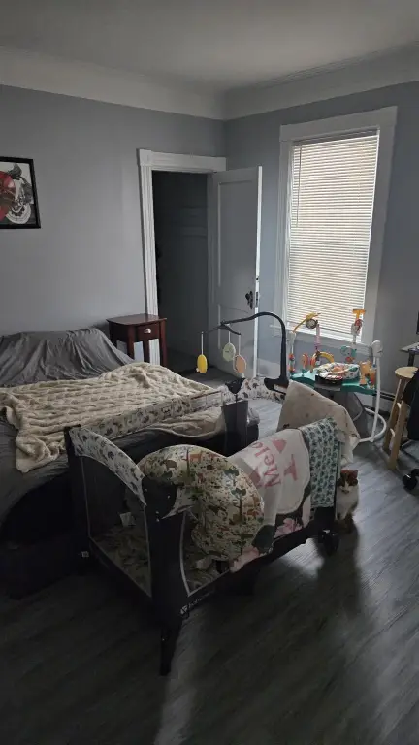
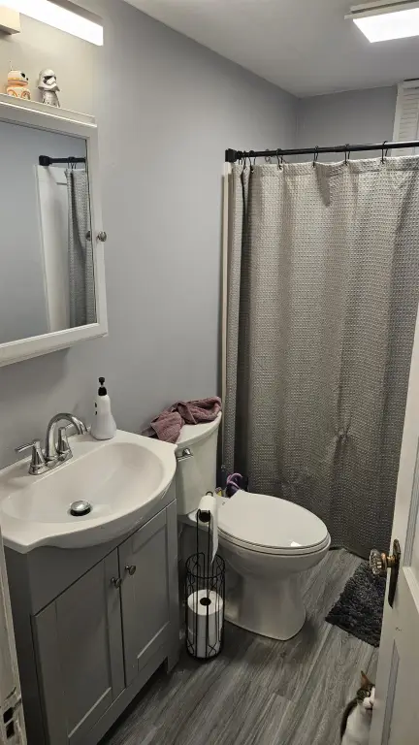
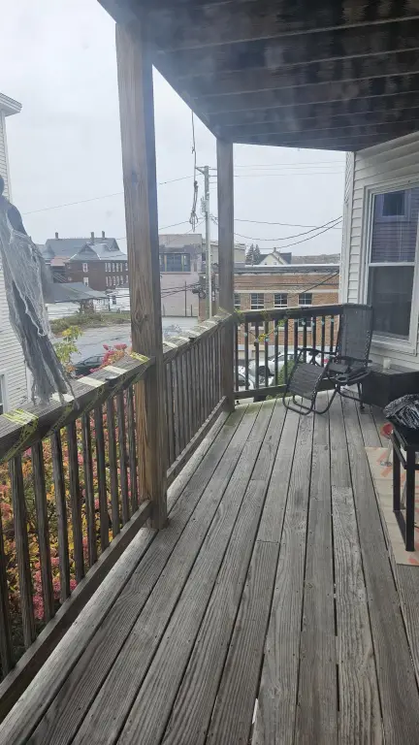
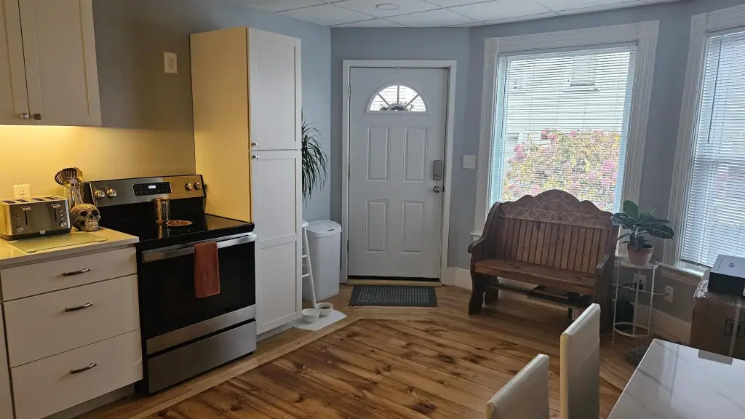
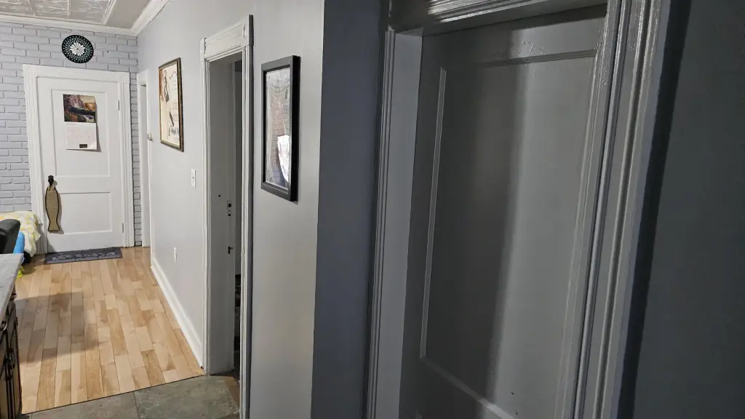
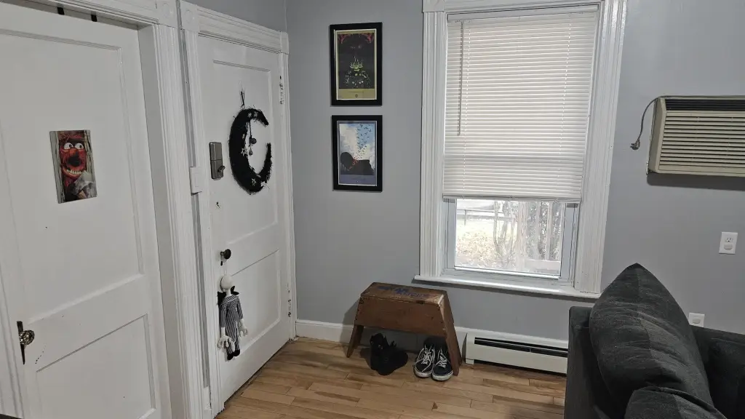
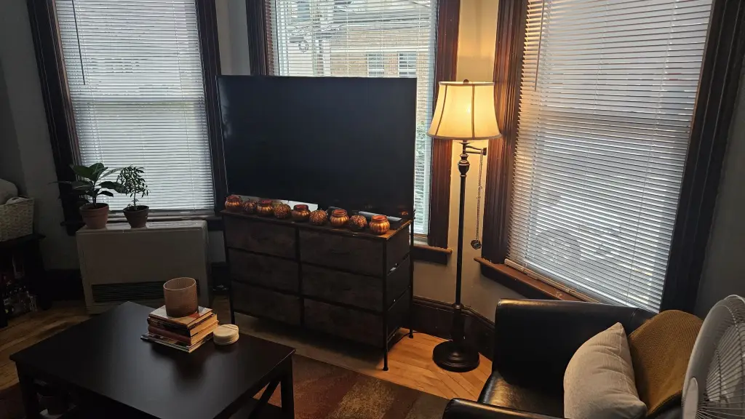
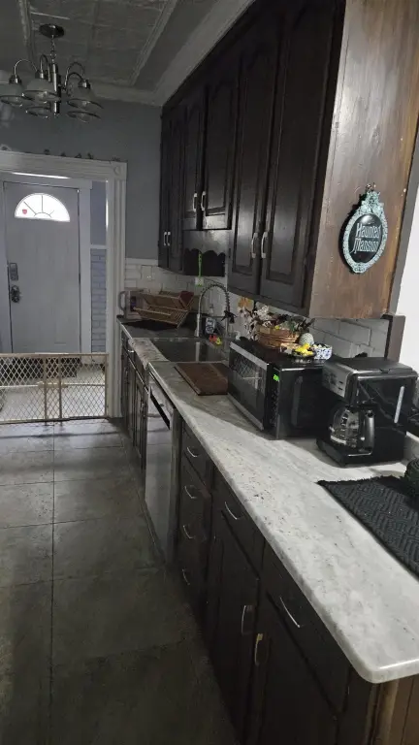
This 4,413-square-foot apartment property occupies 0.13 acres and contains six units. Originally built in 1914, the building underwent a deep renovation and conversion from five units to six, with permits, variances, a plot plan, certificate of occupancy, and inspections completed. Improvements include new electrical service, three Rinnai direct-vent heaters, LED lighting, life-safety systems, updated fixtures and sinks, and mostly quartz solid-surface counters. The property also includes a basement and a two-car garage with loft, while the grounds provide a courtyard and off-street parking.
A new membrane roof was installed in December 2023. All six units were leased within three weeks of city sign-off following the 2023 rehabilitation, and most original post-renovation tenants remain. The garage may be rented separately. Public water serves the property, with natural gas baseboard heat and a natural gas water heater. Zoning is R3.
A new membrane roof was installed in December 2023. All six units were leased within three weeks of city sign-off following the 2023 rehabilitation, and most original post-renovation tenants remain. The garage may be rented separately. Public water serves the property, with natural gas baseboard heat and a natural gas water heater. Zoning is R3.
Key Highlights
- Six‑unit apartment property totaling 4,413 square feet on 0.13 acres
- Conversion from 5 units to 6 completed with permits, variances, plot plan, COC, and inspections
- Deep rehabilitation completed in 2023, including new electrical, LED lighting, life‑safety systems, and fixtures
Financial Insights
Estimated NOI and Cap Rate
NOI / Yr
$55,456
Cap Rate
3.96%
Suggested Prices Based on Cap Rates
Cap Rate 5%
$1,109,120
$1.1M
Cap Rate 7%
$792,229
$792.2K
Cap Rate 9%
$616,178
$616.2K
Market Conditions
NOI Build-Up for 4,413 SF
Gross rent
$105.9K $24.00/SF
− Vacancy
−$5.1K −$1.15/SF
EGI
$100.8K $22.85/SF
− OpEx
−$45.4K −$10.28/SF
NOI
$55.5K $12.57/SF
Area
Manchester, NH
Vacancy
4.80%
Lease Rate
$24.00 /SF/Yr
Expense Ratio
45.00%
Simulate Cap Rate and NOI
Suggested Prices Based on Cap Rates
Cap Rate 5%
$1,109,120
Cap Rate 7%
$792,229
Cap Rate 9%
$616,178
Alternative Uses
Best Use
Apartment 5plus
$792.2K
$693.2K – $924.3K
NOI $55,456 @ 7.0% cap · market cap 3.96%
Second Best
—
—
no second resolved use
Theoretical Best
Specialty Retail
$1.08M
$948.2K – $1.26M
NOI $75,859 @ 7.0% cap · market cap 5.42%
Zoning and permitted uses should be independently verified with authorities.
Property Analytics
Unlock full access to Insights
Subscribe to Realmo Intelligence
Open Analytics
Current Use
Lease Details
6
Residential units
Location Intelligence
Trade Area within ½ mile
1,449
Businesses Nearby
Explore this area
Business Placement
Demographics for 03103, NH
38,039
Population
16,166
Households
2.4
Avg Household Size
36
Median Age
24%
College-Educated
82%
High-School Grad
9.2 sq mi
ZIP Area
4,135
Density / Sq Mi
$70,049
Median Household Income
$41,243
Median Earnings
$1,322
Median Rent
$313,500
Median Home Value
Check the figures for this property
Cap Rate, Value Estimation, Potential NOI and more
View Realmo Analytics
Market
Vacancy Rate% for Multifamily in Northeast region

Questions? Ask Rey
Realmo’s AI knows this listing — price, zoning, demand, history. Ask anything.





Frequently Asked Questions
What type of property is this?
Apartment building - R3-zoned property with a courtyard, off-street parking, and garage space.
Where is this apartment building located?
The property is located at 637 Harvard Street Manchester, NH.
What is the asking price?
The asking price for this property is $1,399,999.
What are key features of this property?
This property features: Six‑unit apartment property totaling 4,413 square feet on 0.13 acres; Conversion from 5 units to 6 completed with permits, variances, plot plan, COC, and inspections; Deep rehabilitation completed in 2023, including new electrical, LED lighting, life‑safety systems, and fixtures


