Triplex with Private
New
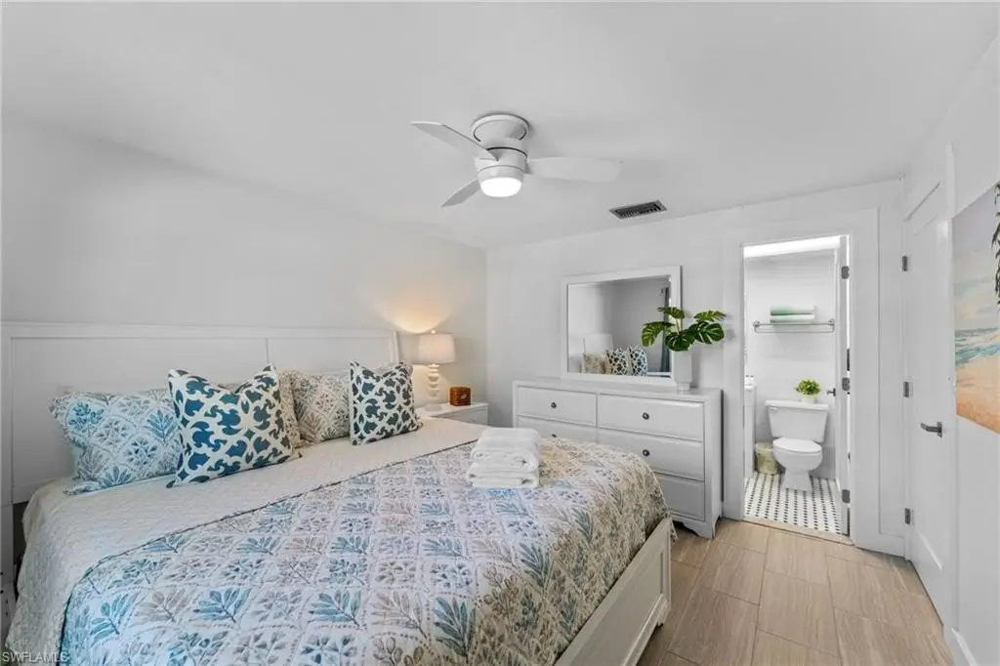
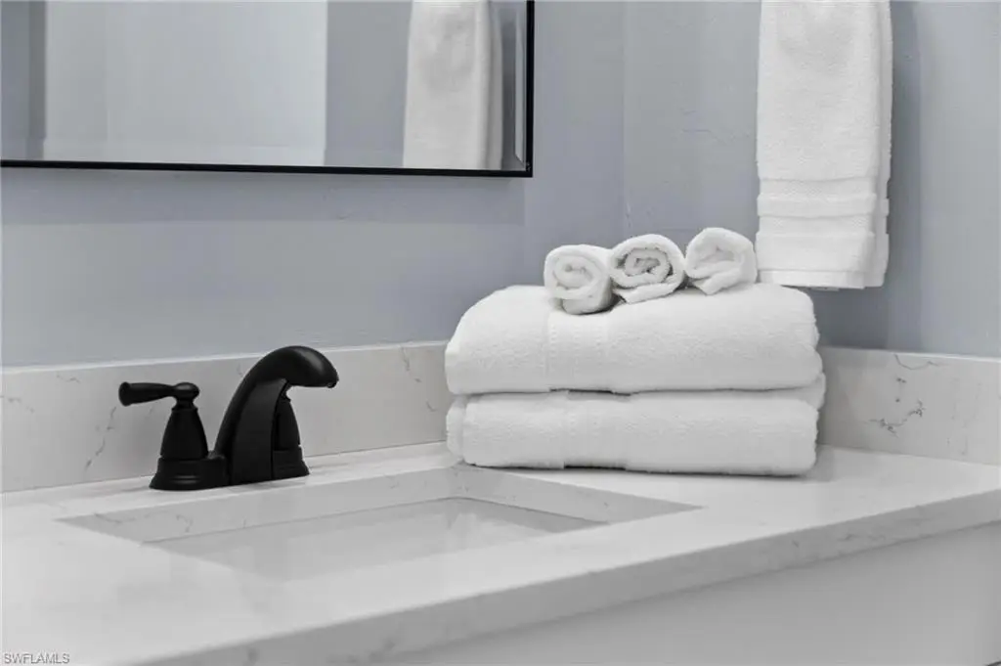
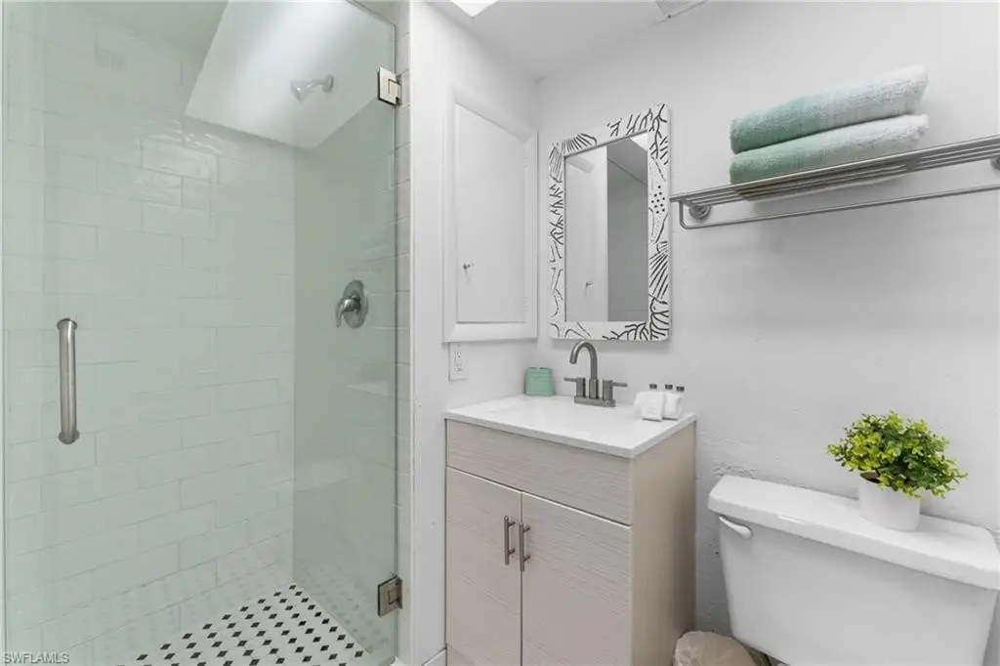
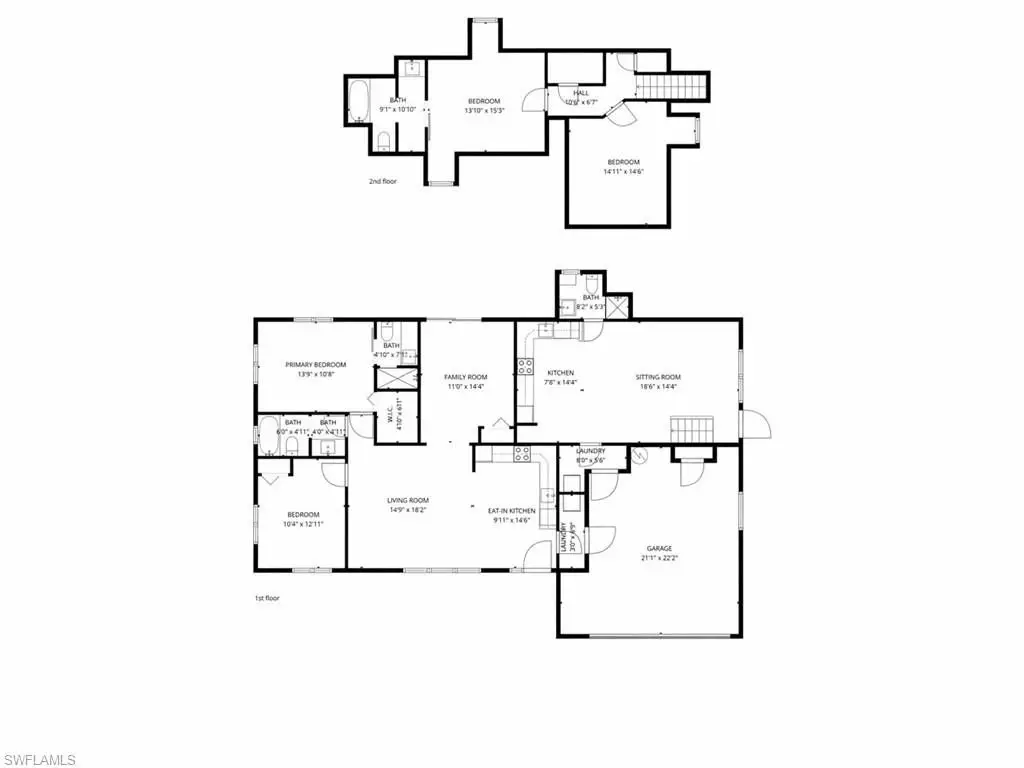
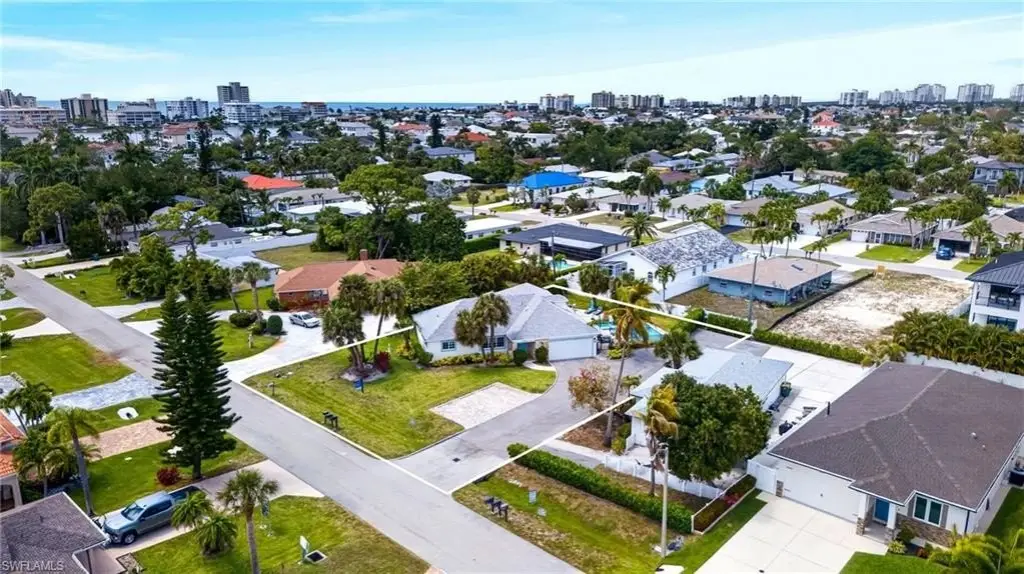
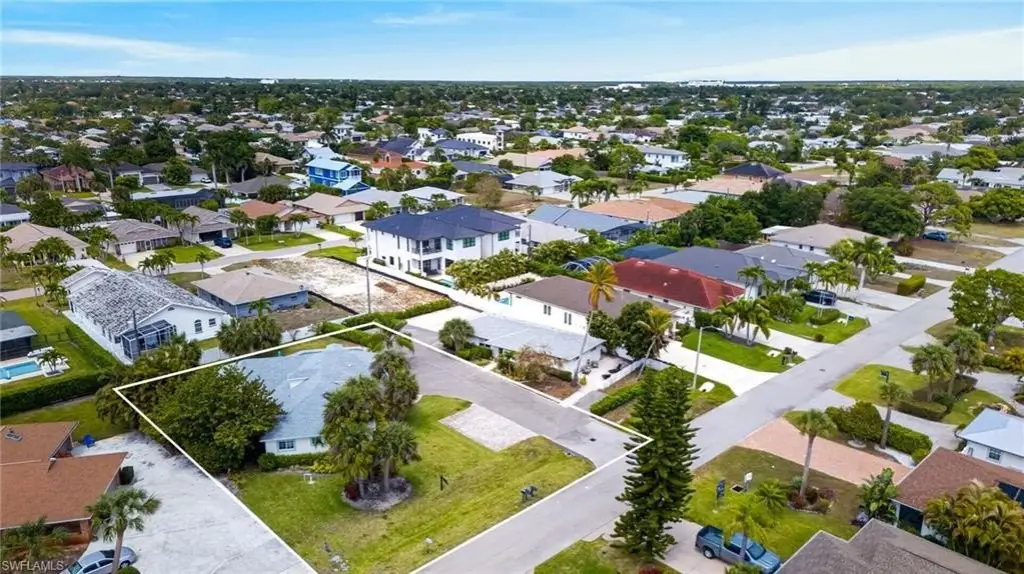
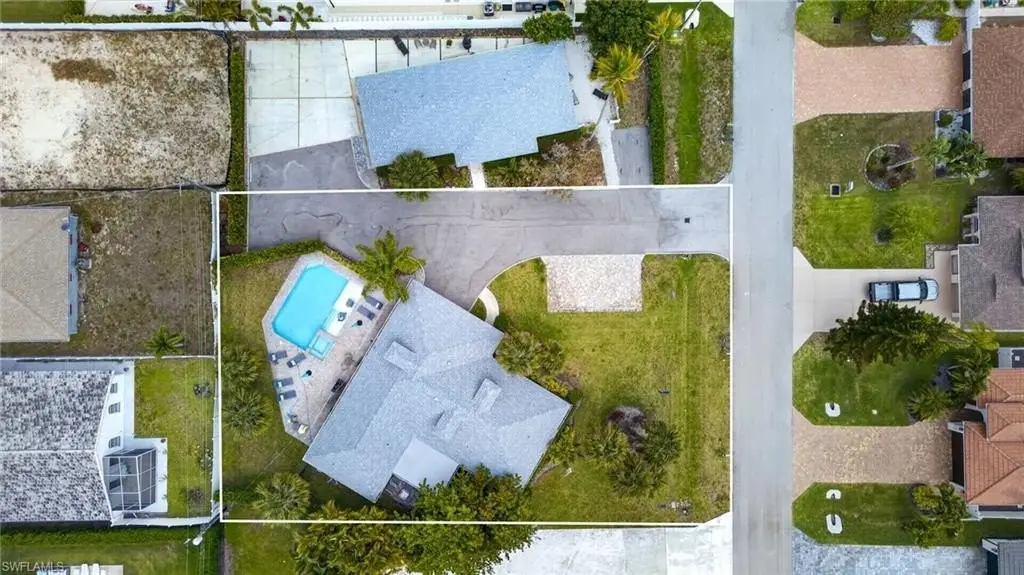
For Sale
$1,549,000
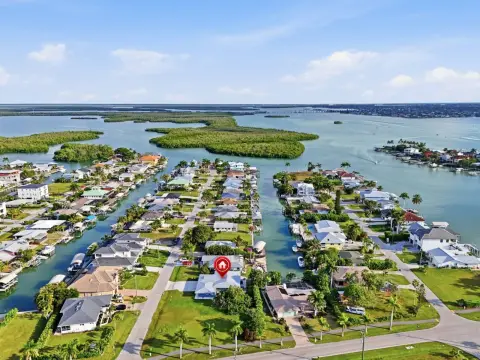
541 94th Ave N, Naples, FL 34108
Residential Income, 2 Story, NAPLES, FL
Property Size2,900 SF
Lot Size0.30 Acres
Price / SF$534.14
Days on Market2
Property Features for 541 94th Ave N
General Information
Property type
Residential Multi Family
Property subtype
Triplex
Zoning
RMF-6
Bedrooms
5
Bathrooms
6
Full bathrooms
5
Half bathrooms
1
Rooms
Bedroom 3, Bathroom 1, Bedroom 1, Bedroom 4, Bathroom 4, Bedroom 2, Bathroom 6, Bathroom 5, Bathroom 2, Bathroom 3, Bedroom 5
Spa
1
Patio and Porch features
Patio
Pets allowed
Yes
Pool private
1
Fencing
Fenced
Fireplace
1
Subdivision
NAPLES PARK
Standard status
Active
APN
62836240001
Size
2,900 SF
Lot size
0.30 Acres
Taxes and HOA fees
Tax Year
2025
Tax Description
NAPLES PARK UNIT 4 BLK 43 LOT 13 AND NAPLES PARK UNIT 6 BLK 43 LOT 14
Tax Annual Amount
13684
Legal Description
NAPLES PARK UNIT 4 BLK 43 LOT 13 AND NAPLES PARK UNIT 6 BLK 43 LOT 14
Utilities
Heating system
Electric (Heating), Central
Cooling system
Electric, Ceiling Fan(s), Central Air
Amenities
pool
Building Details
Year built
1970
Floors in Building
2
Number of units
3
Flooring type
Tile
Building materials
Wood Frame, Stucco
Roof type
Shingle
Architectural style
Other
Listing Agency:
William Raveis Real Estate
(239) 529-5451
Listed By:
Alexander Torcomian · License #249529851
(239) 293-6225
Added: Oct 14
Last Checked: Oct 15 at 1:06AM
MLS# 226037153
Copyright © 2026 Naples Area Board of REALTORS. All rights reserved. All information provided by the listing agent/broker is deemed reliable but is not guaranteed and should be independently verified.
Investment Insights
Based on property information with market context.
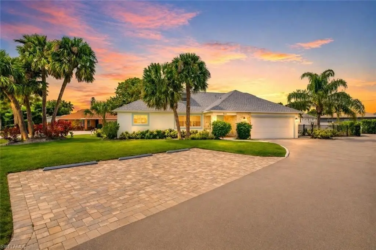
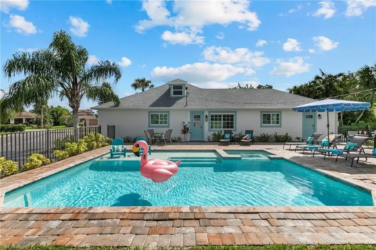
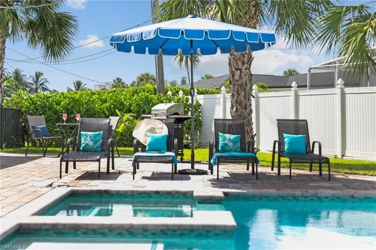
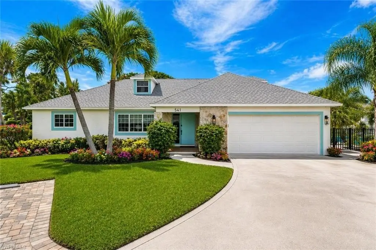
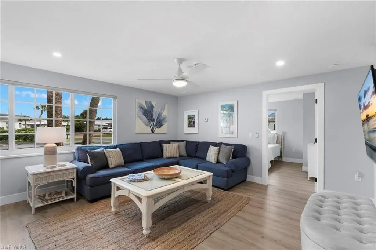
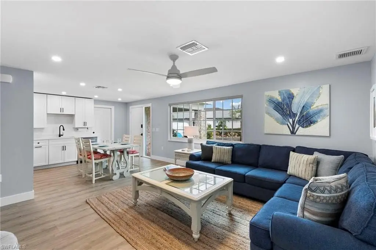
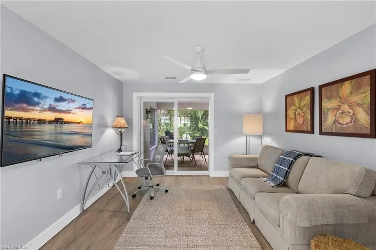
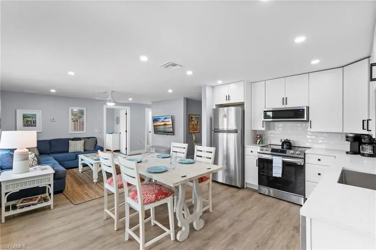
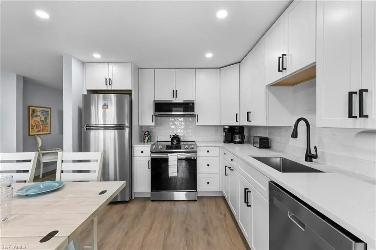
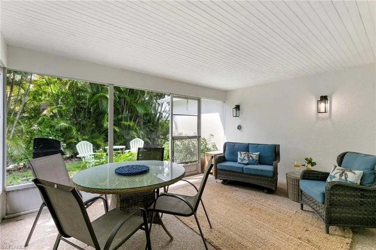
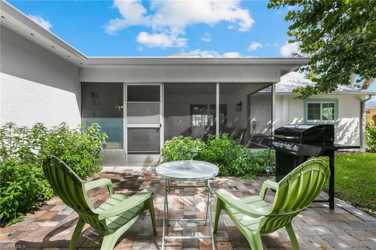
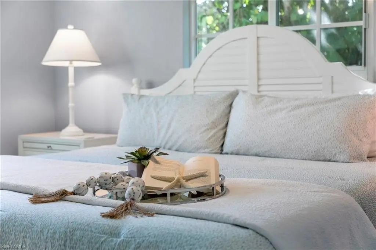
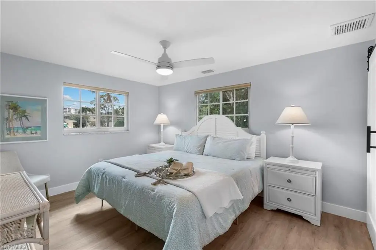
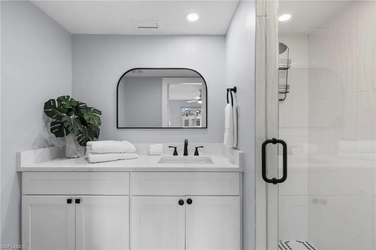
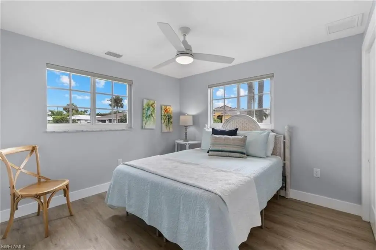
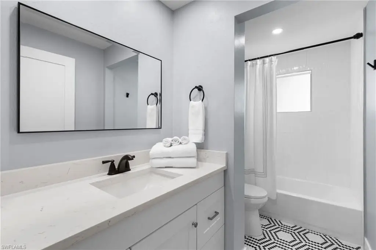
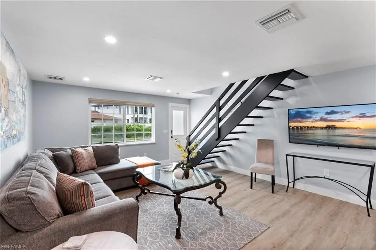
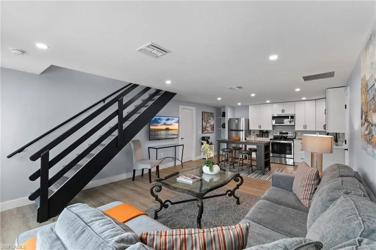
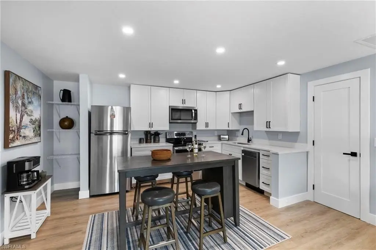
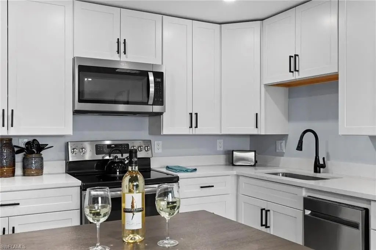
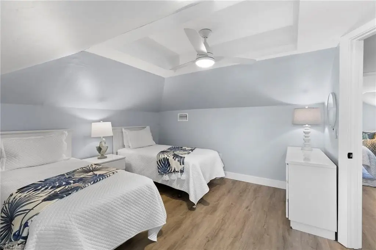
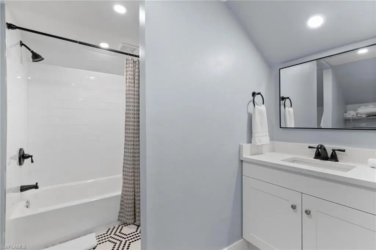
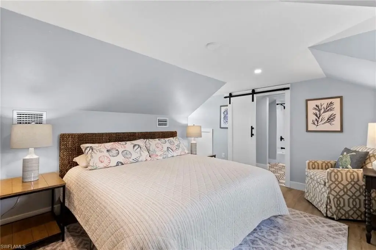
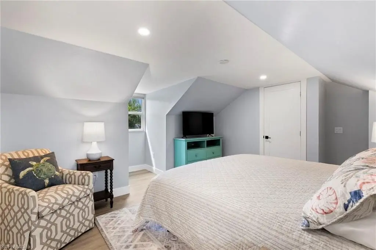
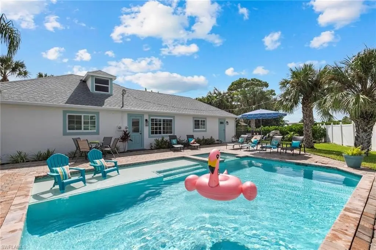
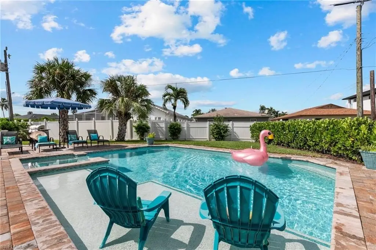
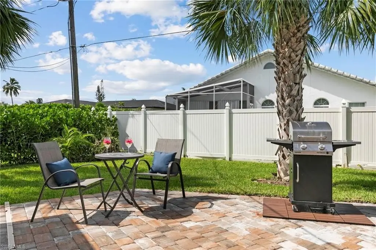
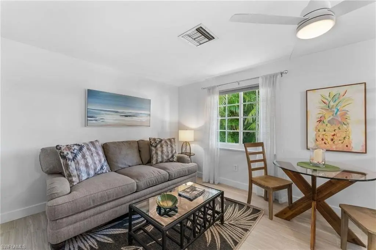
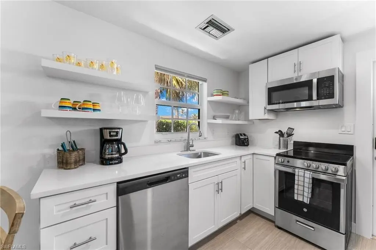
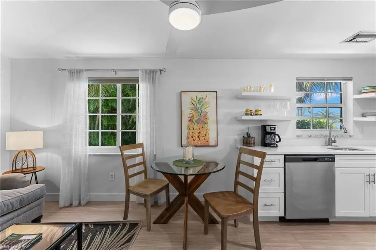
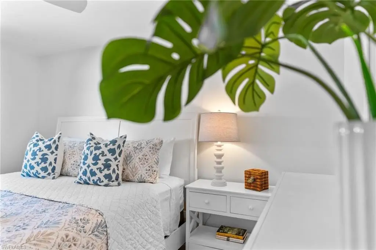
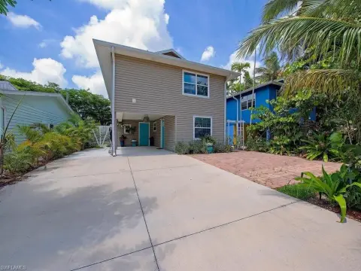
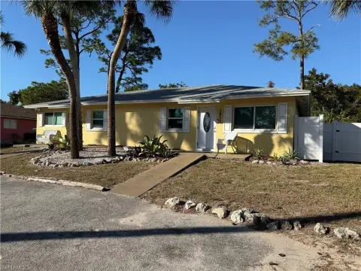
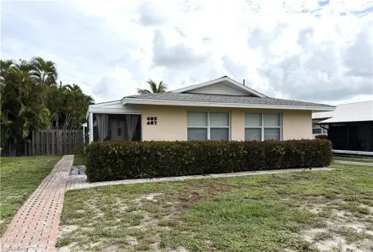
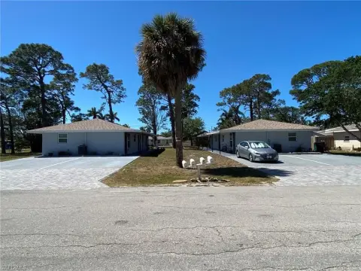
This 2,900-square-foot triplex contains three separate residences: a two-bedroom home with a den and two bathrooms, a two-level two-bedroom unit with 2.5 bathrooms, and a one-bedroom suite with one bathroom. The property occupies 0.3 acres and includes a private pool, spa, patio, fenced yard, and two-car garage, along with additional off-street parking. Interior improvements, mechanical updates, and a new roof are noted. The building dates to 1970 and has RMF-6 zoning.
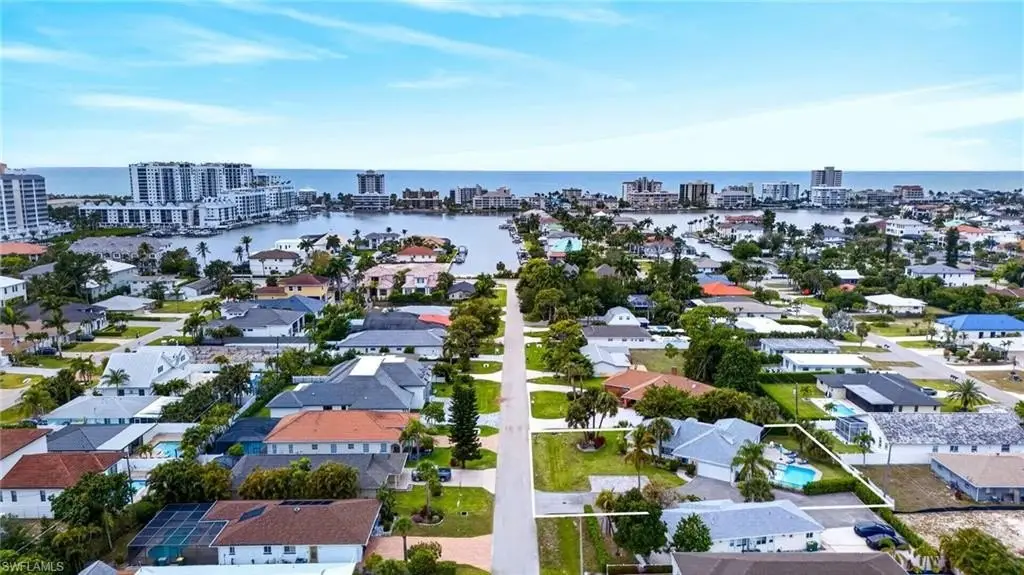
The property is 0.8 miles from Vanderbilt Beach and west of US-41. Mercato and beach access are identified among nearby area amenities. Tile flooring, central air conditioning, and electric heating are also present.
The property is 0.8 miles from Vanderbilt Beach and west of US-41. Mercato and beach access are identified among nearby area amenities. Tile flooring, central air conditioning, and electric heating are also present.
Key Highlights
- Three residences: 2BR plus den/2BA, two‑level 2BR/2.5BA, and 1BR/1BA
- 2,900 square feet on a 0.3‑acre parcel
- Private pool, spa, patio, fenced yard, and two‑car garage
Property Analytics
Unlock full access to Insights
Subscribe to Realmo Intelligence
Open Analytics
Current Use
Lease Details
3
Residential units
Location Intelligence
Trade Area within ½ mile
416
Businesses Nearby
Explore this area
Business Placement
Demographics for 34108, FL
16,142
Population
15,211
Households
1.1
Avg Household Size
66
Median Age
62%
College-Educated
97%
High-School Grad
7.8 sq mi
ZIP Area
2,069
Density / Sq Mi
$120,187
Median Household Income
$48,565
Median Earnings
$2,099
Median Rent
$972,400
Median Home Value
Check the figures for this property
Cap Rate, Value Estimation, Potential NOI and more
View Realmo Analytics
Market
Vacancy Rate% for Multifamily in South region

Questions? Ask Rey
Realmo’s AI knows this listing — price, zoning, demand, history. Ask anything.



Frequently Asked Questions
What type of property is this?
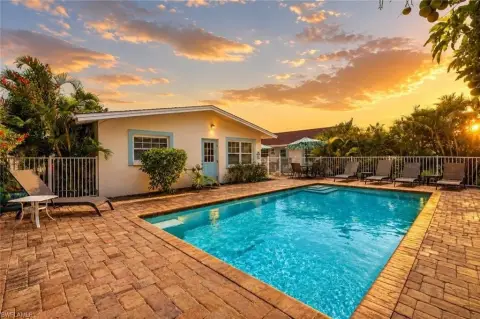
Triplex - Three distinct residences share a pool, with a two-car garage and off-street parking serving the property.
Where is this triplex located?
The property is located at 541 94th Ave N Naples, FL.
What is the asking price?
The asking price for this property is $1,549,000.
What are key features of this property?
This property features: Three residences: 2BR plus den/2BA, two‑level 2BR/2.5BA, and 1BR/1BA; 2,900 square feet on a 0.3‑acre parcel; Private pool, spa, patio, fenced yard, and two‑car garage


