521 Grant Avenue, Lehigh Acres, FL 33972
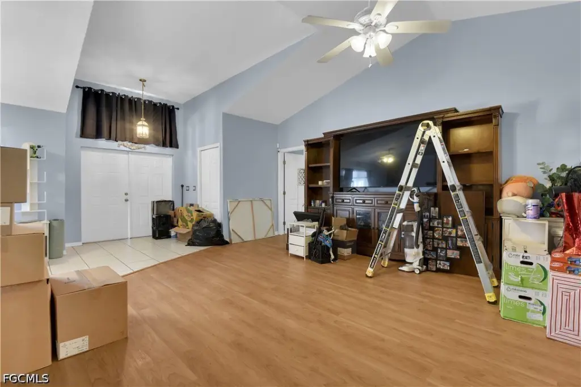
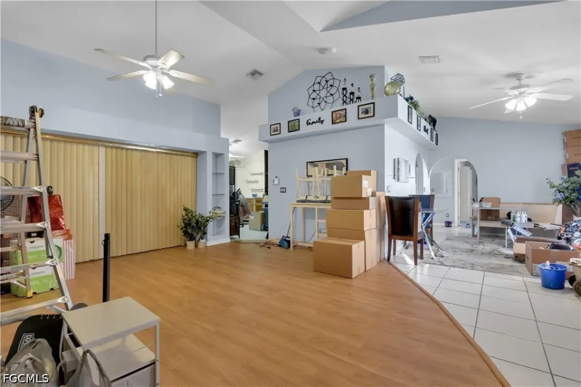
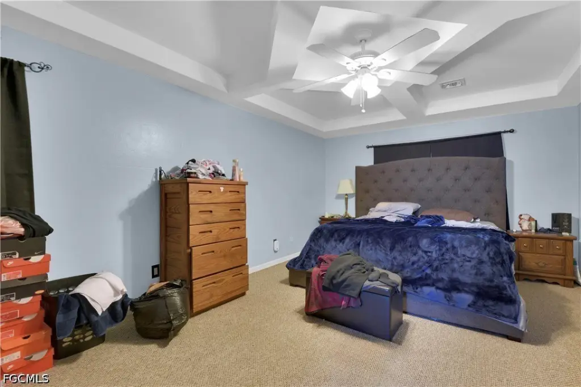
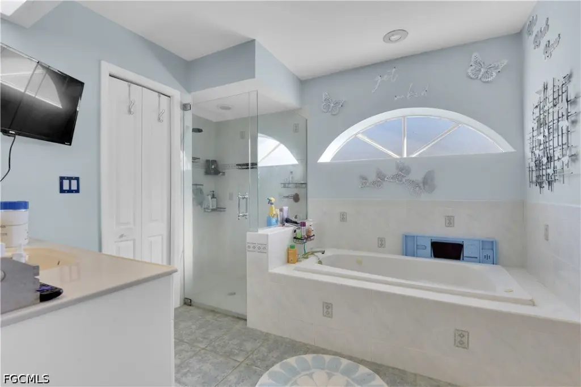
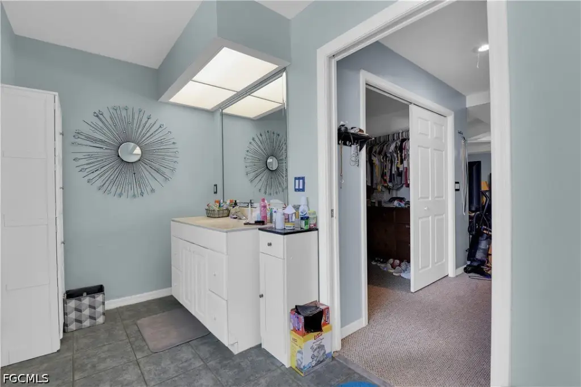
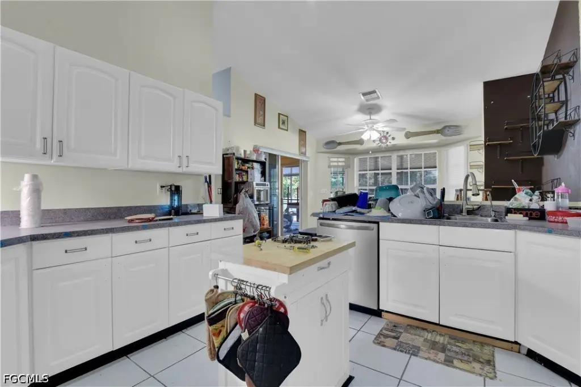
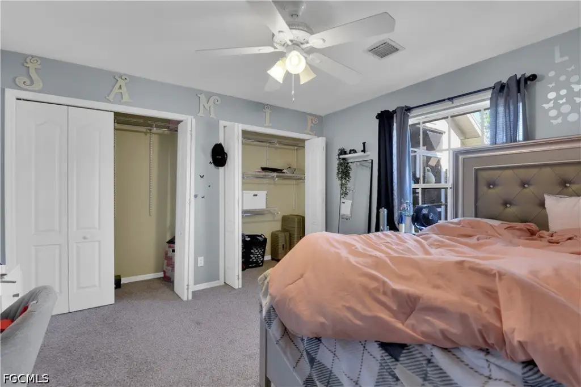
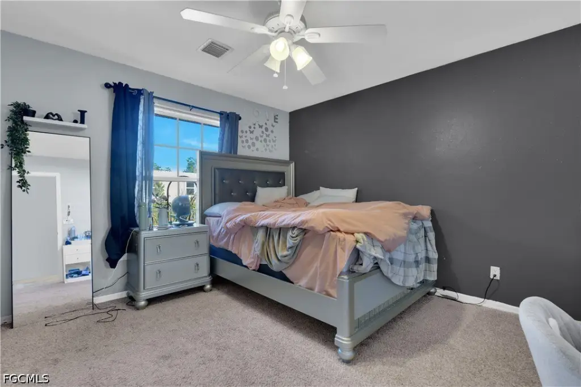
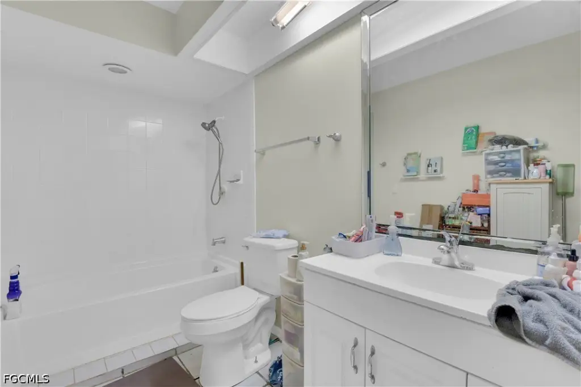
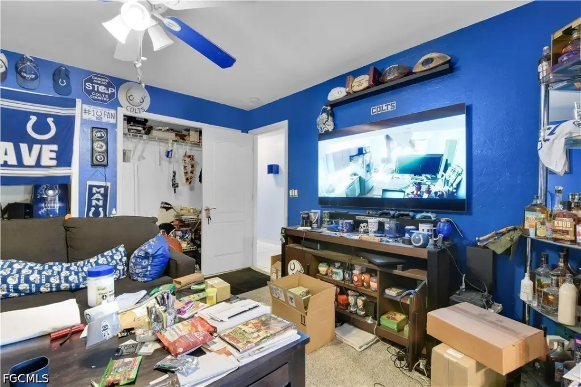
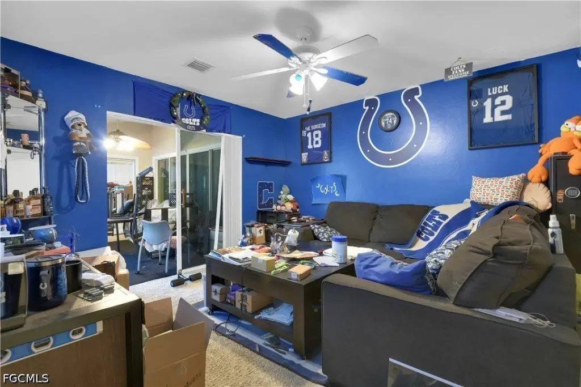
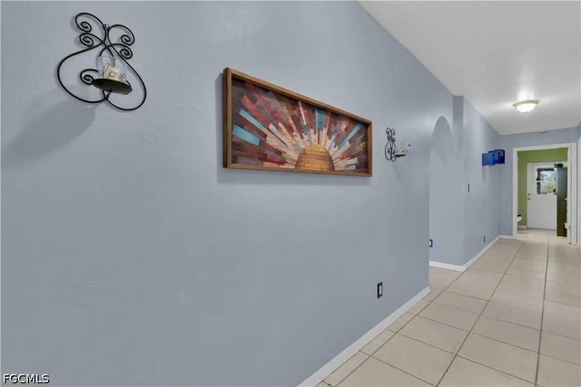
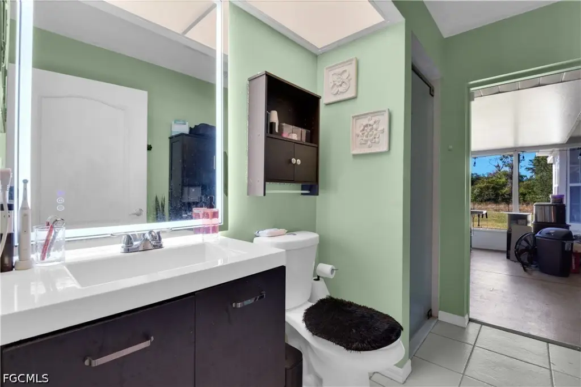
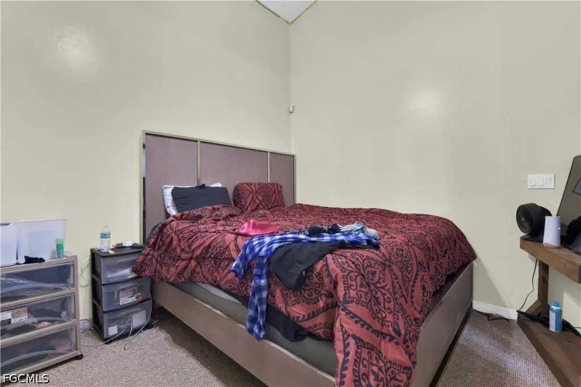
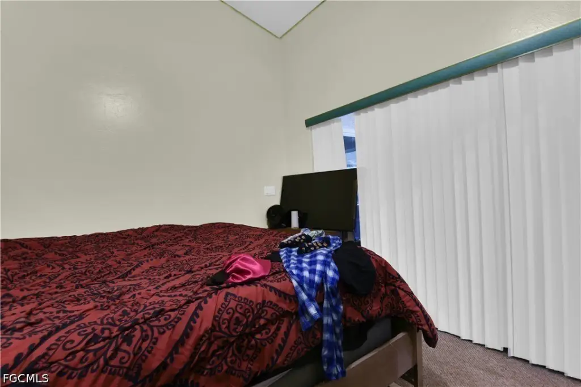
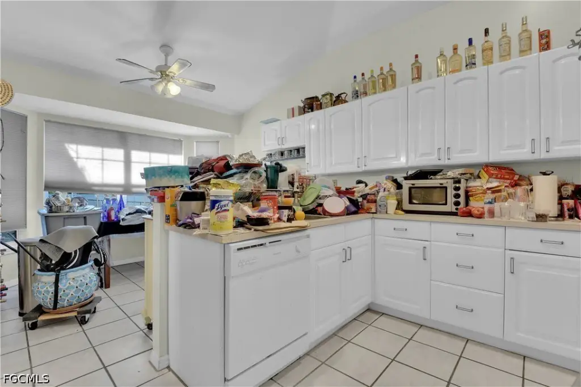
MULTI_FAMILY - Other - Lehigh Acres, FL
- Added:
- Jul 6, 2026
- Days on Market:
- 2
- Last Refresh:
- Jul 7 at 8:06 am
Property Features for 521 Grant Avenue
General Information
- Property type
- Residential Multi Family
- Property subtype
- Other
- Bedrooms
- 6
- Bathrooms
- 4
- Rooms
- Bathroom 1, Bedroom 4, Family Room, Bathroom 4, Bedroom 3, Bedroom 6, Bathroom 3, Bedroom 2, Bedroom 1, Bathroom 2, Dining Room, Bedroom 5
- Parking features
- Driveway, Garage, Open
- Security features
- Security
- Patio and Porch features
- Patio, Porch
- Pets allowed
- Yes
- Interior features
- BreakfastBar, BedroomOnMainLevel, Bathtub, TrayCeilings, CathedralCeilings, DualSinks, EatInKitchen, FamilyDiningRoom, KitchenIsland, LivingDiningRoom, MainLevelPrimary, MultiplePrimarySuites, Pantry, SeparateShower, WalkInClosets, SplitBedrooms
- Exterior features
- Fence, SecurityHighImpactDoors, Patio, RoomForPool
- Fencing
- Fenced
- Appliances
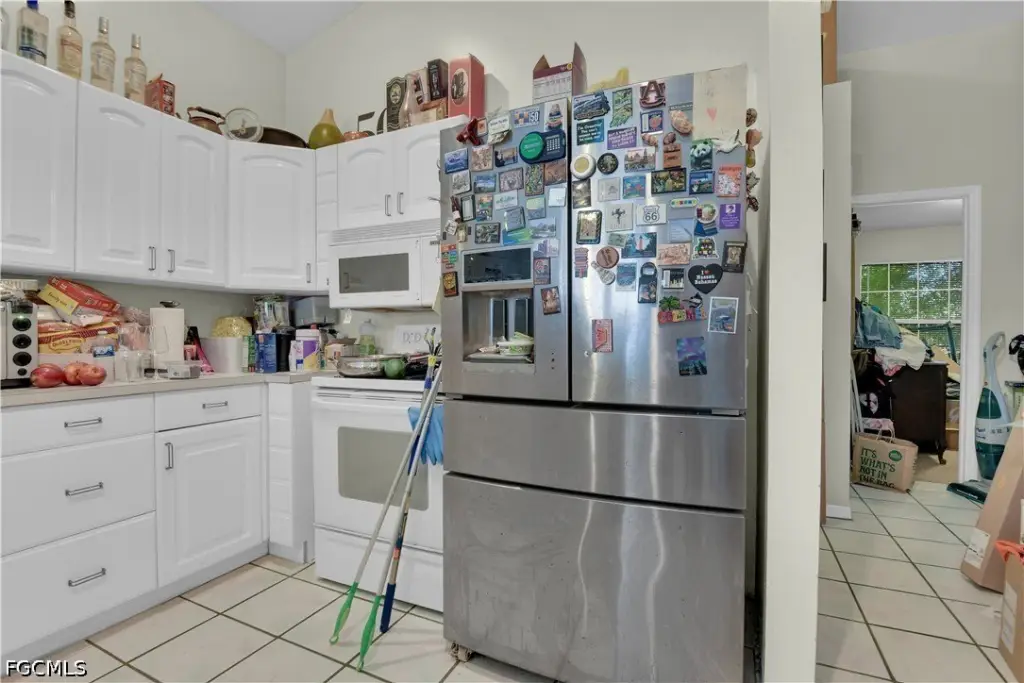
- Dishwasher, Microwave, Range, Refrigerator, WaterPurifier, WaterSoftener
- Standard status
- Active
- APN
- 26-44-27-L3-04014.0230
- Size
- 3,511 SF
- Lot size
- 0.50 Acres
Taxes and HOA fees
- Tax Year
- 2024
- Tax Description
- LEHIGH ACRES UNIT 4 BLK.14 DB 254 PG 40 LOT 23
- Tax Annual Amount
- 4564
Utilities
- Sewer type
- Septic Tank
- Heating system
- Central, Electric (Heating)
- Cooling system
- Central Air, Ceiling Fan(s), Electric
- Water source
- Well
Building Details
- Year built
- 2001
- Floors in Building
- 1
- Flooring type
- Vinyl, Carpet, Tile
- Building materials
- Block, Concrete, Stucco
- Roof type
- Shingle
- Architectural style
- Other

Listing agent David Mulligan License #258024407 (239) 878-3702
Listing office Realty World-C Bagans 1st 30 Colorado Road, Lehigh Acres, FL (239) 369-5841
Listing date Jul 6, 2026
Copyright © 2026 Florida Gulf Coast Multiple Listing Service, Inc. All rights reserved. All information provided by the listing agent/broker is deemed reliable but is not guaranteed and should be independently verified.
HighLights
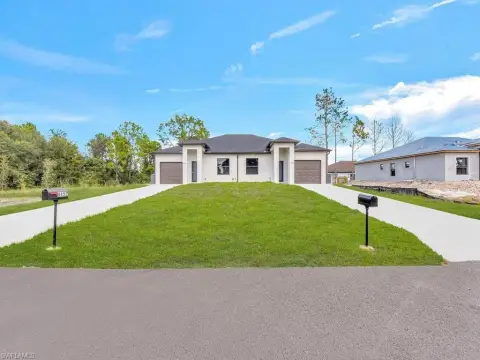
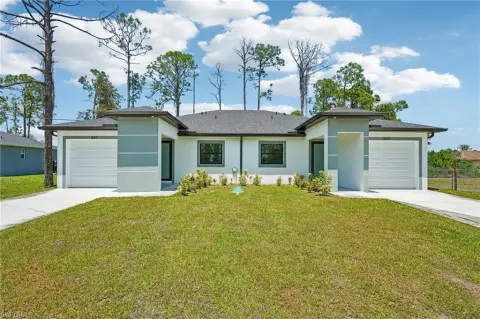
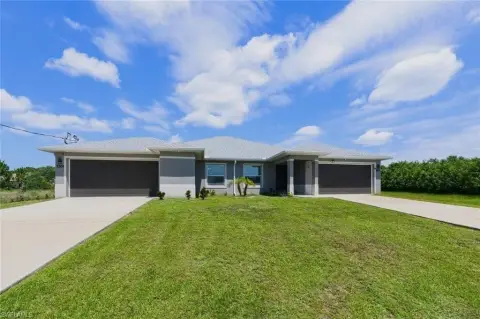
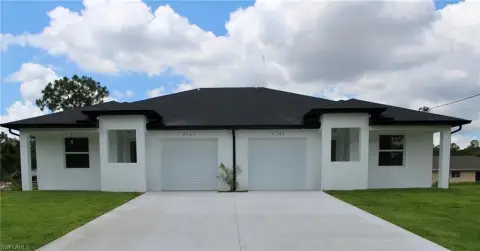
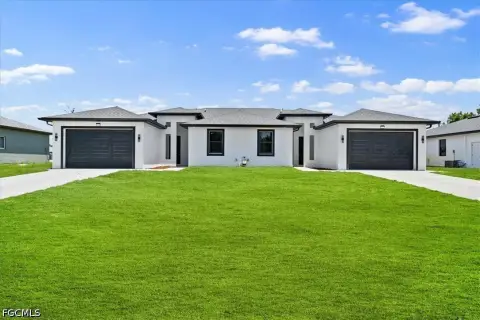
- 6‑bedroom, 4‑bath home with 3,500+ sq ft, designed for multi‑generational living with two complete suites under one roof.
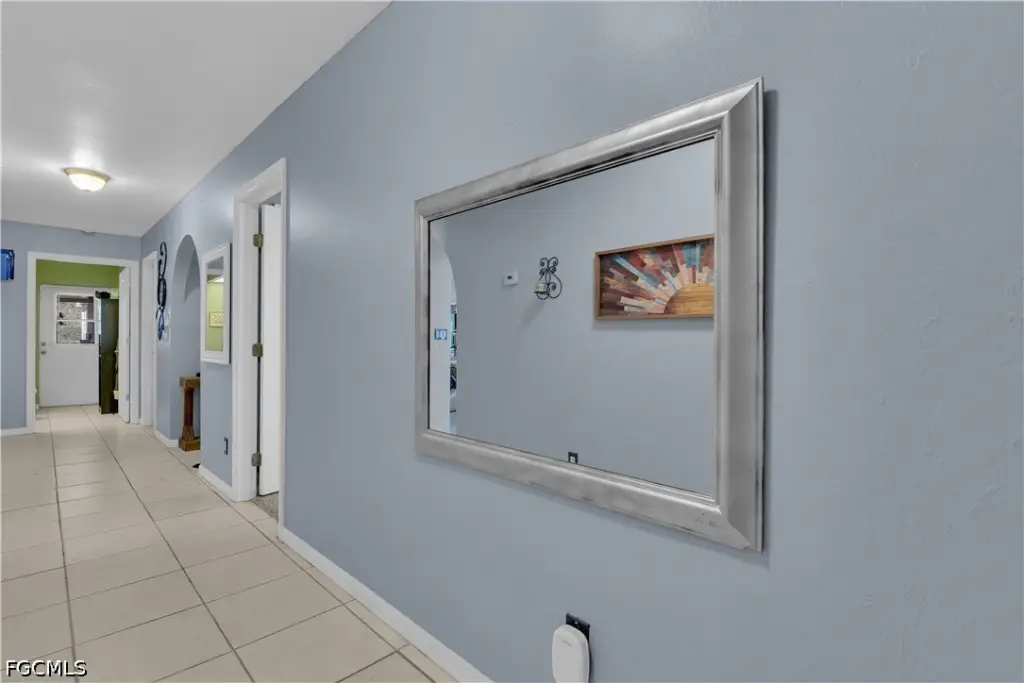
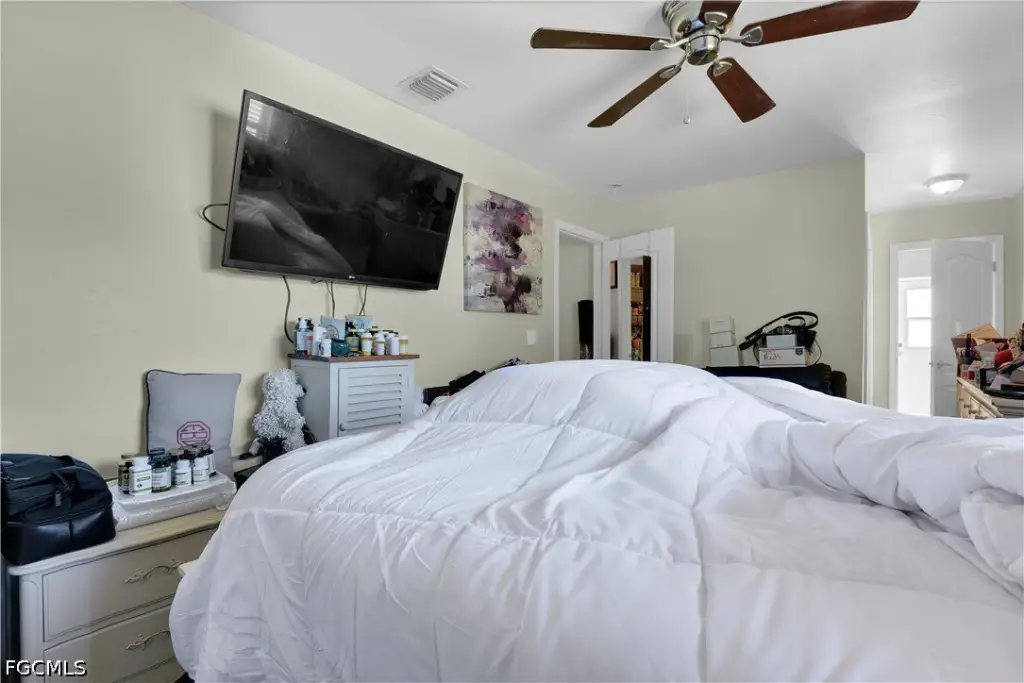
- Each suite has its own private entry; interior includes main‑level primary plus multiple primary suites and split‑bedroom layout.
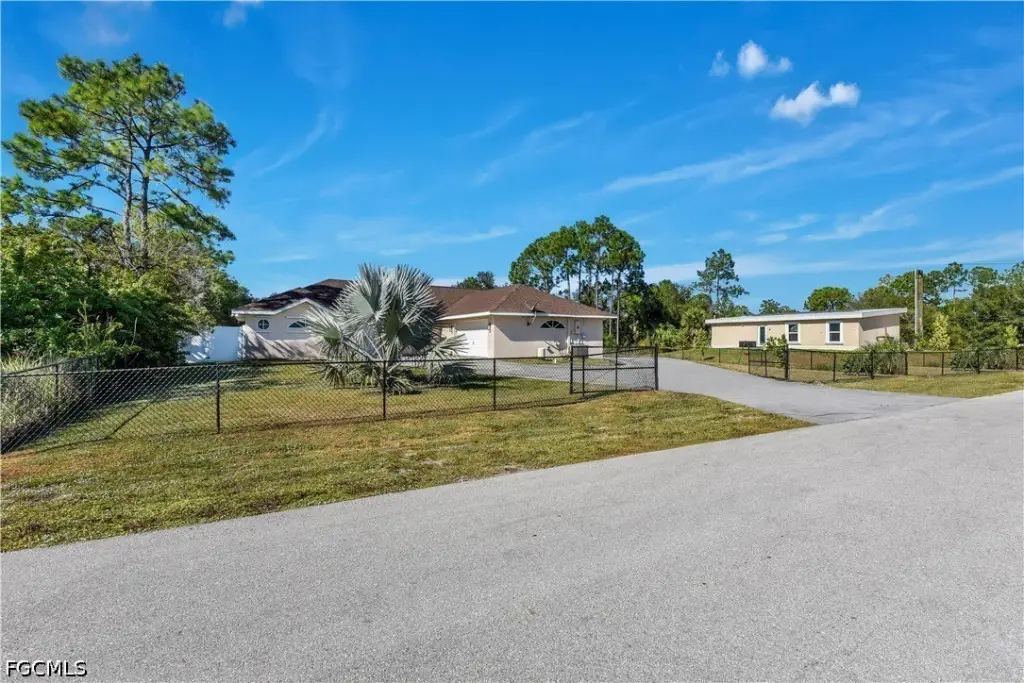
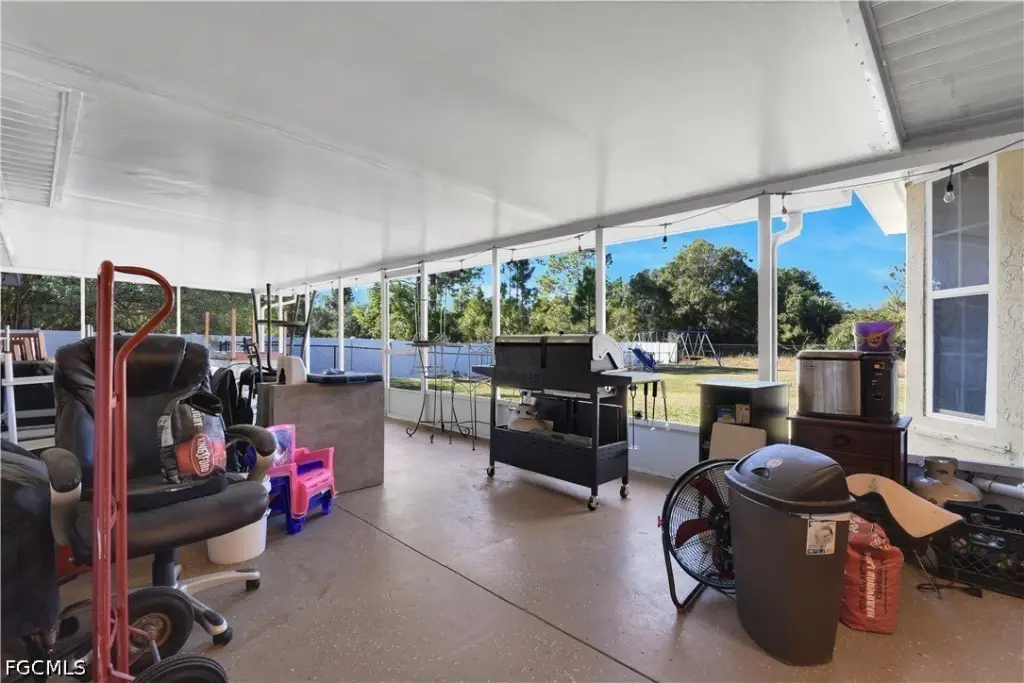
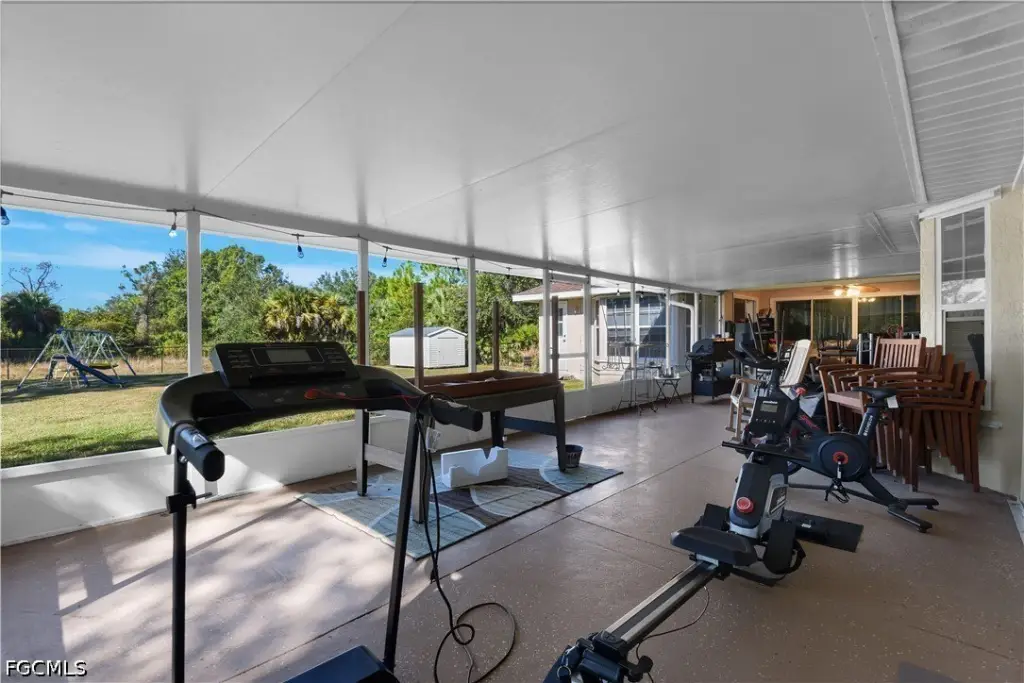
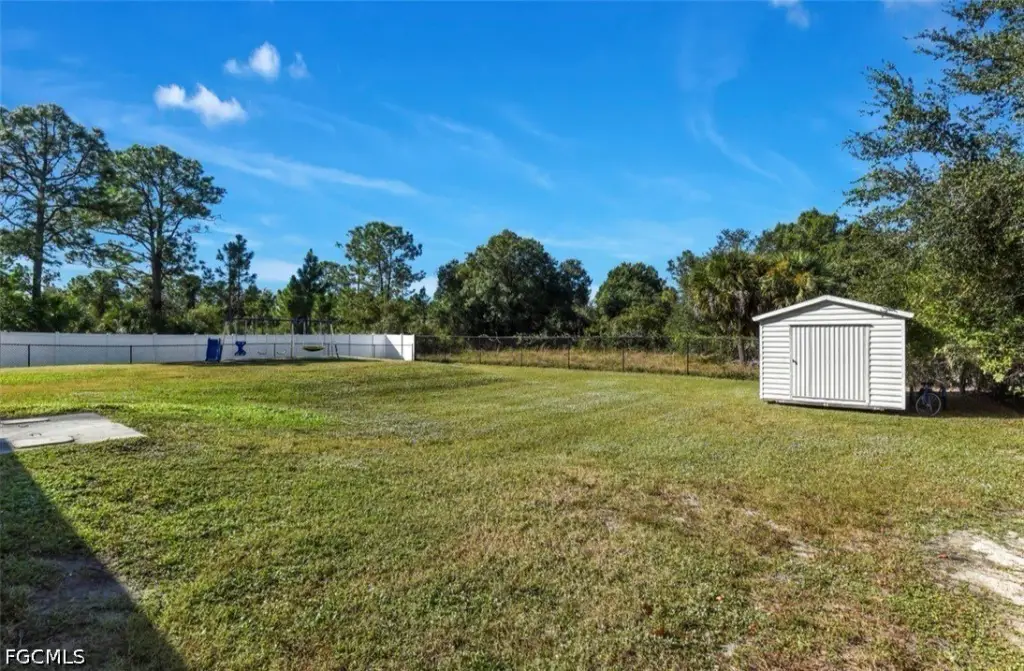
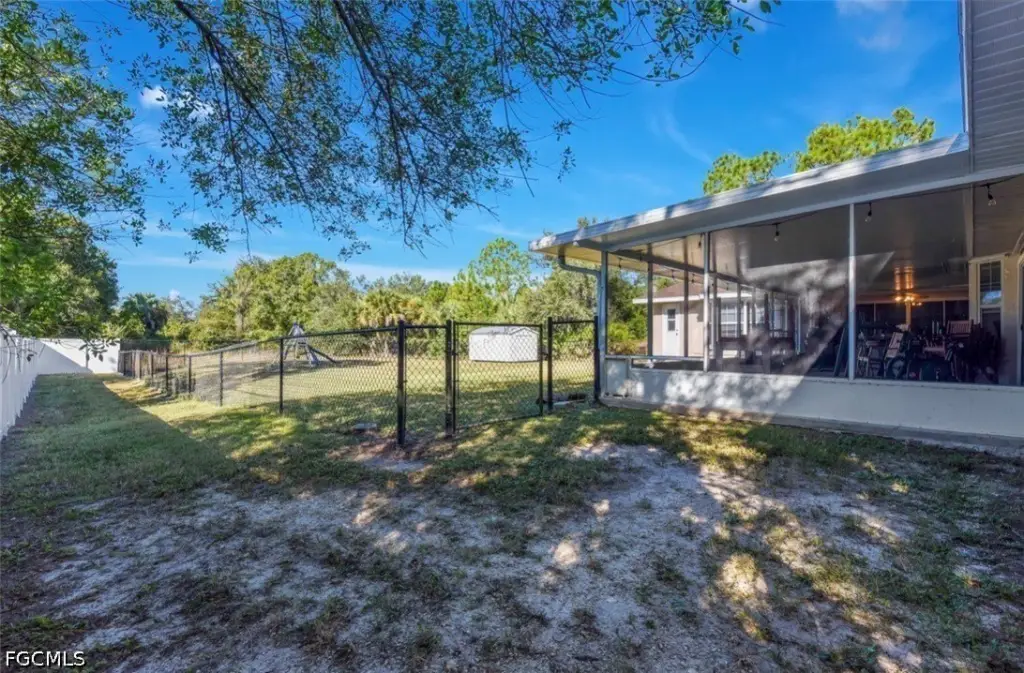
- 6‑ft fully fenced half‑acre lot with screened back patio (700+ sq ft) and epoxy‑finished flooring; room for a pool.
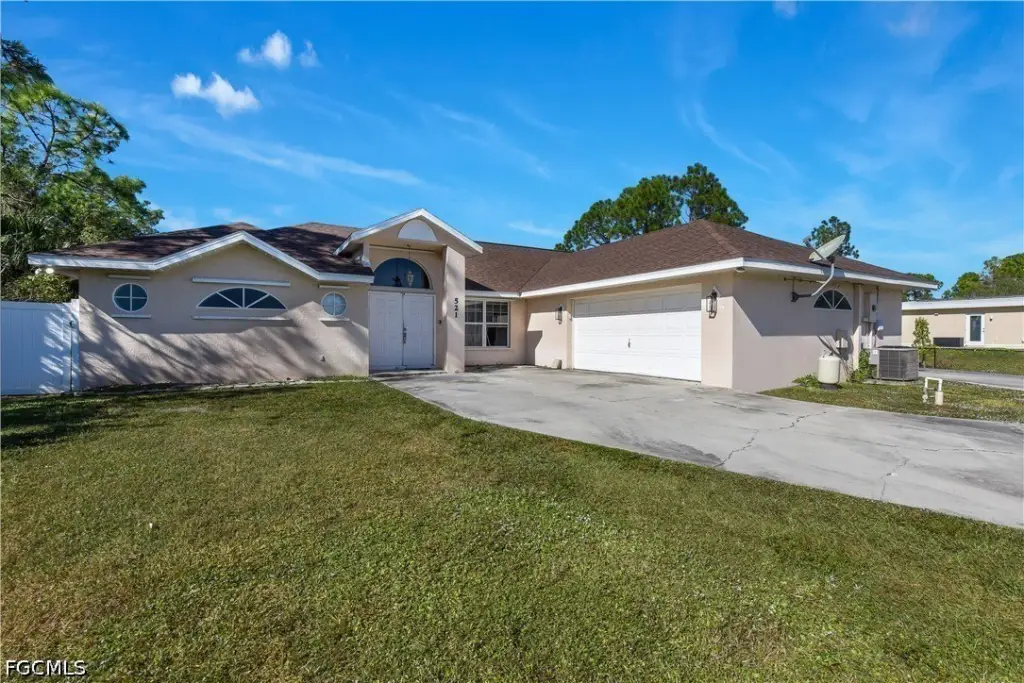
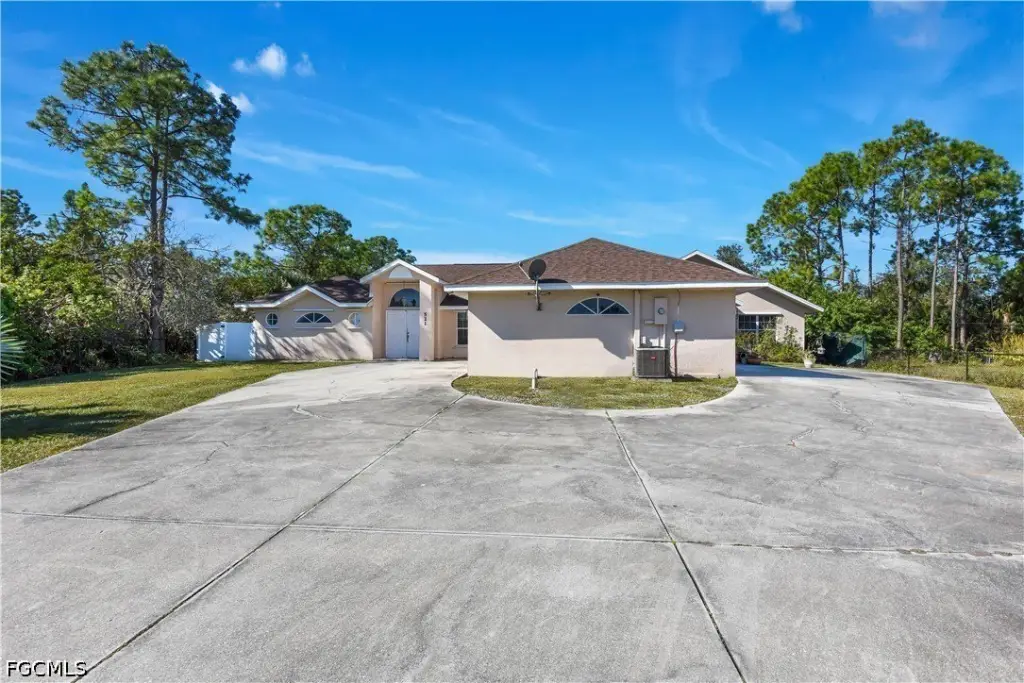
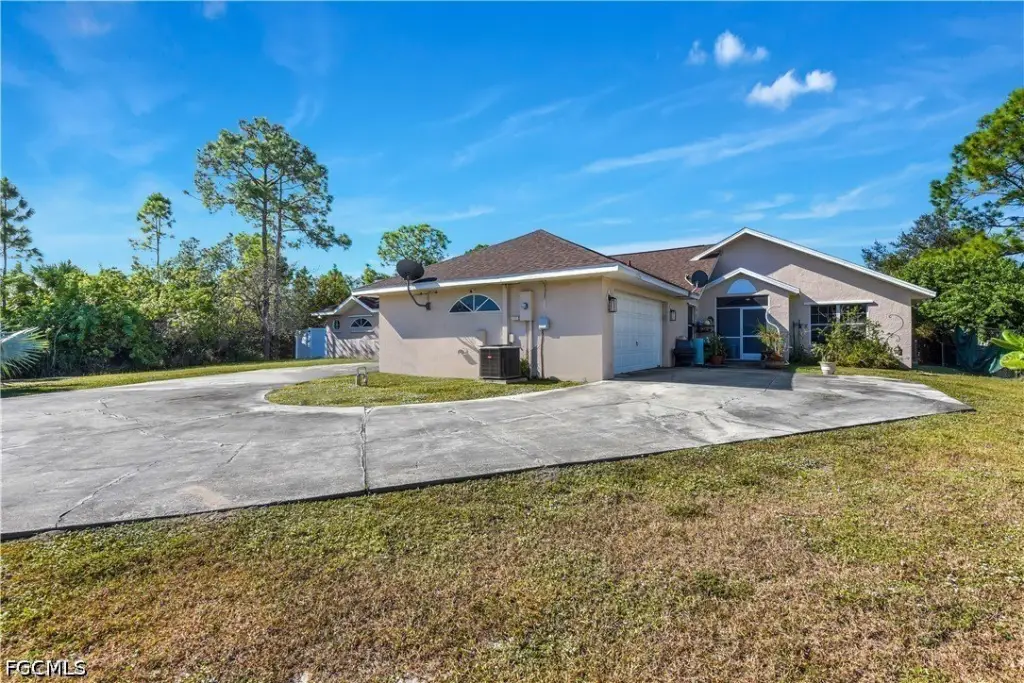
- Dual garage door access with circle driveway; includes 16x9 storage shed, dog run, and irrigation system.
- Water well and septic tank; roof is 2021 dimensional shingle, with 2025 HVAC on the right‑side suite.
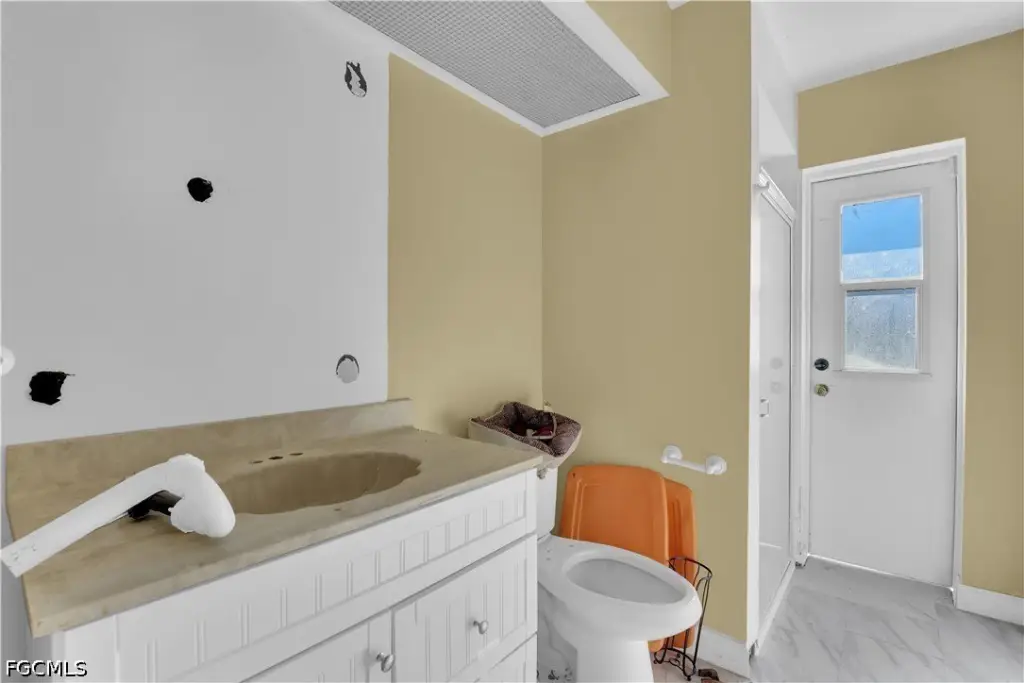
- Security high‑impact doors and high‑volume details; jetted soaking tub, frameless glass walk‑in shower, dual sinks, and walk‑in closets.
Overview
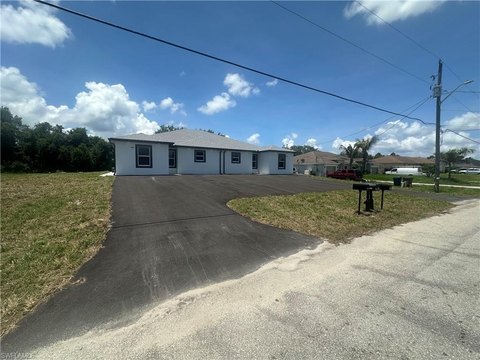
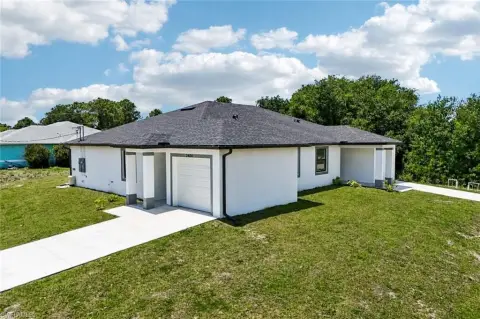
Outside, the property sits on a 6-ft fully fenced half-acre lot on a quiet street. There are dual garage door access points and a circle driveway, plus a 16x9 storage shed, a dog run, and an irrigation system. The home also features seven sets of sliders, including potential pool-bath access.
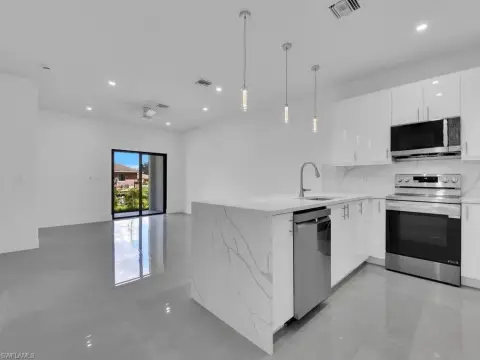
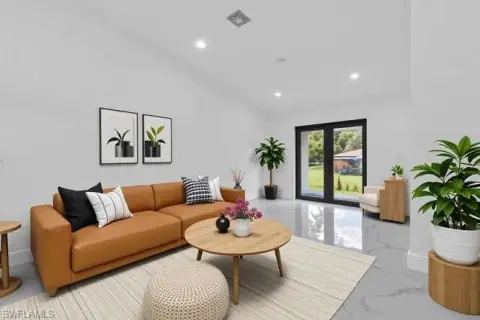
Inside the main suite, highlights include a jetted soaking tub, walk-in closet, dual vanity sinks, and a frameless glass walk-in shower. Stainless steel appliances are included, the interior has been recently painted, and key mechanical improvements are noted with a 2021 dimensional shingle roof and a 2025 HVAC system on the right-side suite. The home is listed as not being in a flood zone, offering room and privacy for extended households, guests, or large family living.
Current Use by Public Records
Location Insight
- Map
- Local Demand
- City
- Lehigh Acres
- County
- Lee
- State
- Florida
- Longitude
- -81.583352
- Latitude
- 26.621244