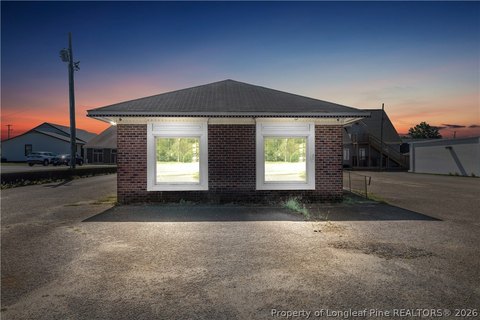
Medical Office Building with Procedure
For Sale
Contact for pricing
516 Beaumont Rd, Fayetteville, NC 28304
Two procedure rooms and upstairs workspaces in a zoned OI healthcare-appropriate building with room for administrative operations.
Property Size6,530 SF
Lot Size0.36 Acres
Price / SF$0.00
Days on Market94
Property Features for 516 Beaumont Rd
General Information
Standard status
Active
Size
6,530 SF
Class
B
Lot size
0.36 Acres
Property subtype
Office
Zoning
OI
Lease Term
NNN
Additional Details
Traffic Count
53,229 vehicles/day
Building Details
Building Size
6,530 SF
Year Built
2003
Stories
2
Properties For Sale
at 516 Beaumont Rd Contact us- Size
- 6,530 SF
- Type
- Medical
- Term
- Negotiable
516 Beaumont Road
Listed By:
Patrick Murray, CCIM, SIOR · License #NC #231098
(910) 861-0449
Source:
Grantmurrayre
Added: Jun 25
Changed: Sep 3
Last Checked: Sep 24 at 9:05AM
Displayed information is deemed reliable but is not guaranteed and should be independently verified. All listing content including descriptions, pricing, images are the copyrighted material of Patrick Murray, CCIM, SIOR
Investment Insights
Based on property information with market context.
516 Beaumont Rd is a two-story medical office building totaling 6,530 SF, built to support clinical workflows and operational flow. The main level includes a 19' x 17' waiting room, reception area, two dedicated procedure rooms, three exam rooms, a lab, and multiple private offices, all served by three restrooms. Additional features include a full kitchenette, abundant cabinetry for storage, and a maintenance room, with durable finishes throughout.
The property sits on 0.36 acres and is zoned OI with an HSPOD overlay, allowing for a broad range of healthcare or professional office uses. While the building is set on its own site, visibility and circulation are supported by its address on Owen Dr, where average daily traffic is listed at 53,229 vehicles per day, along with daytime population of 94K+ within the provided metrics.
For healthcare providers and professional users, the layout supports a mix of clinical and administrative functions. The upstairs offers two expansive open workspaces totaling over 2,700 SF, which can support group therapy, training sessions, or administrative operations, with the option for future reconfiguration as needs change.
The property sits on 0.36 acres and is zoned OI with an HSPOD overlay, allowing for a broad range of healthcare or professional office uses. While the building is set on its own site, visibility and circulation are supported by its address on Owen Dr, where average daily traffic is listed at 53,229 vehicles per day, along with daytime population of 94K+ within the provided metrics.
For healthcare providers and professional users, the layout supports a mix of clinical and administrative functions. The upstairs offers two expansive open workspaces totaling over 2,700 SF, which can support group therapy, training sessions, or administrative operations, with the option for future reconfiguration as needs change.
Key Highlights
- Two‑story 6,530 SF medical office building built in 2003
- Main level includes a 19' x 17' waiting room, reception, 2 procedure rooms, 3 exam rooms, lab, and multiple private offices
- Upstairs offers 2 expansive open workspaces totaling over 2,700 SF plus a kitchenette and ample cabinetry/storage
Property Analytics
Unlock full access to Insights
Subscribe to Realmo Intelligence
Open Analytics
Current Use
Lease Details
53,229 VPD
Traffic count
Location Intelligence
Trade Area within ½ mile
1,823
Businesses Nearby
Balanced
Demand for This Use
Explore this area
Business Placement
Demographics for 28304, NC
37,120
Population
16,424
Households
2.3
Avg Household Size
37
Median Age
25%
College-Educated
92%
High-School Grad
17.4 sq mi
ZIP Area
2,133
Density / Sq Mi
$57,867
Median Household Income
$35,907
Median Earnings
$1,218
Median Rent
$154,300
Median Home Value
Check the figures for this property
Cap Rate, Value Estimation, Potential NOI and more
View Realmo Analytics
Market
Vacancy Rate% for Office in South region

Questions? Ask Rey
Realmo’s AI knows this listing — price, zoning, demand, history. Ask anything.






Similar Off Market Nearby
- Peak Performance Mobile Veterinary Services — 3035 Boone Trail Exd, Fayetteville, NC 28304
- Bostic Clifford N DVM — 3602 raeford rd, fayetteville, nc 28304
- Academy Pet Hospital — 200 Owen Dr, Fayetteville, NC 28304
Frequently Asked Questions
What type of property is this?
Medical Office Space - Two procedure rooms and upstairs workspaces in a zoned OI healthcare-appropriate building with room for administrative operations.
Where is this medical office space located?
The property is located at 516 Beaumont Rd Fayetteville, NC.
What are key features of this property?
This property features: Two‑story 6,530 SF medical office building built in 2003; Main level includes a 19' x 17' waiting room, reception, 2 procedure rooms, 3 exam rooms, lab, and multiple private offices; Upstairs offers 2 expansive open workspaces totaling over 2,700 SF plus a kitchenette and ample cabinetry/storage