Two-Building Flex
For Sale
$2,475,000
5017 Northrup Avenue, Saint Louis, MO 63110
K - Unrestricted zoning supports industrial, office, retail, food-service, and outdoor-storage uses.
Property Size40,124 SF
Lot Size2.24 Acres
Price / SF$61.68
Days on Market33
Property Features for 5017 Northrup Avenue
General Information
Standard status
Active
Size
40,124 SF
Lot size
2.24 Acres
Property subtype
Commercial
Zoning
K - Unrestricted
Site & Location
Highway Access
Yes
Road Access
Yes
Utilities to Site
Yes
Taxes and HOA fees
Annual Taxes
$12,892
Amenities
3-phase electric service
updated HVAC systems
new roof
ADA-accessible
elevator-served
fenced
landscaped
roof-signage rights
walk-in cooler and food-service buildout
Building Details
Building Size
40,124 SF
Year Built
1901
Buildings
2
Listing Agency:
Flowers Home Realty
(636) 348-0222
Listed By:
Marletta Flowers · License #2006018112
(314) 614-8707
Source:
Flowershomerealty
Added: Sep 24
Changed: Oct 25
Last Checked: Oct 23 at 1:28PM
Displayed information is deemed reliable but is not guaranteed and should be independently verified. All listing content including descriptions, pricing, images are the copyrighted material of Flowers Home Realty

Ask AI about this property
Review the available facts, identify missing information and prepare questions for the agent.
Investment Insights
Based on property information with market context.
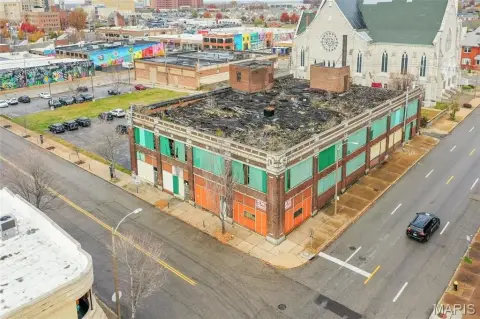
Northrup Business Center comprises two buildings totaling 40,124 square feet on 2.24 contiguous acres, with 19,896 square feet available. Space can be leased by suite or combined. At 5017–5019 Northrup, about 4,000 square feet of second-floor office space sits above warehouse bays with 17-to-19-foot clear heights and 12-foot overhead doors. The 5025 building offers suites totaling up to 15,896 square feet and is ADA-accessible with elevator service. A separate outbuilding includes a walk-in cooler and food-service improvements. Both buildings have 3-phase electric service and updated HVAC; a new roof covers most of the 5025 building.
The site fronts South Kingshighway Boulevard at its signalized junction with I-44. The property has an estimated 38,000 vehicles passing daily, with connections to I-55 and I-64. Curb cuts are located on the north and south sides of the 5025 site, which is fenced and landscaped. Roof-signage rights provide highway exposure. QT and a U-Haul center are next door.
The site fronts South Kingshighway Boulevard at its signalized junction with I-44. The property has an estimated 38,000 vehicles passing daily, with connections to I-55 and I-64. Curb cuts are located on the north and south sides of the 5025 site, which is fenced and landscaped. Roof-signage rights provide highway exposure. QT and a U-Haul center are next door.
Key Highlights
- Two buildings totaling 40,124 square feet on 2.24 contiguous acres
- 19,896 square feet available across both buildings
- Warehouse bays have 17‑to‑19‑foot clear heights and 12‑foot overhead doors
Financial Insights
Estimated NOI and Cap Rate
NOI / Yr
$193,144
Cap Rate
7.80%
Suggested Prices Based on Cap Rates
Cap Rate 5%
$3,862,880
$3.9M
Cap Rate 7%
$2,759,200
$2.8M
Cap Rate 9%
$2,146,044
$2.1M
Market Conditions
NOI Build-Up for 40,124 SF
Gross rent
$237.9K $5.93/SF
− Vacancy
−$10.7K −$0.27/SF
EGI
$227.2K $5.66/SF
− OpEx
−$34.1K −$0.85/SF
NOI
$193.1K $4.81/SF
Area
St. Louis County, MO
Vacancy
4.50%
Lease Rate
$5.93 /SF/Yr
Expense Ratio
15.00%
Simulate Cap Rate and NOI
Suggested Prices Based on Cap Rates
Cap Rate 5%
$3,862,880
Cap Rate 7%
$2,759,200
Cap Rate 9%
$2,146,044
Alternative Uses
Best Use
Warehouse
$2.76M
$2.41M – $3.22M
NOI $193,144 @ 7.0% cap · market cap 7.80%
Second Best
Industrial
$2.27M
$1.99M – $2.65M
NOI $159,060 @ 7.0% cap · market cap 6.43%
Theoretical Best
Office A
$8.61M
$7.53M – $10.05M
NOI $602,792 @ 7.0% cap · market cap 24.36%
Zoning and permitted uses should be independently verified with authorities.
How Realmo checks its estimates
Property Analytics
Contact the owner directly
Get the owner's phone numbers and email
Open Analytics
Current Use
Lease Details
Yes
Highway access
Yes
Paved road access
Yes
Utilities to site
Location Intelligence
Trade Area within ½ mile
986
Businesses Nearby
Balanced
Demand for This Use
Explore this area
Business Placement
Demographics for 63110, MO
18,199
Population
10,260
Households
1.8
Avg Household Size
33
Median Age
64%
College-Educated
97%
High-School Grad
6.6 sq mi
ZIP Area
2,757
Density / Sq Mi
$73,809
Median Household Income
$55,340
Median Earnings
$1,183
Median Rent
$314,600
Median Home Value
Check the figures for this property
Cap Rate, Value Estimation, Potential NOI and more
View Realmo Analytics
Market
Vacancy Rate% for Industrial in Midwest region




Similar Off Market Nearby
- JR's Gourmet — 1625 Sublette Ave, St. Louis, MO 63110
- Central State Sandwiches — 1601 Sublette Ave, St. Louis, MO 63110
- The Social Affair — 4308 Manchester Ave, St. Louis, MO 63110
Frequently Asked Questions
What type of property is this?
Flex space - K - Unrestricted zoning supports industrial, office, retail, food-service, and outdoor-storage uses.
Where is this flex space located?
The property is located at 5017 Northrup Avenue Saint Louis, MO.
What is the asking price?
The asking price for this property is $2,475,000.
What are key features of this property?
This property features: Two buildings totaling 40,124 square feet on 2.24 contiguous acres; 19,896 square feet available across both buildings; Warehouse bays have 17‑to‑19‑foot clear heights and 12‑foot overhead doors


