Mixed-Use Corner
501 W Berwick Street Easton, PA 18042
For Sale
$264,000
MULTI_FAMILY - Easton, PA
Property Size3,158 SF
Price / SF$83.60
Days on Market279
Property Features for 501 W Berwick Street
General Information
- Property type
- Residential Multi Family
- Property subtype
- Other
- Bedrooms
- 2
- Bathrooms
- 1
- Rooms
- Bedroom 2, Bedroom 1
- Standard status
- Active
- Size
- 3,158 SF
Building Details
- Year built
- 1890
Listing Agency:
BHHS Fox & Roach Easton
(610) 258-0808
Listed By:
Barbie Andretti
(610) 258-0808
Added: Oct 18, 2025
Changed: Jul 23
Last Checked: Jul 23 at 2:06PM
MLS# 766166
Copyright © 2026 Berkshire Hathaway HomeServices Fox & Roach, Realtors. All rights reserved. All information provided by the listing agent/broker is deemed reliable but is not guaranteed and should be independently verified.
Investment Insights
Based on property information with market context.
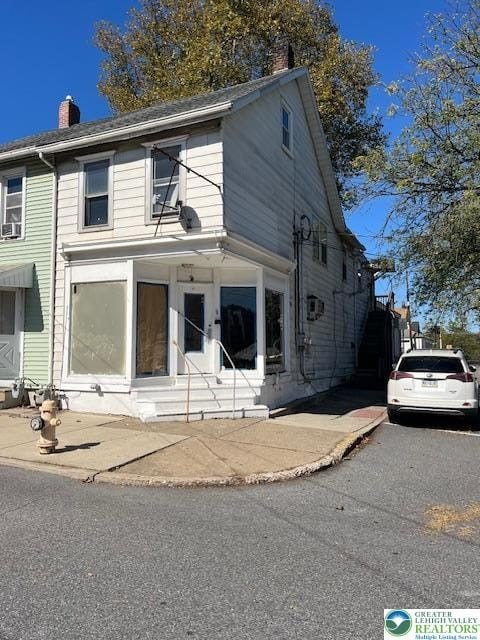
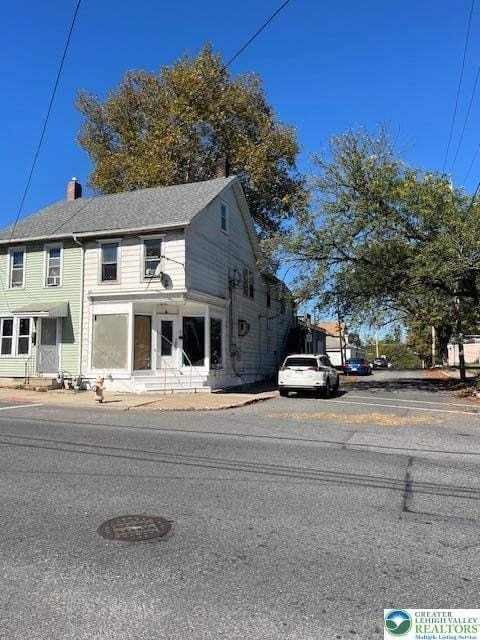
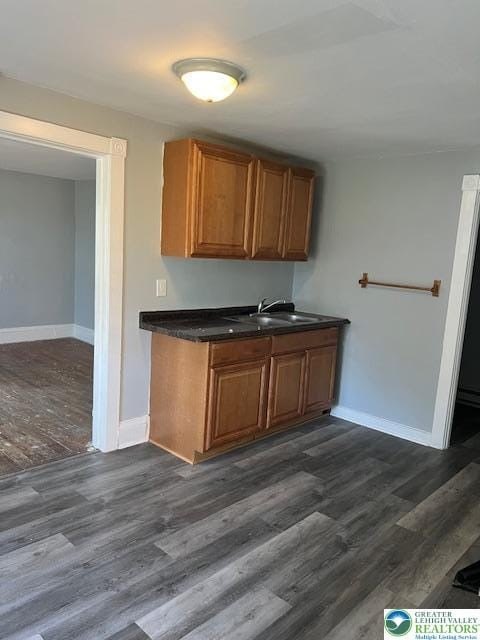
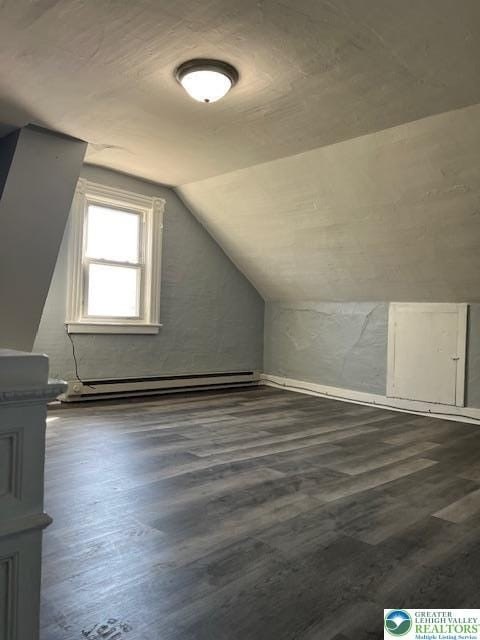
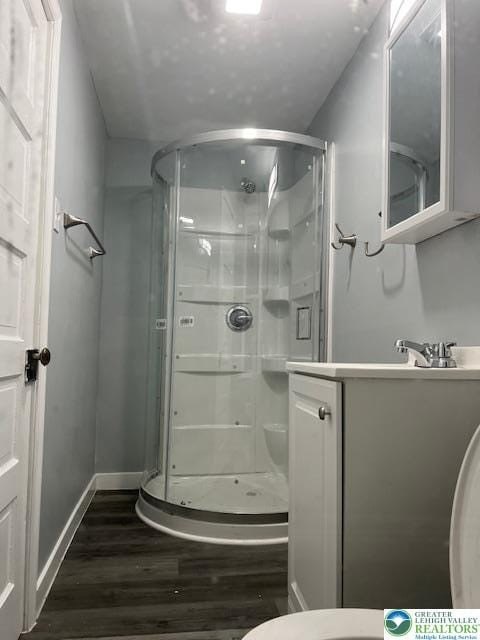
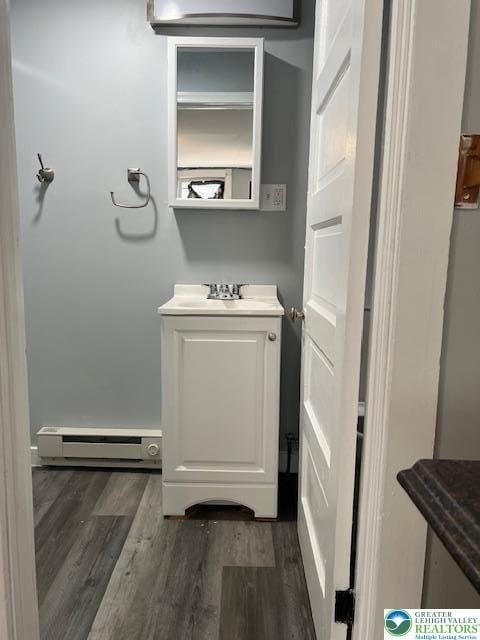
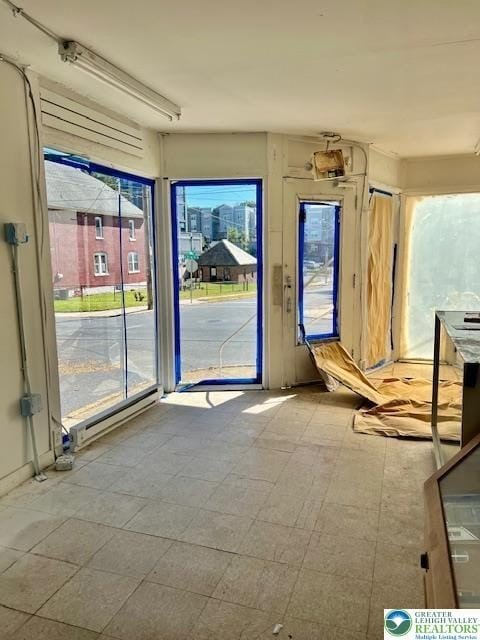
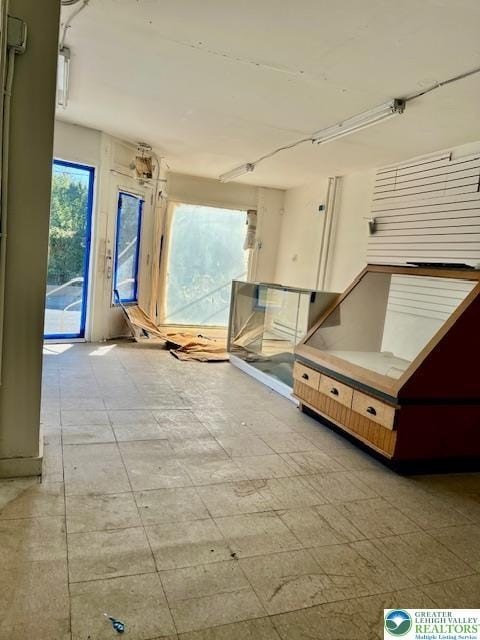
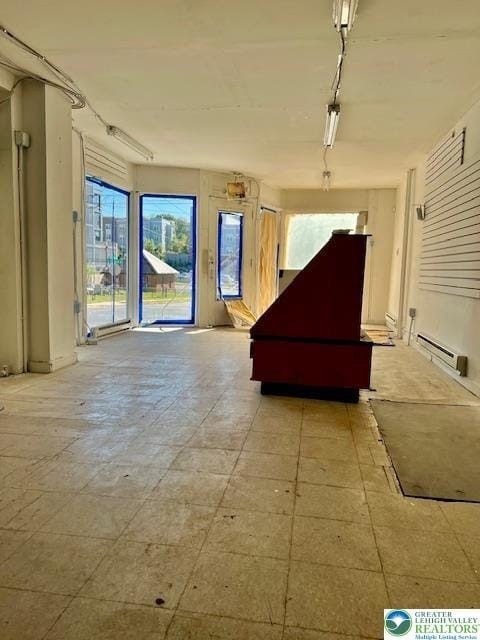
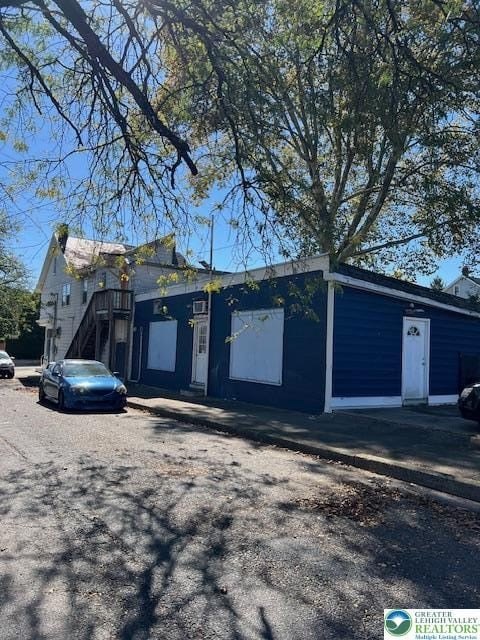
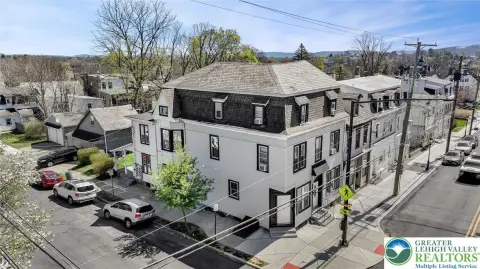
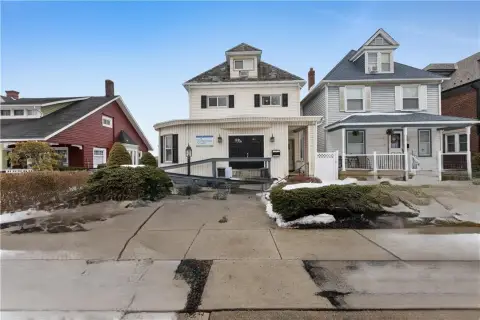
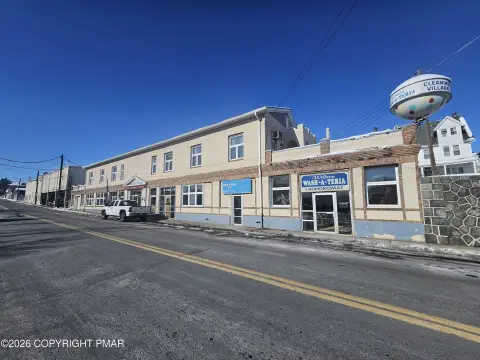
This semi-detached, mixed-use corner property features a 1st-floor commercial space with two rooms, a display window, and a restroom. The 2nd floor includes a two-bedroom, one-bath apartment. The apartment bathroom has been remodeled with a new shower, vanity, and fixtures. New baseboard heaters have been installed on both floors.
Utilities are separately metered, with electric/heat on separate meters for the commercial and residential portions. Updates cited include completion of buyer-notification city inspection items, with electrical issues completed and reinspected. Oil tanks and the boiler have been removed, and the basement electric panel has been replaced. A new hot water heater has been inspected as well as the new electric baseboards and panel. The property is being sold as is.
There is parking for up to four cars in a lot at the rear of the building.
Utilities are separately metered, with electric/heat on separate meters for the commercial and residential portions. Updates cited include completion of buyer-notification city inspection items, with electrical issues completed and reinspected. Oil tanks and the boiler have been removed, and the basement electric panel has been replaced. A new hot water heater has been inspected as well as the new electric baseboards and panel. The property is being sold as is.
There is parking for up to four cars in a lot at the rear of the building.
Key Highlights
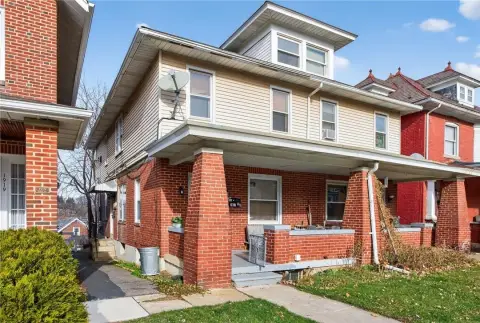
- Semi‑detached mixed‑use property built in 1890 with a 1st‑floor commercial space and a 2nd‑floor 2BR/1BA apartment
- 1st floor offers a large 2‑room commercial space with a display window and restroom
- Remodeled apartment bathroom includes new shower, vanity, and fixtures
Financial Insights For Apartment 5plus
Simulate Cap Rate and NOI
NOI Build-Up
- Vacancy
- income lost from leasable area expected to sit empty during the year — subtracted from gross rent.
- EGI (Effective Gross Income)
- gross rent minus vacancy losses — the realistic income before paying operating costs.
- OpEx (Operating Expenses)
- recurring costs to operate the property (property tax, insurance, utilities, maintenance, management) — excludes financing and capital improvements.
- NOI (Net Operating Income)
- income a property generates after operating costs but before financing and taxes.
| Component | $ | $/SF |
|---|---|---|
| Gross rent | $37.9k | $12.00 |
| − Vacancy | −$3.0k | −$0.94 |
| EGI | $34.9k | $11.06 |
| − OpEx | −$15.7k | −$4.98 |
| NOI | $19.2k | $6.09 |
3,158 SF · lease $12.00/SF/yr · vacancy 7.80% · expense 45.00%
Alternative Uses
Best Use
Retail
$349.4K
$305.7K – $407.6K
NOI $24,458 @ 7.0% cap · market cap 9.26%
Second Best
Apartment 5plus
$274.5K
$240.2K – $320.3K
NOI $19,217 @ 7.0% cap · market cap 7.28%
Theoretical Best
Office A
$599.0K
$524.1K – $698.8K
NOI $41,928 @ 7.0% cap · market cap 15.88%
Zoning and permitted uses should be independently verified with local authorities.
Property Analytics
Property Profile
Location Intelligence
Current Use by Public Records
Berwick Street Market
Grocery & Convenience Store




FAQs
What type of property is this?
Single family property - Semi-detached mixed-use property with ground-floor retail space and a two-bedroom apartment above.
Where is this single family property located?
The property is located at 501 W Berwick Street Easton, PA.
What is the asking price?
The asking price for this property is $264,000.
What are key features of this property?
This property features: Semi‑detached mixed‑use property built in 1890 with a 1st‑floor commercial space and a 2nd‑floor 2BR/1BA apartment; 1st floor offers a large 2‑room commercial space with a display window and restroom; Remodeled apartment bathroom includes new shower, vanity, and fixtures