Triplex with Separate
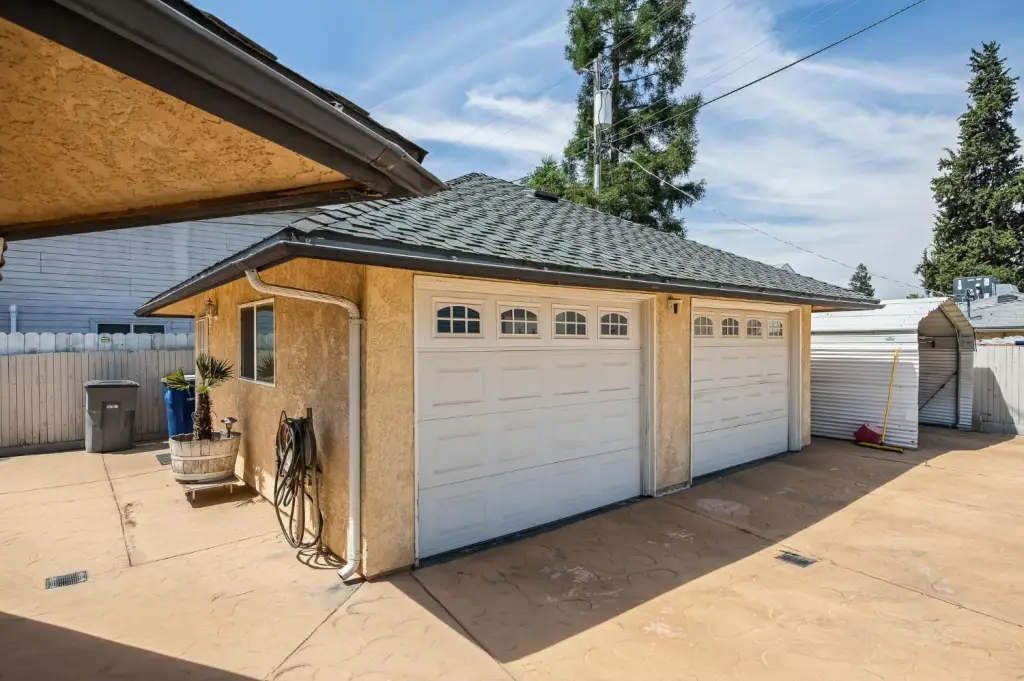
For Sale
$950,000
4924 N Arthur Avenue, Fresno, CA 93705
Multi Family, Fresno, CA
Property Size2,668 SF
Lot Size0.44 Acres
Price / SF$356.07
Days on Market118
Property Features for 4924 N Arthur Avenue
General Information
Property type
Residential Multi Family
Property subtype
Triplex
Bedrooms
7
Bathrooms
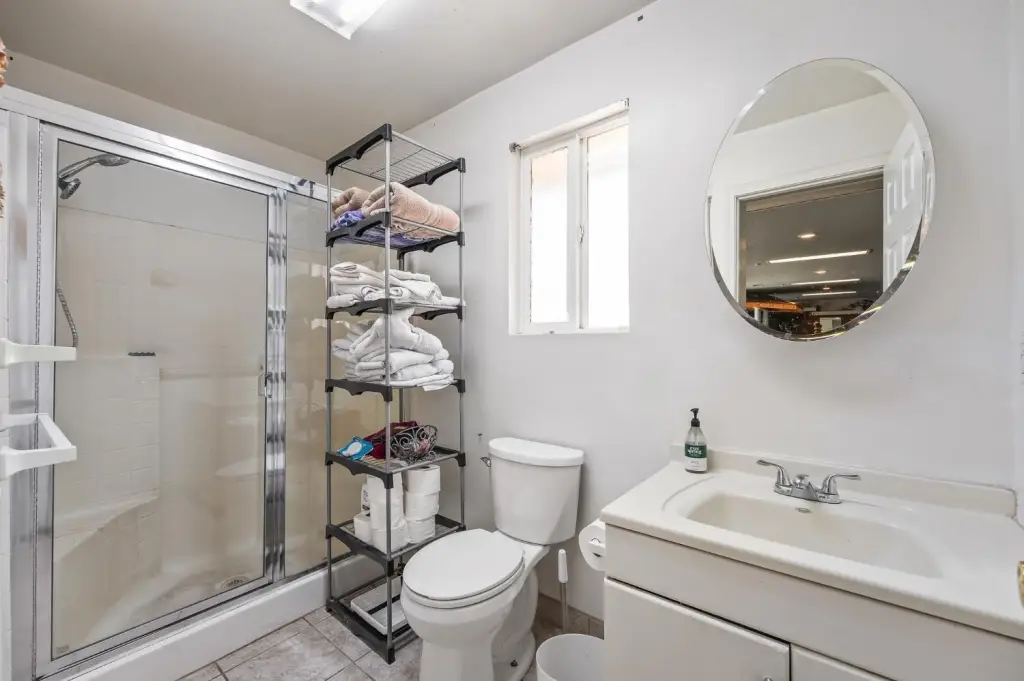
6
Full bathrooms
6
Rooms
Bathroom 2, Bedroom 2, Bathroom 6, Bedroom 3, Bedroom 5, Bathroom 1, Bathroom 4, Bathroom 5, Bedroom 6, Bedroom 1, Bedroom 7, Bedroom 4, Bathroom 3
Parking features
Carport
Exterior features
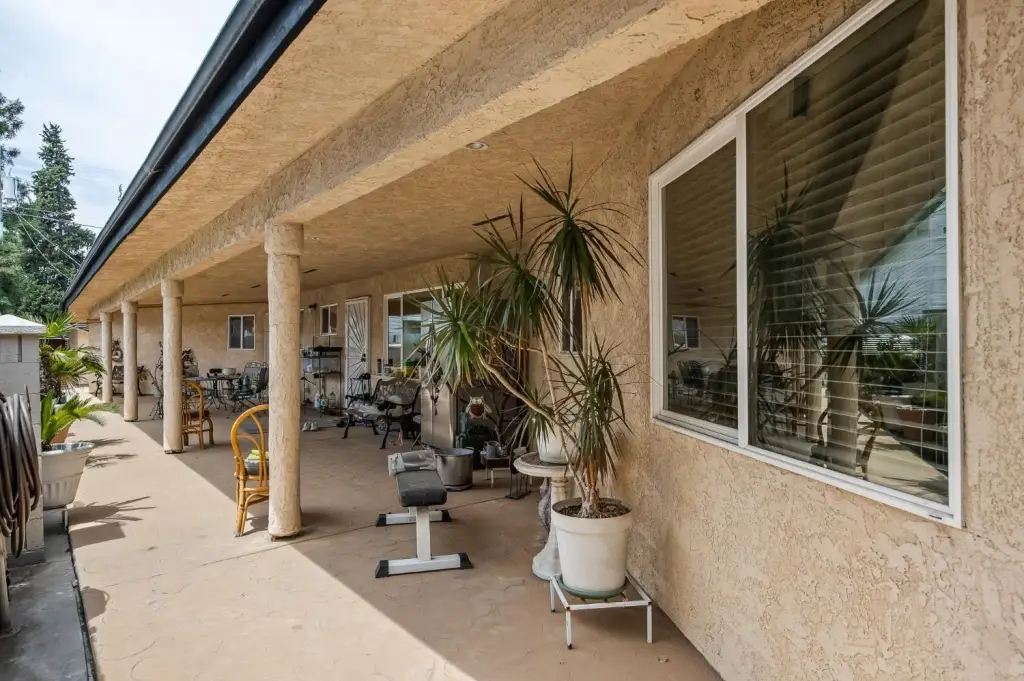
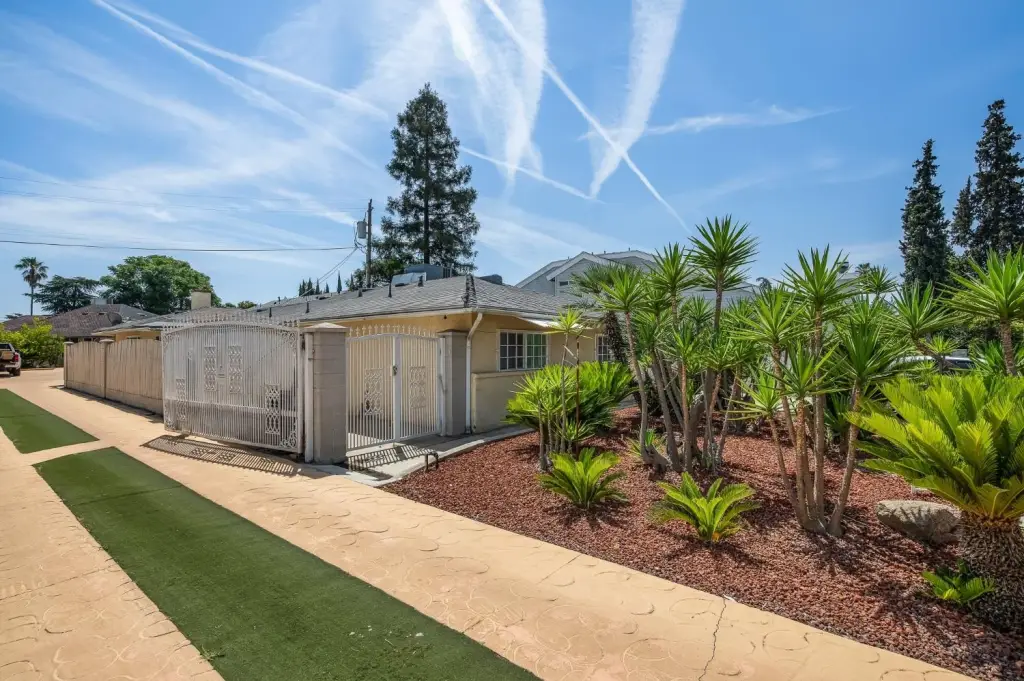
Stucco
High school district
Fresno Unified
Directions
From Shaw Ave and Fruit Ave, head east on Shaw, head south Arthur to property.
Subdivision
711
Standard status
Active
APN
42504214
Size
2,668 SF
Lot size
0.44 Acres
Building Details
Year built
2005
Floors in Building
1
Number of units
3
Roof type
Shake
Listing Agency:
Realty Concepts, Ltd. - Fresno
(559) 490-1500
Listed By:
Gregory Kosareff · License #01195078
(559) 960-5628
Added: Jun 12
Changed: Oct 7
Last Checked: Oct 7 at 9:06PM
MLS# 650526
Copyright © 2026 Fresno Association of Realtors. All rights reserved. All information provided by the listing agent/broker is deemed reliable but is not guaranteed and should be independently verified.
Investment Insights
Based on property information with market context.
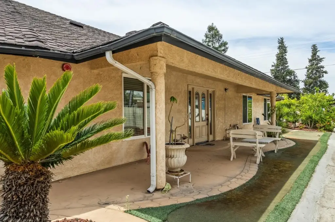
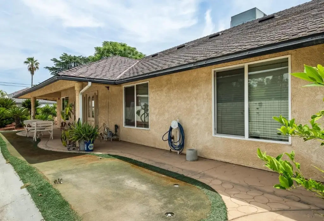
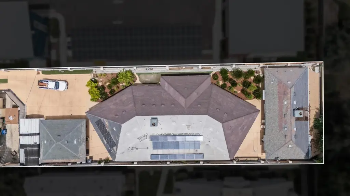
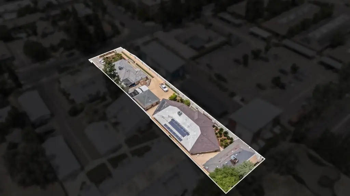
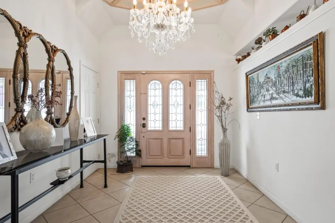
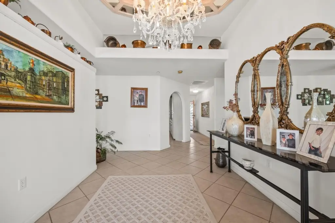
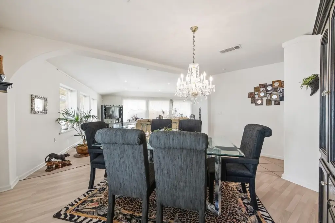
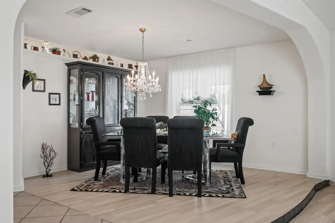
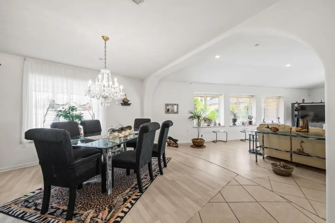
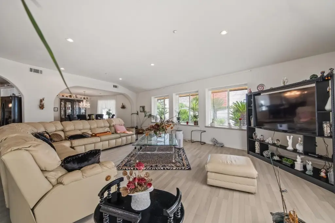
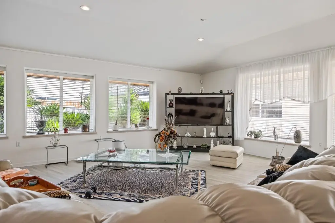
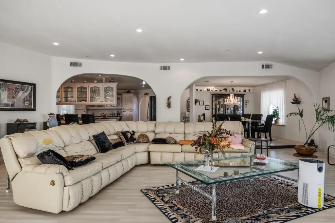
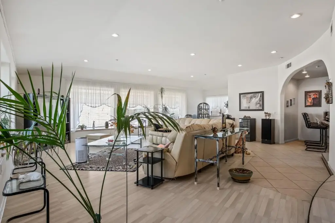
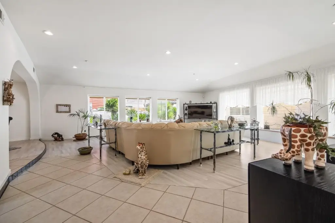
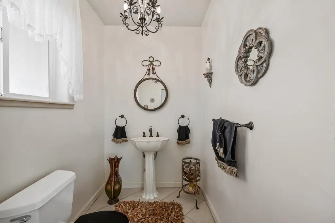
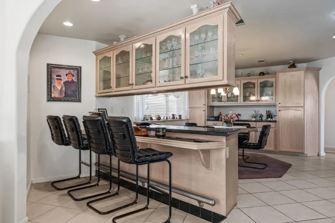
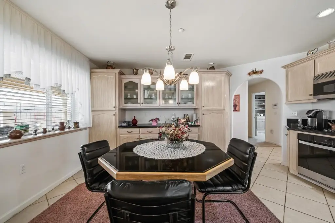
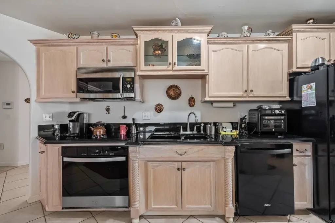
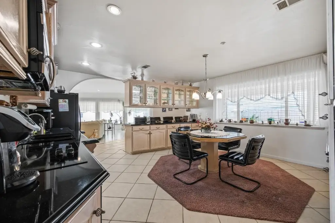
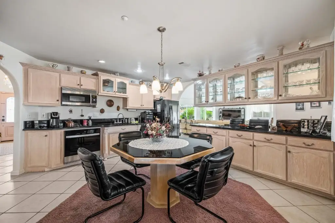
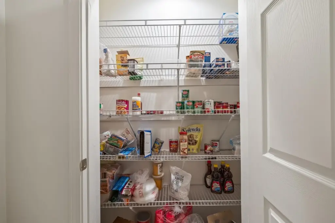
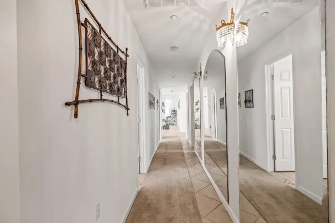
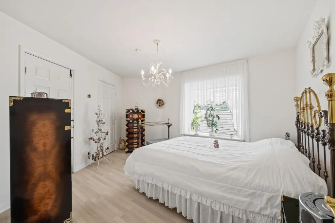
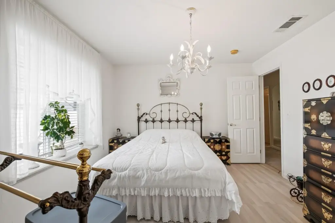
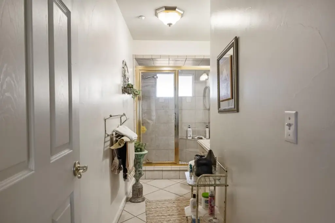
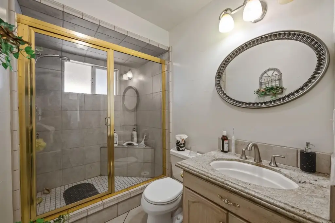
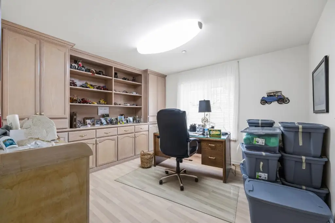
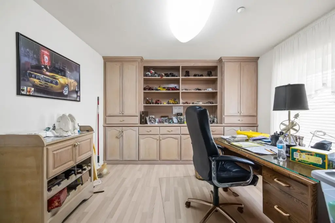
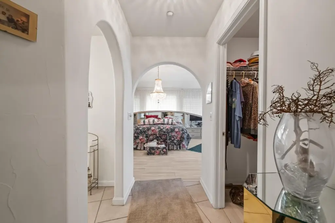
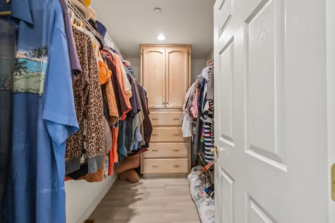
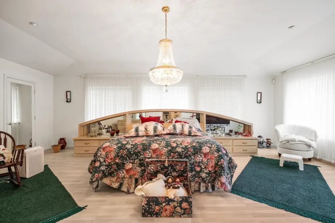
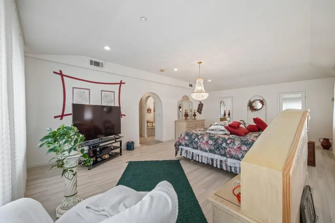
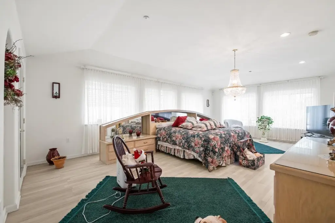
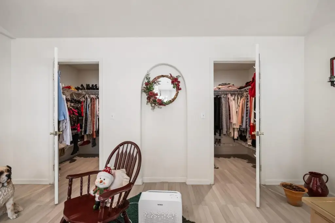
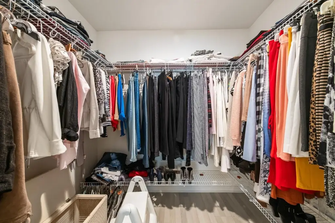
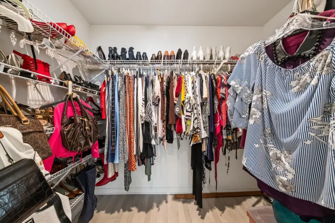
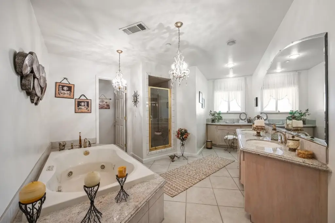
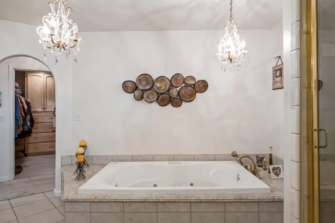
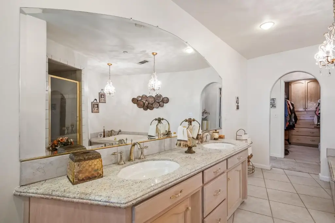
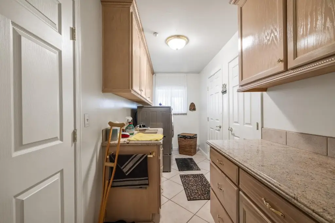
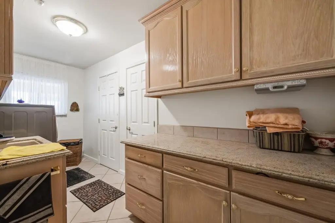
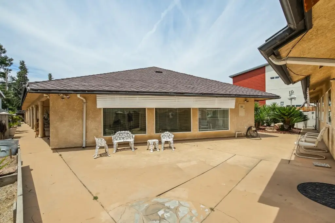
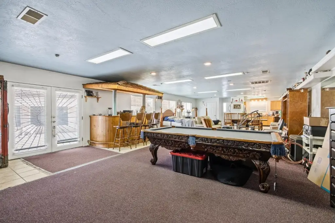
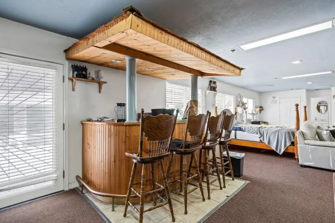
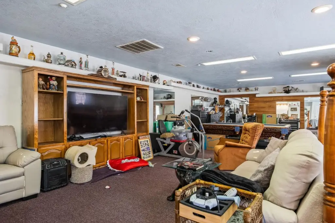
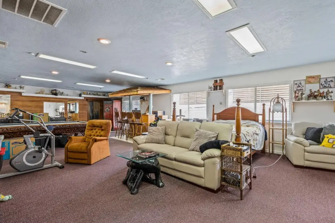
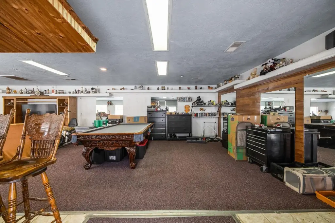
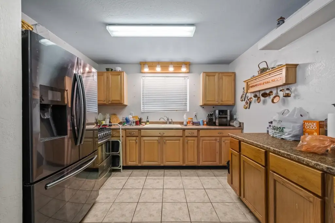
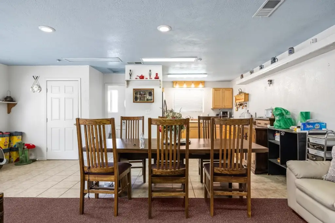
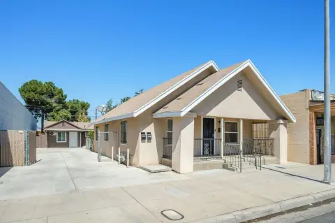
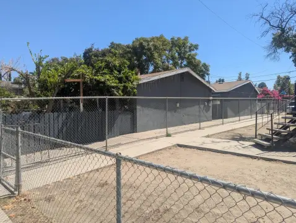
This triplex at 4924 N Arthur Avenue includes three separate dwellings on a 0.4368-acre parcel. The primary residence, built in 2005, contains 2,668 square feet with three bedrooms and 2.5 bathrooms. Its interior includes a living room, formal dining area, kitchen with granite counters and breakfast bar, primary suite, office with built-in cabinetry, and utility room with pantry and storage. A second residence adds approximately 1,702 square feet, four bedrooms, and two bathrooms. The third dwelling includes a kitchen area, full bathroom, and a large open room that can serve as additional residential, office, or recreation space.
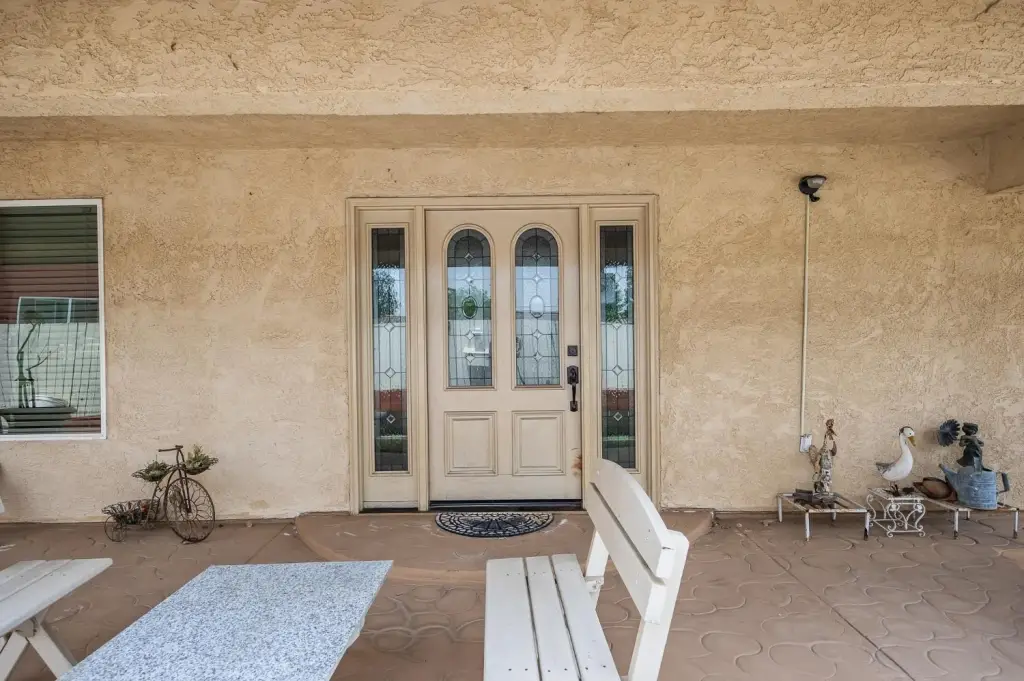
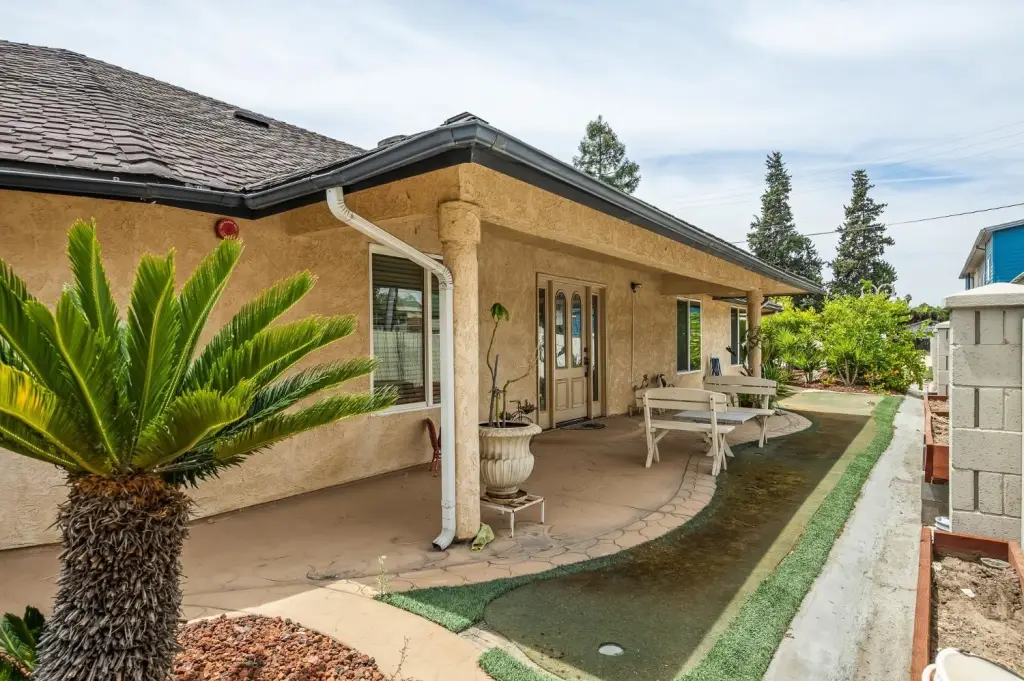
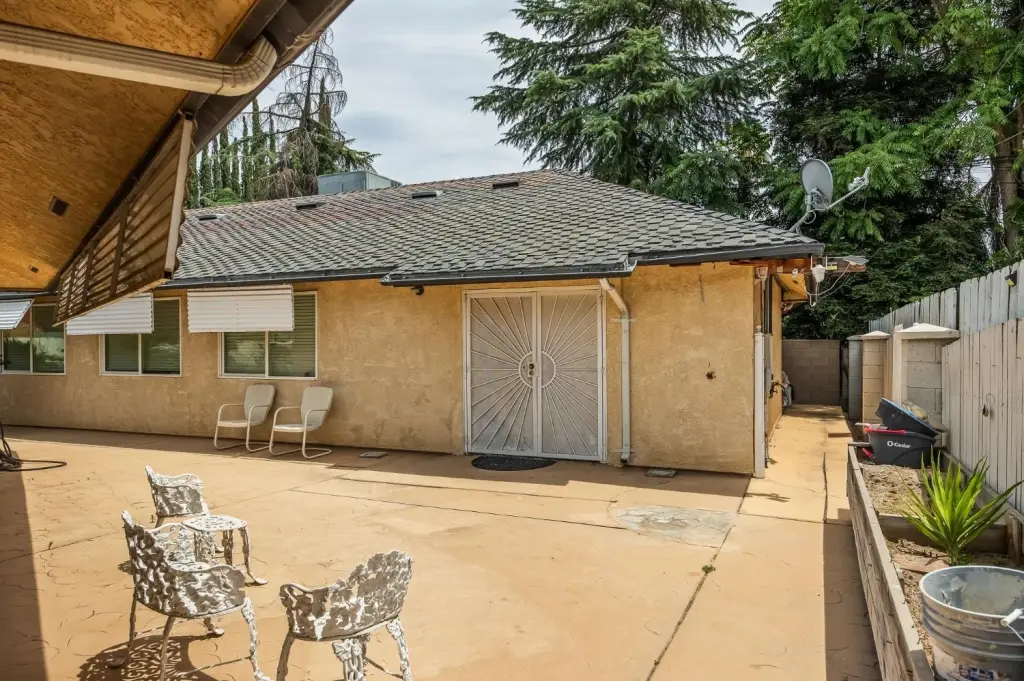
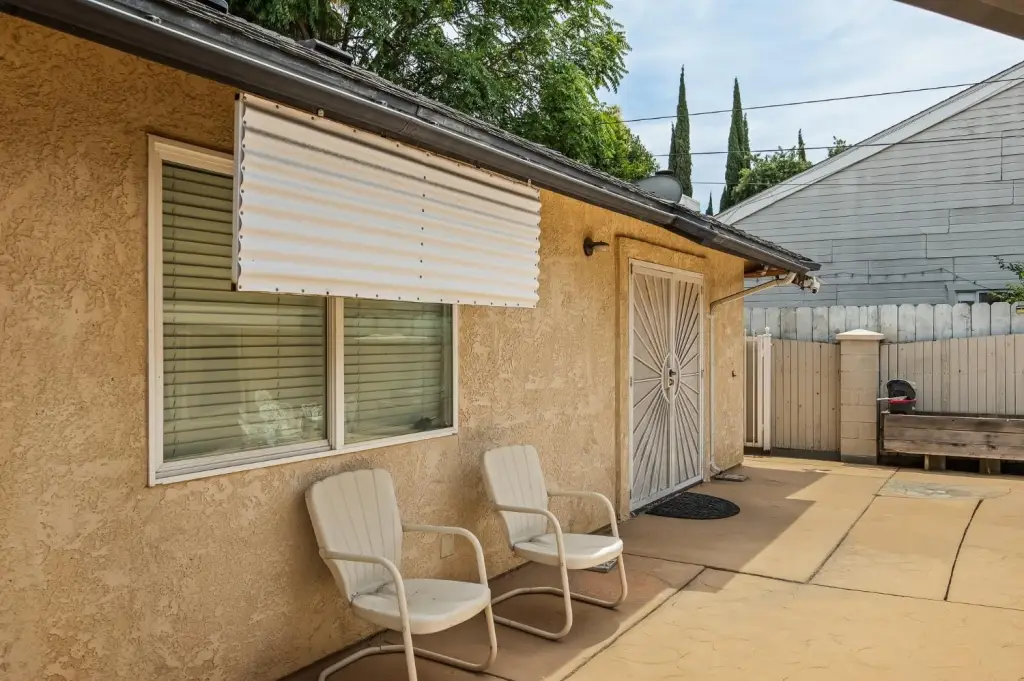
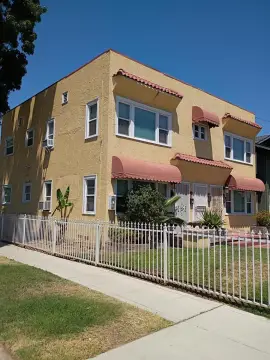
The property is in Fresno, California, near Fig Garden Village. Exterior features include stucco siding, a shake roof, and carport parking. The separate-dwelling configuration supports a range of residential occupancy arrangements within one multifamily property.
The property is in Fresno, California, near Fig Garden Village. Exterior features include stucco siding, a shake roof, and carport parking. The separate-dwelling configuration supports a range of residential occupancy arrangements within one multifamily property.
Key Highlights
- Three separate dwellings on a 0.4368‑acre lot
- Primary residence built in 2005 with 2,668 square feet, 3 bedrooms, and 2.5 bathrooms
- Second dwelling offers approximately 1,702 square feet, 4 bedrooms, and 2 bathrooms
Financial Insights
Estimated NOI and Cap Rate
NOI / Yr
$34,945
Cap Rate
3.68%
Suggested Prices Based on Cap Rates
Cap Rate 5%
$698,900
$698.9K
Cap Rate 7%
$499,214
$499.2K
Cap Rate 9%
$388,278
$388.3K
Market Conditions
NOI Build-Up for 2,668 SF
Gross rent
$52.8K $19.80/SF
− Vacancy
−$2.9K −$1.09/SF
EGI
$49.9K $18.71/SF
− OpEx
−$15.0K −$5.61/SF
NOI
$34.9K $13.10/SF
Area
Fresno, CA
Vacancy
5.50%
Lease Rate
$19.80 /SF/Yr
Expense Ratio
30.00%
Simulate Cap Rate and NOI
Suggested Prices Based on Cap Rates
Cap Rate 5%
$698,900
Cap Rate 7%
$499,214
Cap Rate 9%
$388,278
Alternative Uses
Best Use
Multifamily LT 5
$499.2K
$436.8K – $582.4K
NOI $34,945 @ 7.0% cap · market cap 3.68%
Second Best
Apartment 5plus
$437.3K
$382.7K – $510.2K
NOI $30,613 @ 7.0% cap · market cap 3.22%
Theoretical Best
Office A
$786.2K
$688.0K – $917.3K
NOI $55,036 @ 7.0% cap · market cap 5.79%
Zoning and permitted uses should be independently verified with authorities.
Property Analytics
Unlock full access to Insights
Subscribe to Realmo Intelligence
Open Analytics
Current Use
Lease Details
3
Residential units
Location Intelligence
Trade Area within ½ mile
1,460
Businesses Nearby
Explore this area
Business Placement
Demographics for 93705, CA
38,125
Population
13,408
Households
2.8
Avg Household Size
31
Median Age
16%
College-Educated
75%
High-School Grad
4.9 sq mi
ZIP Area
7,781
Density / Sq Mi
$55,152
Median Household Income
$35,979
Median Earnings
$1,254
Median Rent
$281,300
Median Home Value
Check the figures for this property
Cap Rate, Value Estimation, Potential NOI and more
View Realmo Analytics
Market
Vacancy Rate% for Multifamily in West region

Questions? Ask Rey
Realmo’s AI knows this listing — price, zoning, demand, history. Ask anything.





Frequently Asked Questions
What type of property is this?
Triplex - Three residential dwellings provide distinct living areas, including two full residences and a flexible additional space.
Where is this triplex located?
The property is located at 4924 N Arthur Avenue Fresno, CA.
What is the asking price?
The asking price for this property is $950,000.
What are key features of this property?
This property features: Three separate dwellings on a 0.4368‑acre lot; Primary residence built in 2005 with 2,668 square feet, 3 bedrooms, and 2.5 bathrooms; Second dwelling offers approximately 1,702 square feet, 4 bedrooms, and 2 bathrooms