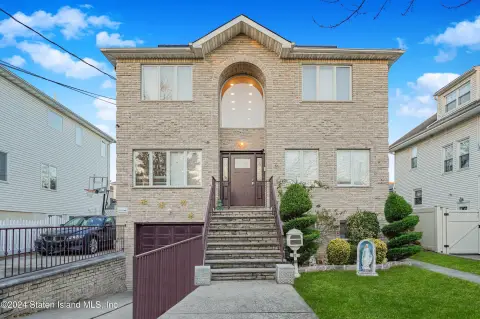
4816 Hylan Boulevard Staten Island, NY 10312
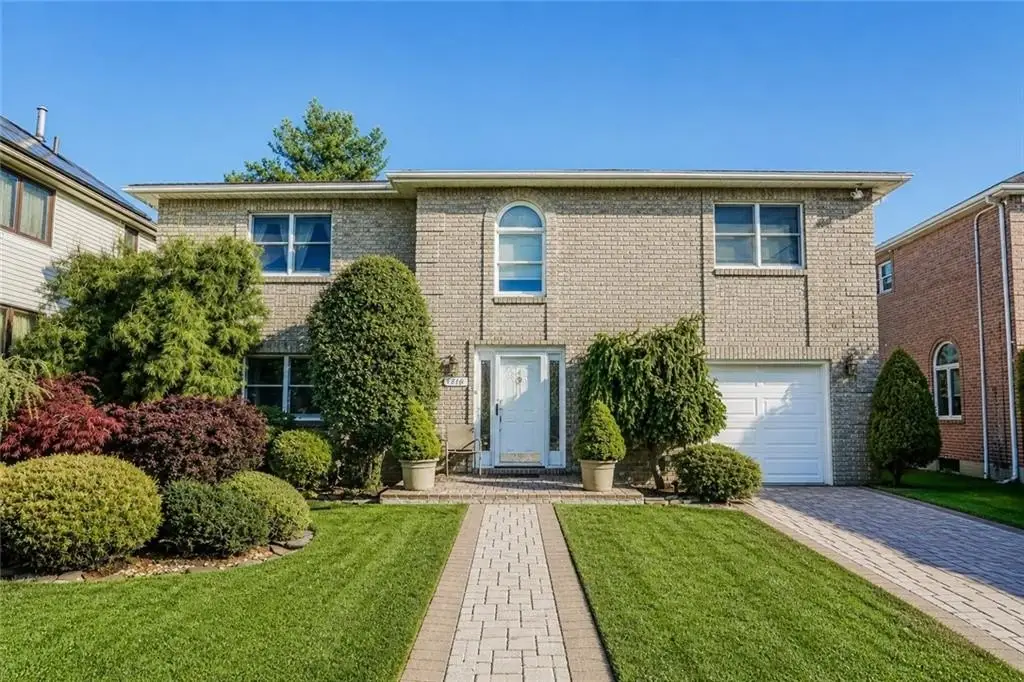
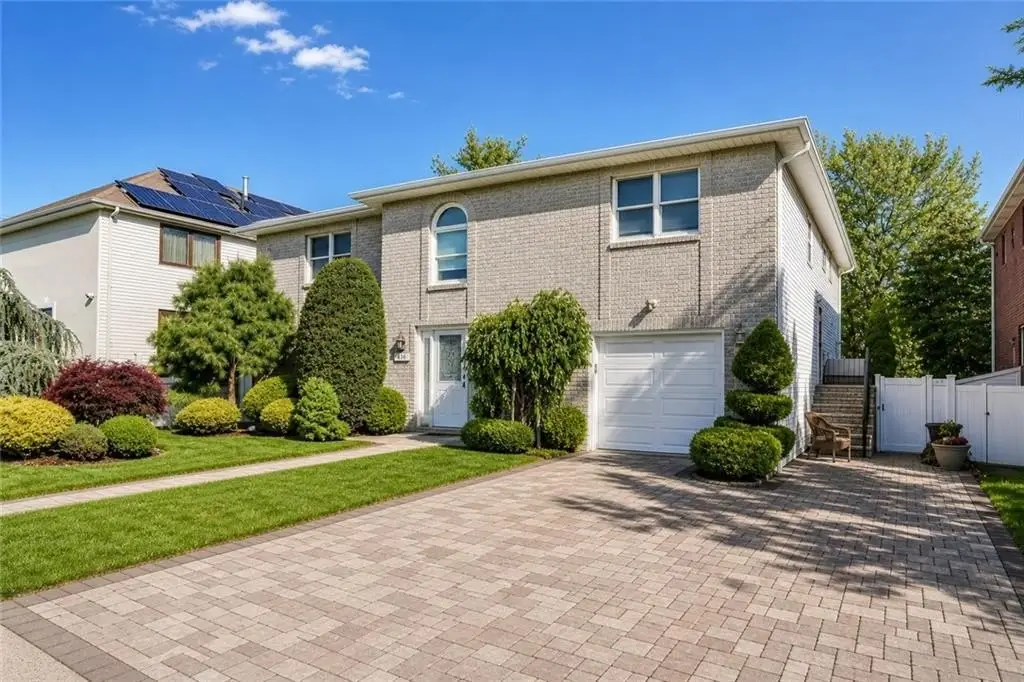
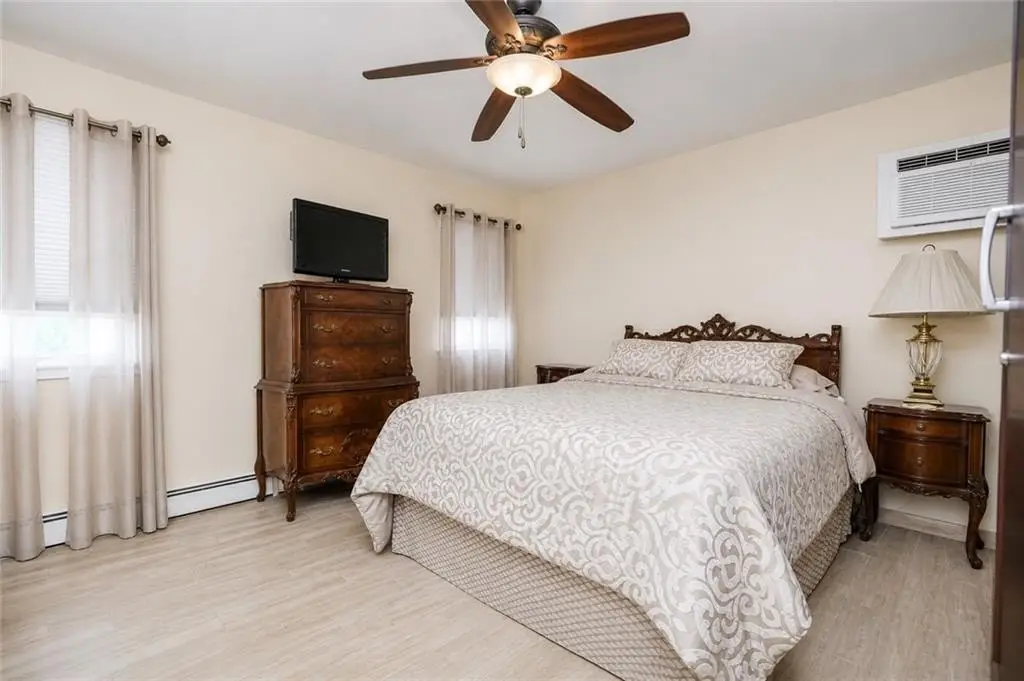
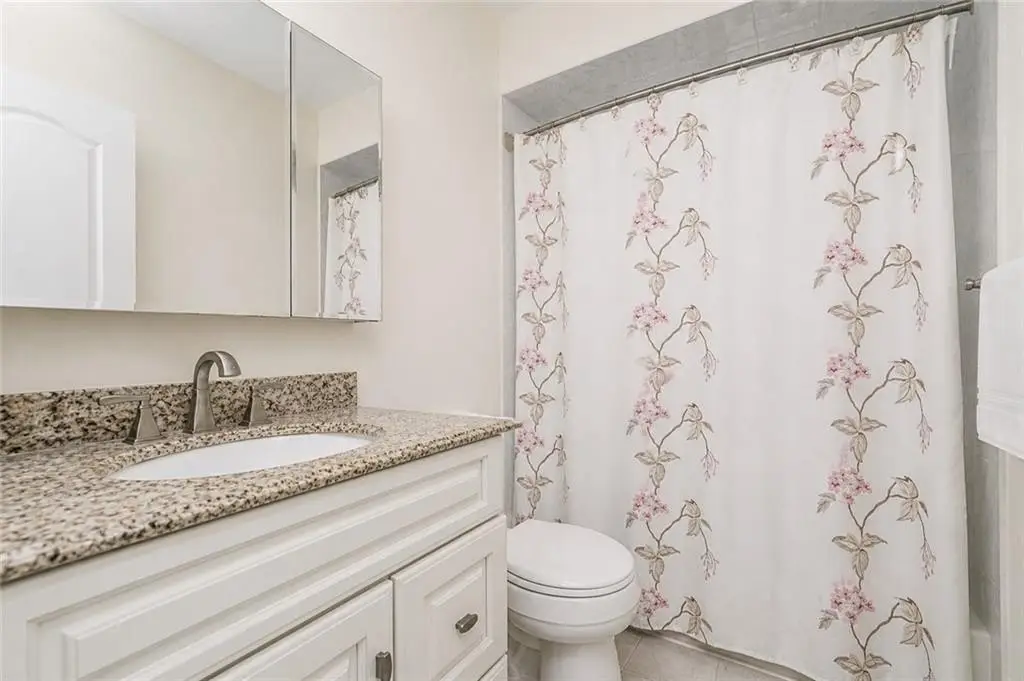
MULTI_FAMILY - Staten Island, NY
- Added:
- May 27, 2026
- Days on Market:
- 47
- Last Refresh:
- Jul 12 at 4:06 am
Property Features for 4816 Hylan Boulevard
General Information
- Property type
- Residential Multi Family
- Property subtype
- Other
- Zoning
- R3X
- Bedrooms
- 4
- Bathrooms
- 4
- Rooms
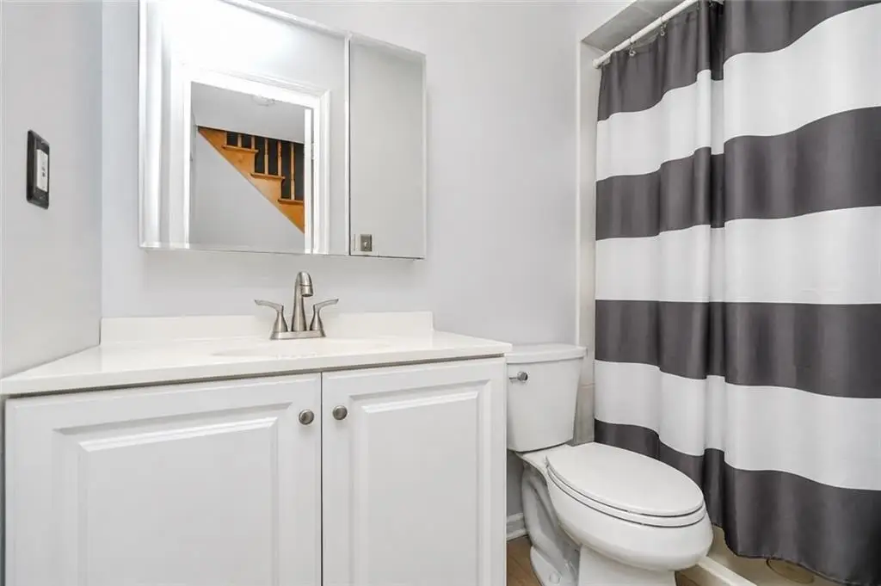
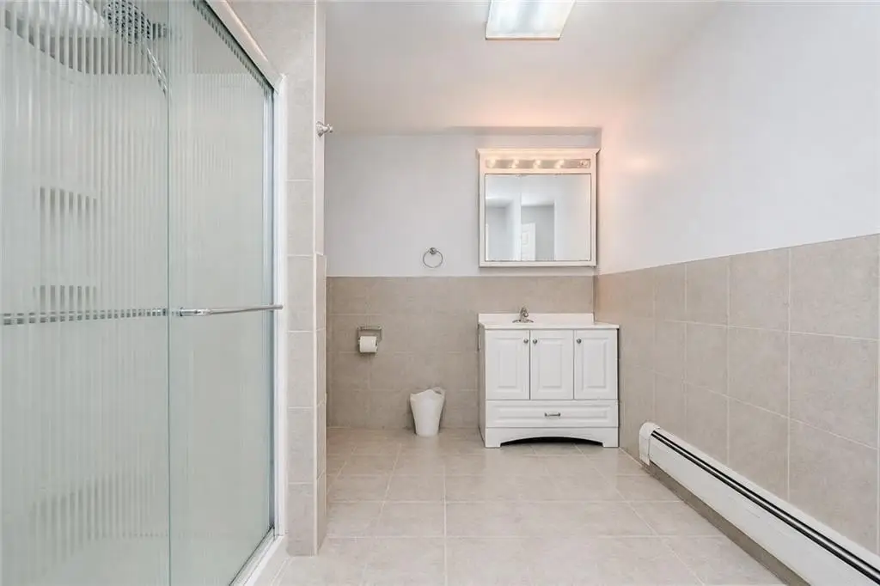
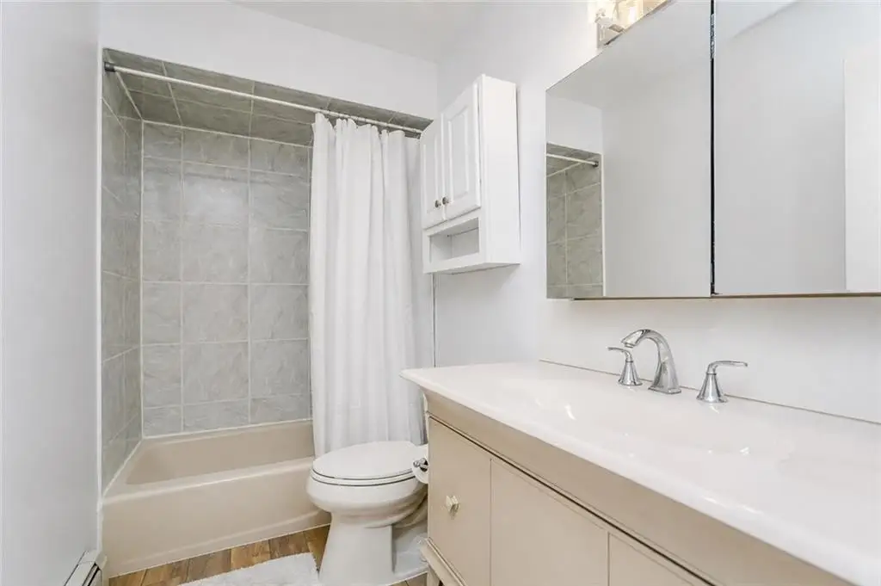
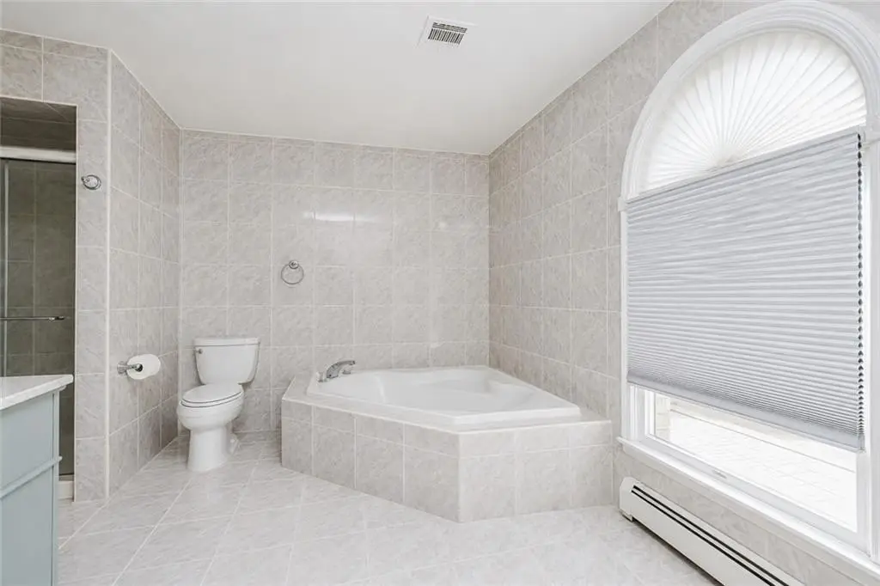
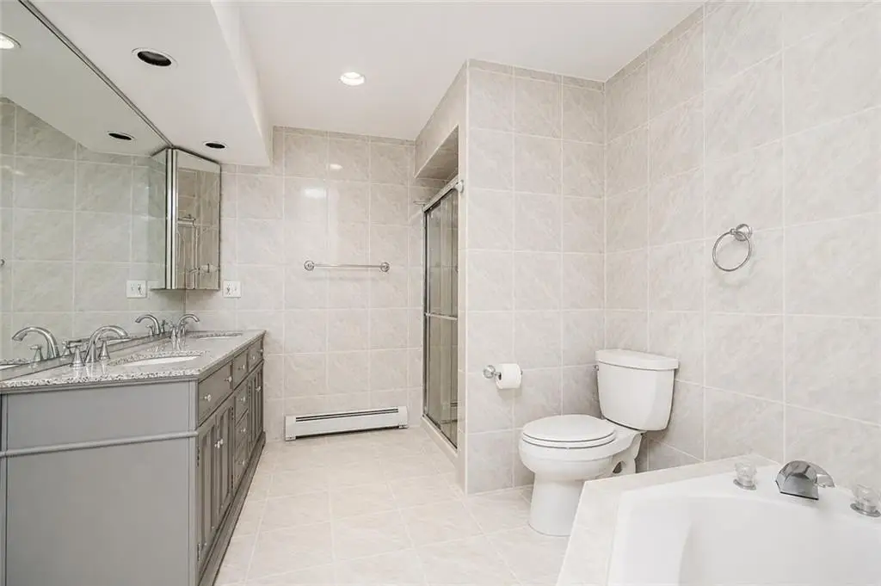
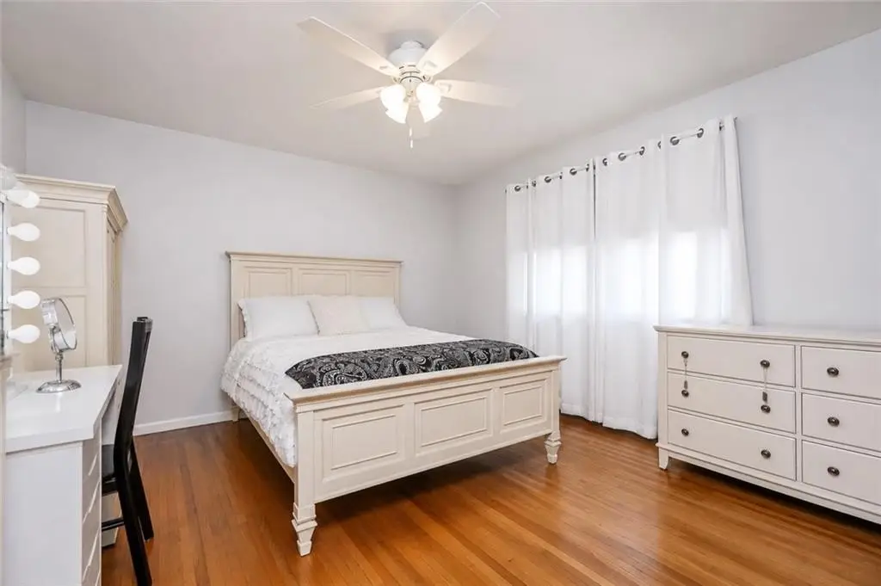
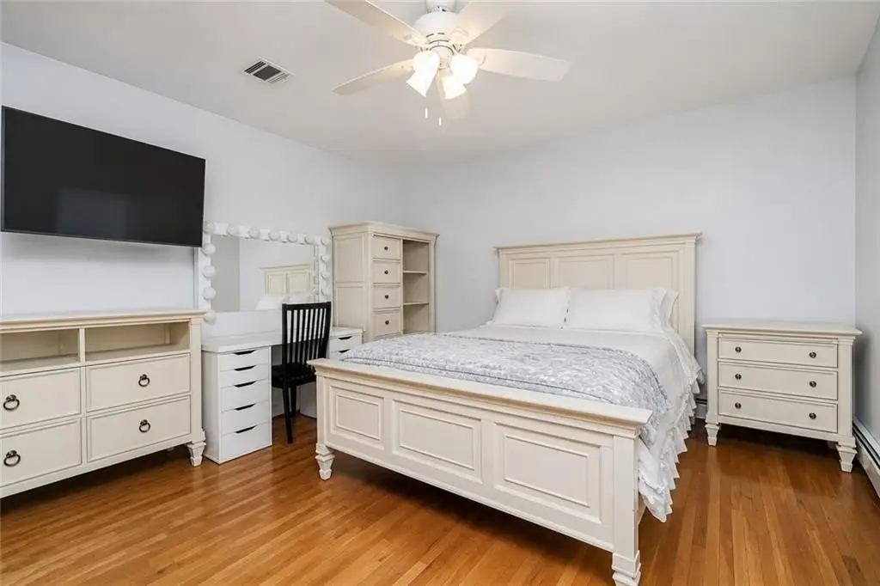
- Bathroom 4, Bedroom 2, Bathroom 1, Bedroom 4, Bathroom 3, Bedroom 3, Bedroom 1, Bathroom 2
- Parking features
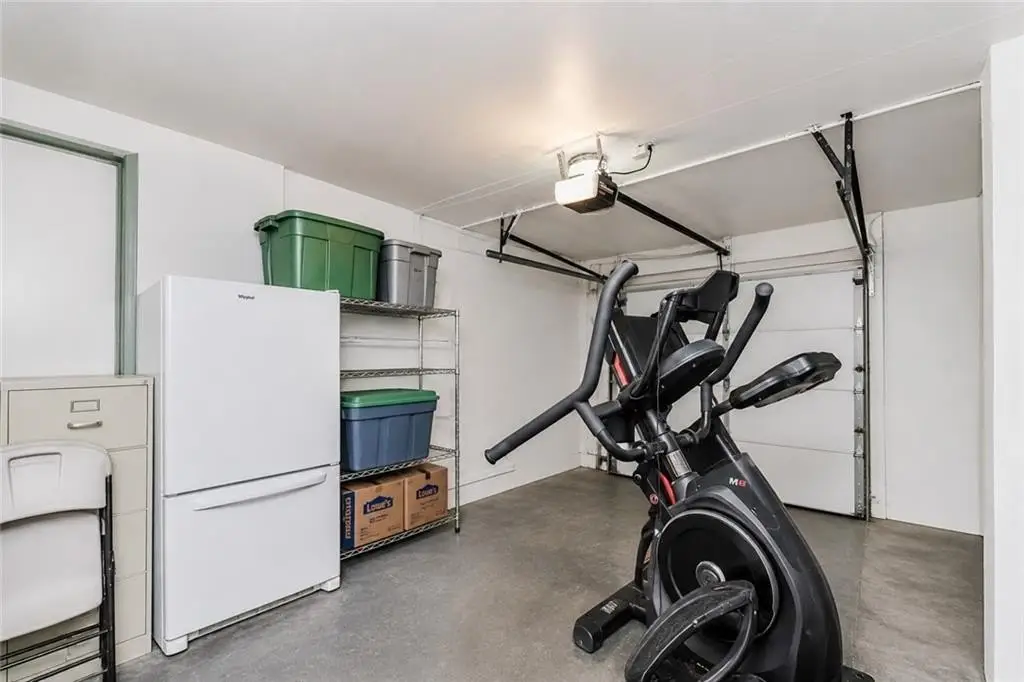
- Garage - Attached
- Patio and Porch features
- Deck
- Interior features
- A/C Unit, Central Air, Deck, Dishwasher, Dryer, Fireplace, Garage Door Opener(s), Microwave, Pool, Refrigerator, Washer
- Fireplace
- 1
- Basement
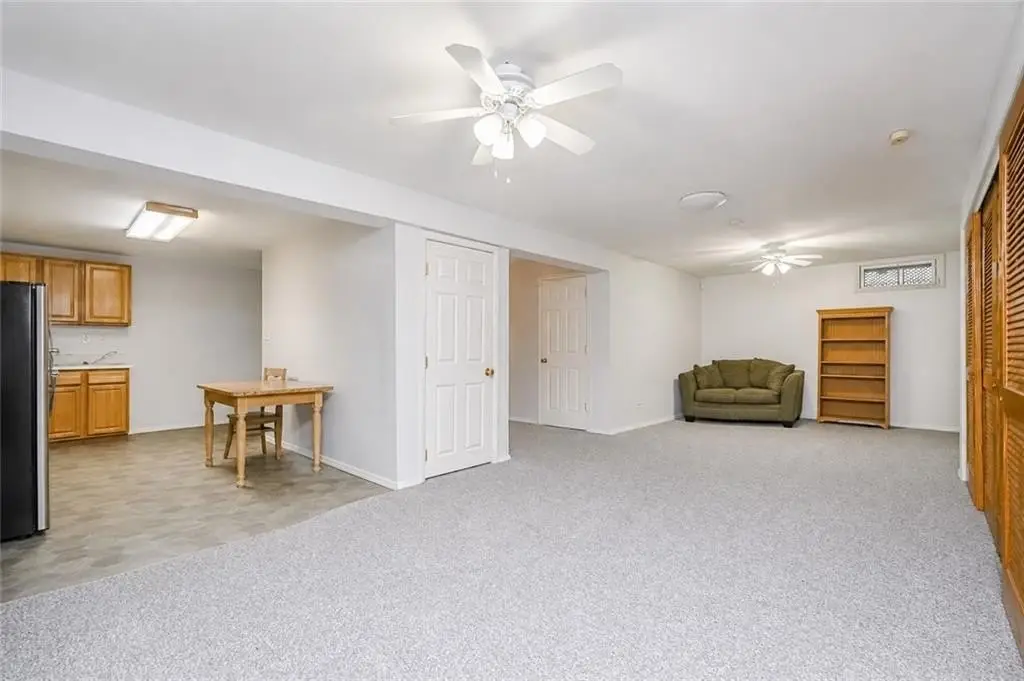
- Finished
- Standard status
- Active
- Size
- 2,980 SF
- Lot size
- 0.14 Acres
Taxes and HOA fees
- Tax Annual Amount
- 10243
Building Details
- Year built
- 1993
- Floors in Building
- 2
- Number of units
- 2
- Flooring type
- Hardwood, Tile
- Roof type
- Asphalt
- Architectural style
- Colonial
Listing agent Joseph Ranola (855) 450-0442
Listing office Real Broker NY LLC 1859 Flatbush Ave, Brooklyn, NY (347) 312-3458
Listing date May 27, 2026
Copyright © 2026 Brooklyn New York Multiple Listing Service. All rights reserved. All information provided by the listing agent/broker is deemed reliable but is not guaranteed and should be independently verified.
Investment Insights
Based on property information with market context.
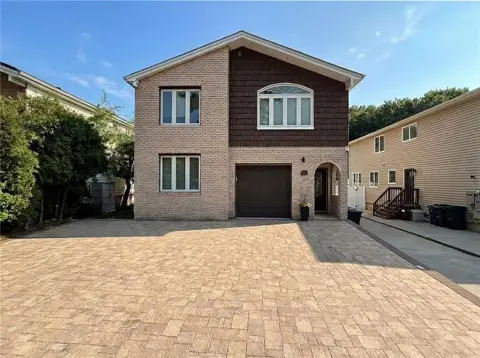
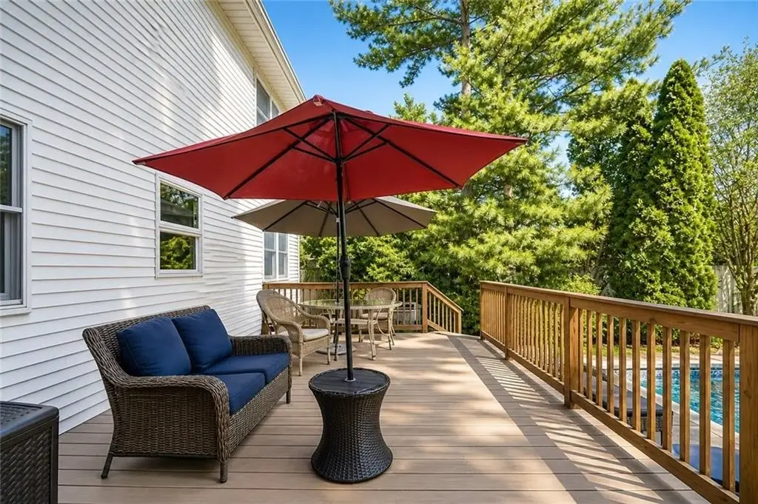
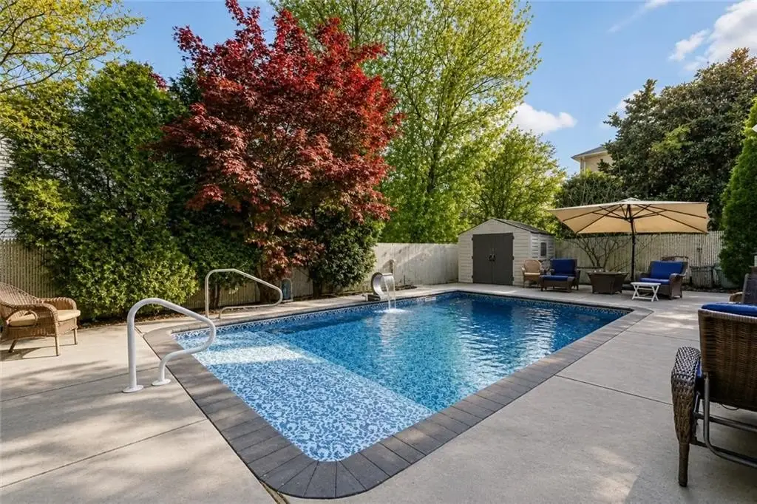
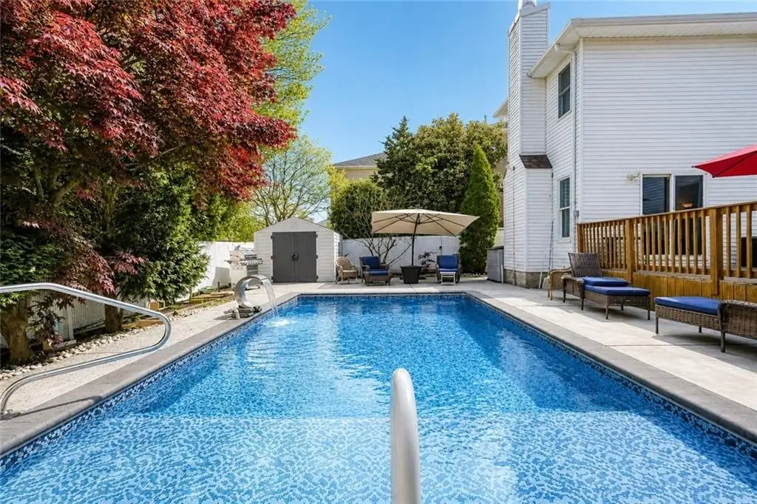
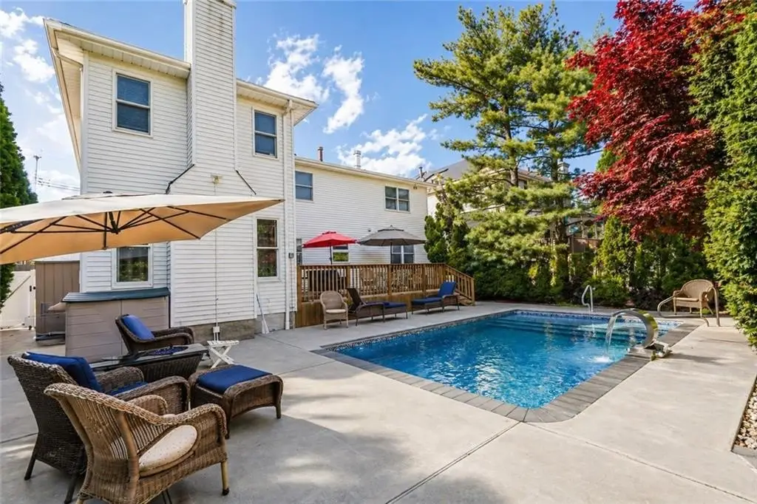
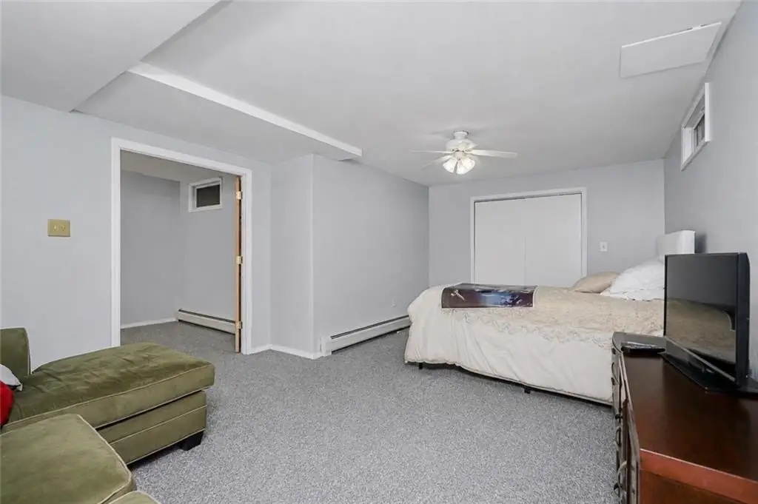
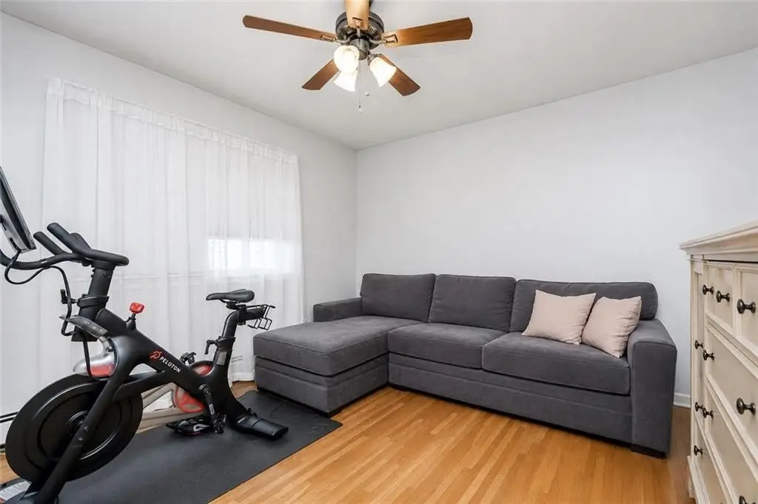
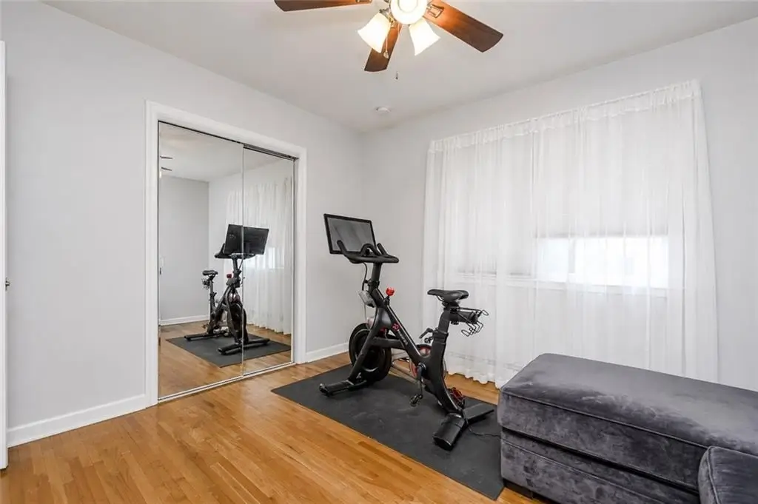
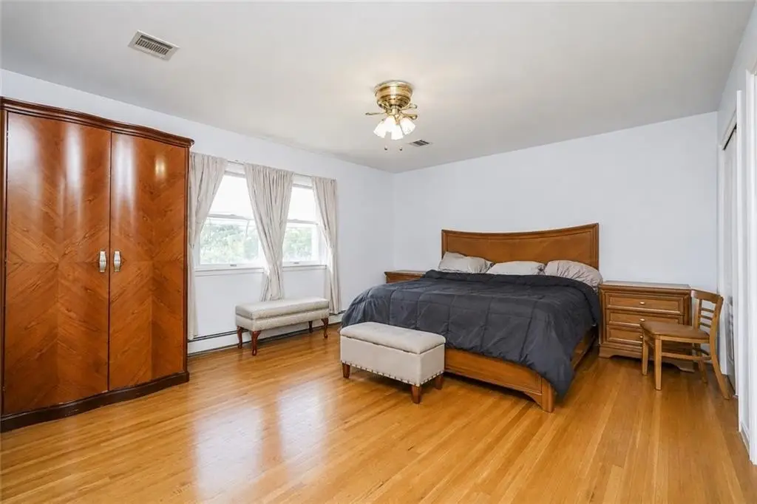
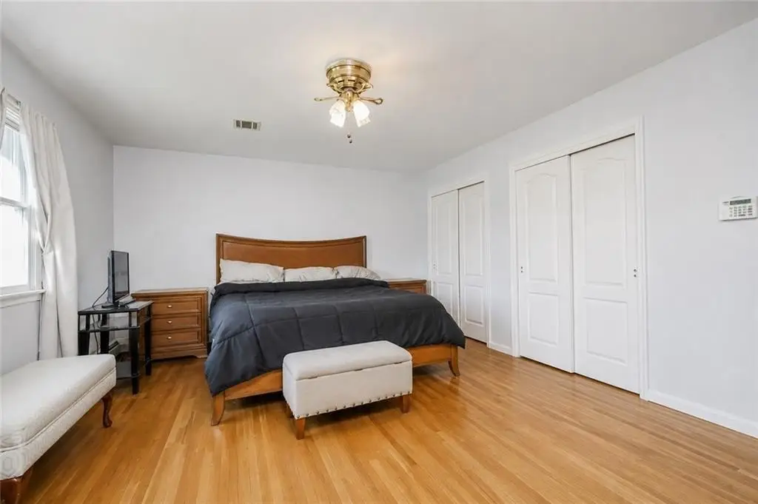
The second unit is located on the second floor and is configured as a rental unit with washer/dryer hookups. Outdoors, the property includes an in-ground pool, a large deck, mature landscaping, a large shed, and a fenced yard.
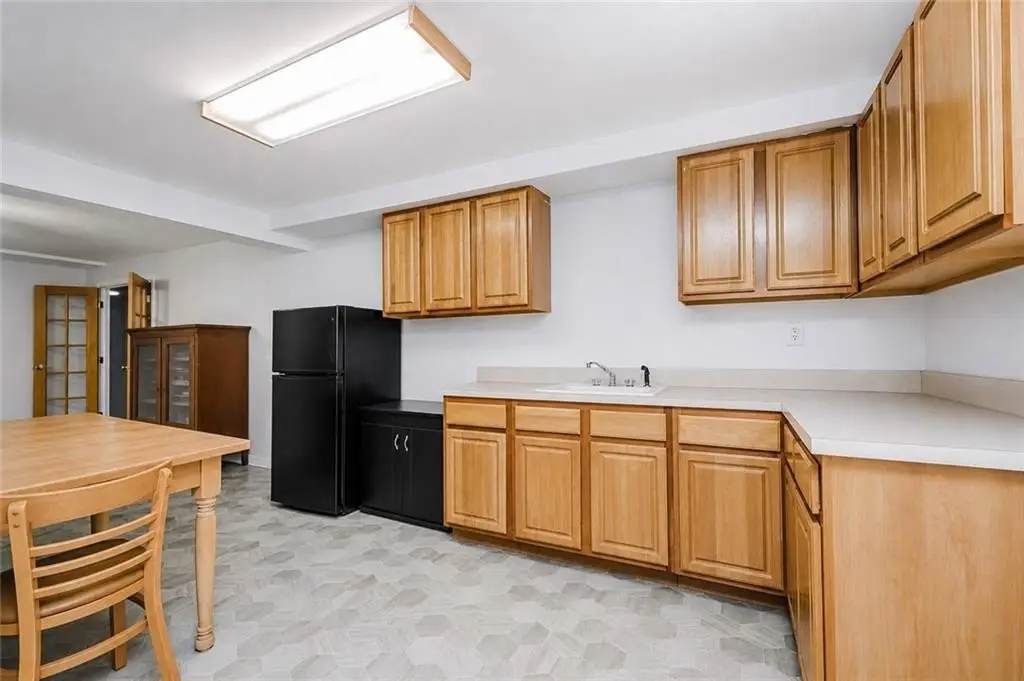
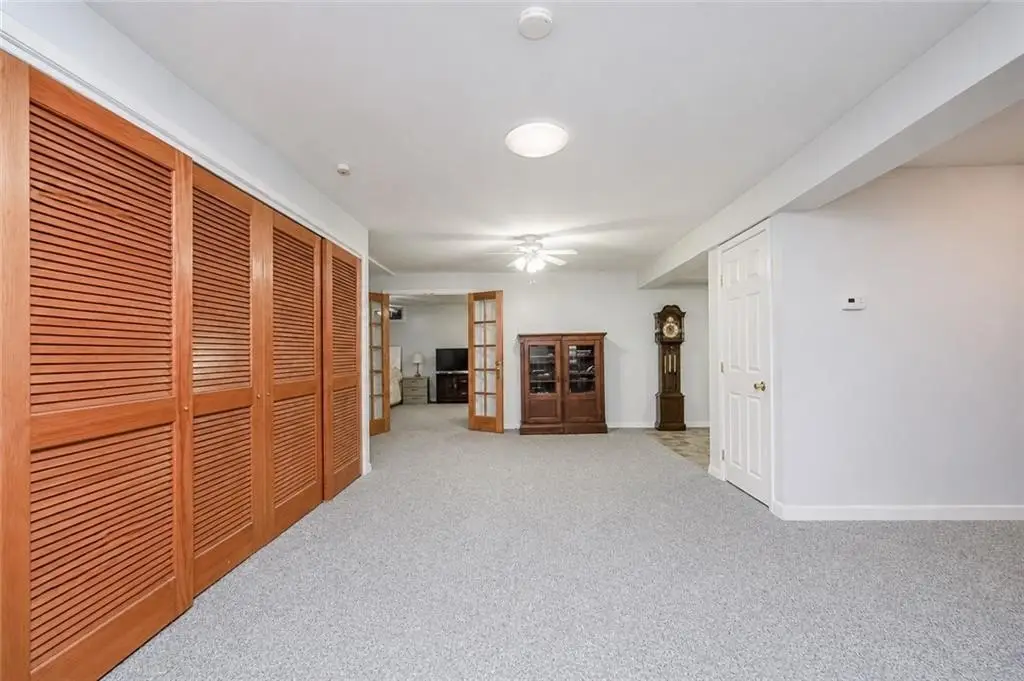
Located at 4816 Hylan Boulevard on Staten Island, the block is described as between Ryan Place and Barclay, with proximity to Annadale Beach and Blue Heron Park. The property sits within zoning noted as R3X and is described as within the South Richmond Development zone. This configuration can fit buyers seeking a two-unit setup with an on-site recreational backyard feature and multiple indoor living spaces arranged across the main level, second unit, and basement.
Key Highlights
- 1993 colonial 2‑family home on a 60x100 lot, just under 3,000 SF
- In‑ground pool plus large deck, fenced yard, mature landscaping, and a large shed
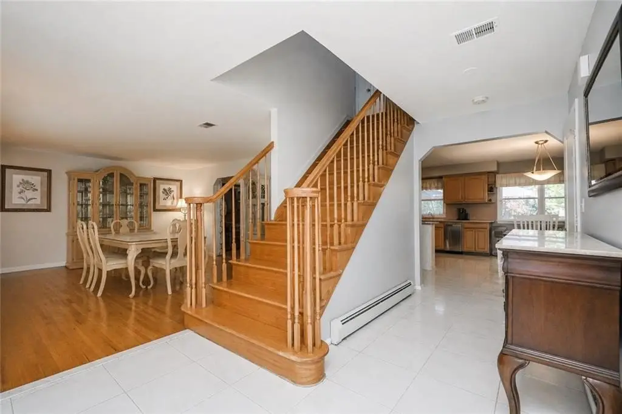
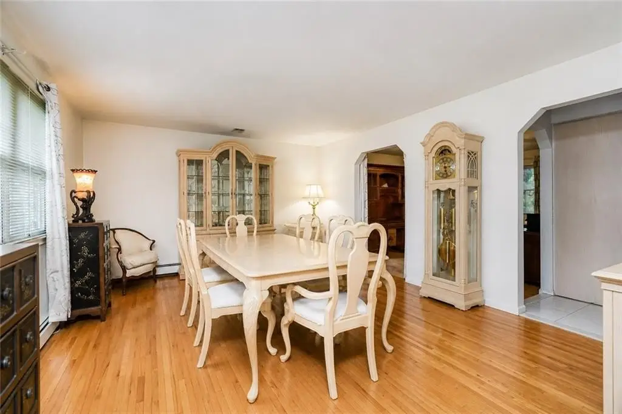
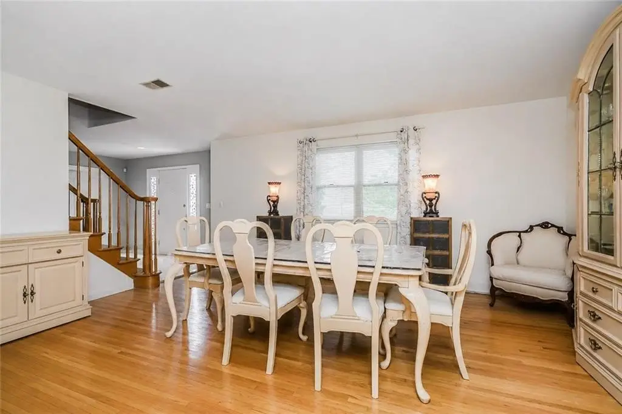
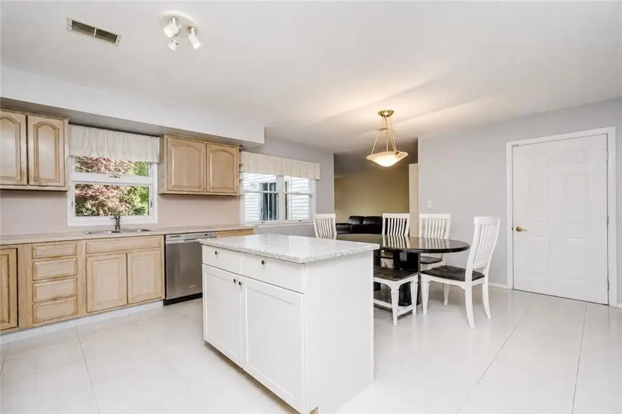
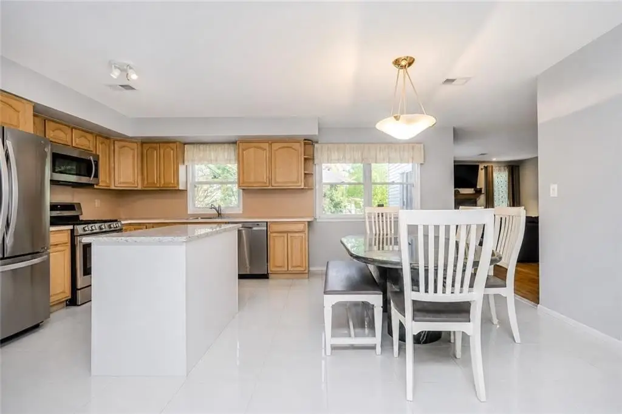
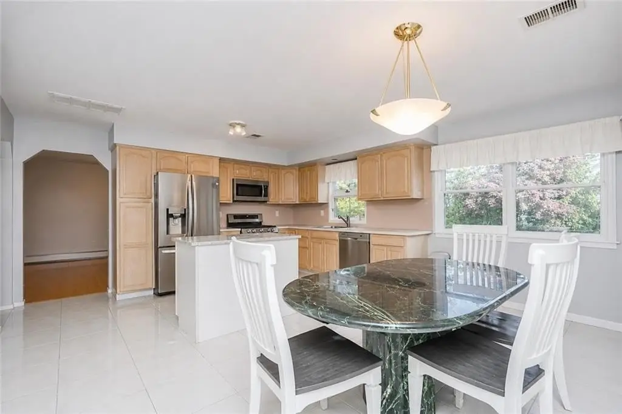
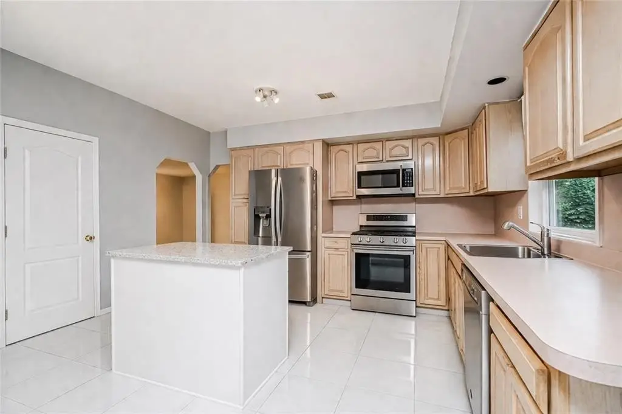
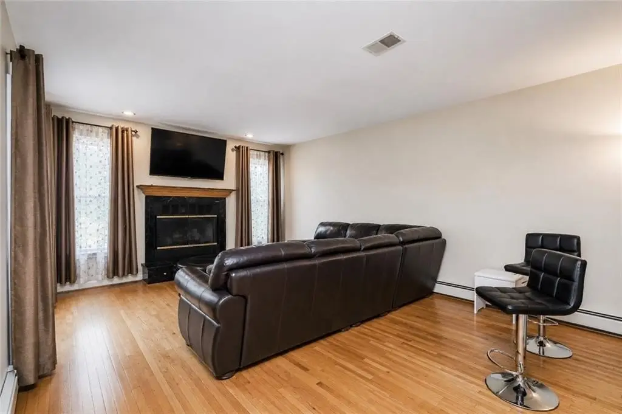
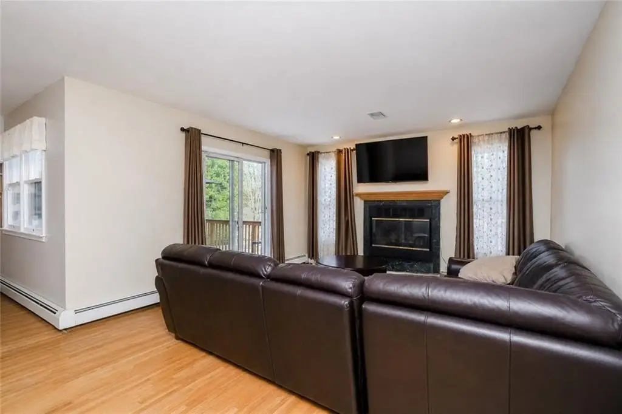
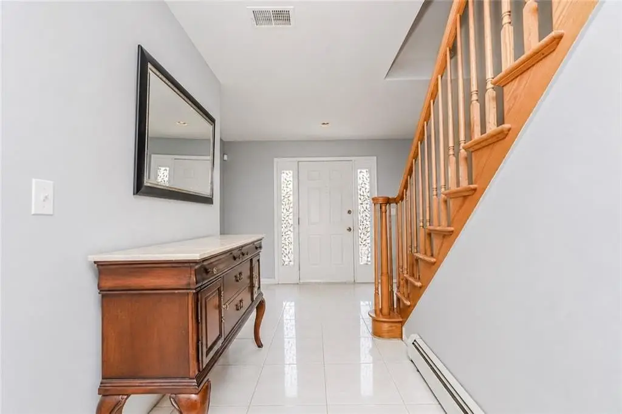
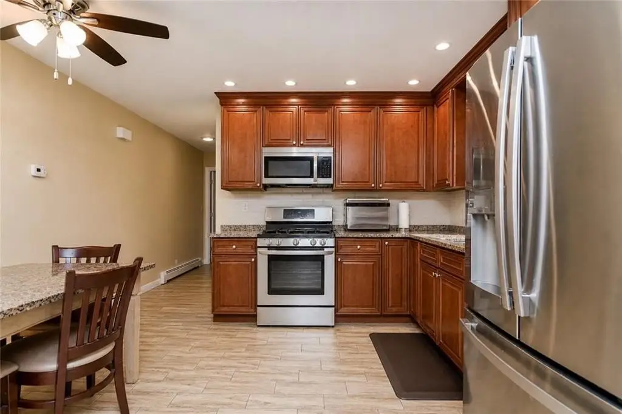
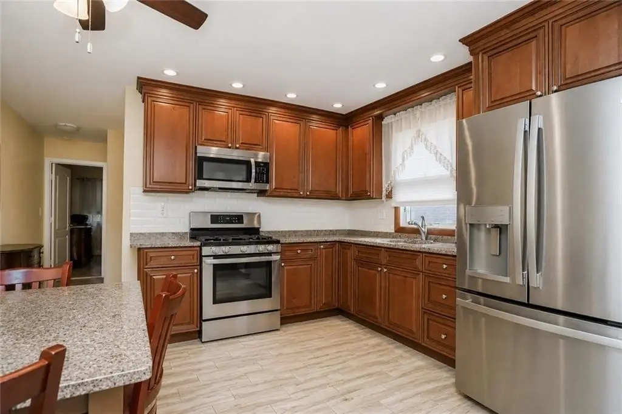
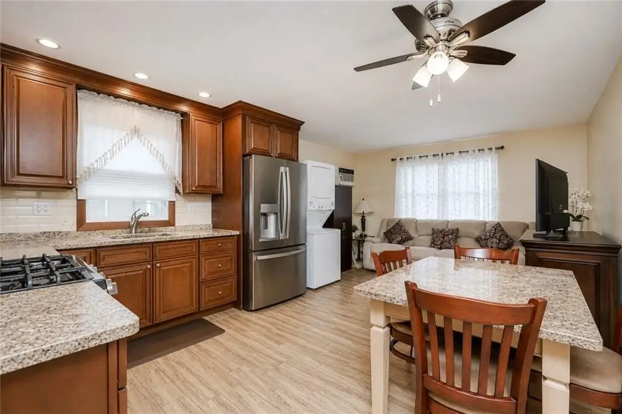
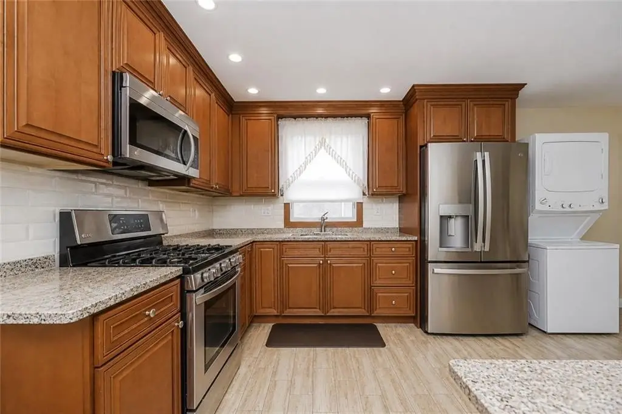
- Main residence features formal living room, separate dining room, eat‑in kitchen, and family room with fireplace and deck access
Local Financial Insights For Multifamily LT 5
Simulate Cap Rate and NOI
NOI Build-Up
- Vacancy
- income lost from leasable area expected to sit empty during the year — subtracted from gross rent.
- EGI (Effective Gross Income)
- gross rent minus vacancy losses — the realistic income before paying operating costs.
- OpEx (Operating Expenses)
- recurring costs to operate the property (property tax, insurance, utilities, maintenance, management) — excludes financing and capital improvements.
- NOI (Net Operating Income)
- income a property generates after operating costs but before financing and taxes.
| Component | $ | $/SF |
|---|---|---|
| Gross rent | $114.4k | $38.40 |
| − Vacancy | −$9.2k | −$3.10 |
| EGI | $105.2k | $35.30 |
| − OpEx | −$31.6k | −$10.59 |
| NOI | $73.6k | $24.71 |