4816 Hylan Boulevard, Staten Island, NY 10312
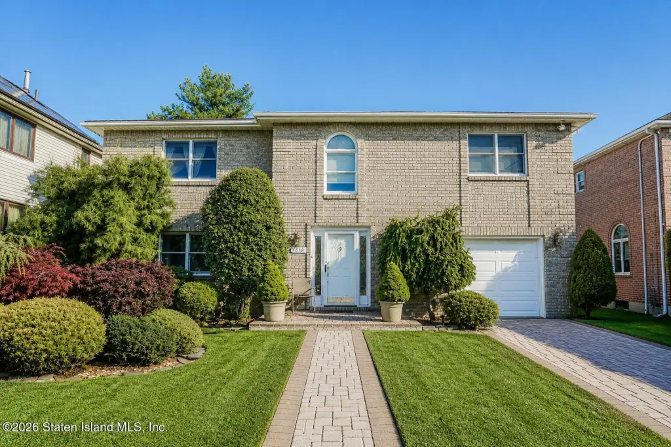
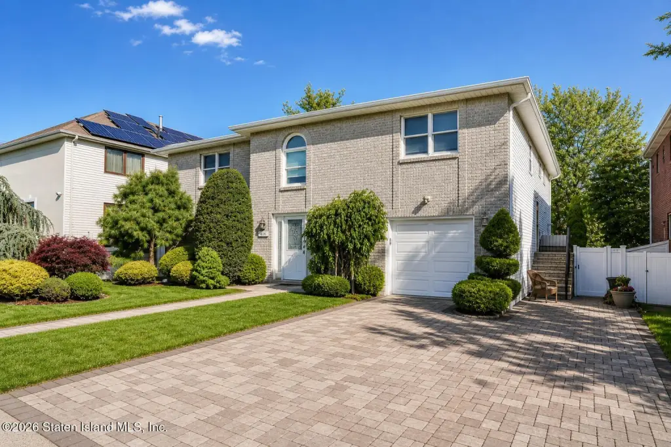
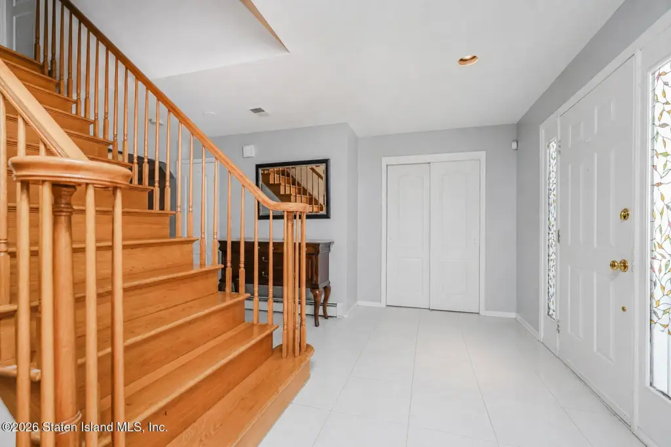
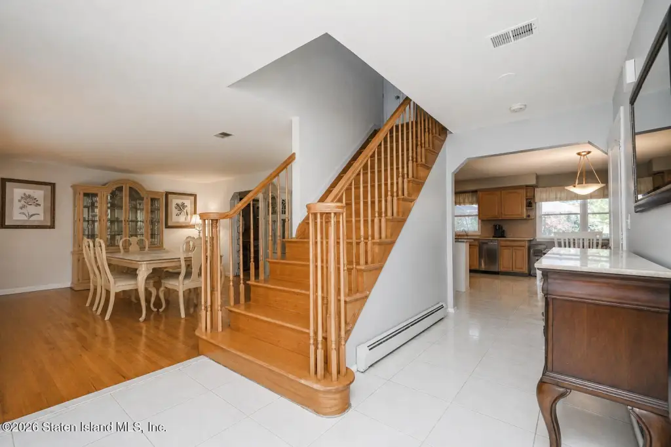
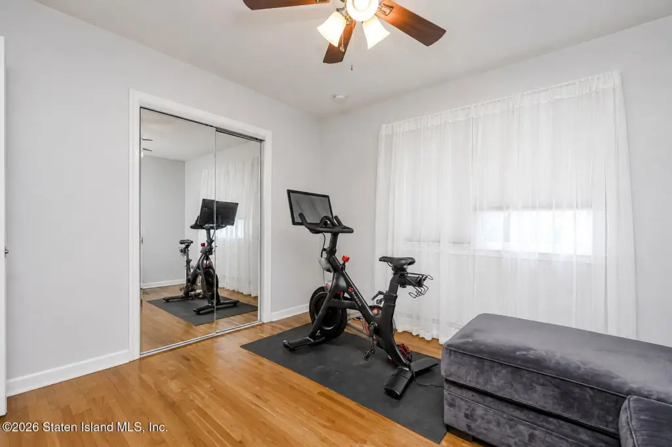
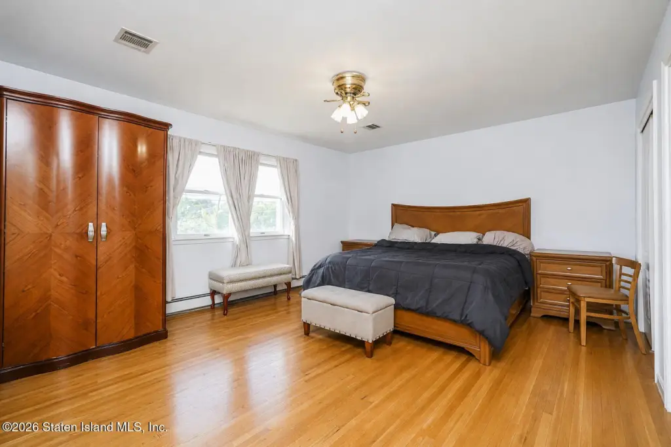
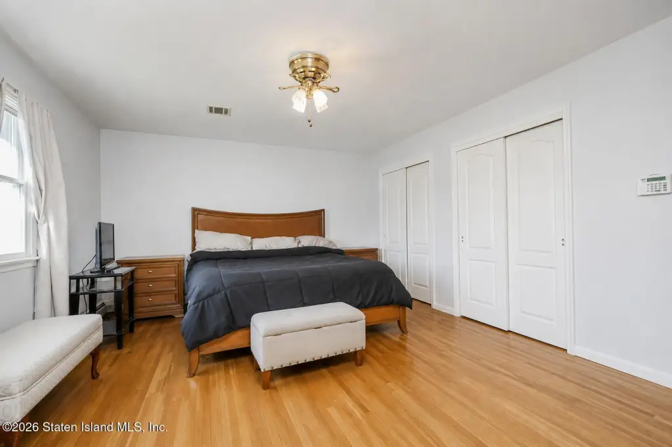
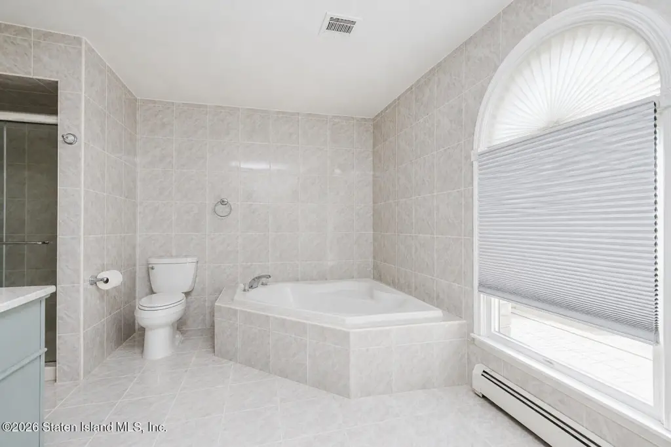
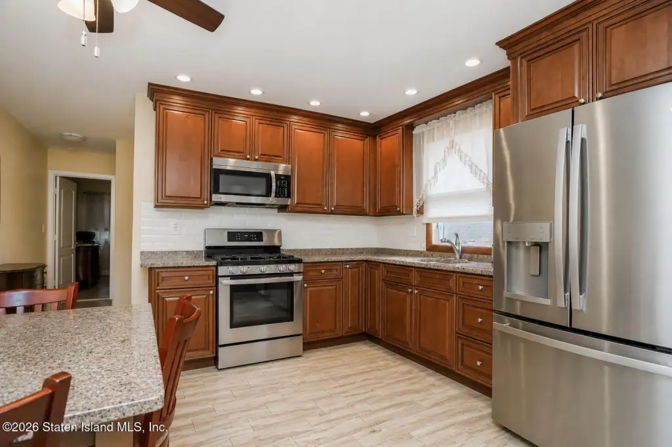
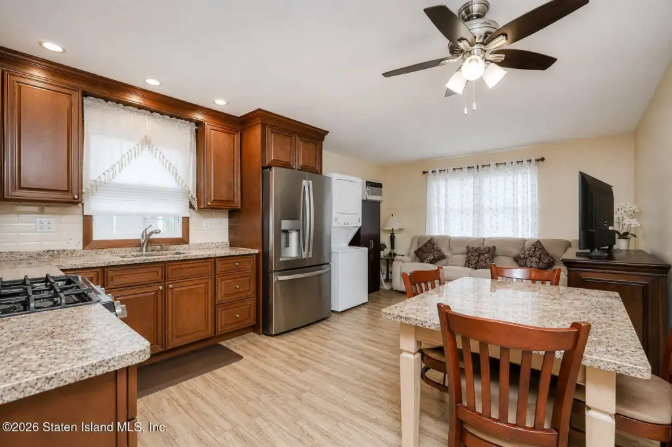
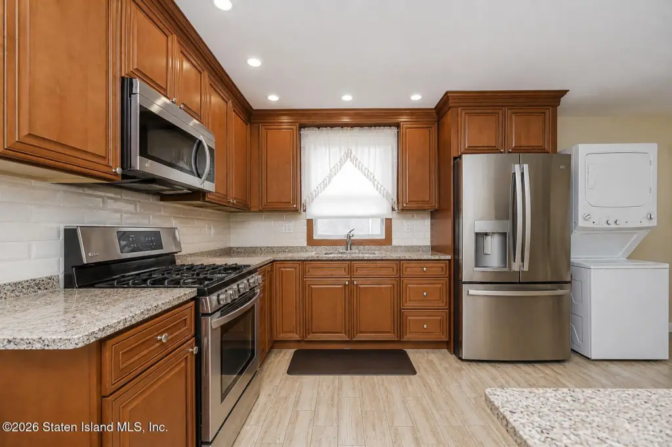
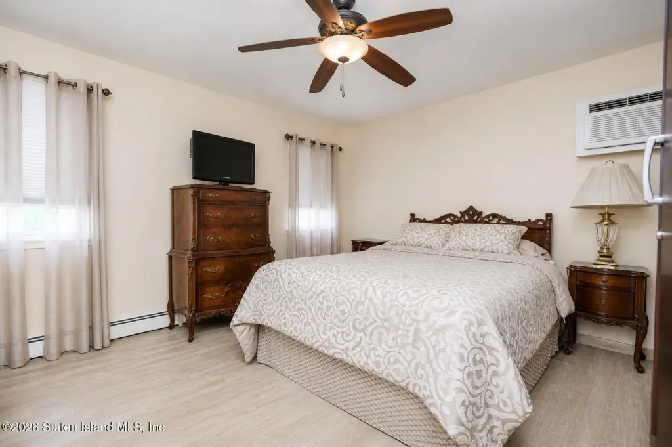
MULTI_FAMILY - Colonial - Staten Island, NY
- Added:
- May 5, 2026
- Days on Market:
- 65
- Last Refresh:
- Jul 8 at 10:06 am
Property Features for 4816 Hylan Boulevard
General Information
- Property type
- Residential Multi Family
- Property subtype
- Other
- Zoning
- R3X
- Bedrooms
- 4
- Bathrooms
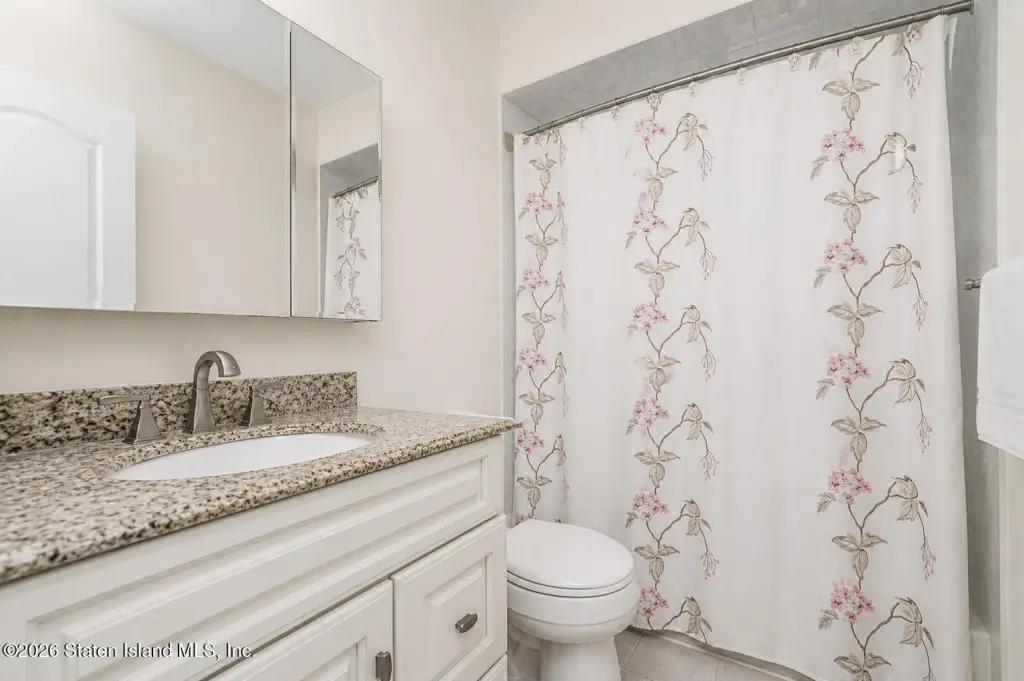
- 5
- Rooms
- Bathroom 2, Bedroom 4, Bathroom 4, Bathroom 1, Bedroom 2, Bedroom 1, Bathroom 3, Bathroom 5, Bedroom 3
- Parking features
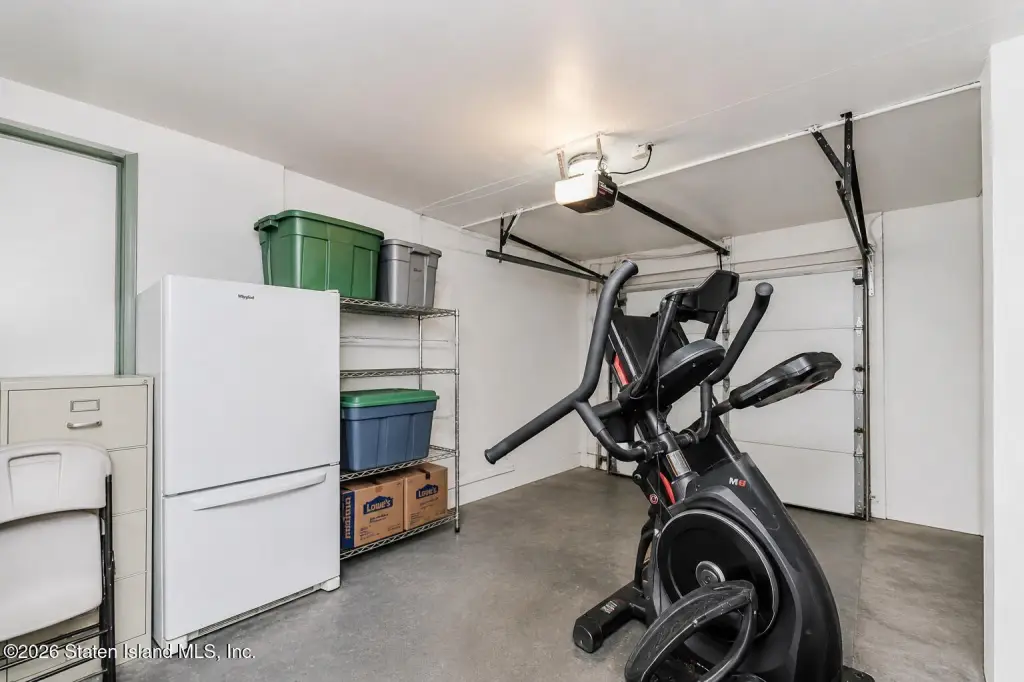
- Garage, Open
- Patio and Porch features
- Patio
- Interior features
- Ceiling Fan(s)
- Basement
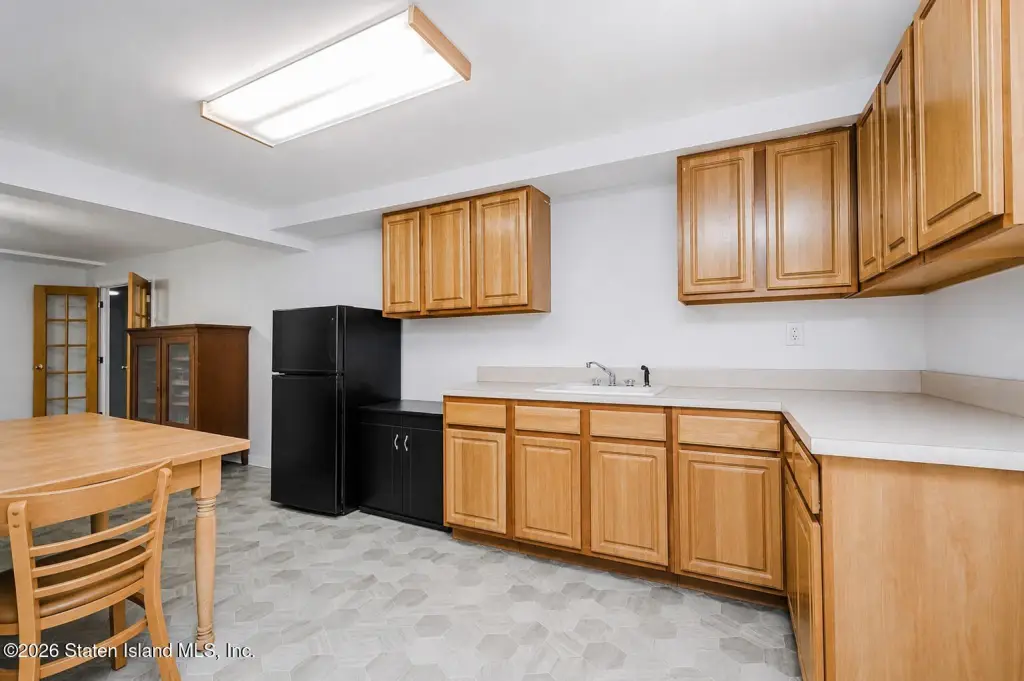
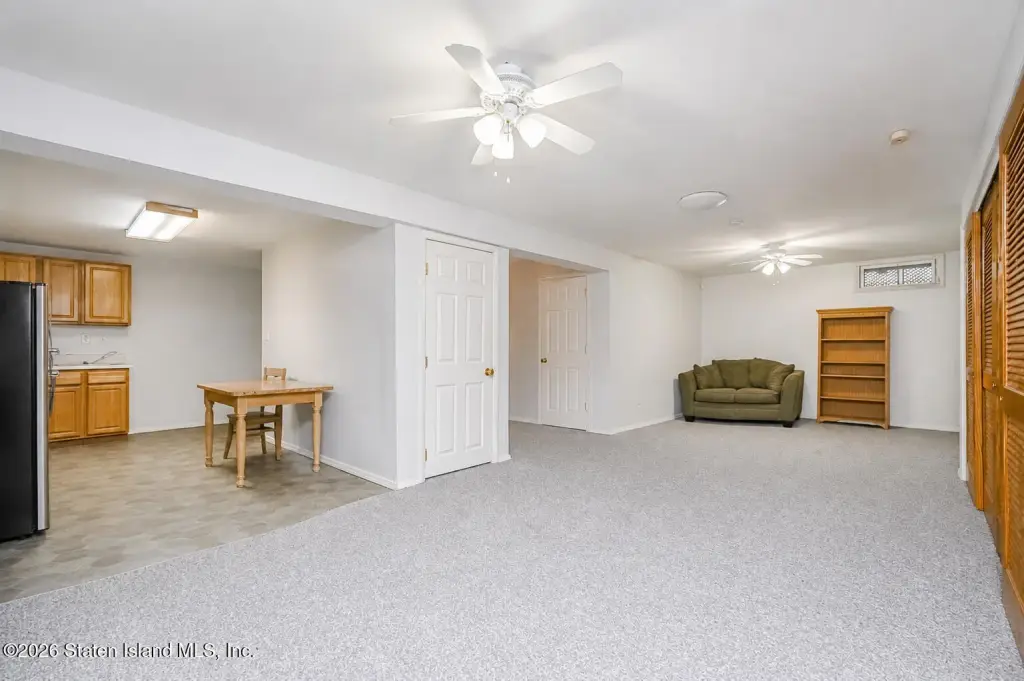
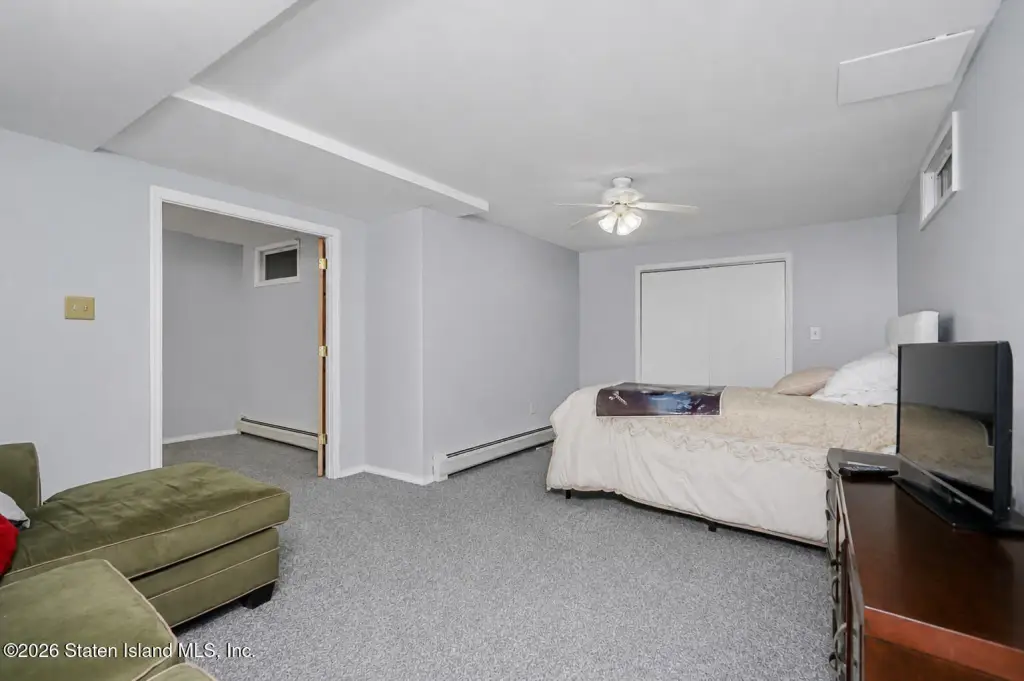
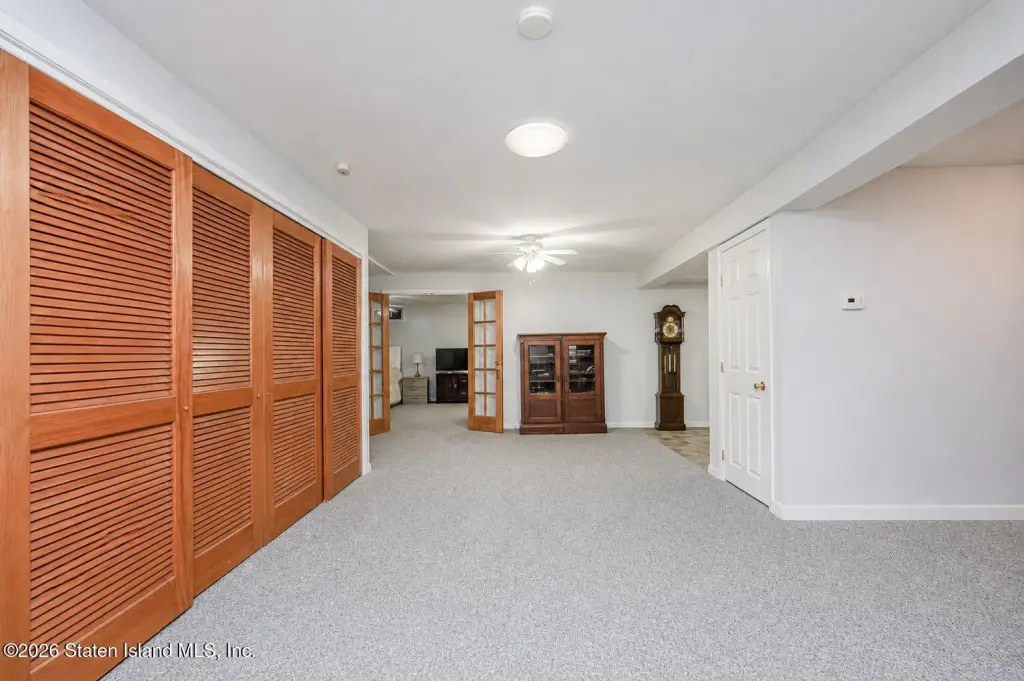
- Full, Finished
- Standard status
- Active
- Size
- 2,980 SF
- Lot size
- 0.14 Acres
Taxes and HOA fees
- Tax Annual Amount
- 10243
Utilities
- Sewer type
- Public Sewer
- Heating system
- Hot Water(Heating), Natural Gas
- Cooling system
- Central Air
Building Details
- Year built
- 1993
- Floors in Building
- 2
- Number of units
- 2
- Building materials
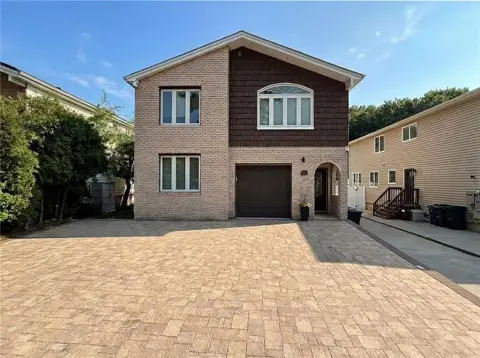
- Brick, Vinyl Siding
- Architectural style
- Colonial
Listing agent Joseph Ranola (631) 721-9468
Listing office Real Broker NY LLC 477 Madison Avenue, New York, NY (855) 450-0442
Listing date May 5, 2026
Copyright © 2026 Staten Island Board of Realtors. All rights reserved. All information provided by the listing agent/broker is deemed reliable but is not guaranteed and should be independently verified.
HighLights
- 1993 Colonial two‑family home on a 60 ft by 100 ft lot, totaling just under 3,000 sq ft
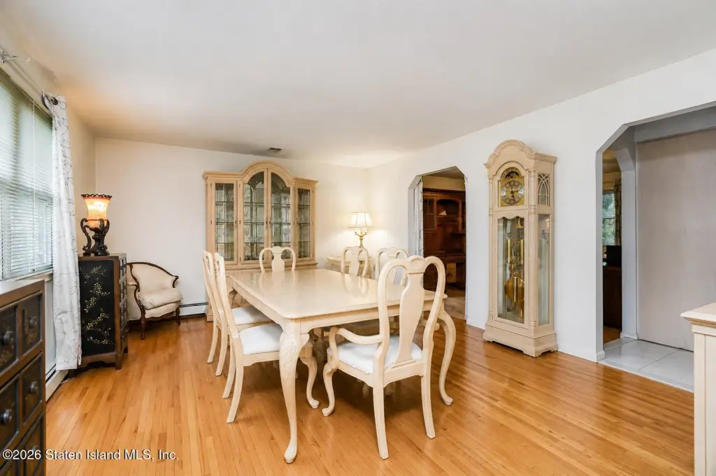
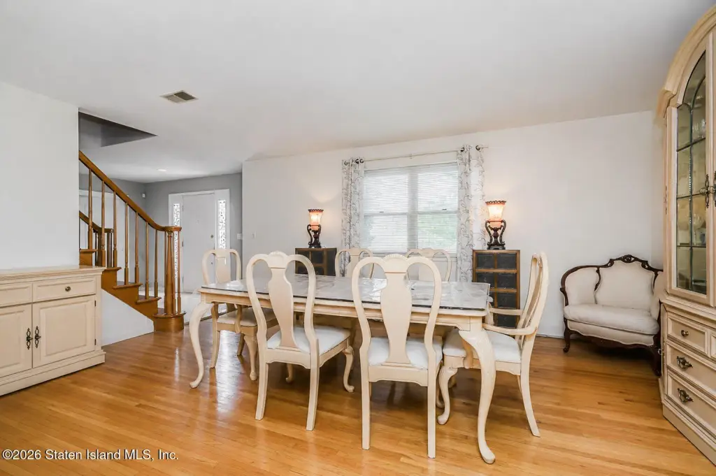
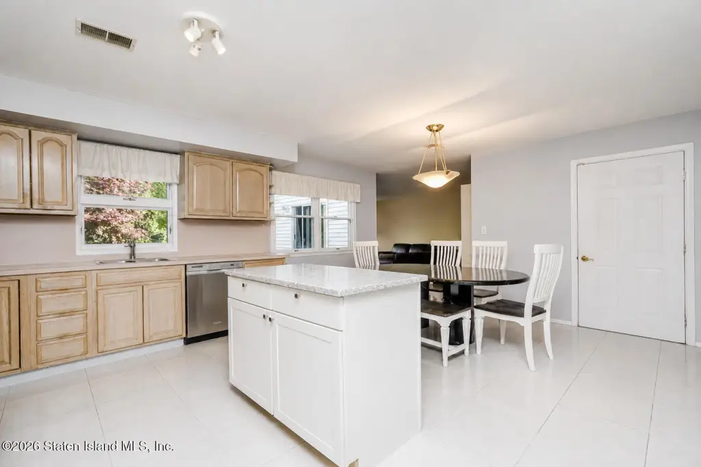
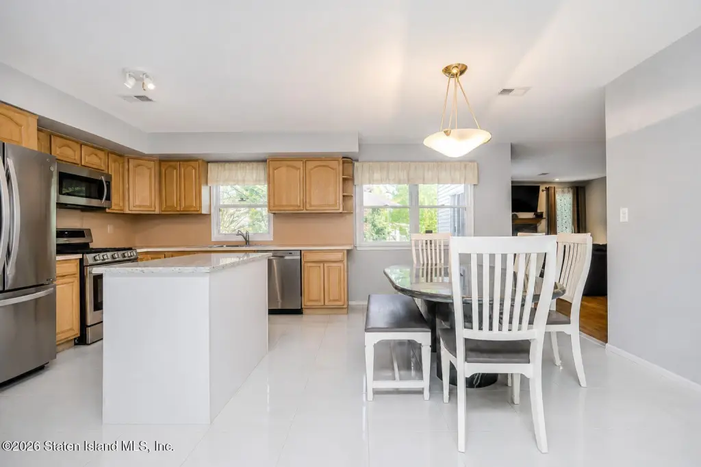
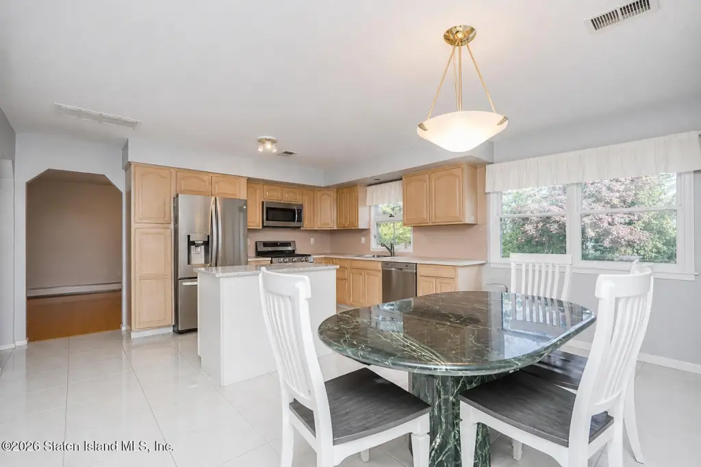
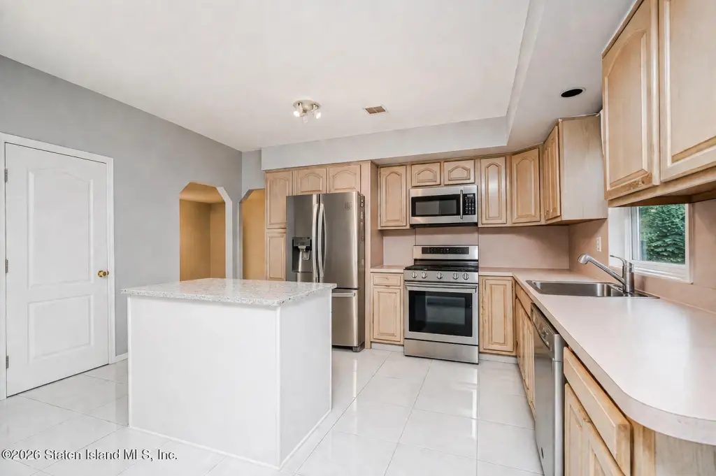
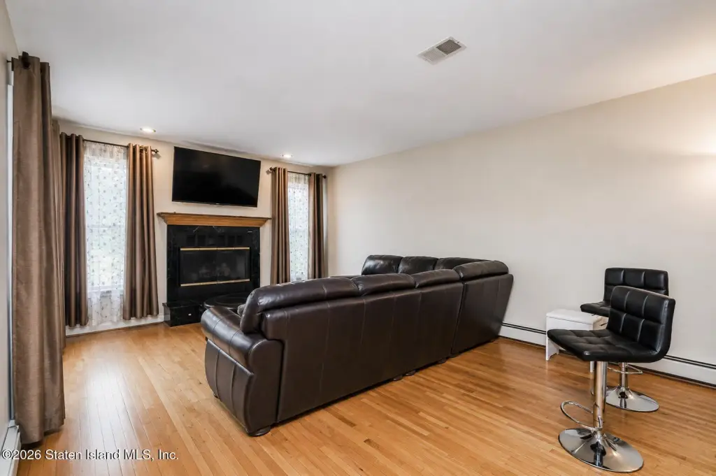
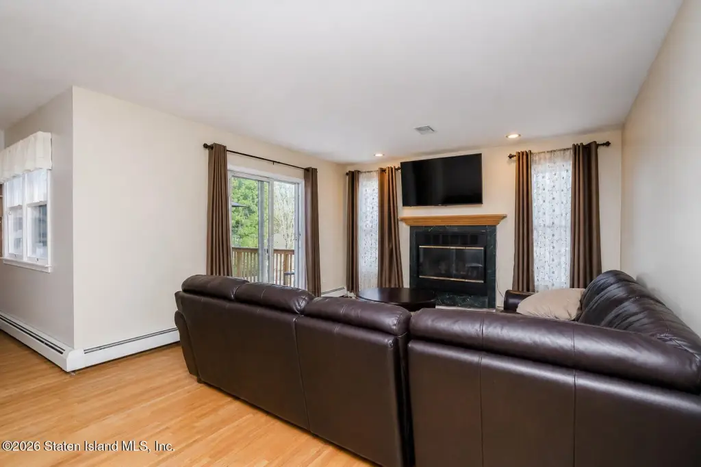
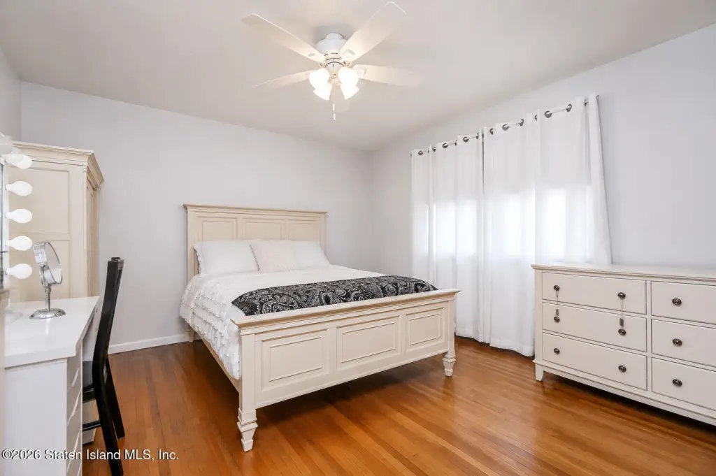
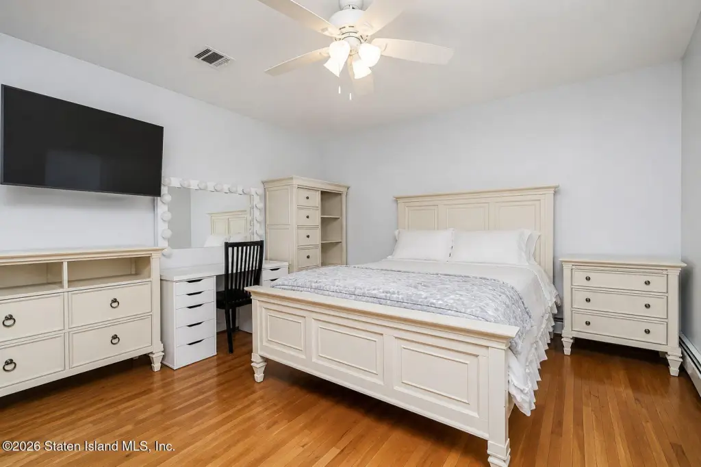
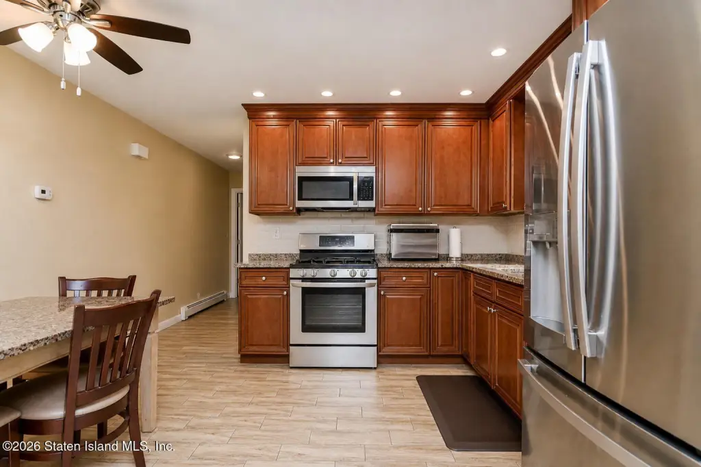
- 3‑bedroom main residence with formal living room, separate dining room, eat‑in kitchen, and family room with fireplace
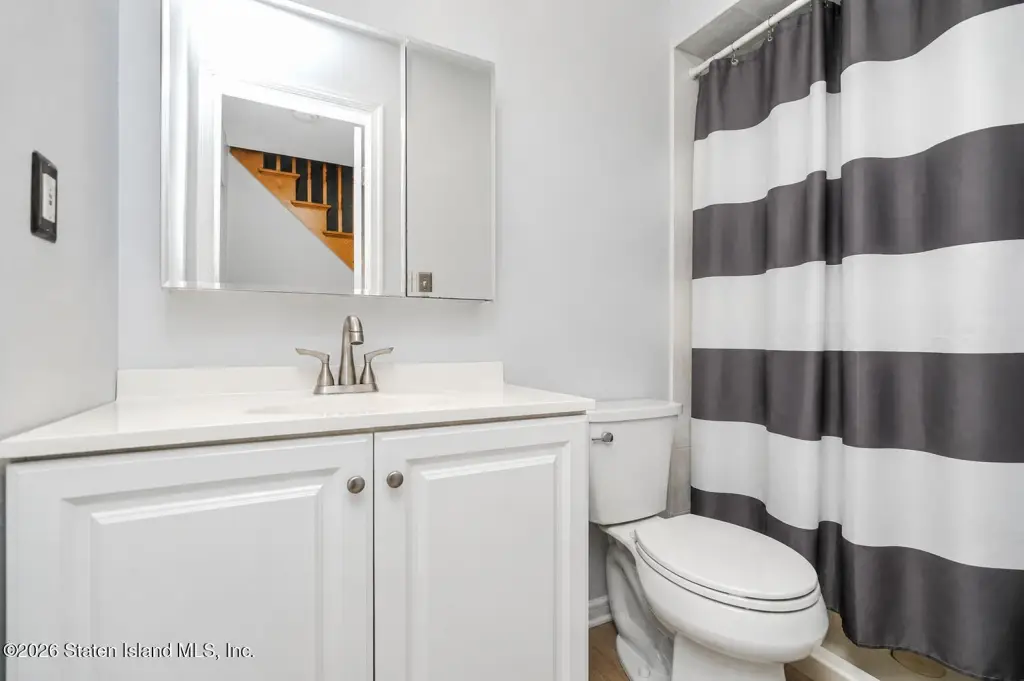
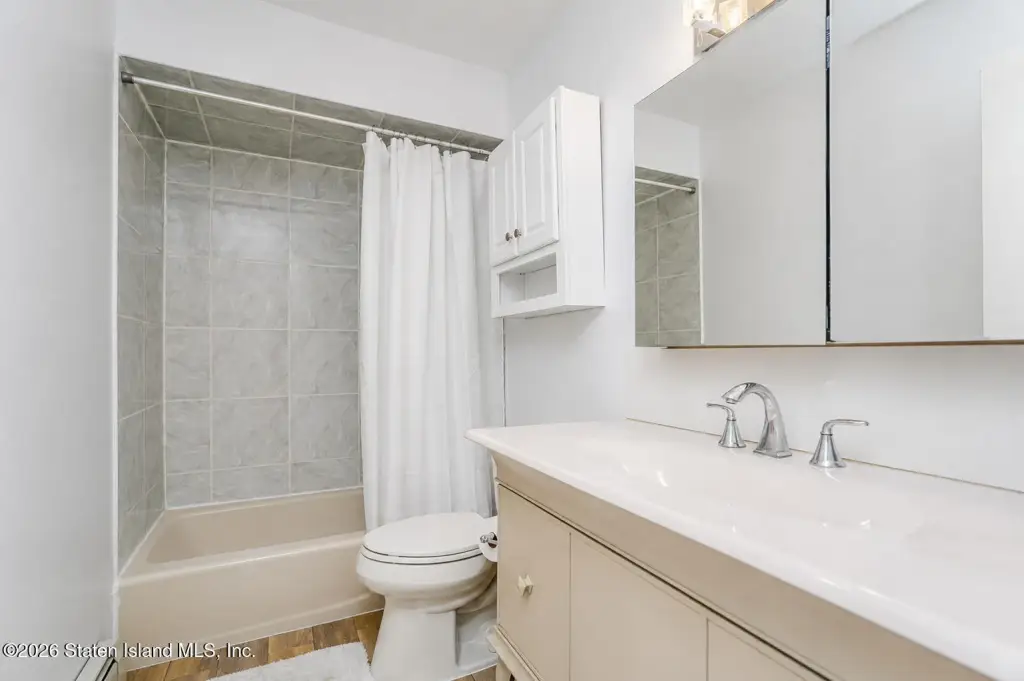
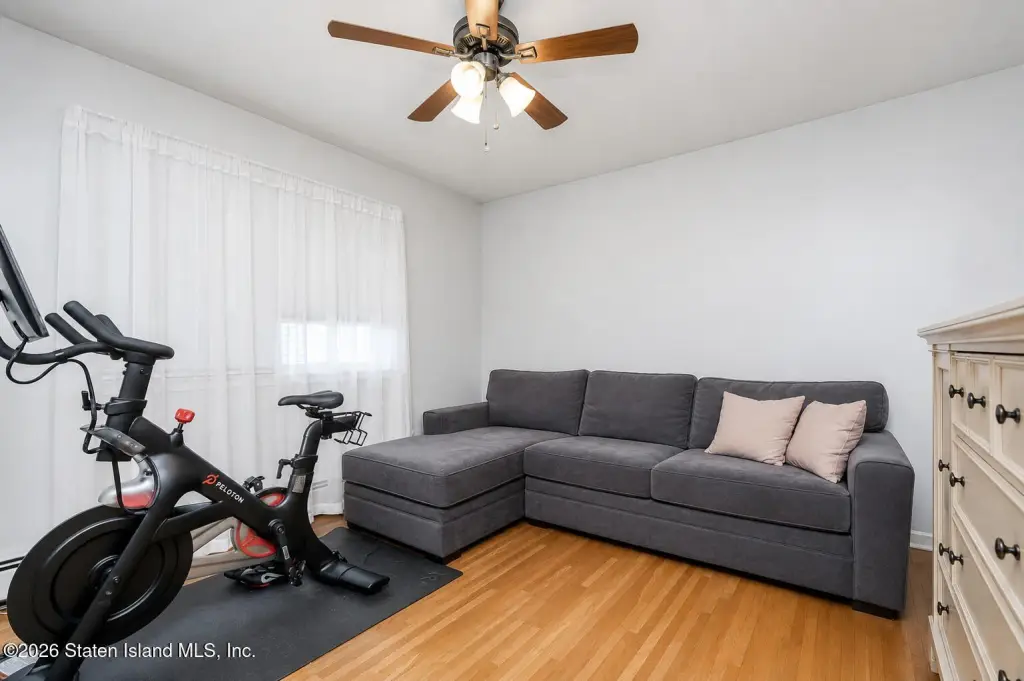
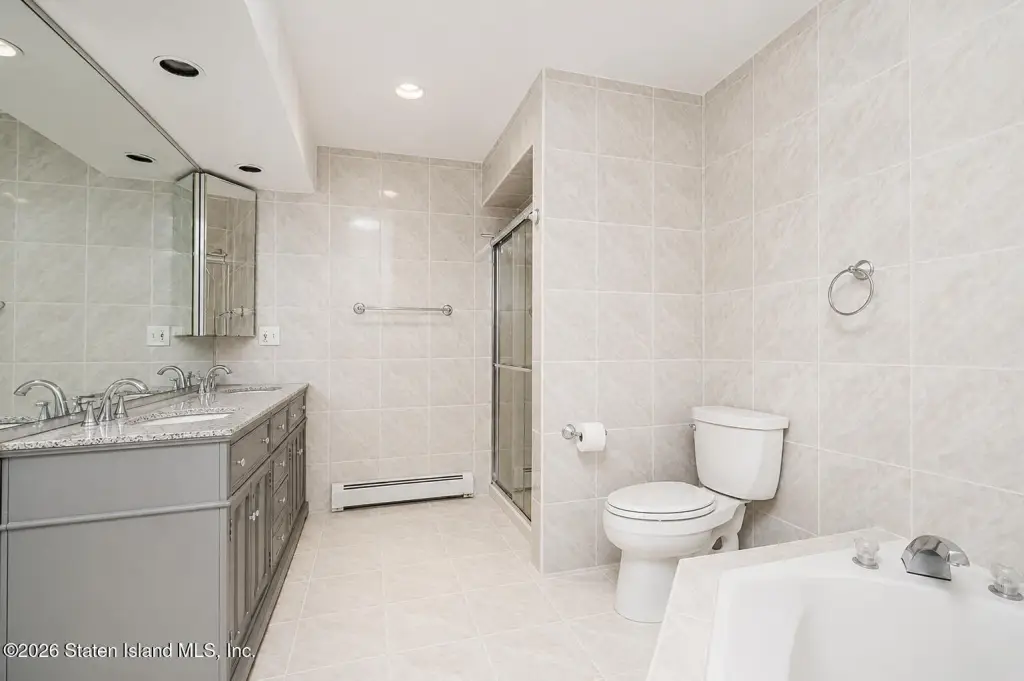
- Primary suite includes a four‑piece bath with jacuzzi and double closets; additional bedrooms and full bath on the main level
- Second‑floor unit provides in‑law or rental setup with washer/dryer hookups
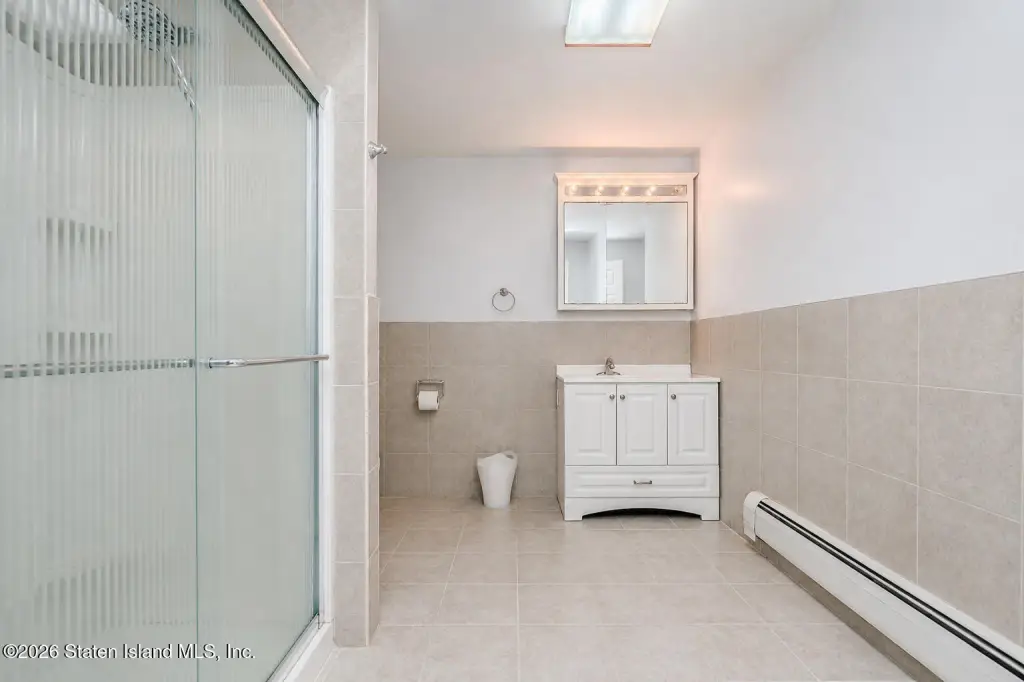
- Finished basement with pull‑down attic storage; laundry and a 3/4 bath on the main level
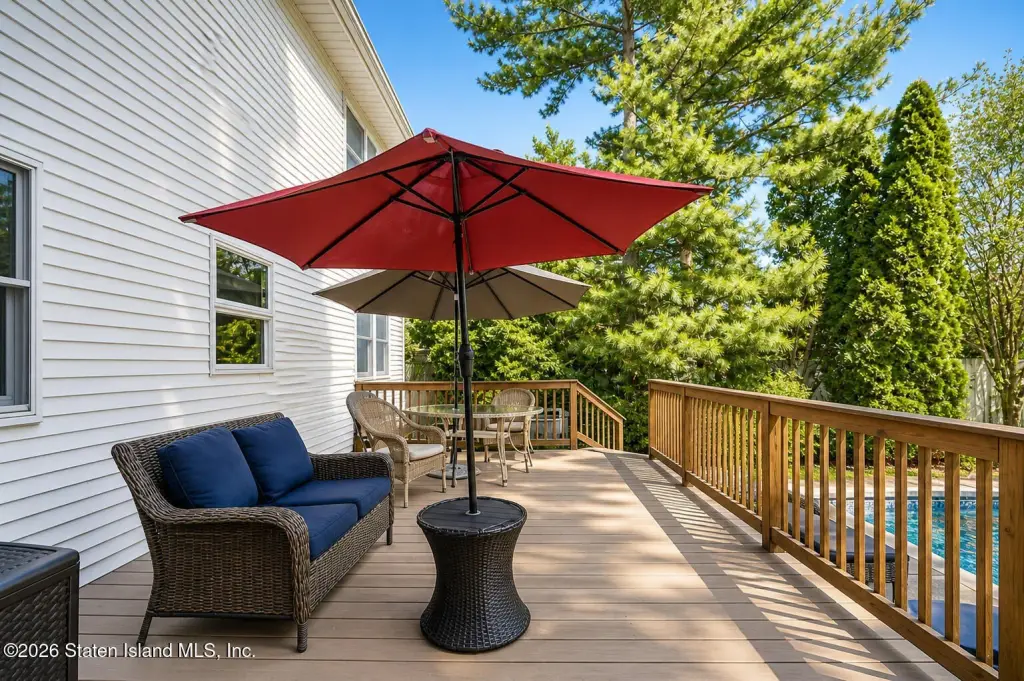
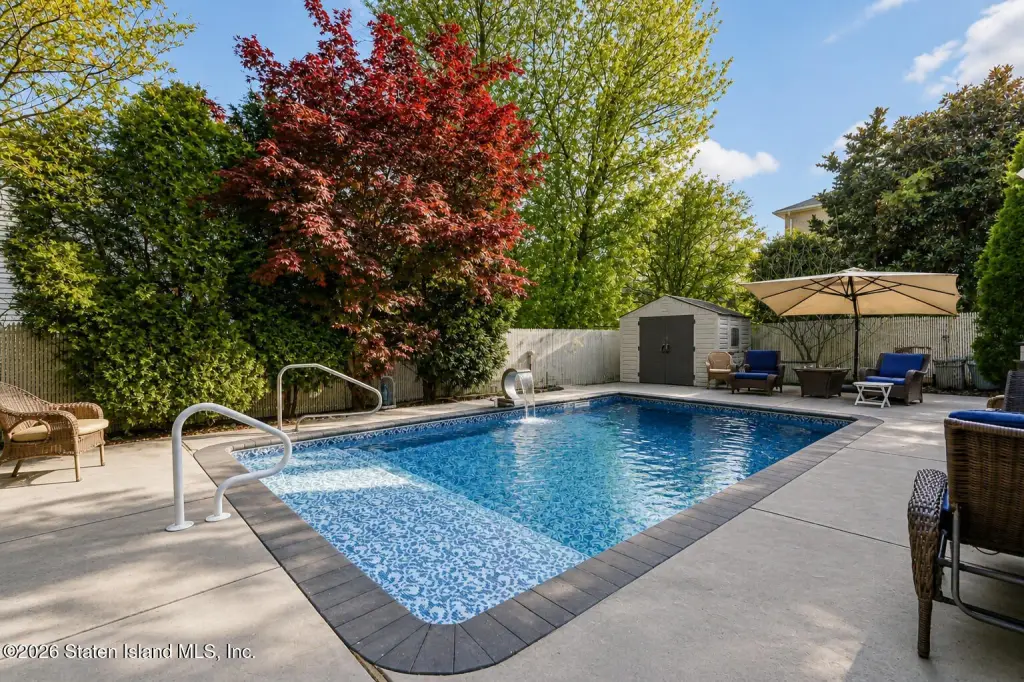
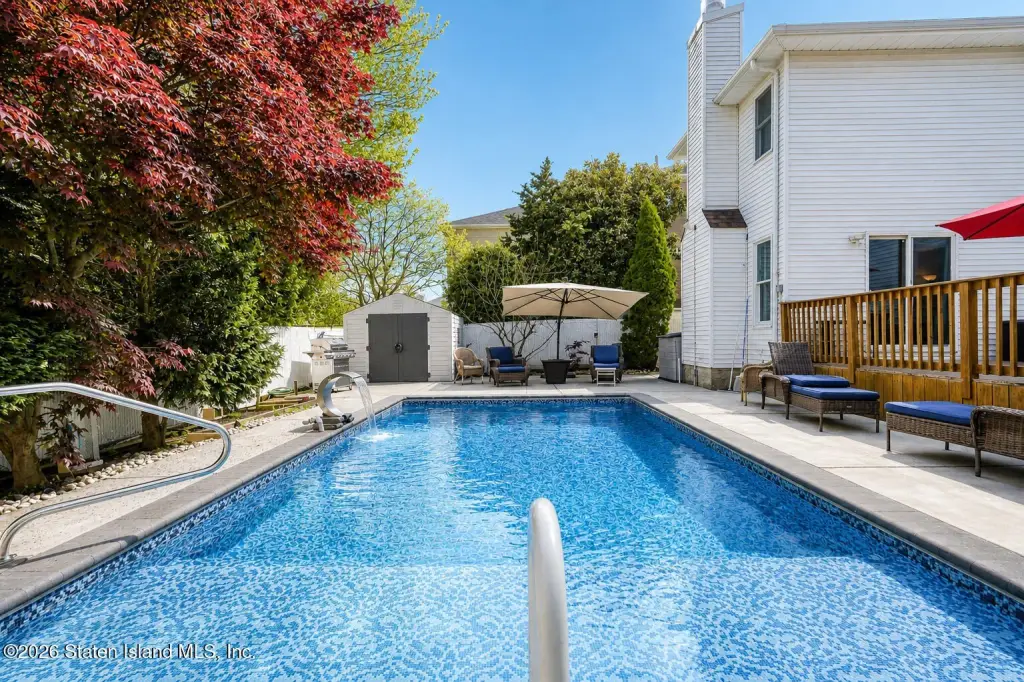
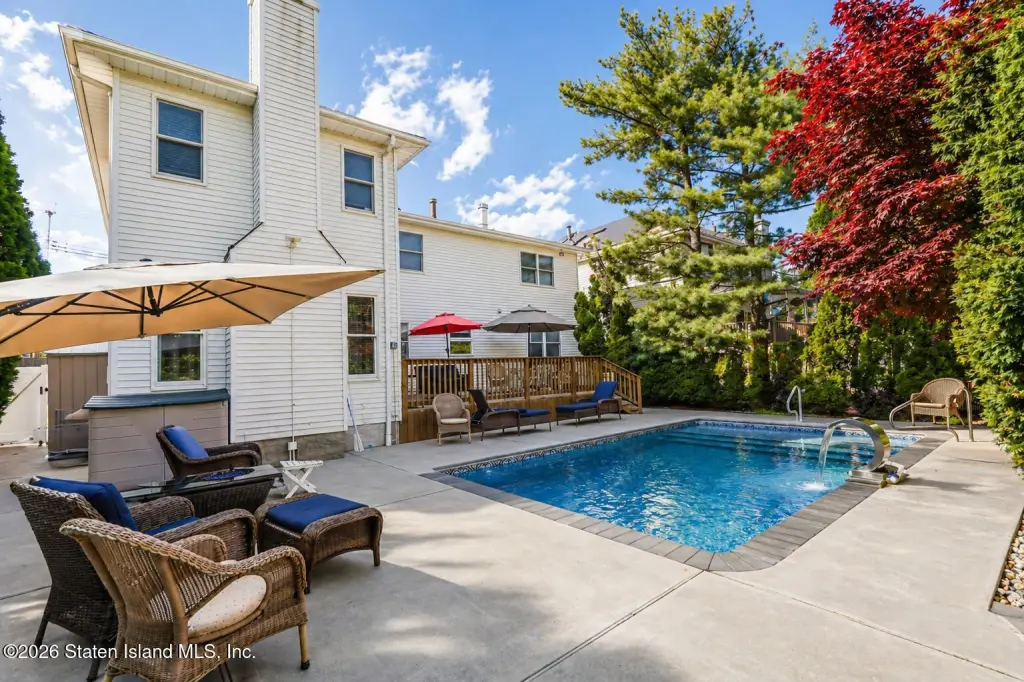
- Backyard features an in‑ground pool, large deck, mature landscaping, fenced yard for privacy, and a large shed
Overview
The second unit is located on the second floor and can function as an in-law setup or rental, with washer and dryer hookups for added convenience. Outdoor amenities include an in-ground pool, a large deck, mature landscaping, a large shed, and a fenced yard designed to provide privacy.
Set on Hylan Boulevard within zoning R3X and described as within the South Richmond Development zone, the property benefits from lots sitting further apart with larger lots than other parts of the island. The home is positioned between Ryan Place and Barclay, a few blocks from Annadale Beach, and near restaurants and transportation, with Blue Heron Park trails noted nearby—supporting a practical daily routine for owner-occupants and tenants alike.
Local Financial Insights For Multifamily LT 5
Simulate Cap Rate and NOI
NOI Build-Up
- Vacancy
- income lost from leasable area expected to sit empty during the year — subtracted from gross rent.
- EGI (Effective Gross Income)
- gross rent minus vacancy losses — the realistic income before paying operating costs.
- OpEx (Operating Expenses)
- recurring costs to operate the property (property tax, insurance, utilities, maintenance, management) — excludes financing and capital improvements.
- NOI (Net Operating Income)
- income a property generates after operating costs but before financing and taxes.
| Component | $ | $/SF |
|---|---|---|
| Gross rent | $114.4k | $38.40 |
| − Vacancy | −$9.2k | −$3.10 |
| EGI | $105.2k | $35.30 |
| − OpEx | −$31.6k | −$10.59 |
| NOI | $73.6k | $24.71 |
Alternative Uses
Current Use by Public Records
Location Insight
- Map
- Local Demand
- City
- Staten Island
- County
- Richmond
- State
- New York
- Longitude
- -74.166595
- Latitude
- 40.526877