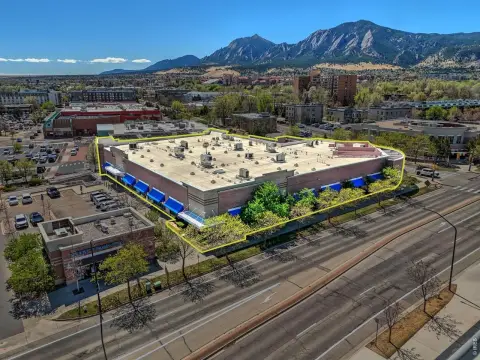
Office/Flex Building with Flatiron
For Lease
Contact for pricing
4750 Walnut St, Boulder, CO 80301
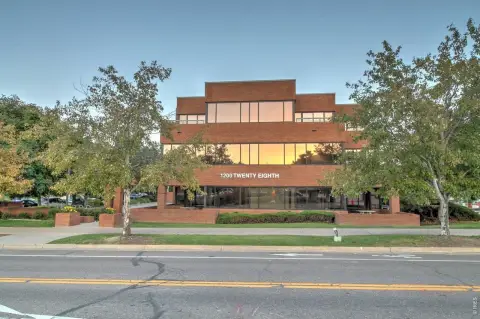
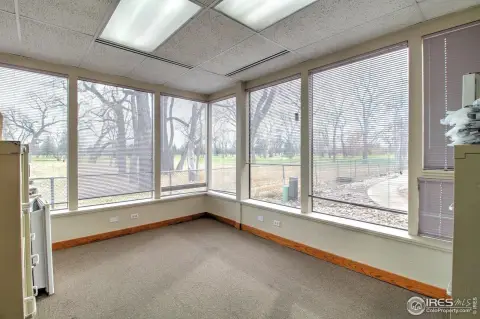
Two-story office/flex building with open offices, conference rooms, and private offices plus locker rooms.
Property Size15,302 SF
Days on Market746
Property Features for 4750 Walnut St
General Information
Standard status
Active
Size
15,302 SF
Property subtype
OFFICE
Amenities
conference rooms
reception area
locker rooms with showers
mature landscaping
Building Details
Stories
2
Listing Agency:
Dean Callan & Company
(303) 994-1973
Listed By:
Becky Callan Gamble · License #FA.100054999
(303) 994-1973
Source:
Moodyscre
Added: Jul 17, 2024
Changed: Jul 26
Last Checked: Aug 1 at 11:45AM
Displayed information is deemed reliable but is not guaranteed and should be independently verified. All listing content including descriptions, pricing, images are the copyrighted material of Dean Callan & Company
Investment Insights
Based on property information with market context.
An entire office/flex building is available for lease in the Tierra Business Center. Space includes open offices, conference rooms, private offices, a reception area, and locker rooms with showers, with availability on both the first and second floors.
Set within a landscaped business center in central Boulder, the property offers proximity to shops and restaurants and seamless access to the adjacent Boulder Creek path. It is described as being part of a major tech hub in Central Boulder, east of Foothills Parkway, with unobstructed flatiron views, and a quick drive to the 29th Street Mall. The listing also notes easy access to the Boulder Creek bike path and a convenient 10-minute commute anywhere in Boulder, by bike or vehicle. Close proximity to Boulder Community Health is also mentioned.
The floor plan is described as flexible, accommodating creative office, light manufacturing, life science, and R&D users.
Set within a landscaped business center in central Boulder, the property offers proximity to shops and restaurants and seamless access to the adjacent Boulder Creek path. It is described as being part of a major tech hub in Central Boulder, east of Foothills Parkway, with unobstructed flatiron views, and a quick drive to the 29th Street Mall. The listing also notes easy access to the Boulder Creek bike path and a convenient 10-minute commute anywhere in Boulder, by bike or vehicle. Close proximity to Boulder Community Health is also mentioned.
The floor plan is described as flexible, accommodating creative office, light manufacturing, life science, and R&D users.
Key Highlights
- Two‑story office/flex building with first- and second‑floor space available for lease
- Flexible floor plan for creative office, light manufacturing, life science, and R&D users
- Includes open offices, conference rooms, private offices, and a reception area
Property Analytics
Current Use
Lease Details
NNN (Triple Net)
Lease Type
Location Intelligence
Trade Area within ½ mile
3,336
Businesses Nearby
Under-served
Demand for This Use
Explore this area
Business Placement
Demographics for 80301, CO
25,944
Population
12,644
Households
2.1
Avg Household Size
38
Median Age
69%
College-Educated
97%
High-School Grad
28.6 sq mi
ZIP Area
907
Density / Sq Mi
$92,974
Median Household Income
$52,325
Median Earnings
$1,999
Median Rent
$761,500
Median Home Value
Market
Lease Benchmarks for Boulder, CO
$109 /SF/Yr
Avg Asking Price
$14–$141 /SF/Yr
Price Range
1,354 SF
Avg Space Size
Vacancy Rate% for Office in West region

Questions? Ask Rey
Realmo’s AI knows this listing — price, zoning, demand, history. Ask anything.





Similar Off Market Nearby
- La Rue Bayou — 4920 Pearl St, Boulder, CO 80301
Frequently Asked Questions
What type of property is this?
Flex space - Two-story office/flex building with open offices, conference rooms, and private offices plus locker rooms.
Where is this flex space located?
The property is located at 4750 Walnut St Boulder, CO.
What are key features of this property?
This property features: Two‑story office/flex building with first- and second‑floor space available for lease; Flexible floor plan for creative office, light manufacturing, life science, and R&D users; Includes open offices, conference rooms, private offices, and a reception area



