Mixed-Use
For Sale
$699,000
4621 S 47th St, Rogers, AR 72758
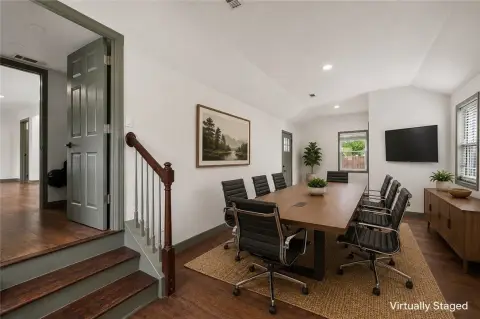
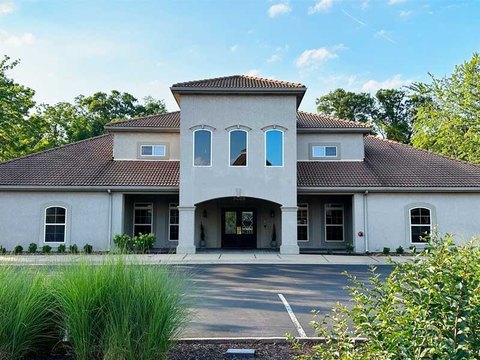
Zoned mixed-use with a layout that supports residential occupancy or professional office conversion.
Property Size1,854 SF
Price / SF$377.02
Days on Market82
Property Features for 4621 S 47th St
General Information
Standard status
Active
Size
1,854 SF
Building Details
Year Built
2025
Buildings
1
Listing Agency:
Uptown Real Estate
Listed By:
April Davis, April Davis · License #PB00075129
(479) 358-7999
Source:
Thebesthomeprice
Added: Jul 27
Changed: Oct 8
Last Checked: Oct 7 at 3:22PM
Displayed information is deemed reliable but is not guaranteed and should be independently verified. All listing content including descriptions, pricing, images are the copyrighted material of Uptown Real Estate

Ask AI about this property
Review the available facts, identify missing information and prepare questions for the agent.
Investment Insights
Based on property information with market context.
This mixed-use townhome at 4621 S 47th Street in Rogers offers a 3-bedroom, 2-bath configuration with multiple private rooms. The existing arrangement can accommodate residential use or be adapted for professional office functions such as private offices, conference space, and workstations. Natural light and a functional floor plan support a comfortable interior environment, while access for clients or customers is identified as a property feature. The 1,854 property-size measurement is included in the listing data.
Key Highlights
- 3‑bedroom, 2‑bath townhome layout
- Zoned mixed‑use
- Multiple private rooms for offices, conference space, or workstations
Financial Insights
Estimated NOI and Cap Rate
NOI / Yr
$28,770
Cap Rate
4.12%
Suggested Prices Based on Cap Rates
Cap Rate 5%
$575,400
$575.4K
Cap Rate 7%
$411,000
$411.0K
Cap Rate 9%
$319,667
$319.7K
Market Conditions
NOI Build-Up for 1,854 SF
Gross rent
$41.2K $22.20/SF
− Vacancy
−$2.8K −$1.51/SF
EGI
$38.4K $20.69/SF
− OpEx
−$9.6K −$5.17/SF
NOI
$28.8K $15.52/SF
Area
Benton County, AR
Vacancy
6.80%
Lease Rate
$22.20 /SF/Yr
Expense Ratio
25.00%
Simulate Cap Rate and NOI
Suggested Prices Based on Cap Rates
Cap Rate 5%
$575,400
Cap Rate 7%
$411,000
Cap Rate 9%
$319,667
Alternative Uses
Best Use
Office B
$411.0K
$359.6K – $479.5K
NOI $28,770 @ 7.0% cap · market cap 4.12%
Second Best
Mixed Use
$184.3K
$161.3K – $215.1K
NOI $12,904 @ 7.0% cap · market cap 1.85%
Theoretical Best
Office A
$509.5K
$445.8K – $594.4K
NOI $35,664 @ 7.0% cap · market cap 5.10%
Zoning and permitted uses should be independently verified with authorities.
How Realmo checks its estimates
Property Analytics
Unlock full access to Insights
Subscribe to Realmo Intelligence
Open Analytics
Current Use
Location Intelligence
Trade Area within ½ mile
223
Businesses Nearby
Explore this area
Business Placement
Demographics for 72758, AR
45,105
Population
18,145
Households
2.5
Avg Household Size
34
Median Age
42%
College-Educated
88%
High-School Grad
31.3 sq mi
ZIP Area
1,441
Density / Sq Mi
$94,605
Median Household Income
$49,856
Median Earnings
$1,300
Median Rent
$358,200
Median Home Value
Check the figures for this property
Cap Rate, Value Estimation, Potential NOI and more
View Realmo Analytics
Market
Vacancy Rate% for Office in South region


Frequently Asked Questions
What type of property is this?
Mixed-use property - Zoned mixed-use with a layout that supports residential occupancy or professional office conversion.
Where is this mixed-use property located?
The property is located at 4621 S 47th St Rogers, AR.
What is the asking price?
The asking price for this property is $699,000.
What are key features of this property?
This property features: 3‑bedroom, 2‑bath townhome layout; Zoned mixed‑use; Multiple private rooms for offices, conference space, or workstations


