Three-Story Mixed-Use
New
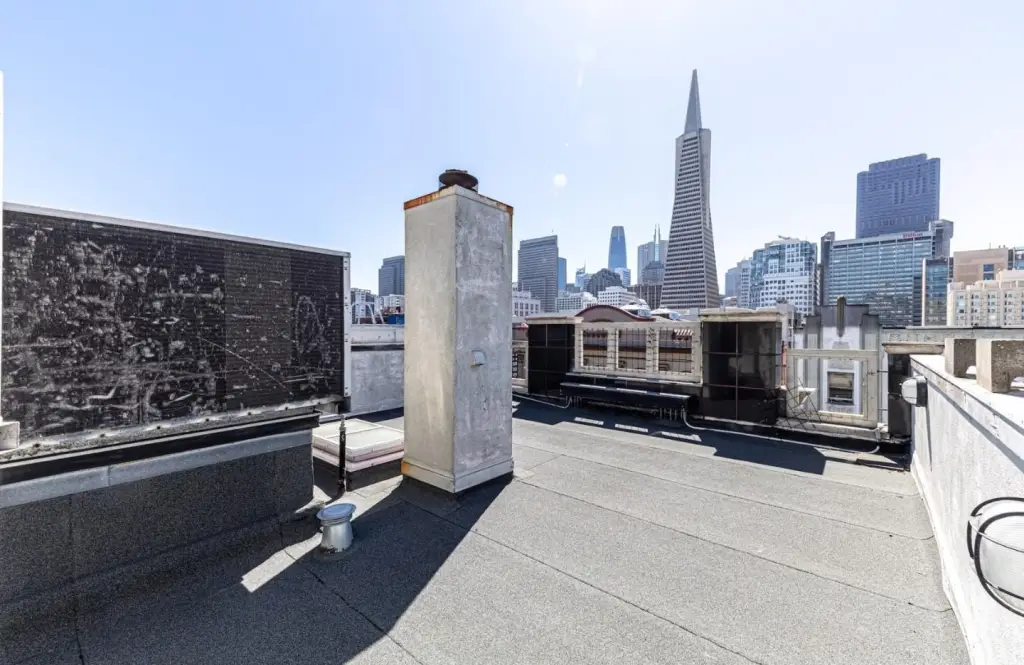
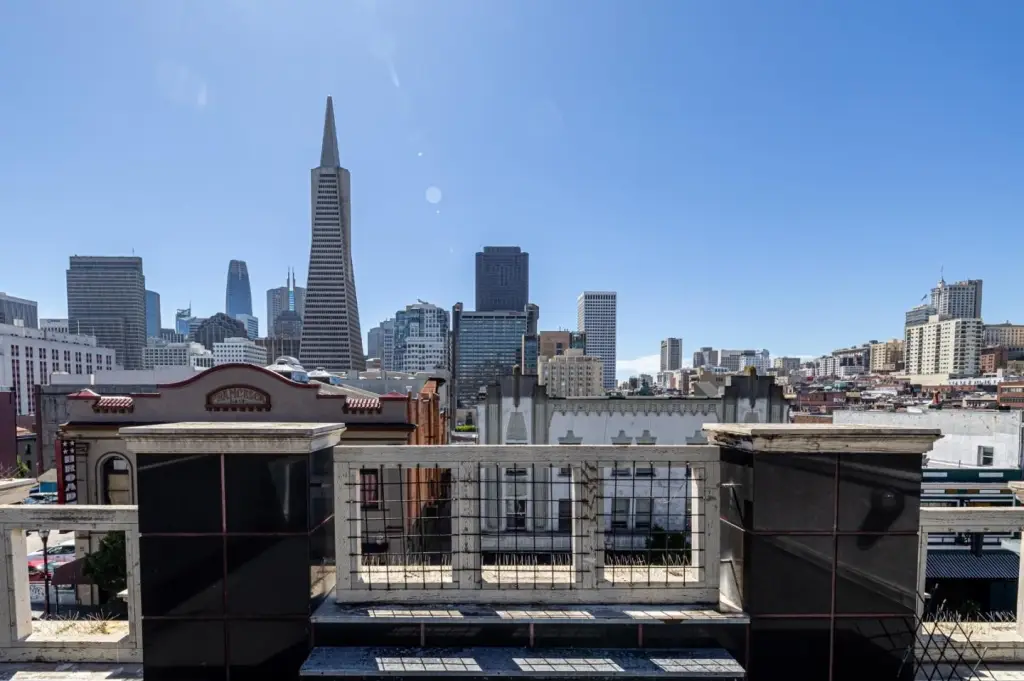
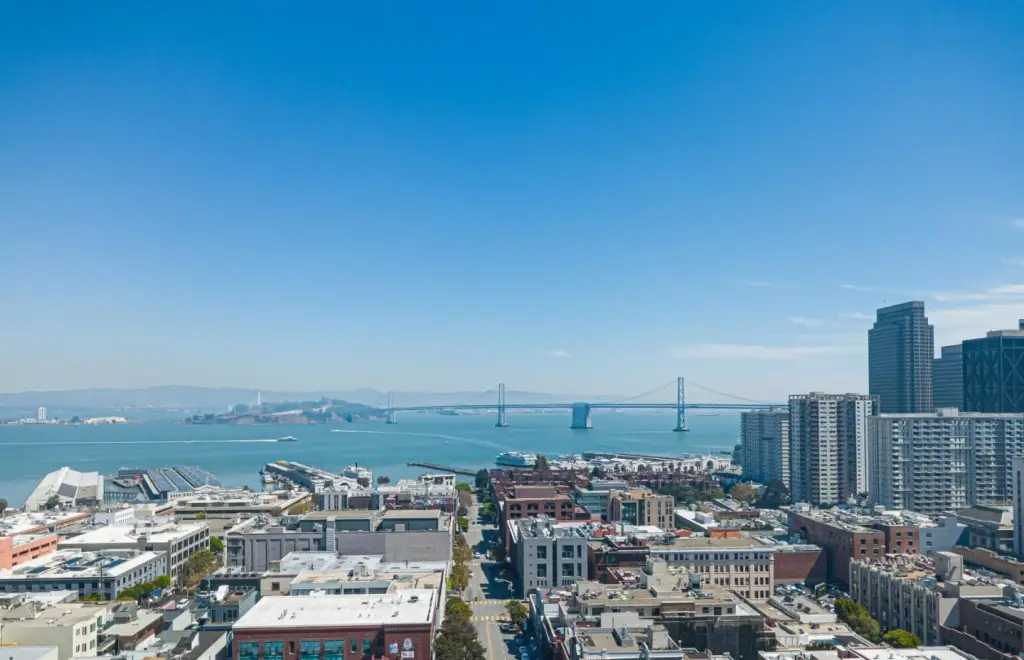
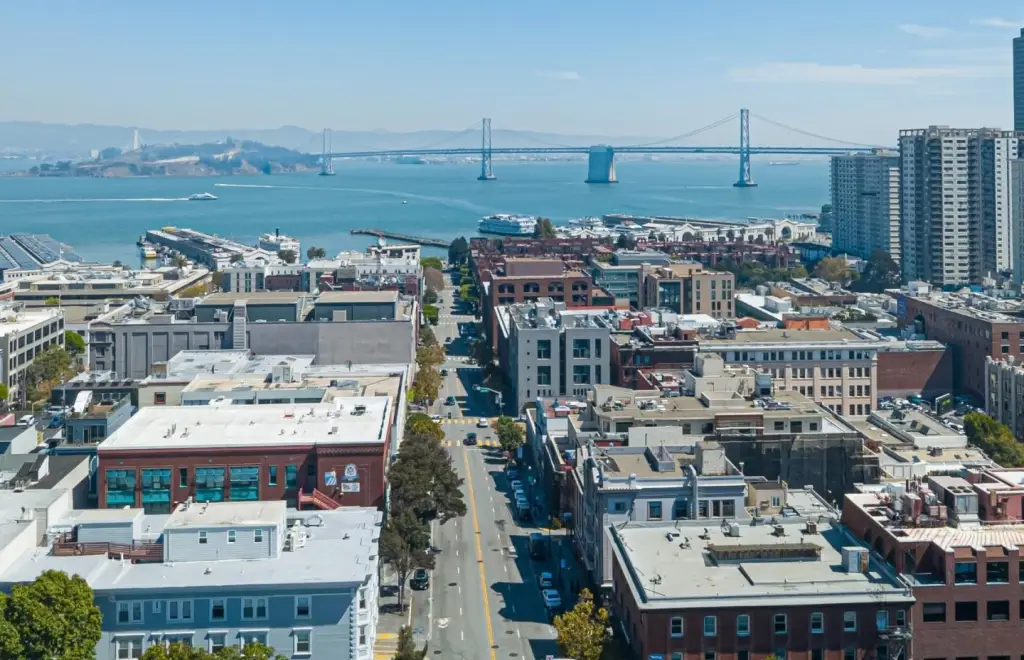
For Sale
$1,750,000
450 Broadway, San Francisco, CA 94133
Commercial/Industrial, SAN FRANCISCO, CA
Property SizeContact for details
Lot Size0.03 Acres
Days on Market5
Property Features for 450 Broadway
General Information
Property type
Commercial Sale
Property subtype
Other
Zoning
BDWY
Parking features
None
Subdivision
8 - Financial District/Barbary Coast
Standard status
Active
Lot size
0.03 Acres
Utilities
Heating system
Forced Air, Central
Water source
Public
Building Details
Year built
1989
Listing Agency:
KW Elevate · Keller Williams Realty
(408) 818-8886
Listed By:
Bella Shih · License #02210882
(628) 688-4007
Added: Sep 11
Changed: Sep 12
Last Checked: Sep 15 at 5:06AM
MLS# ML82059777
Copyright © 2026 MLS Listings, Inc. All rights reserved. All information provided by the listing agent/broker is deemed reliable but is not guaranteed and should be independently verified.
Investment Insights
Based on property information with market context.
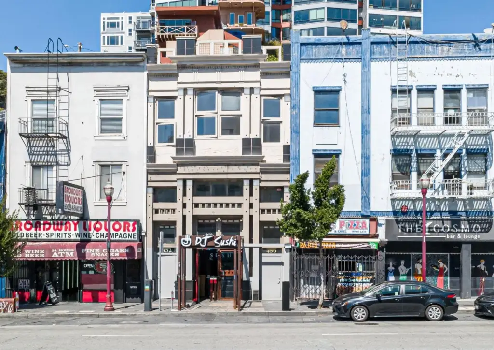
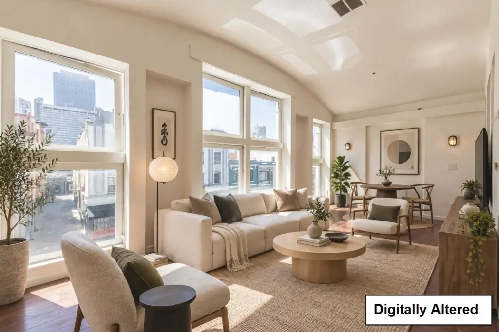
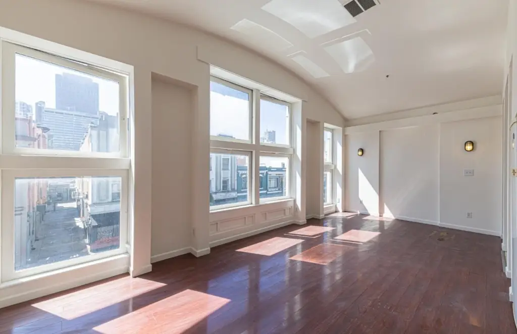
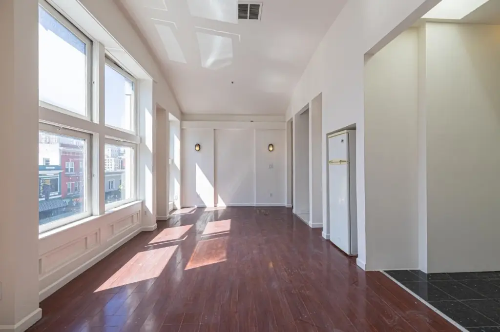
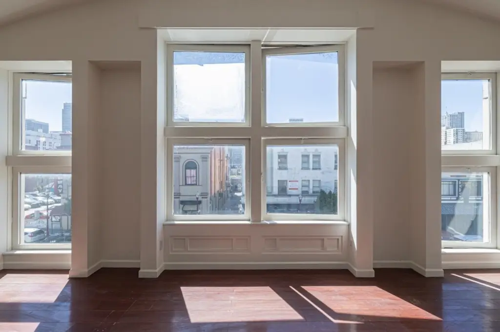
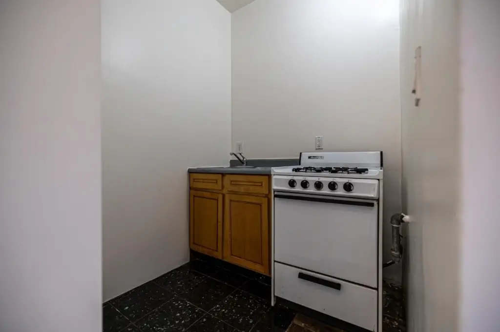
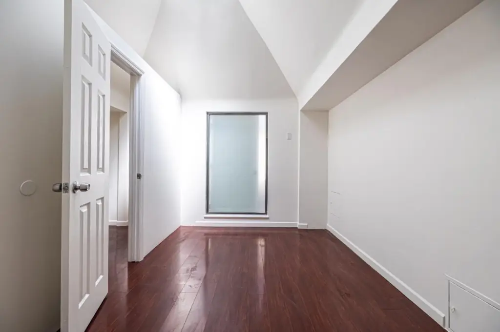
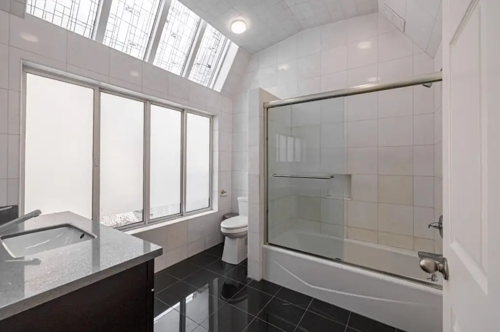
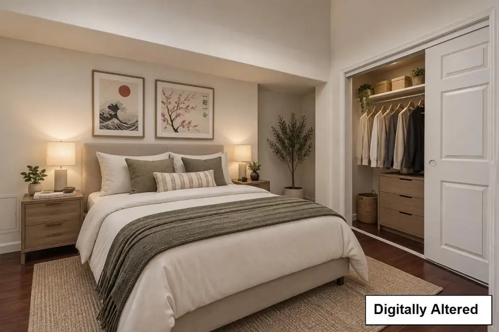
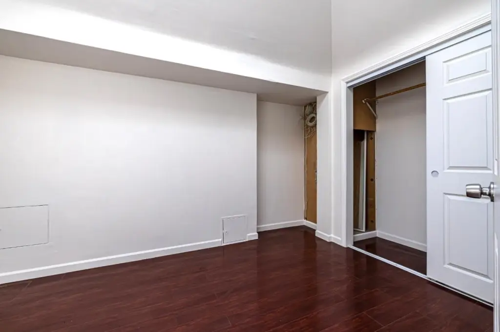
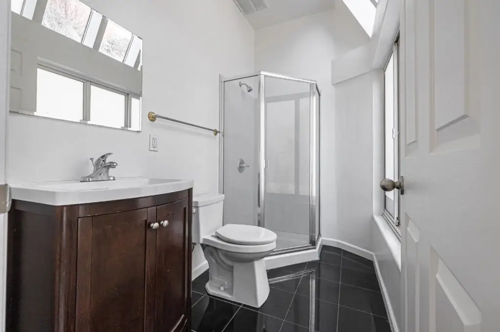
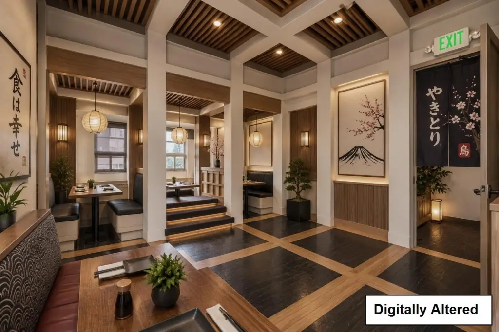
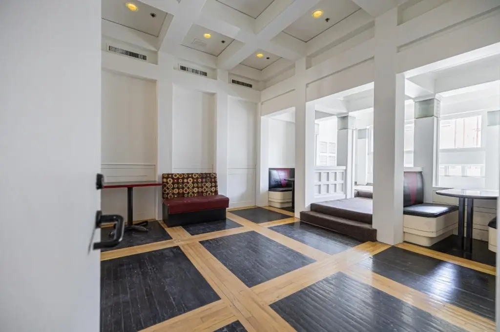
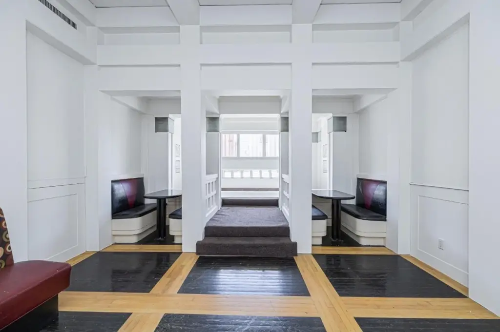
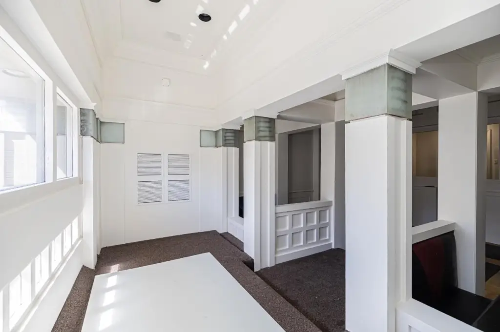
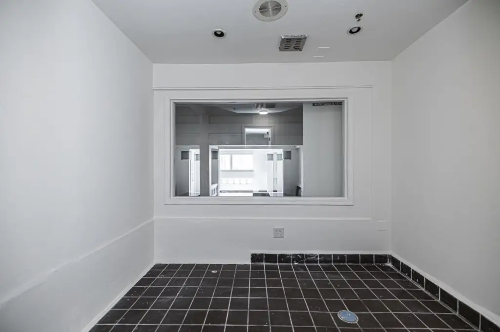
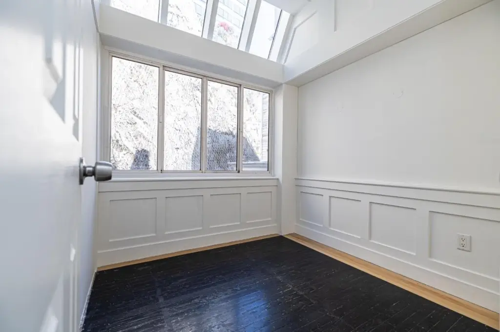
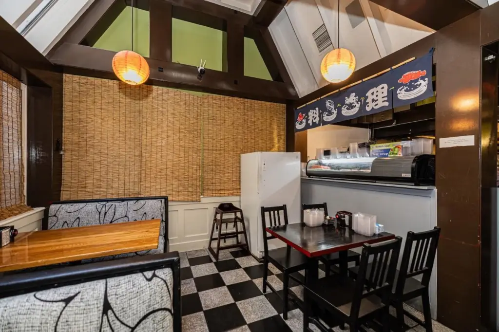
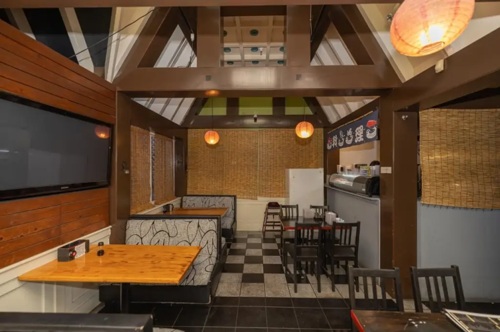
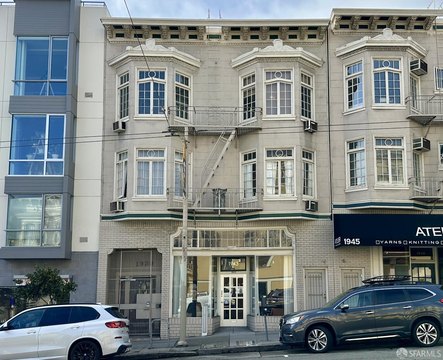
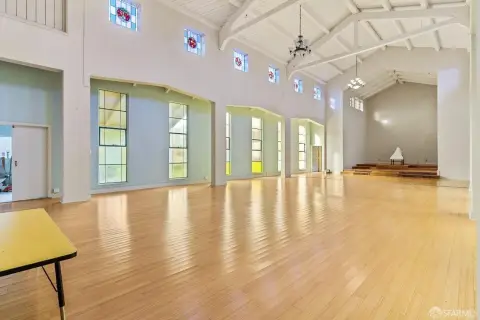
This three-story mixed-use building contains approximately 3,415 square feet across its primary levels, along with additional basement space. The ground floor and basement are configured for restaurant use, while the second and third floors include multiple rooms and bathrooms that can accommodate varied layouts. Upper-level interiors have been freshly painted and receive abundant natural light. Central and forced-air heating are installed, and the property is served by public water.
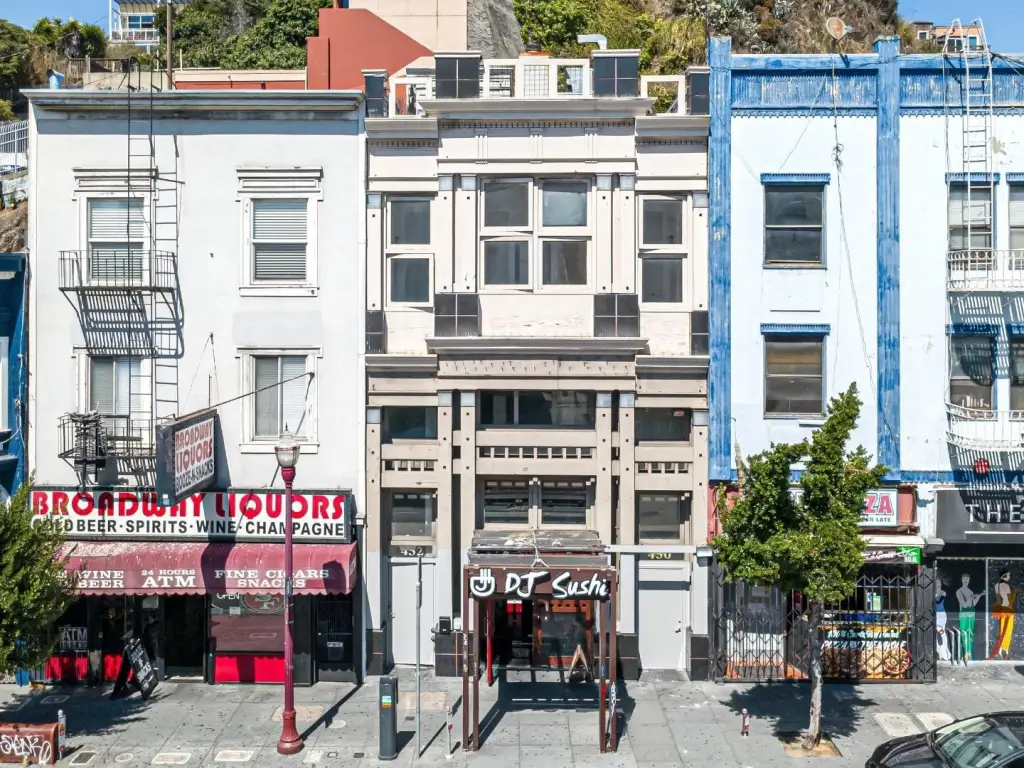
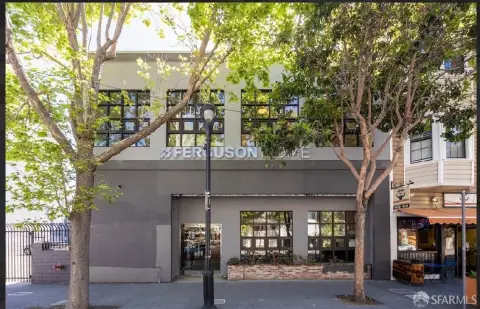
Built in 1989, the property occupies a 0.0317-acre lot at 450 Broadway in San Francisco’s North Beach area. Its location places the building near Chinatown, the Financial District, restaurants, nightlife, public transportation, and downtown destinations. The site has no parking features, making the existing urban setting and transit access important considerations for future users.
Built in 1989, the property occupies a 0.0317-acre lot at 450 Broadway in San Francisco’s North Beach area. Its location places the building near Chinatown, the Financial District, restaurants, nightlife, public transportation, and downtown destinations. The site has no parking features, making the existing urban setting and transit access important considerations for future users.
Key Highlights
- Approximately 3,415 square feet across three levels, plus basement space
- Restaurant configuration on the ground floor and in the basement
- Second and third floors include multiple rooms and bathrooms
Property Analytics
Unlock full access to Insights
Subscribe to Realmo Intelligence
Open Analytics
Current Use
Location Intelligence
Trade Area within ½ mile
21,316
Businesses Nearby
75k
Monthly Visits Nearby
Explore this area
Business Placement
Foot Traffic Nearby
Shops & Services 30%
Groceries 29%
Hotels & Casinos 26%
Dining 10%
Safeway
Groceries
21,490 visits/mo
0.4 miles
The Ritz-Carlton, San Francisco
Hotels & Casinos
19,605 visits/mo
0.5 miles
Bank of America
Shops & Services
19,370 visits/mo
0.2 miles
Starbucks
Dining
5,972 visits/mo
0.4 miles
Cole Hardware
Home Improvements & Furnishings
4,563 visits/mo
0.2 miles
Demographics for 94133, CA
26,751
Population
15,733
Households
1.7
Avg Household Size
41
Median Age
55%
College-Educated
80%
High-School Grad
0.7 sq mi
ZIP Area
38,216
Density / Sq Mi
$83,025
Median Household Income
$78,478
Median Earnings
$1,985
Median Rent
$1,519,100
Median Home Value
Check the figures for this property
Cap Rate, Value Estimation, Potential NOI and more
View Realmo Analytics
Market
Vacancy Rate% for Retail in San Francisco, CA

Questions? Ask Rey
Realmo’s AI knows this listing — price, zoning, demand, history. Ask anything.



Frequently Asked Questions
What type of property is this?
Mixed-use property - Restaurant space occupies the ground floor and basement, with flexible upper-level rooms and bathrooms.
Where is this mixed-use property located?
The property is located at 450 Broadway San Francisco, CA.
What is the asking price?
The asking price for this property is $1,750,000.
What are key features of this property?
This property features: Approximately 3,415 square feet across three levels, plus basement space; Restaurant configuration on the ground floor and in the basement; Second and third floors include multiple rooms and bathrooms


